For Sale
Just Listed
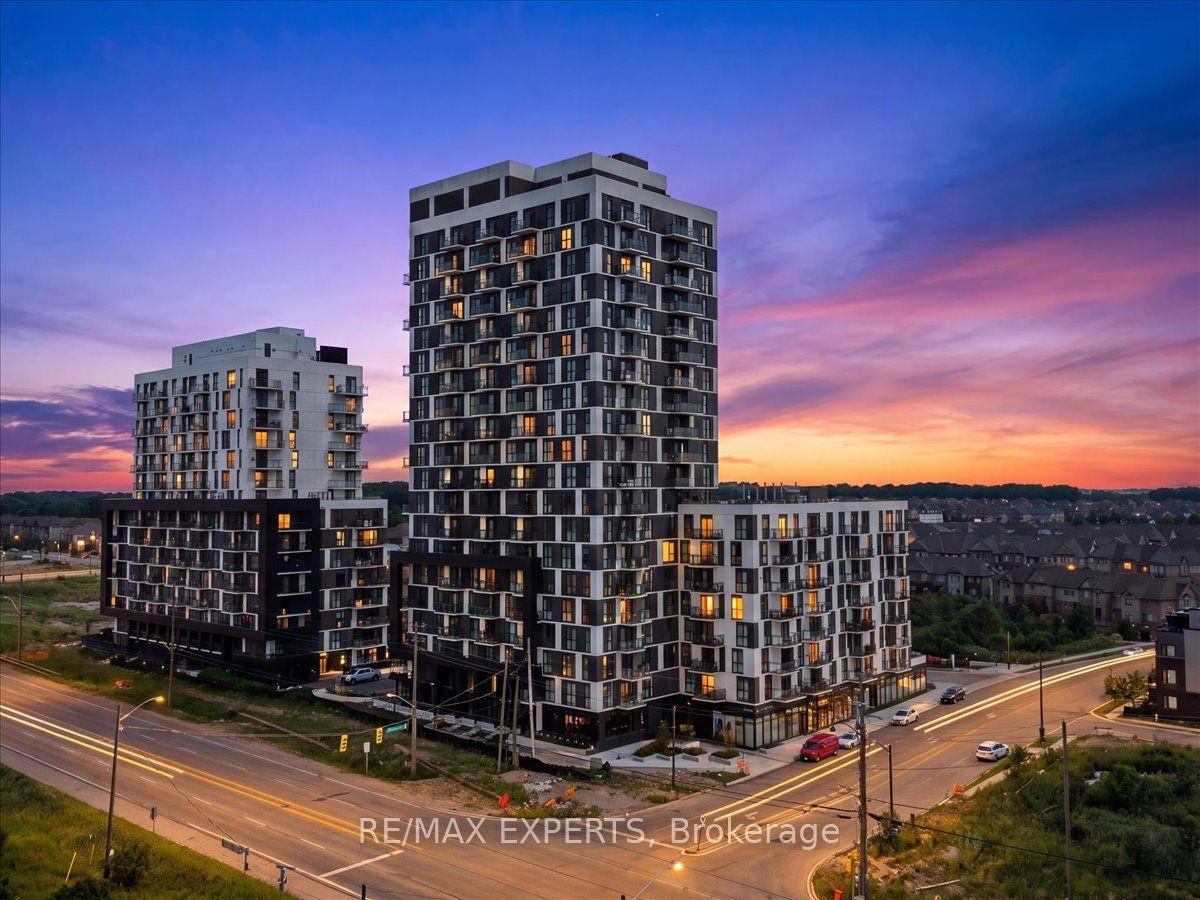
150 E Sabina Drive 304 #304
1008 - GO Glenorchy, Oakville, ON
$618,000
2Bd
2Ba
950+sqft
1Parking
$651/sqft
CondoMLS# W13581550Listed 2026-07-191 DOM
Cooling
Central Air
Just listed! New listings in Oakville often receive offers within the first week.
About this home
Experience modern condo living in this beautifully designed 2-bedroom plus Den suite, offering 940 sq. ft. of bright, functional living space in an award-winning Great Gulf Homes building. Positioned on the southwest corner, the unit enjoys abundant afternoon sunlight through expansive floor to ceiling windows, complemented by impressive 9 foot ceilings that create an airy, spacious feel.The thoughtfully designed split bedroom layout provides excellent privacy, with the primary retreat featuring a walk-in closet and its own 3 piece ensuite. A separate den offers exceptional flexibility, making it an ideal home office, reading nook, extra bedroom or dining space.At the heart of the home, the contemporary kitchen is equipped with granite countertops, a large island perfect for meal preparation or casual dining, and generous pantry storage. Extend your living space outdoors on the private terrace, where unobstructed city views provide the perfect backdrop for relaxing or entertaining.Situated in a quiet, well connected neighbourhood, this exceptional location offers quick access to Highways 403, 407, and the QEW, while GO Transit and Oakville Transit are just minutes away for an easy commute. Shopping, dining, cafés, and everyday conveniences are all close by, making this home an ideal combination of comfort, style, and accessibility.
Rooms
Main Floor
| Kitchen | 2.70 × 3.40 m | |
| Living Room | 3.40 × 4.60 m | |
| Bedroom | 3.10 × 3.60 m | 3 Pc Ensuite Walk-In Closet(s) |
| Bedroom 2 | 2.80 × 3.60 m | |
| Den | 3.10 × 3.40 m | |
| Bathroom | 1.50 × 1.30 m | 3 Pc Bath |
Features
- Water Purifier
- Controlled Entry
- None
- Central Air
- 1 Storey/Apt
Financials
Annual Taxes
$3,076
Estimated Rental Income
Entire property$2,600 – $3,500/mo
Rental yield5.0% – 6.8%
*Estimates based on comparable rentals in the area. Actual income may vary.
Market Data — Oakville
Days on market1 days
Buyer's MarketSeller's Market
Based on active listings in Oakville. Data updates daily.
Demographics — Oakville
Population
213,759
Avg Household Income
$152,000
Age Distribution
0-19
22%
20-34
16%
35-49
21%
50-64
22%
65+
19%
Ownership78% own · 22% rent
EnglishMandarinUrduArabicFrench
Our estimate for this home
Estimated range
$648K – $753K
Mid-point $700K · ~$737/sqft
How this listing compares
$648KList · $618K$753K
High confidence·Based on 53 1008 - go glenorchy comparables
Estimated range is generated automatically from active comparables and is for informational purposes only. Not an appraisal — contact Aman for a full comparative market analysis that factors in condition, renovations, and positioning.
Getting around
How walkable, bikeable, and transit-friendly this neighbourhood is.
77
/ 100
Walk Score
Very Walkable
62
/ 100
Transit Score
Good Transit
54
/ 100
Bike Score
Bikeable
Scores are estimates based on neighbourhood data and are for informational purposes only.
MLS® data courtesy of the Toronto Regional Real Estate Board (TRREB).
The information provided herein must only be used by consumers that have a bona fide interest in the purchase, sale, or lease of real estate and may not be used for any commercial purpose or any other purpose. Listing information is deemed reliable but is not guaranteed accurate by the Toronto Regional Real Estate Board, the listing brokerage, or this website. The trademarks REALTOR®, REALTORS® and the REALTOR® logo are controlled by The Canadian Real Estate Association (CREA) and identify real estate professionals who are members of CREA. MLS®, Multiple Listing Service®, and the associated logos are owned by CREA. Not intended to solicit properties currently listed for sale or buyers under contract.
You may also like
More homes in Oakville
Hand-picked listings with a similar price range and style.
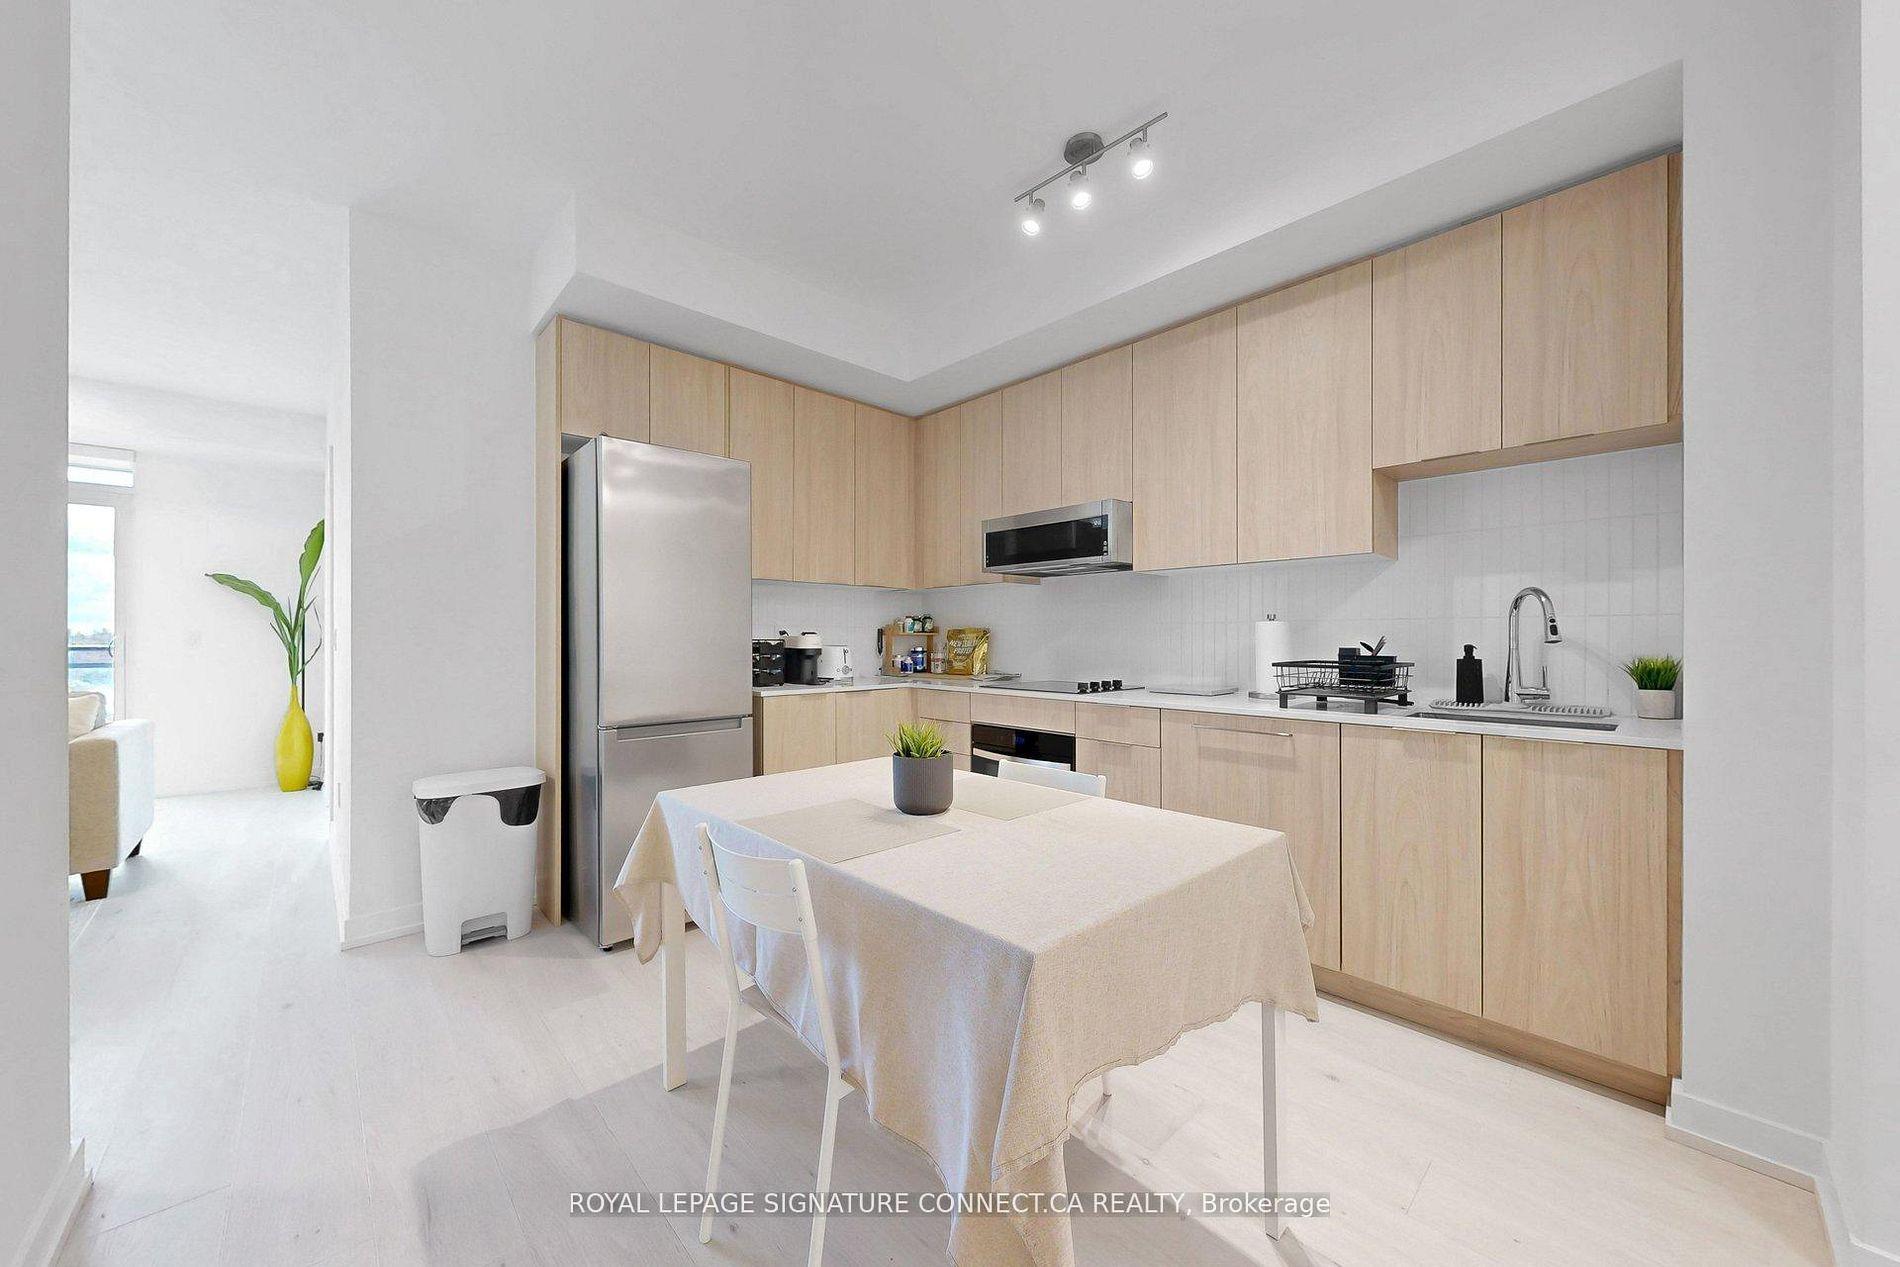
For Sale3 days ago
$568,800
Condo
est. $2,494/mo
2501 Saw Whet Boulevard 509 #509, 1007 - GA Glen Abbey
Oakville, ON
2+1 bd
2 ba
850
1
MLS# W13579466Royal Lepage Signature Connect.Ca…
WhatsApp Aman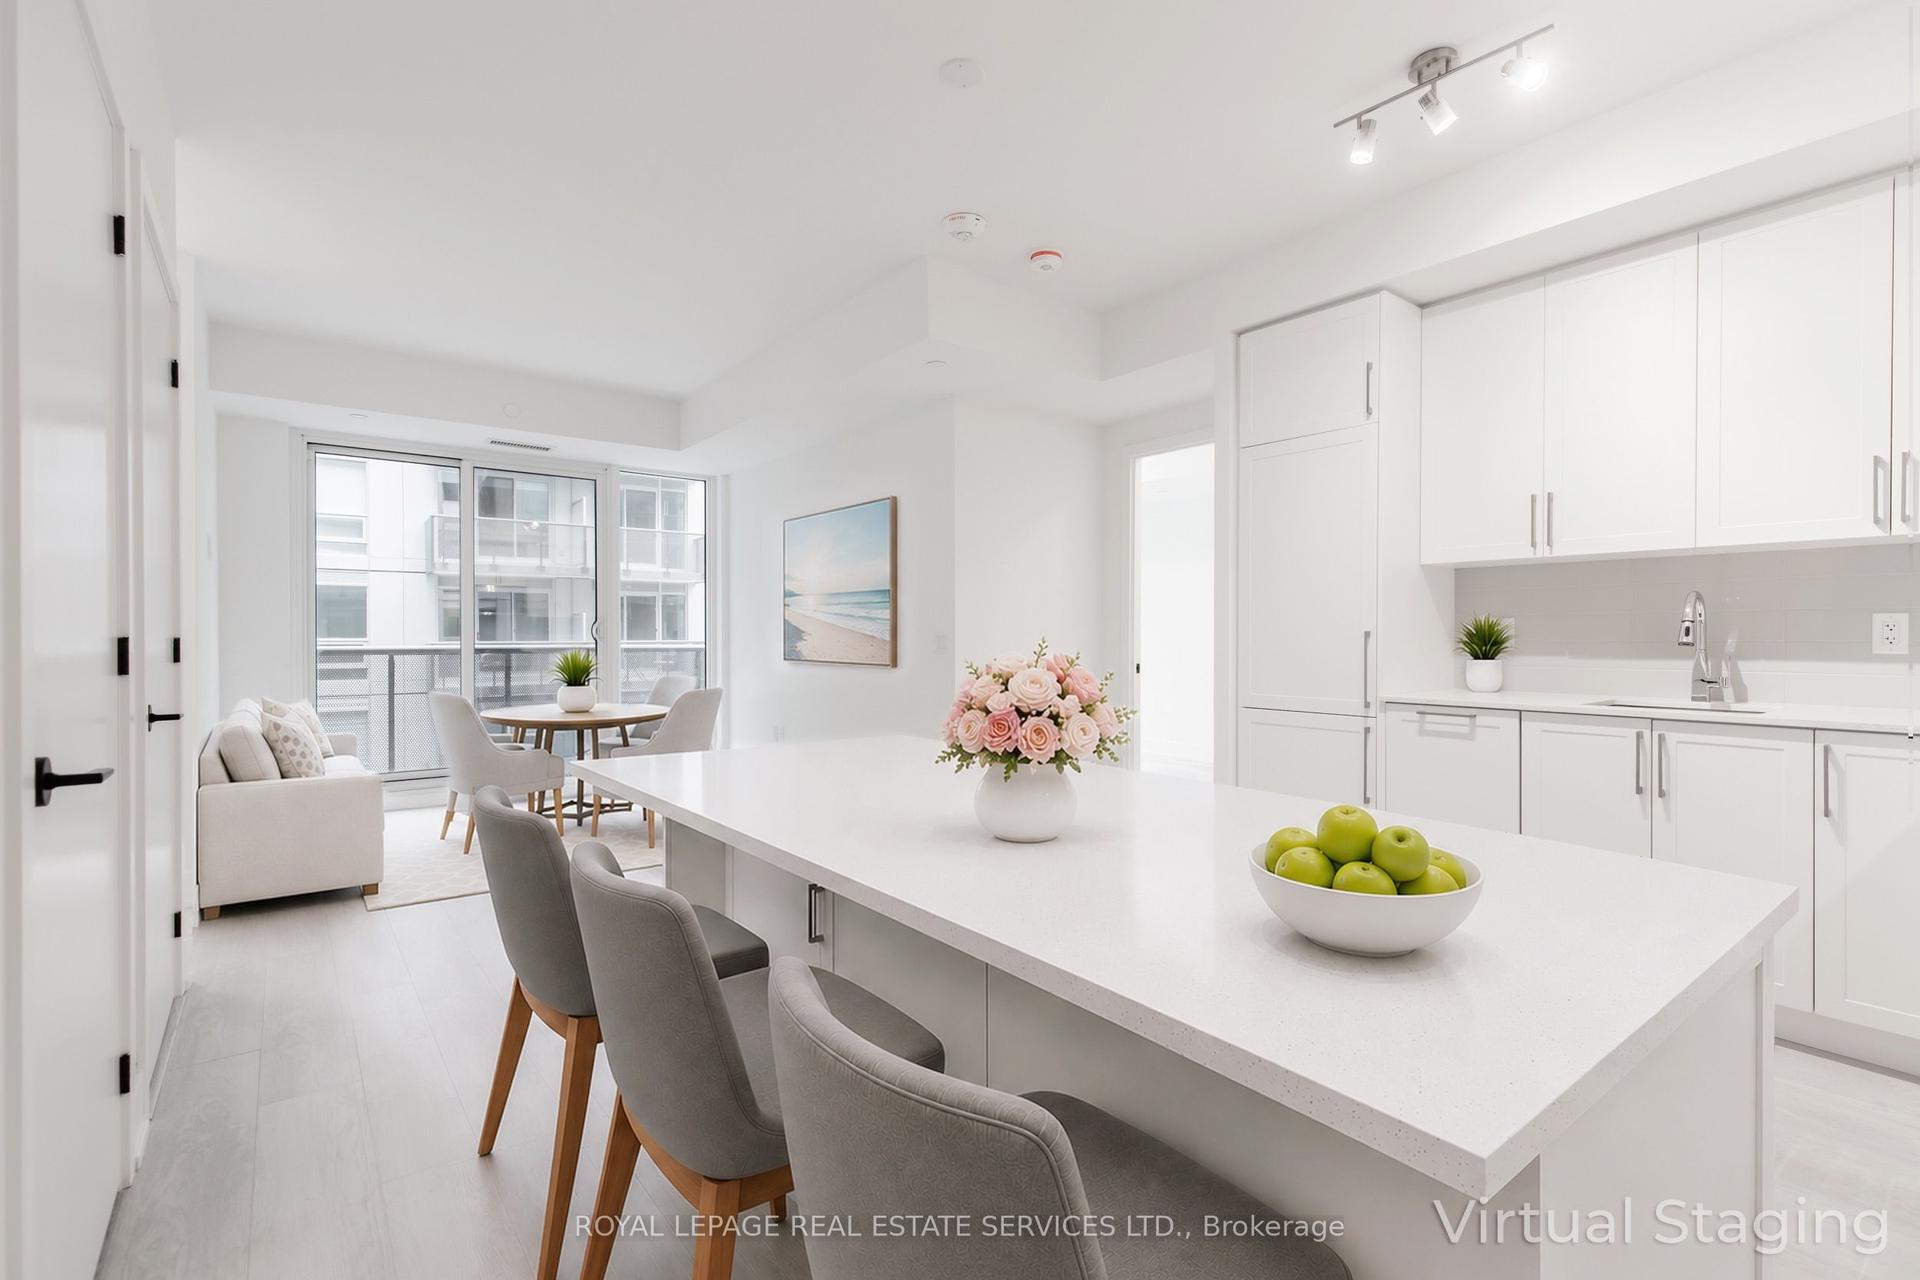
For Sale3 days ago
$499,900
Condo
est. $2,192/mo
2450 Old Bronte Road 325 #325, 1019 - WM Westmount
Oakville, ON
1+1 bd
2 ba
750
1
MLS# W13577064Royal Lepage Real Estate Services…
WhatsApp Aman