For Sale
20 Buckstown Trail
Palgrave, Caledon, ON
$2,800,000
3Bd
3Ba
2,250+sqft
9Parking
262.76 x 313.6 ftlot
$1244/sqft
DetachedMLS# W13582708Listed 2026-07-209 DOM
Cooling
[Central Air]
Basement
Unfinished]
About this home
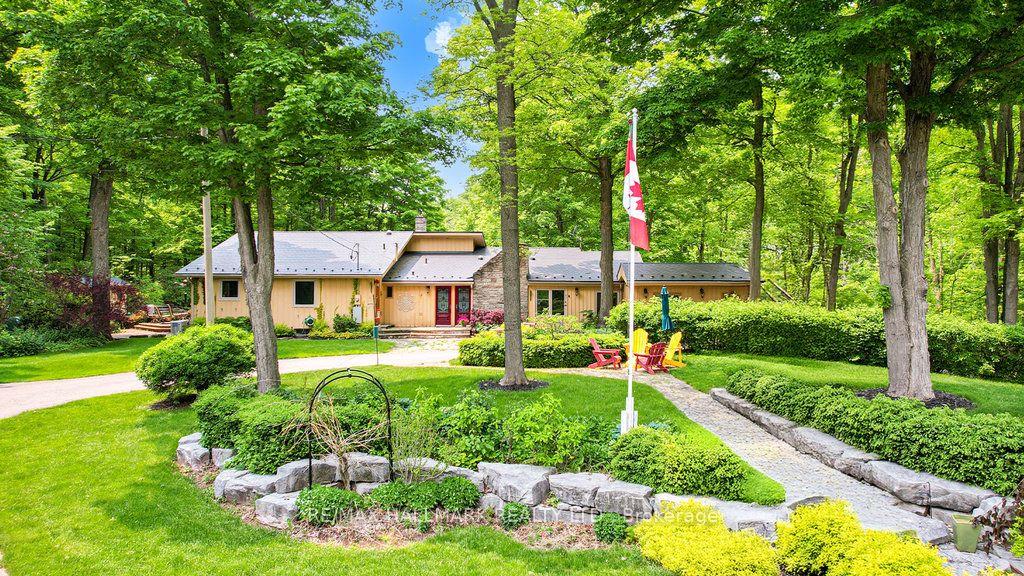
First time offered! Prestigious Palgrave Custom Bungalow on a Premium 1.5-Acre Ravine Lot! Nestled in one of Palgrave's most sought-after enclaves, this exceptional 3-bedroom plus den custom-built bungalow offers an unparalleled blend of sophistication and natural serenity. Situated on a premium, ultra-private 1.5-acre ravine-style lot, the home was thoughtfully designed so that every single room commands breathtaking, uninterrupted views of lush greenery/mature woodlands.Inside, the seamless open-concept layout features gleaming hardwood flooring stretching across the gourmet kitchen, elegant dining room, and inviting great room, all illuminated by sleek pot lights. The heart of the home is a magnificent double-sided fireplace, perfectly anchoring both the family and dining rooms to create a warm, upscale ambiance for hosting or relaxing.Engineered for optimal privacy, the sprawling primary retreat is completely separated from the other bedrooms. It serves as a true sanctuary, complete with a generous walk-in closet and a lavish, spa-like ensuite. The den makes an ideal home office with the perfect quiet space for remote work. This is a rare opportunity to own a private paradise in an elite community.
RavineHardwoodFireplace
Rooms
Main Floor
| Dining Room | 3.66 × 5.74 m | Hardwood Floor Pot Lights 2 Way Fireplace |
| Great Room | 5.36 × 5.56 m | Hardwood Floor 2 Way Fireplace Pot Lights |
| Breakfast | 4.17 × 3.15 m | Hardwood Floor Pot Lights Overlooks Backyard |
| Kitchen | 4.22 × 4.29 m | Hardwood Floor Centre Island Overlooks Backyard |
| Primary Bedroom | 4.04 × 5.16 m | 4 Pc Ensuite Walk-In Closet(s) Overlooks Backyard |
| Mud Room | 2.08 × 2.51 m | Hardwood Floor |
| Den | 3.61 × 3.05 m | Hardwood Floor Overlooks Frontyard |
| Bedroom 2 | 4.37 × 4.63 m | Broadloom Large Window Overlooks Backyard |
| Bedroom 3 | 3.61 × 4.39 m | Broadloom Large Window Large Closet |
Features
- [Auto Garage Door Remote
- Built-In Oven
- Water Softener
- Primary Bedroom - Main Floor]
- [Full
- Unfinished]
- [Central Air]
- [Bungalow]
Financials
Annual Taxes
$8,970
Estimated Rental Income
Entire property$3,200 – $4,800/mo
Rental yield1.4% – 2.1%
*Estimates based on comparable rentals in the area. Actual income may vary.
Market Data — Caledon
Days on market9 days
Buyer's MarketSeller's Market
Based on active listings in Caledon. Data updates daily.
Demographics — Caledon
Population
76,581
Avg Household Income
$142,000
Age Distribution
0-19
23%
20-34
16%
35-49
22%
50-64
23%
65+
16%
Ownership90% own · 10% rent
EnglishItalianPunjabiPortugueseTagalog
Our estimate for this home
Estimated range
$1.58M – $1.84M
Mid-point $1.71M · ~$759/sqft
How this listing compares
$1.58MList · $2.80M$1.84M
Medium confidence·Based on 18 palgrave comparables
Estimated range is generated automatically from active comparables and is for informational purposes only. Not an appraisal — contact Aman for a full comparative market analysis that factors in condition, renovations, and positioning.
Getting around
How walkable, bikeable, and transit-friendly this neighbourhood is.
60
/ 100
Walk Score
Somewhat Walkable
45
/ 100
Transit Score
Some Transit
50
/ 100
Bike Score
Bikeable
Scores are estimates based on neighbourhood data and are for informational purposes only.
MLS® data courtesy of the Toronto Regional Real Estate Board (TRREB).
The information provided herein must only be used by consumers that have a bona fide interest in the purchase, sale, or lease of real estate and may not be used for any commercial purpose or any other purpose. Listing information is deemed reliable but is not guaranteed accurate by the Toronto Regional Real Estate Board, the listing brokerage, or this website. The trademarks REALTOR®, REALTORS® and the REALTOR® logo are controlled by The Canadian Real Estate Association (CREA) and identify real estate professionals who are members of CREA. MLS®, Multiple Listing Service®, and the associated logos are owned by CREA. Not intended to solicit properties currently listed for sale or buyers under contract.
You may also like
More homes in Caledon
Hand-picked listings with a similar price range and style.
For Sale12 days ago
$2,795,000
Detached
est. $12,253/mo
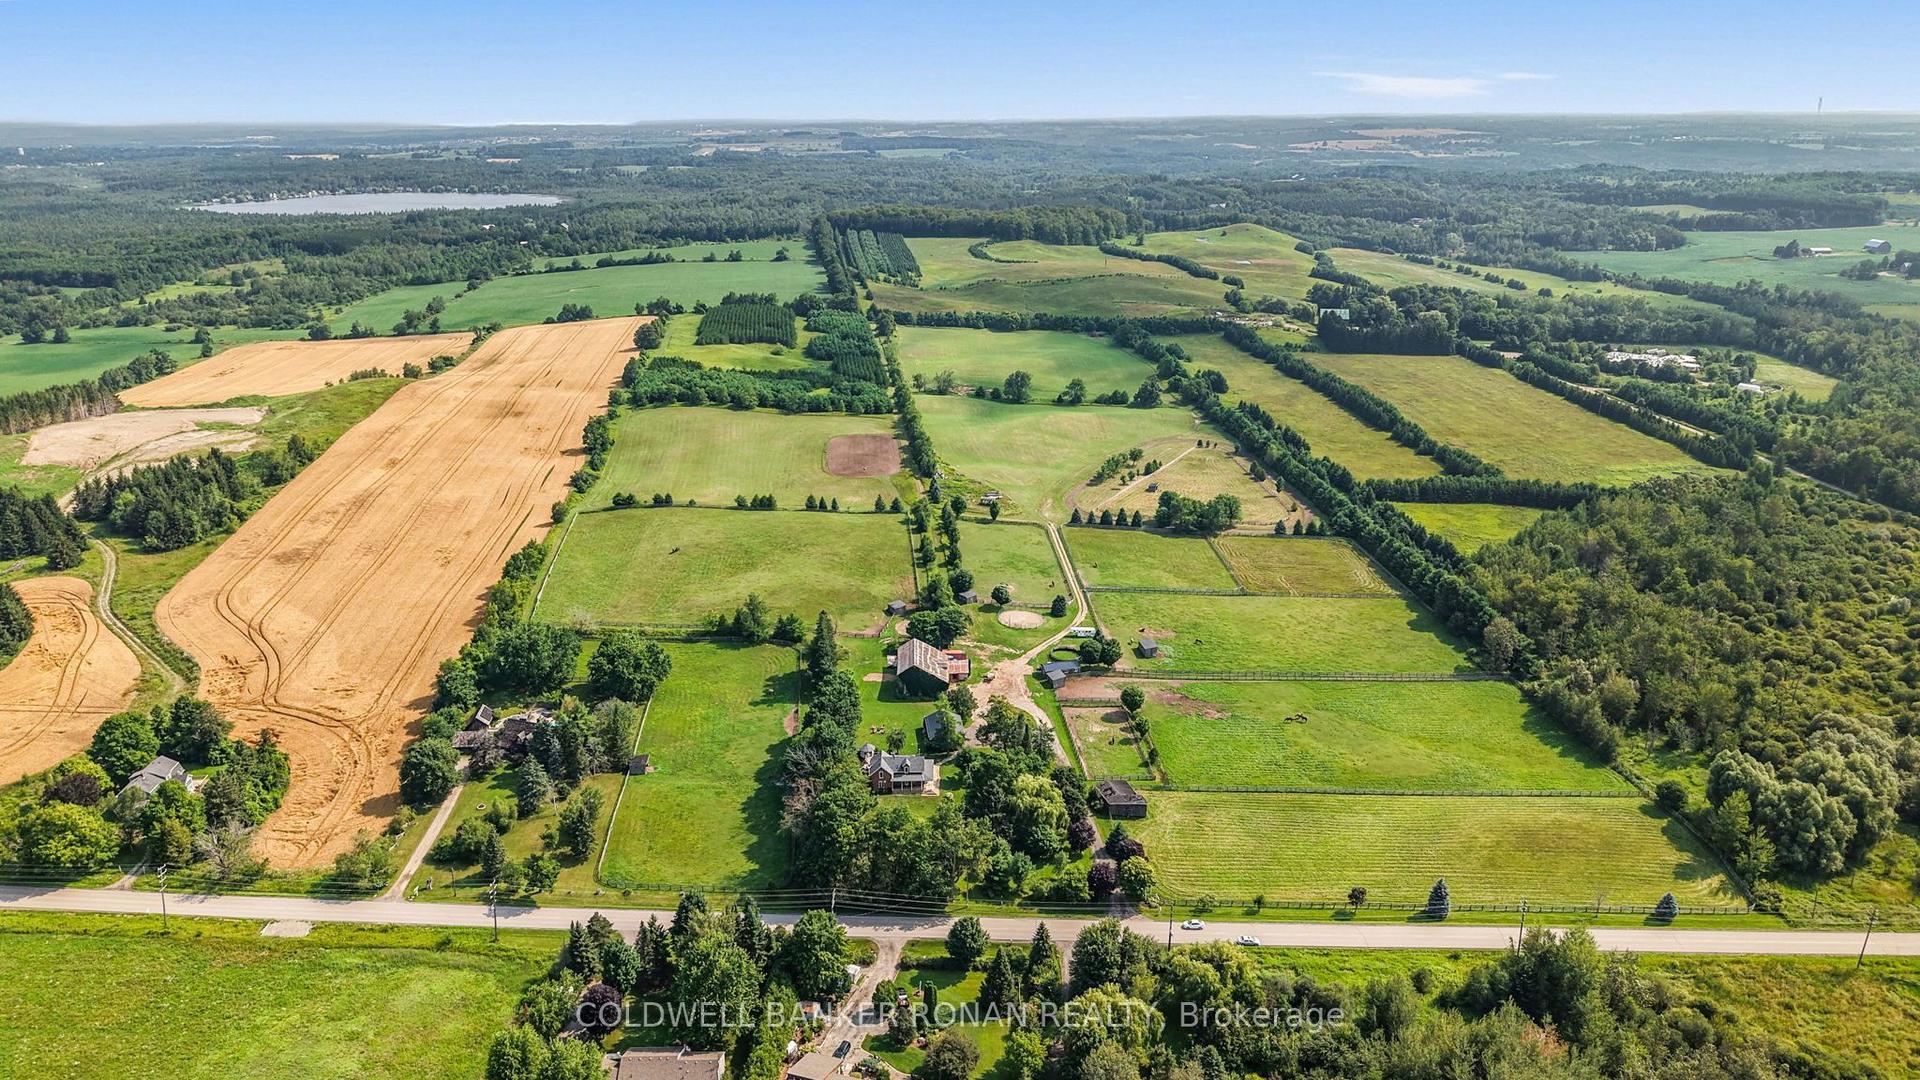
20855 Shaws Creek Road, Rural Caledon
Caledon, ON
3+1 bd
3 ba
2,750
23
MLS# W13577360Coldwell Banker Ronan Realty
WhatsApp Aman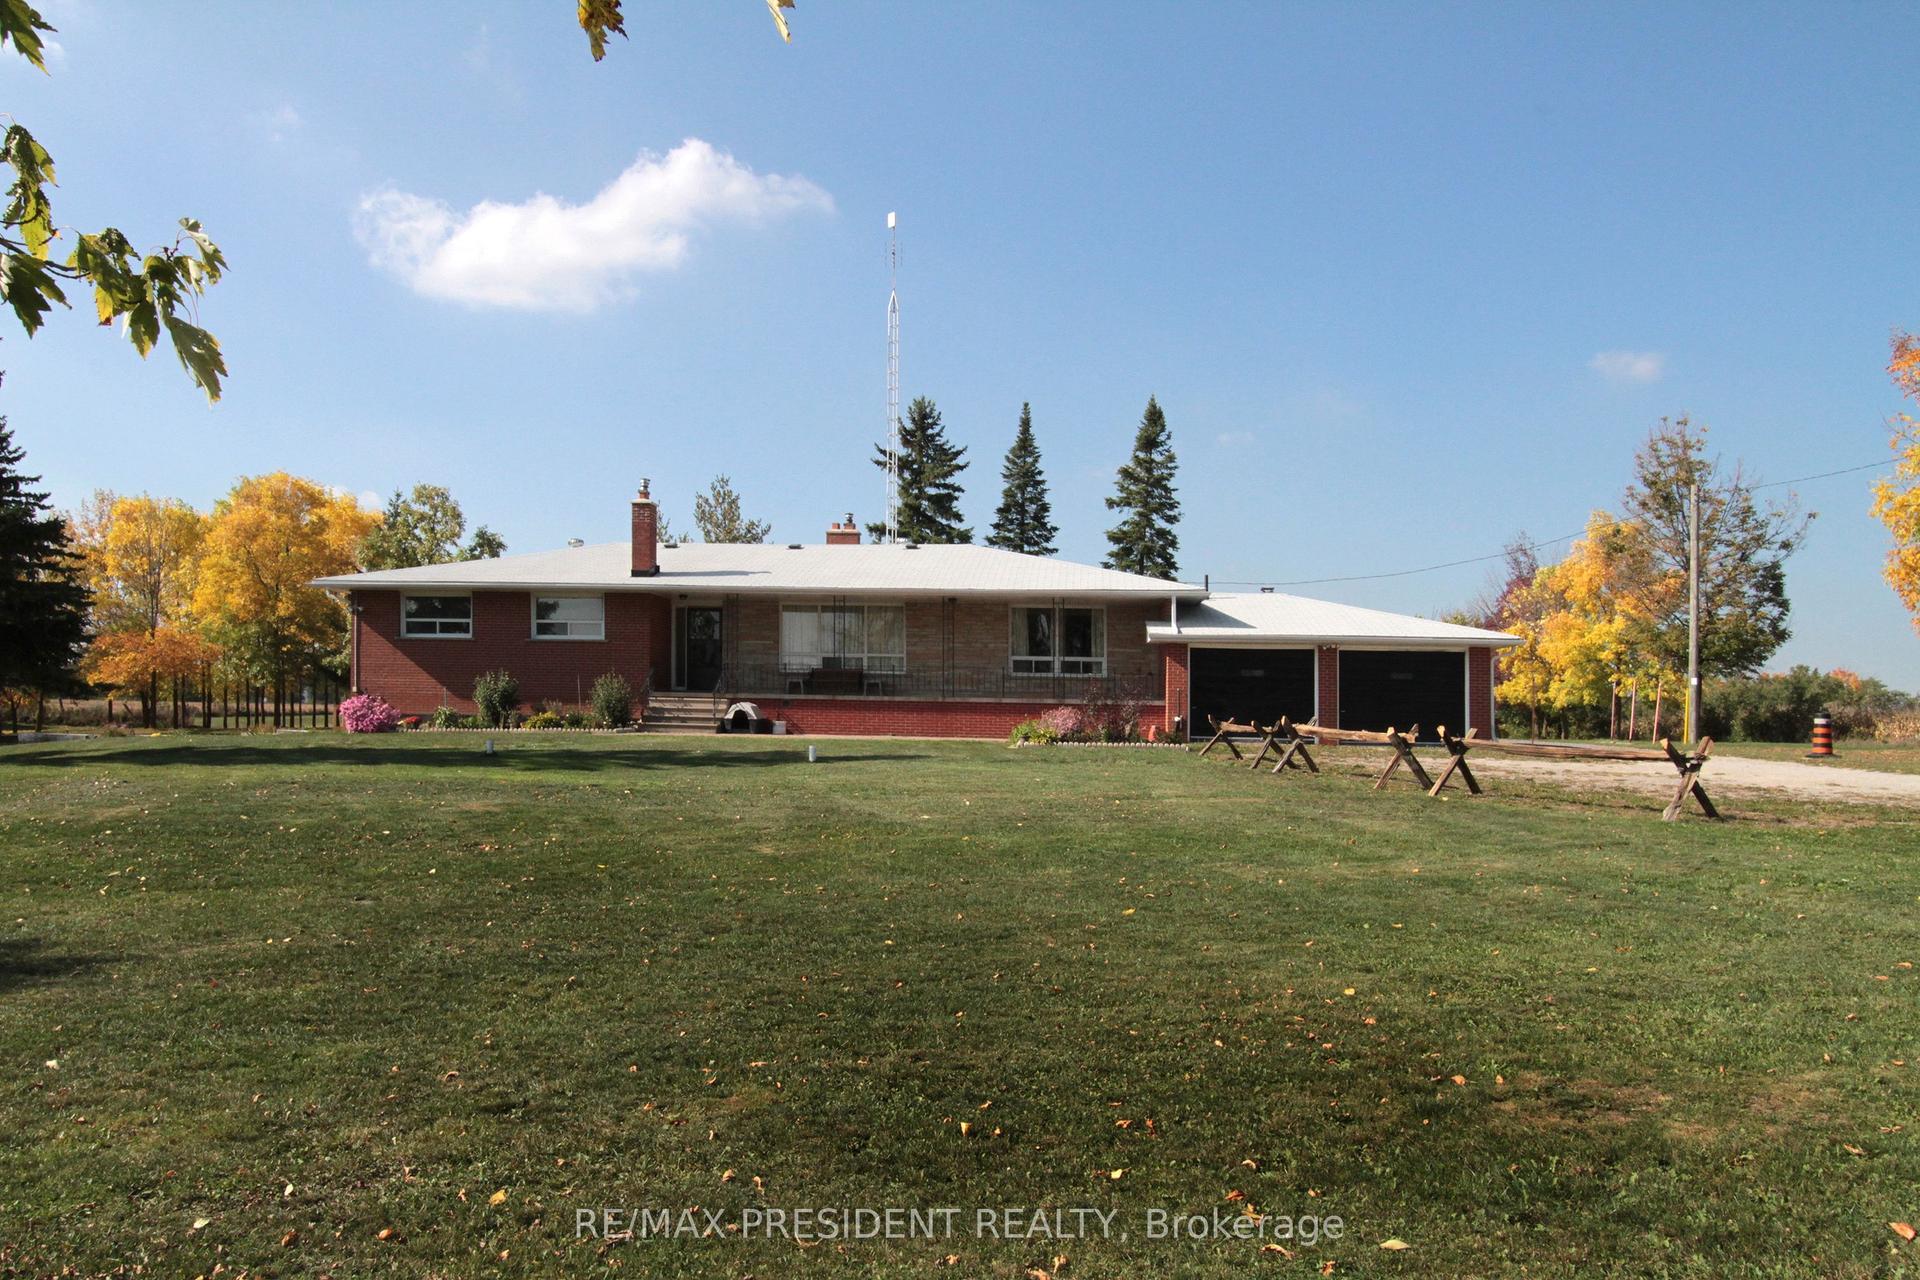
For Sale7 h ago
$2,900,000
Detached
est. $12,714/mo
7190 King Street, Rural Caledon
Caledon, ON
4+2 bd
4 ba
2,250
12
MLS# W13616516Re/Max President Realty
WhatsApp Aman