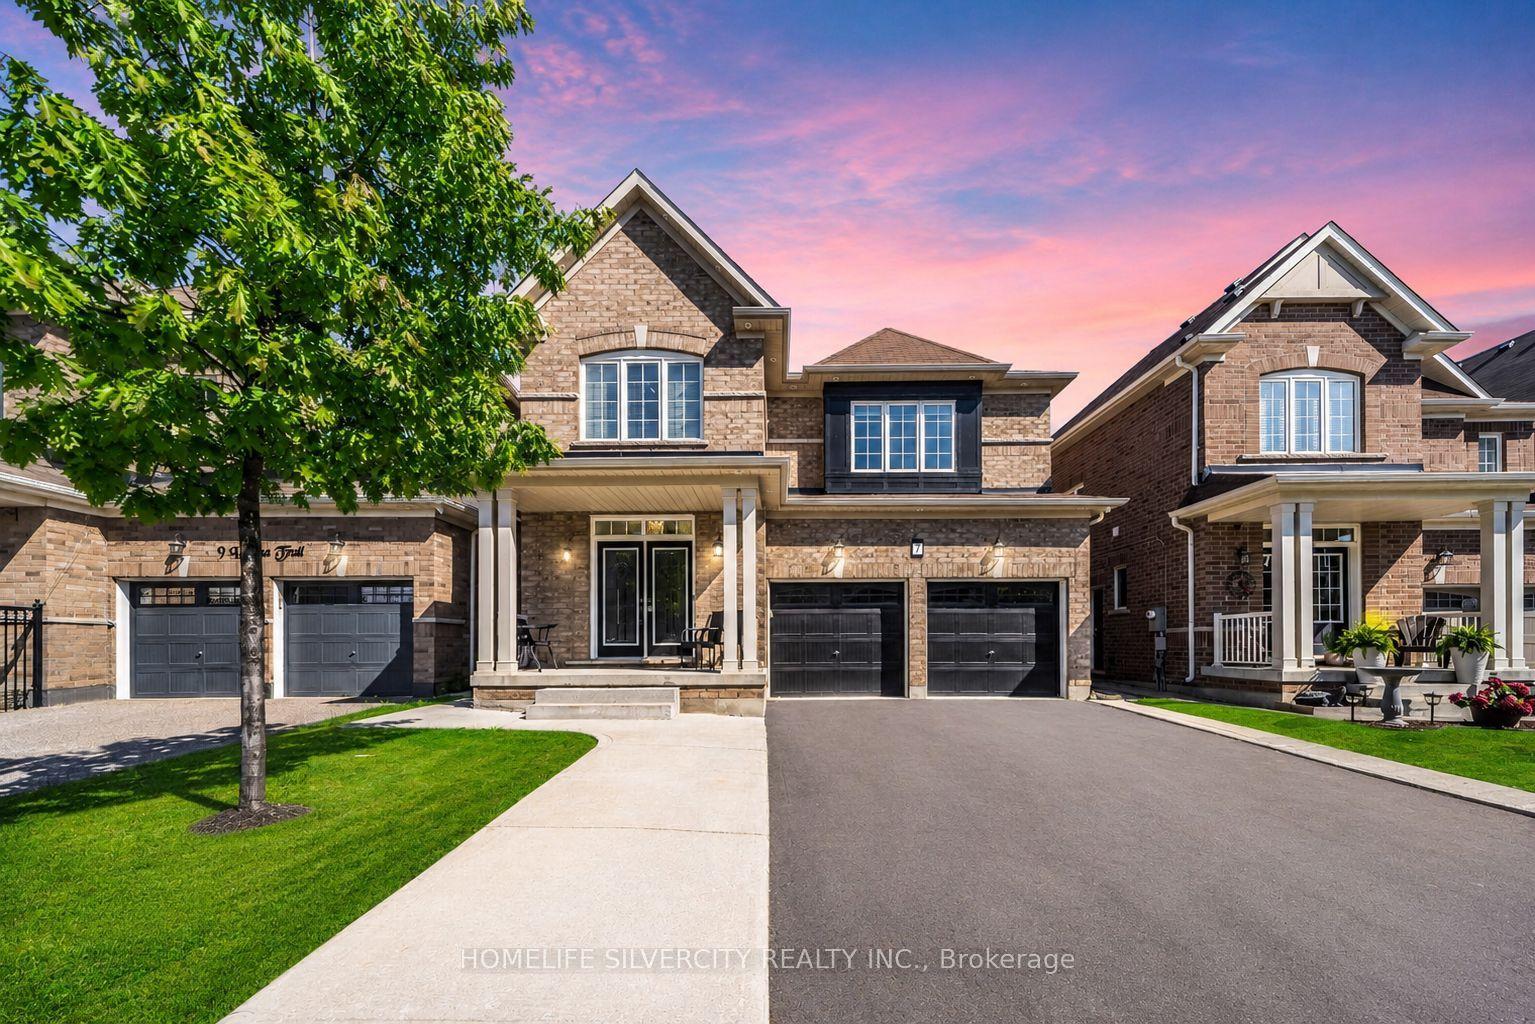
For Sale
30 Orchard Park Gate
Sandringham-Wellington, Brampton, ON
$1,188,000
2+1Bd
3Ba
1,700+sqft
4Parking
$699/sqft
DetachedMLS# W13582916Listed 2026-07-2056 DOM
Heating
Water Heater Owned
Cooling
Central Air
Basement
Finished
On the market for 56 days — longer than average. The seller may be open to negotiation.
About this home
(Open Concept)-Secure Luxury Living in a Golfer's Paradise Experience an exceptional resort-style lifestyle at Rosedale Village Golf & Country Club, where 24-hour gated security offers peace of mind and a private nine-hole golf course is right in your backyard. Coming home feels like arriving at an exclusive country club. This exquisitely redesigned executive bungalow showcases top-of-the-line luxury finishes, exceptional craftsmanship and impeccable attention to detail. The spectacular chef's kitchen features premium Wolf and Sub-Zero appliances, custom cabinetry, quartz countertops and an oversized six-seat island. Lavish, spa-inspired bathrooms offer heated floors, a rainfall shower with body jets, a sauna, jetted tub and smart toilet/bidet. Created for the discerning buyer, this remarkable residence also features sports-car lifts in the garage and a custom climate-controlled wine cellar in the professionally finished basement. Residents enjoy an indoor pool, fitness centre, tennis and bocce courts, clubhouse, landscaped walking paths and maintenance-free services. This is more than a luxurious home-it is secure, country-club-style living in a true golfer's paradise. Cul De Sac https://www.rosedalevillage.com
PoolGarageCul-de-sac
Rooms
Main Floor
| Living Room | 0.00 × 0.00 m | Hardwood Floor |
| Dining Room | 0.00 × 0.00 m | Hardwood Floor Open Concept |
| Kitchen | 0.00 × 0.00 m | Bay Window Open Concept |
| Breakfast | 0.00 × 0.00 m | Hardwood Floor Open Concept |
| Family Room | 0.00 × 0.00 m | Hardwood Floor Open Concept |
| Primary Bedroom | 0.00 × 0.00 m | 6 Pc Ensuite Hardwood Floor |
| Bedroom 2 | 0.00 × 0.00 m | Hardwood Floor |
Basement
| Bedroom | 0.00 × 0.00 m | |
| Great Room | 0.00 × 0.00 m | |
| Office | 0.00 × 0.00 m |
Features
- Countertop Range
- Bar Fridge
- Auto Garage Door Remote
- Primary Bedroom - Main Floor
- Storage
- Water Heater Owned
- Water Softener
- Garburator
- Built-In Oven
- Finished
- Central Air
- Bungalow
Financials
Annual Taxes
$7,470.15
Estimated Rental Income
Entire property$2,600 – $3,800/mo
Basement apartment$1,800 – $2,500/mo
Rental yield2.6% – 3.8%
*Estimates based on comparable rentals in the area. Actual income may vary.
Market Data — Brampton
Days on market56 days
Buyer's MarketSeller's Market
Based on active listings in Brampton. Data updates daily.
Demographics — Brampton
Population
656,480
Avg Household Income
$98,000
Age Distribution
0-19
24%
20-34
22%
35-49
22%
50-64
19%
65+
13%
Ownership79% own · 21% rent
EnglishPunjabiHindiUrduGujarati
Getting around
How walkable, bikeable, and transit-friendly this neighbourhood is.
67
/ 100
Walk Score
Somewhat Walkable
67
/ 100
Transit Score
Good Transit
71
/ 100
Bike Score
Very Bikeable
Scores are estimates based on neighbourhood data and are for informational purposes only.
MLS® data courtesy of the Toronto Regional Real Estate Board (TRREB).
The information provided herein must only be used by consumers that have a bona fide interest in the purchase, sale, or lease of real estate and may not be used for any commercial purpose or any other purpose. Listing information is deemed reliable but is not guaranteed accurate by the Toronto Regional Real Estate Board, the listing brokerage, or this website. The trademarks REALTOR®, REALTORS® and the REALTOR® logo are controlled by The Canadian Real Estate Association (CREA) and identify real estate professionals who are members of CREA. MLS®, Multiple Listing Service®, and the associated logos are owned by CREA. Not intended to solicit properties currently listed for sale or buyers under contract.
You may also like
More homes in Brampton
Hand-picked listings with a similar price range and style.
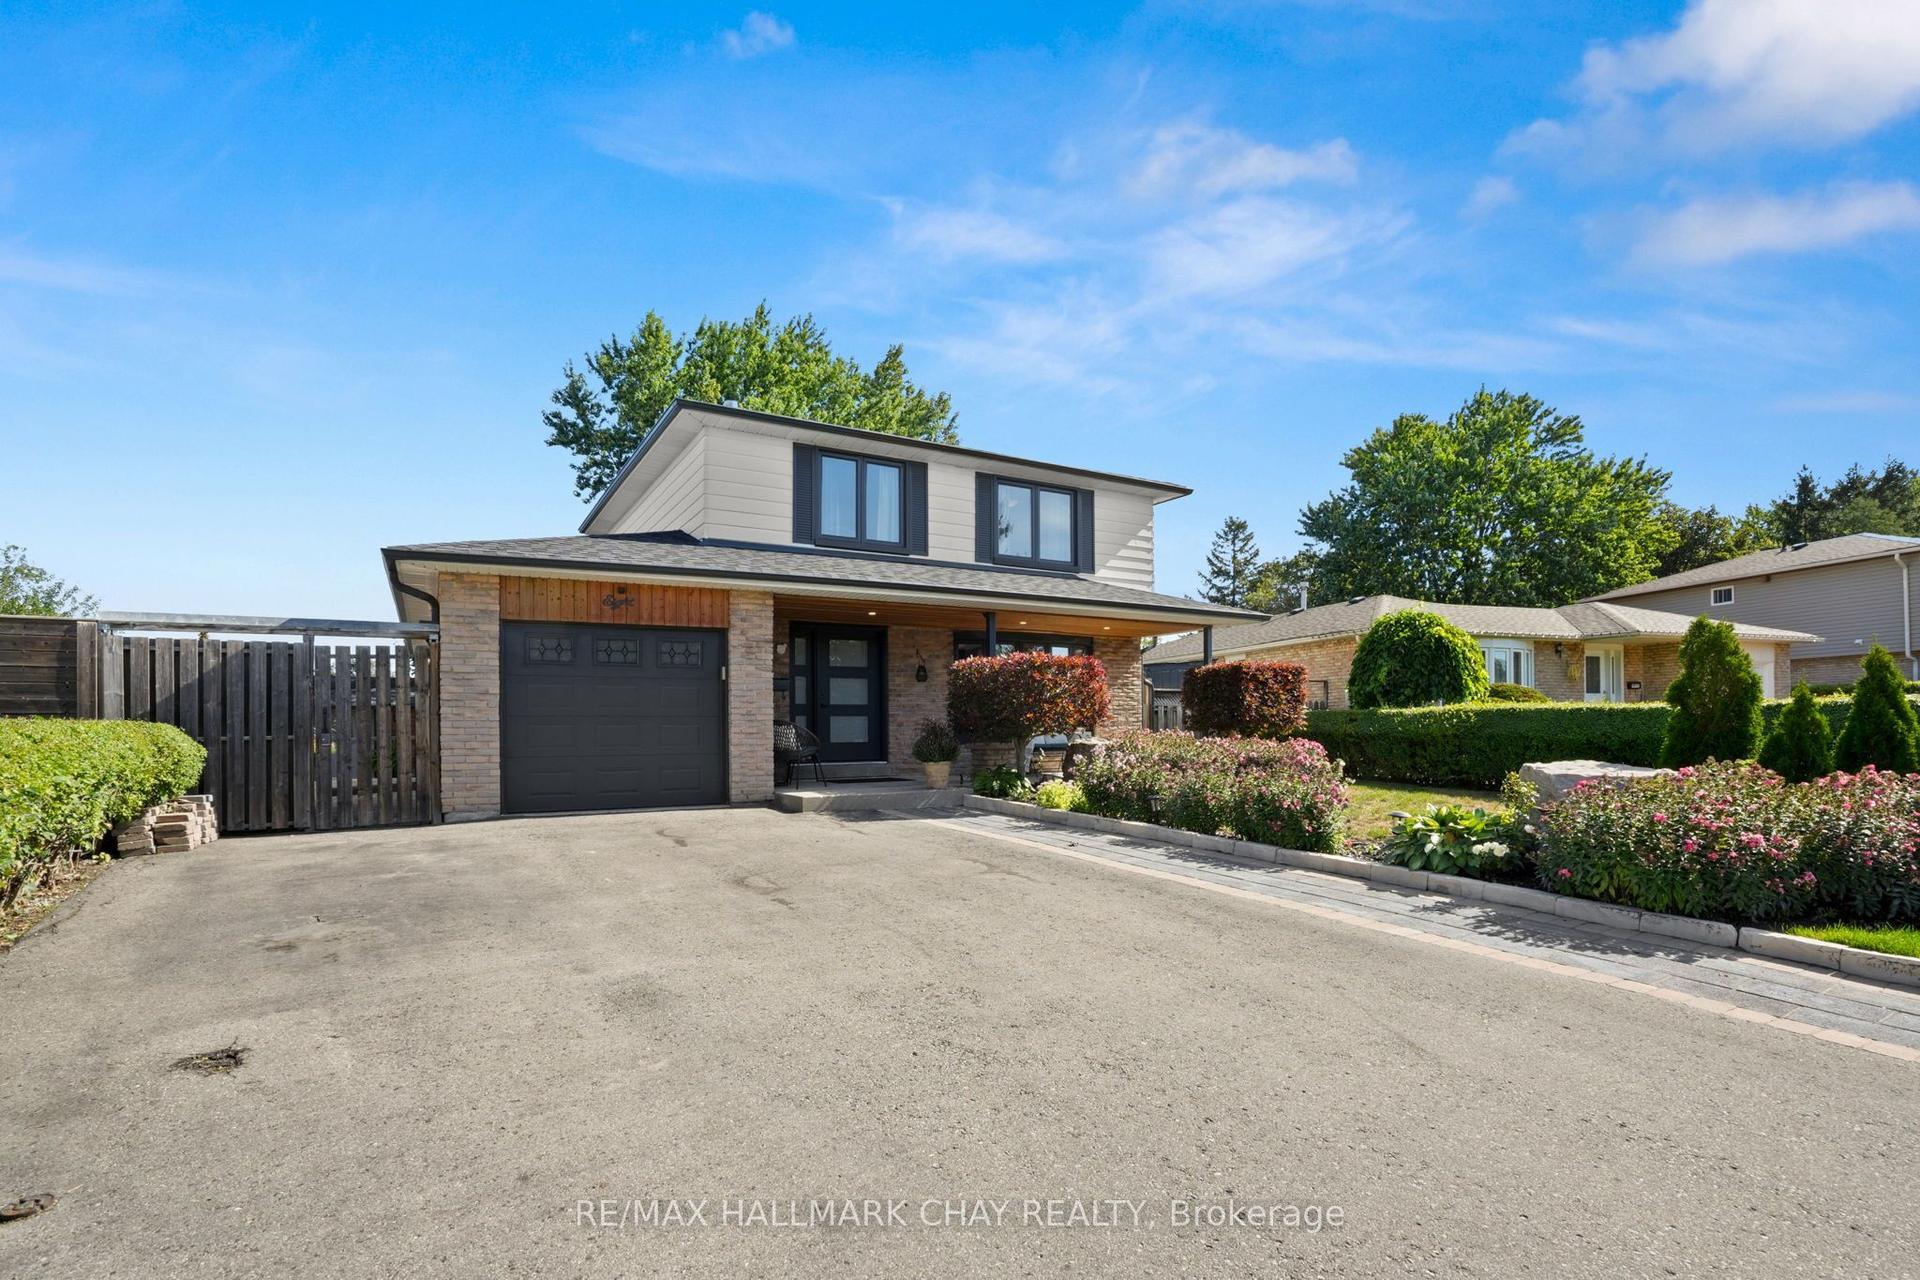
For Sale19 h ago
$979,000
Detached
est. $4,292/mo
8 Grassington Crescent, Northgate
Brampton, ON
3+2 bd
3 ba
1,750
7
MLS# W13782546Re/Max Hallmark Chay Realty
WhatsApp Aman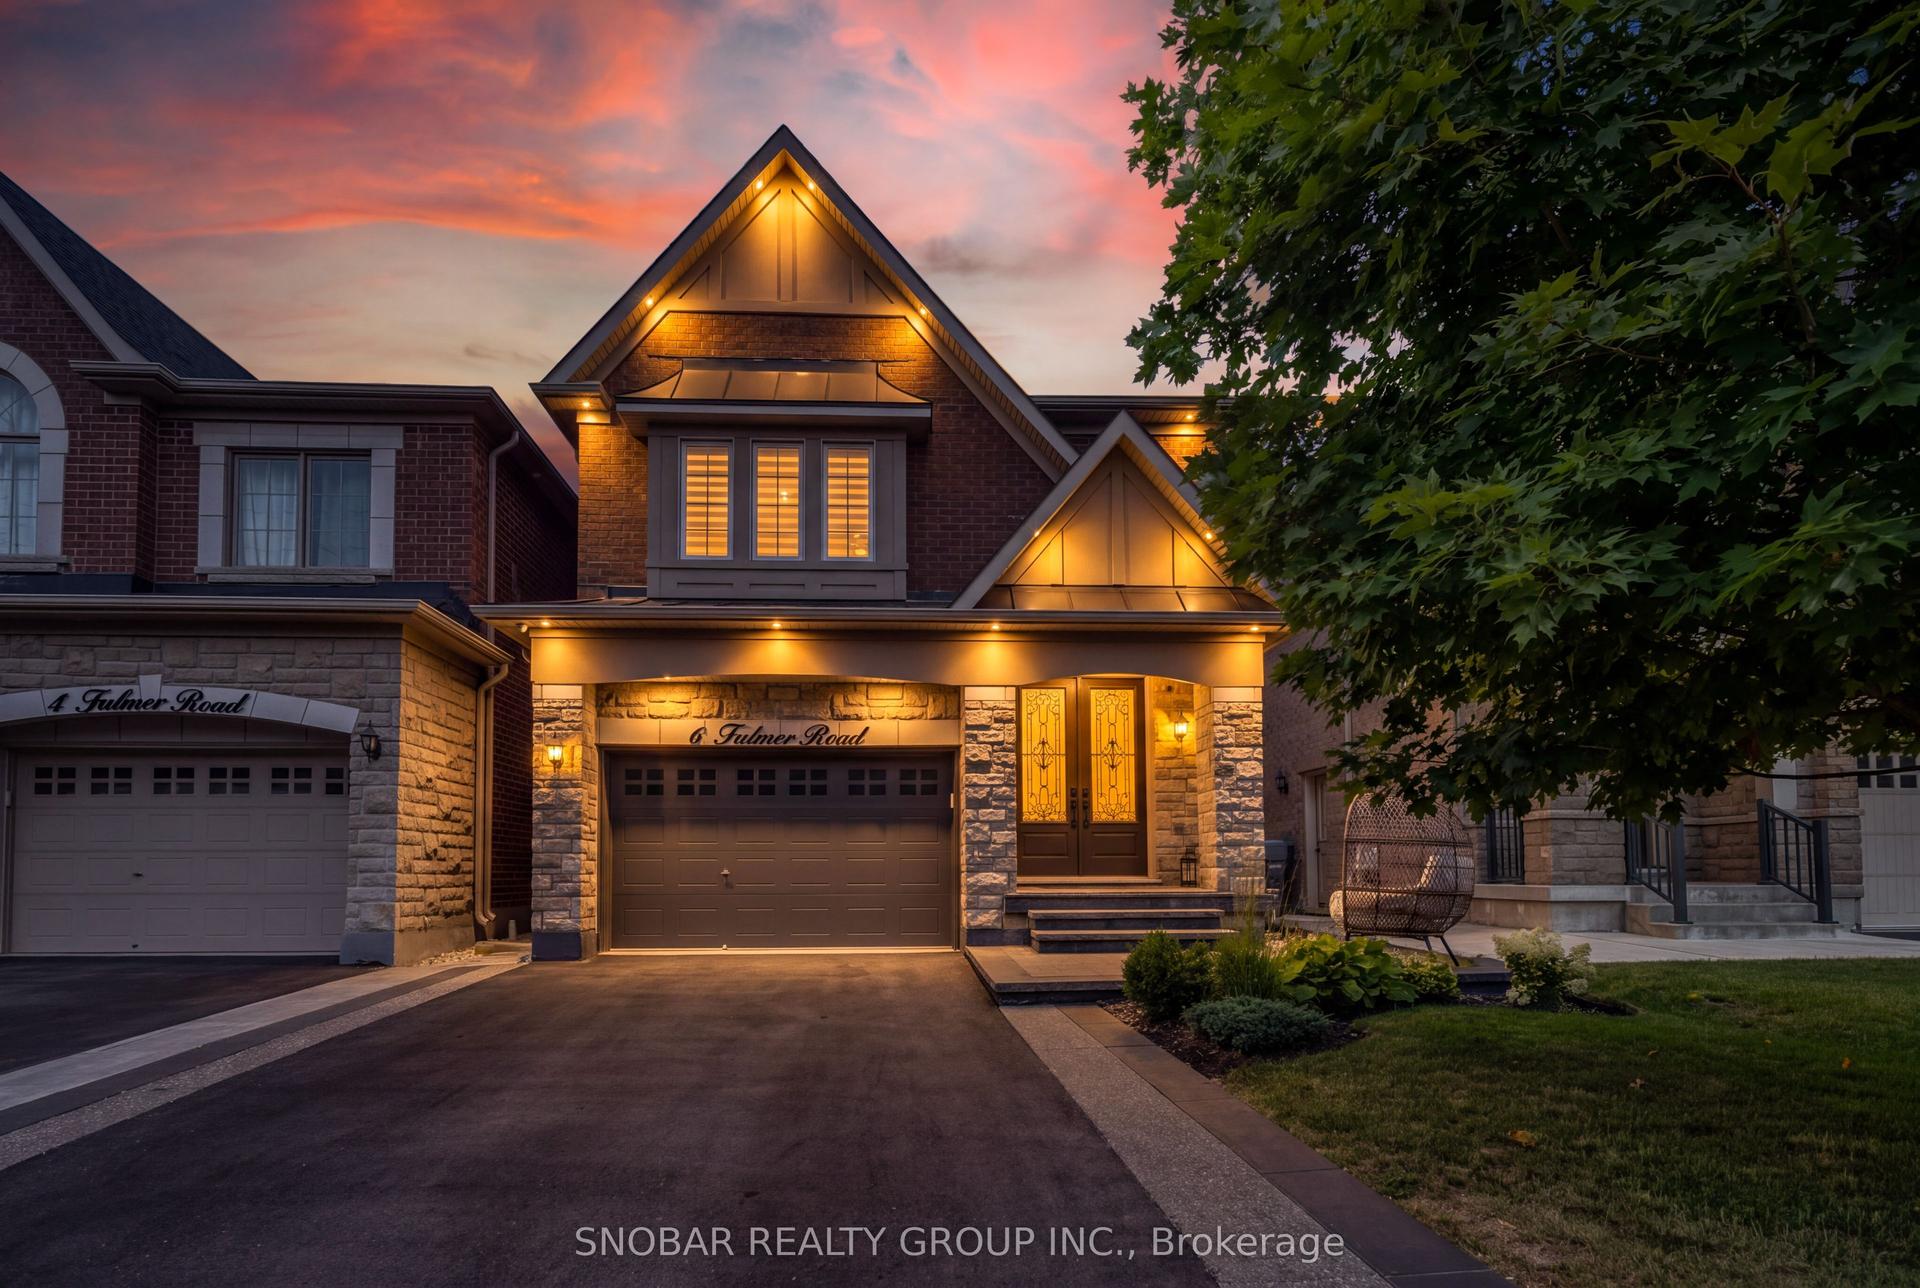
For Sale18 days ago
$999,888
Detached
est. $4,384/mo
6 Fulmer Road, Northwest Brampton
Brampton, ON
4+1 bd
4 ba
1,750
3.5
MLS# W13723082Snobar Realty Group Inc.
WhatsApp Aman