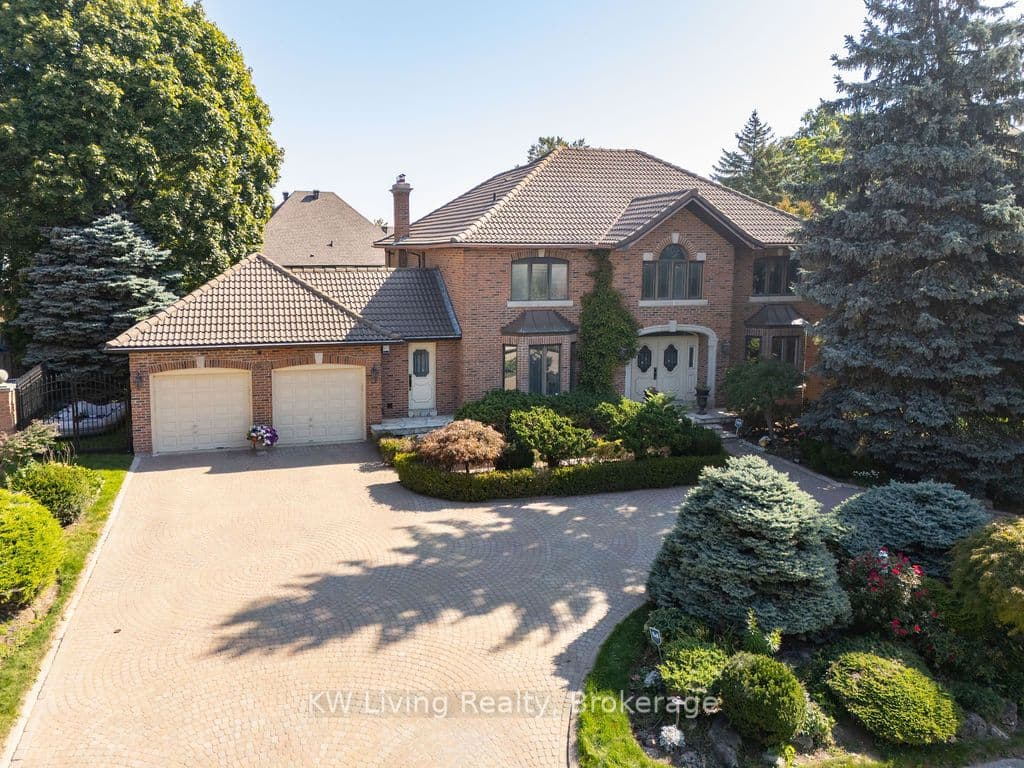
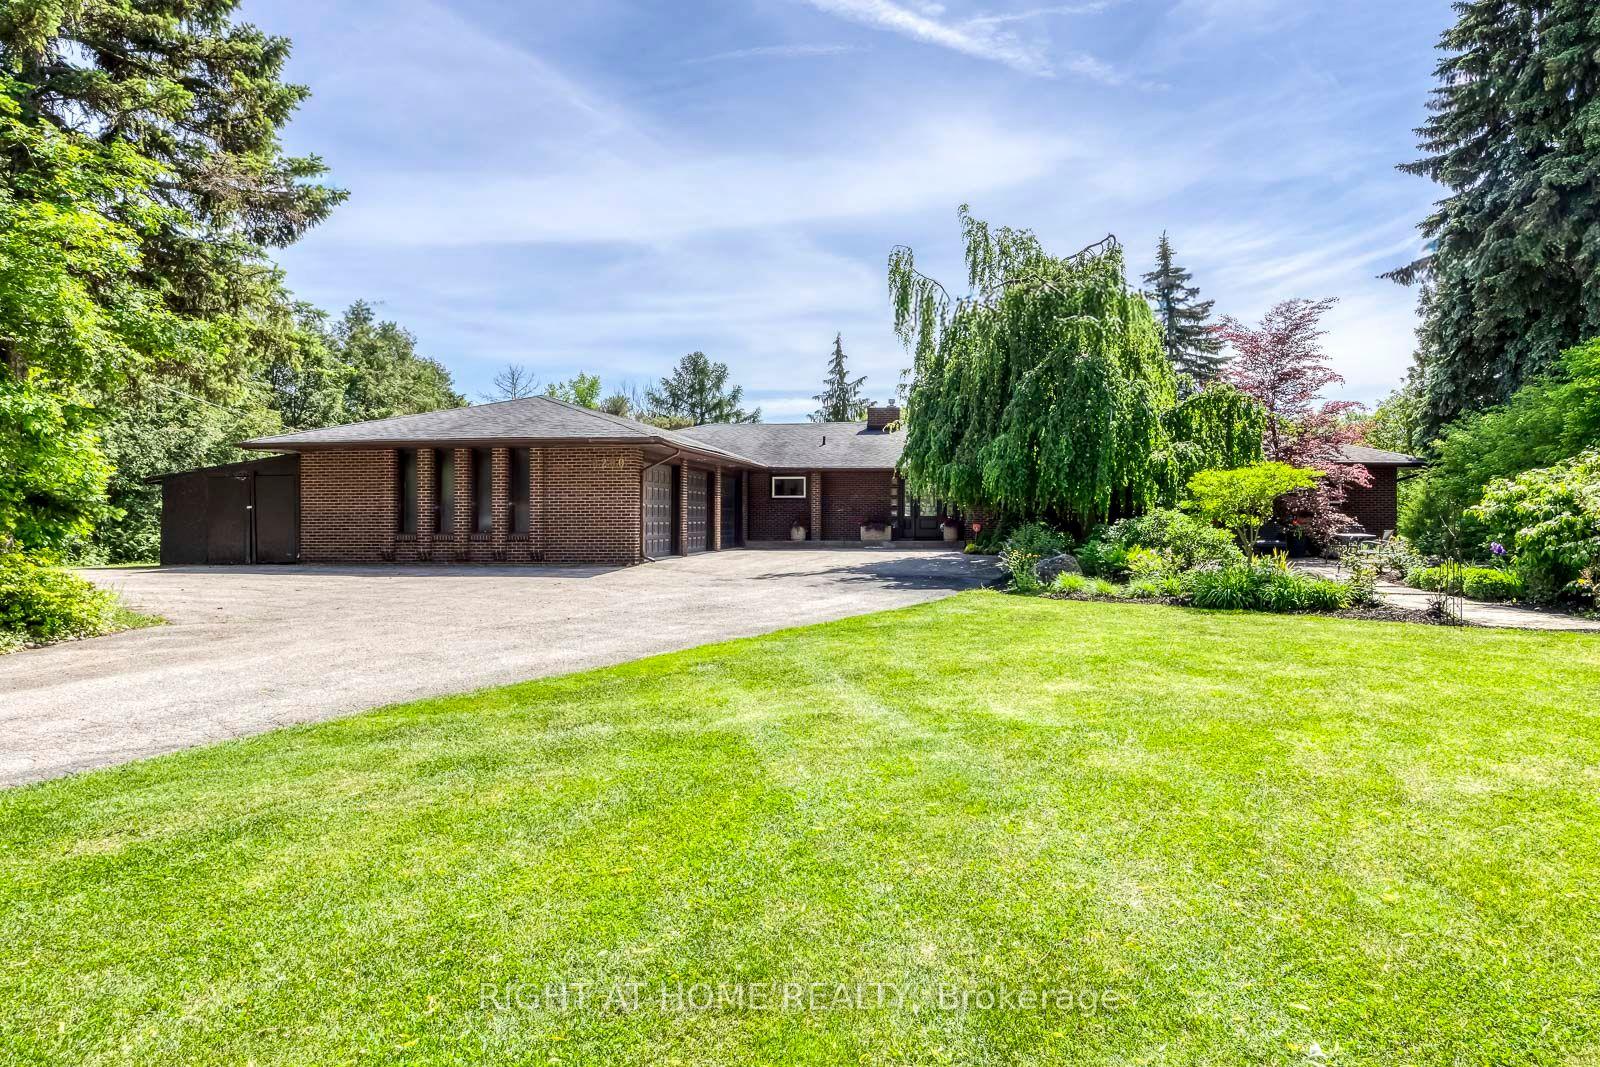
For Sale
Just Listed
7089 Second Line W
Meadowvale Village, Mississauga, ON
$2,999,000
4+1Bd
6Ba
4,250+sqft
7Parking
109.58 x 139.99 ftlot
$706/sqft
DetachedMLS# W13584252Listed 2026-07-200 DOM
Heating
On Demand Water Heater
Cooling
Air Exchanger
Basement
Finished
Just listed! New listings in Mississauga often receive offers within the first week.
About this home
Beautiful custom-built executive home in Old Meadowvale Village, set on a rare 109' x 139' lot and move-in ready. Designed by David Small of Oakville, this 4+1 bedroom, 6-bath residence offers 3,775 sq ft above grade plus 2,000 sq ft of finished lower level, with high-end finishes throughout. The main floor features a chef's kitchen with island seating, a dramatic great room with a two-storey cathedral ceiling, elegant dining room, private office, and multiple walkouts to the covered deck and resort-style backyard. Outside, enjoy a saltwater pool, waterfall, cabana, mature landscaping, and a large covered deck with outdoor fireplace and BBQ rough-in. The lower level includes a cinema room, games room, family room, and bowling alley rough-in, while smart-home automation, radiant heat, and a detached two-door garage complete the package. Close to GO Transit, Pearson Airport, Heartland, and top schools, this is one of Mississauga's finest luxury homes.
PoolGarageFireplace
Rooms
Main Floor
| Other | 6.20 × 3.61 m | Ceramic Floor B/I Closet 3 Pc Ensuite |
| Dining Room | 3.94 × 4.57 m | Hardwood Floor Coffered Ceiling(s) W/O To Deck |
| Kitchen | 4.70 × 4.57 m | B/I Appliances Centre Island W/O To Deck |
| Breakfast | 3.43 × 4.57 m | Hardwood Floor Open Concept |
| Study | 4.01 × 3.12 m | Hardwood Floor Sliding Doors |
| Great Room | 8.26 × 5.72 m | Walk-Out Cathedral Ceiling(s) Gas Fireplace |
Second Floor
| Primary Bedroom | 4.62 × 3.78 m | Walk-In Closet(s) 5 Pc Ensuite W/O To Deck |
| Bedroom 2 | 5.18 × 3.61 m | Hardwood Floor Double Closet Semi Ensuite |
| Bedroom 3 | 4.60 × 3.53 m | Hardwood Floor Walk-In Closet(s) Semi Ensuite |
| Bedroom 4 | 3.66 × 3.48 m | Hardwood Floor Walk-In Closet(s) 3 Pc Ensuite |
Lower
| Bedroom | 3.45 × 3.45 m | Laminate Double Closet Semi Ensuite |
| Family Room | 11.00 × 4.32 m | Laminate Window Floor to Ceiling |
| Media Room | 14.00 × 10.00 m | Broadloom Laminate |
Features
- Air Exchanger
- Auto Garage Door Remote
- Bar Fridge
- Built-In Oven
- Central Vacuum
- Countertop Range
- ERV/HRV
- Floor Drain
- In-Law Capability
- On Demand Water Heater
- Sump Pump
- Ventilation System
- Separate Heating Controls
- Sewage Pump
- Upgraded Insulation
- Water Meter
- Water Heater
- Built-In-BBQ
- Deck
- Landscape Lighting
- Landscaped
- Patio
- Privacy
- Porch
- Porch Enclosed
- Finished
- Central Air
- 2-Storey
Financials
Annual Taxes
$16,604
Estimated Rental Income
Entire property$4,000 – $6,500/mo
Rental yield1.6% – 2.6%
*Estimates based on comparable rentals in the area. Actual income may vary.
Market Data — Mississauga
Days on market0 days
Buyer's MarketSeller's Market
Based on active listings in Mississauga. Data updates daily.
Demographics — Mississauga
Population
717,961
Avg Household Income
$105,000
Age Distribution
0-19
21%
20-34
20%
35-49
21%
50-64
20%
65+
18%
Ownership71% own · 29% rent
EnglishUrduArabicPunjabiPolish
Our estimate for this home
Estimated range
$2.32M – $2.69M
Mid-point $2.51M · ~$590/sqft
How this listing compares
$2.32MList · $3.00M$2.69M
Low confidence·Based on 9 meadowvale village comparables
Estimated range is generated automatically from active comparables and is for informational purposes only. Not an appraisal — contact Aman for a full comparative market analysis that factors in condition, renovations, and positioning.
Getting around
How walkable, bikeable, and transit-friendly this neighbourhood is.
68
/ 100
Walk Score
Somewhat Walkable
68
/ 100
Transit Score
Good Transit
74
/ 100
Bike Score
Very Bikeable
Scores are estimates based on neighbourhood data and are for informational purposes only.
MLS® data courtesy of the Toronto Regional Real Estate Board (TRREB).
The information provided herein must only be used by consumers that have a bona fide interest in the purchase, sale, or lease of real estate and may not be used for any commercial purpose or any other purpose. Listing information is deemed reliable but is not guaranteed accurate by the Toronto Regional Real Estate Board, the listing brokerage, or this website. The trademarks REALTOR®, REALTORS® and the REALTOR® logo are controlled by The Canadian Real Estate Association (CREA) and identify real estate professionals who are members of CREA. MLS®, Multiple Listing Service®, and the associated logos are owned by CREA. Not intended to solicit properties currently listed for sale or buyers under contract.
You may also like
More homes in Mississauga
Hand-picked listings with a similar price range and style.
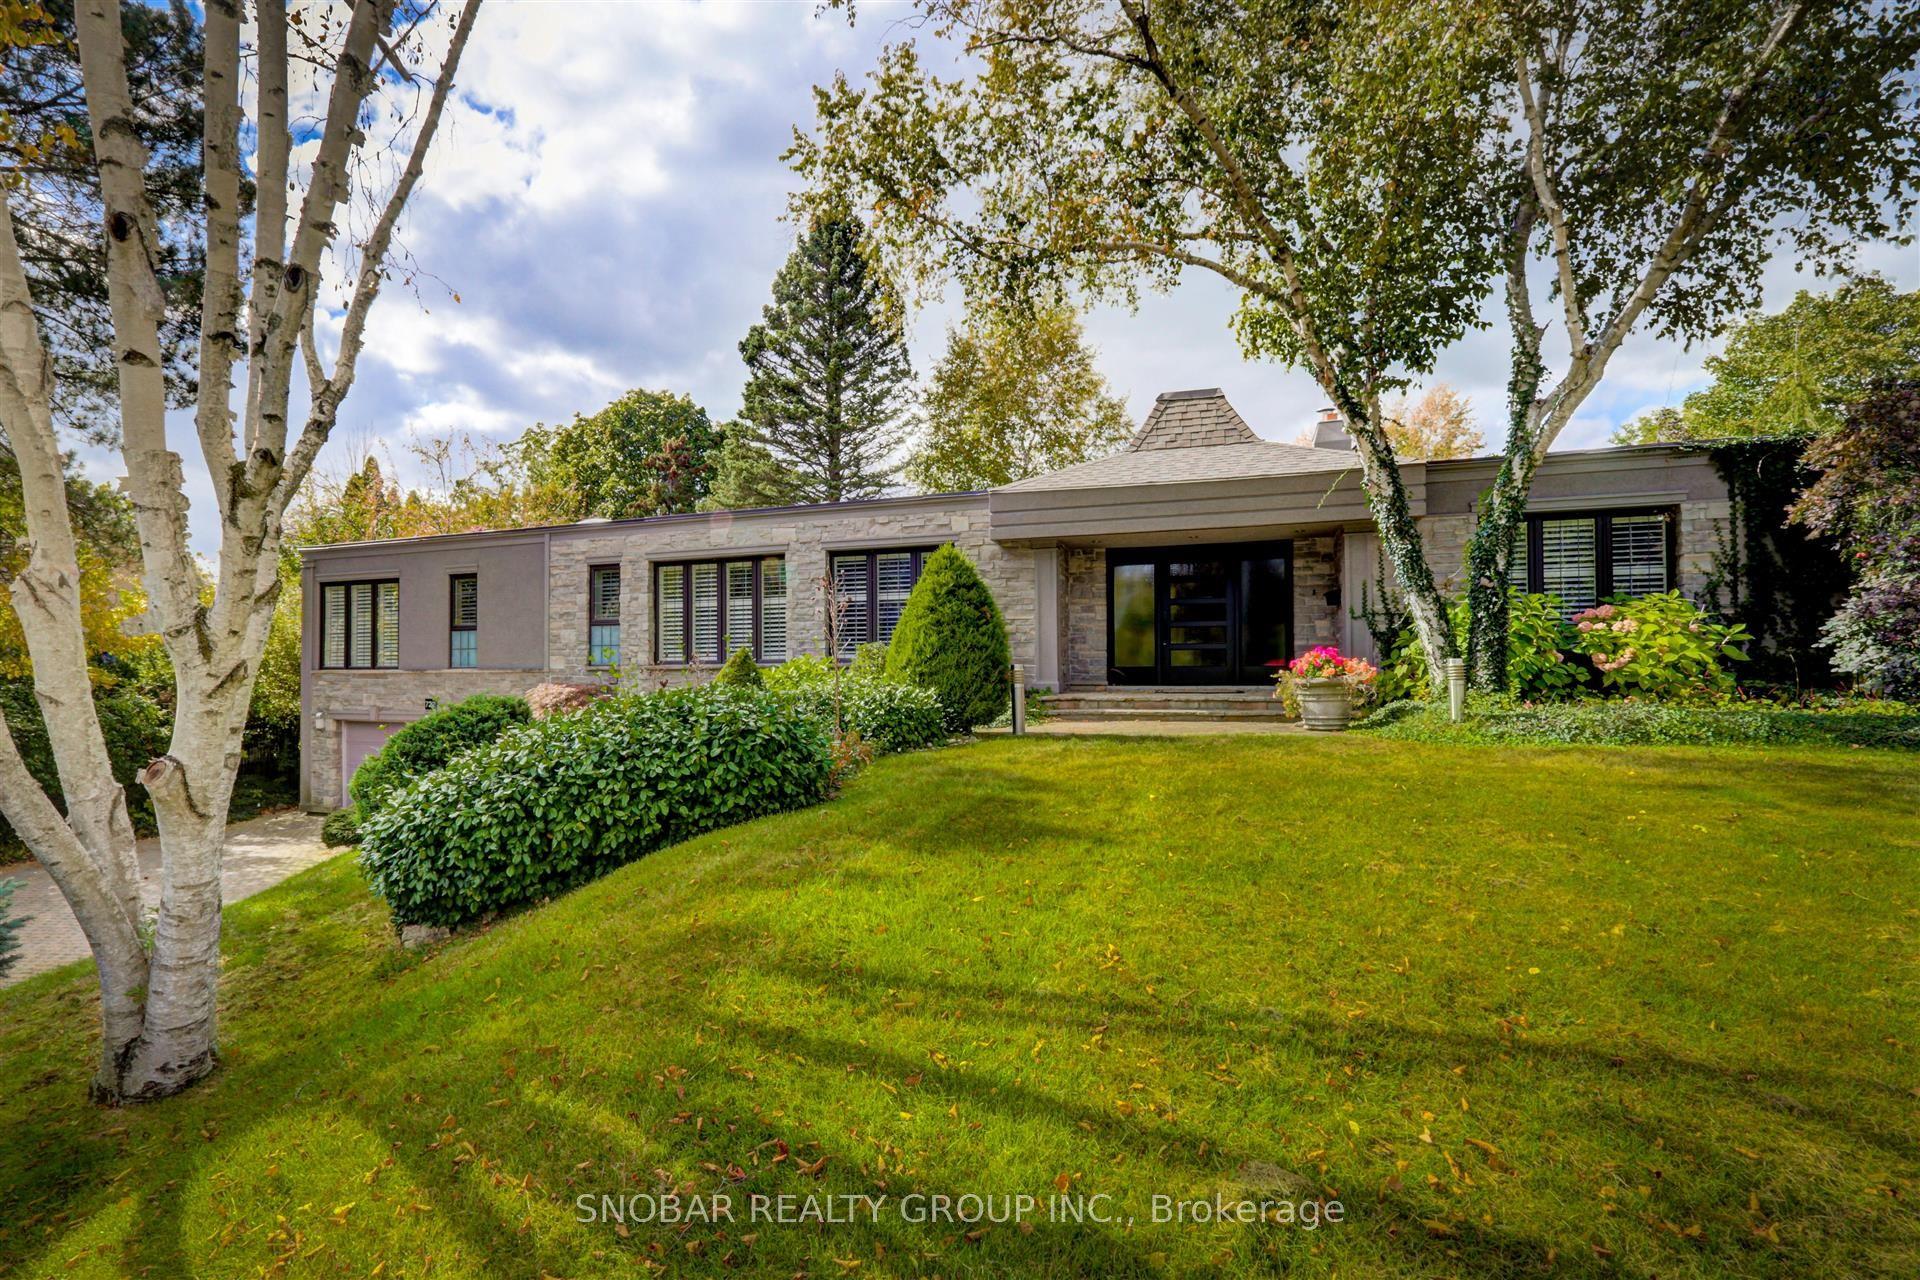
For Sale3 months ago
$3,290,000
Detached
est. $14,423/mo
722 Nautalex Court, Clarkson
Mississauga, ON
4 bd
4 ba
4,250
8
MLS# W13081244Snobar Realty Group Inc.
WhatsApp Aman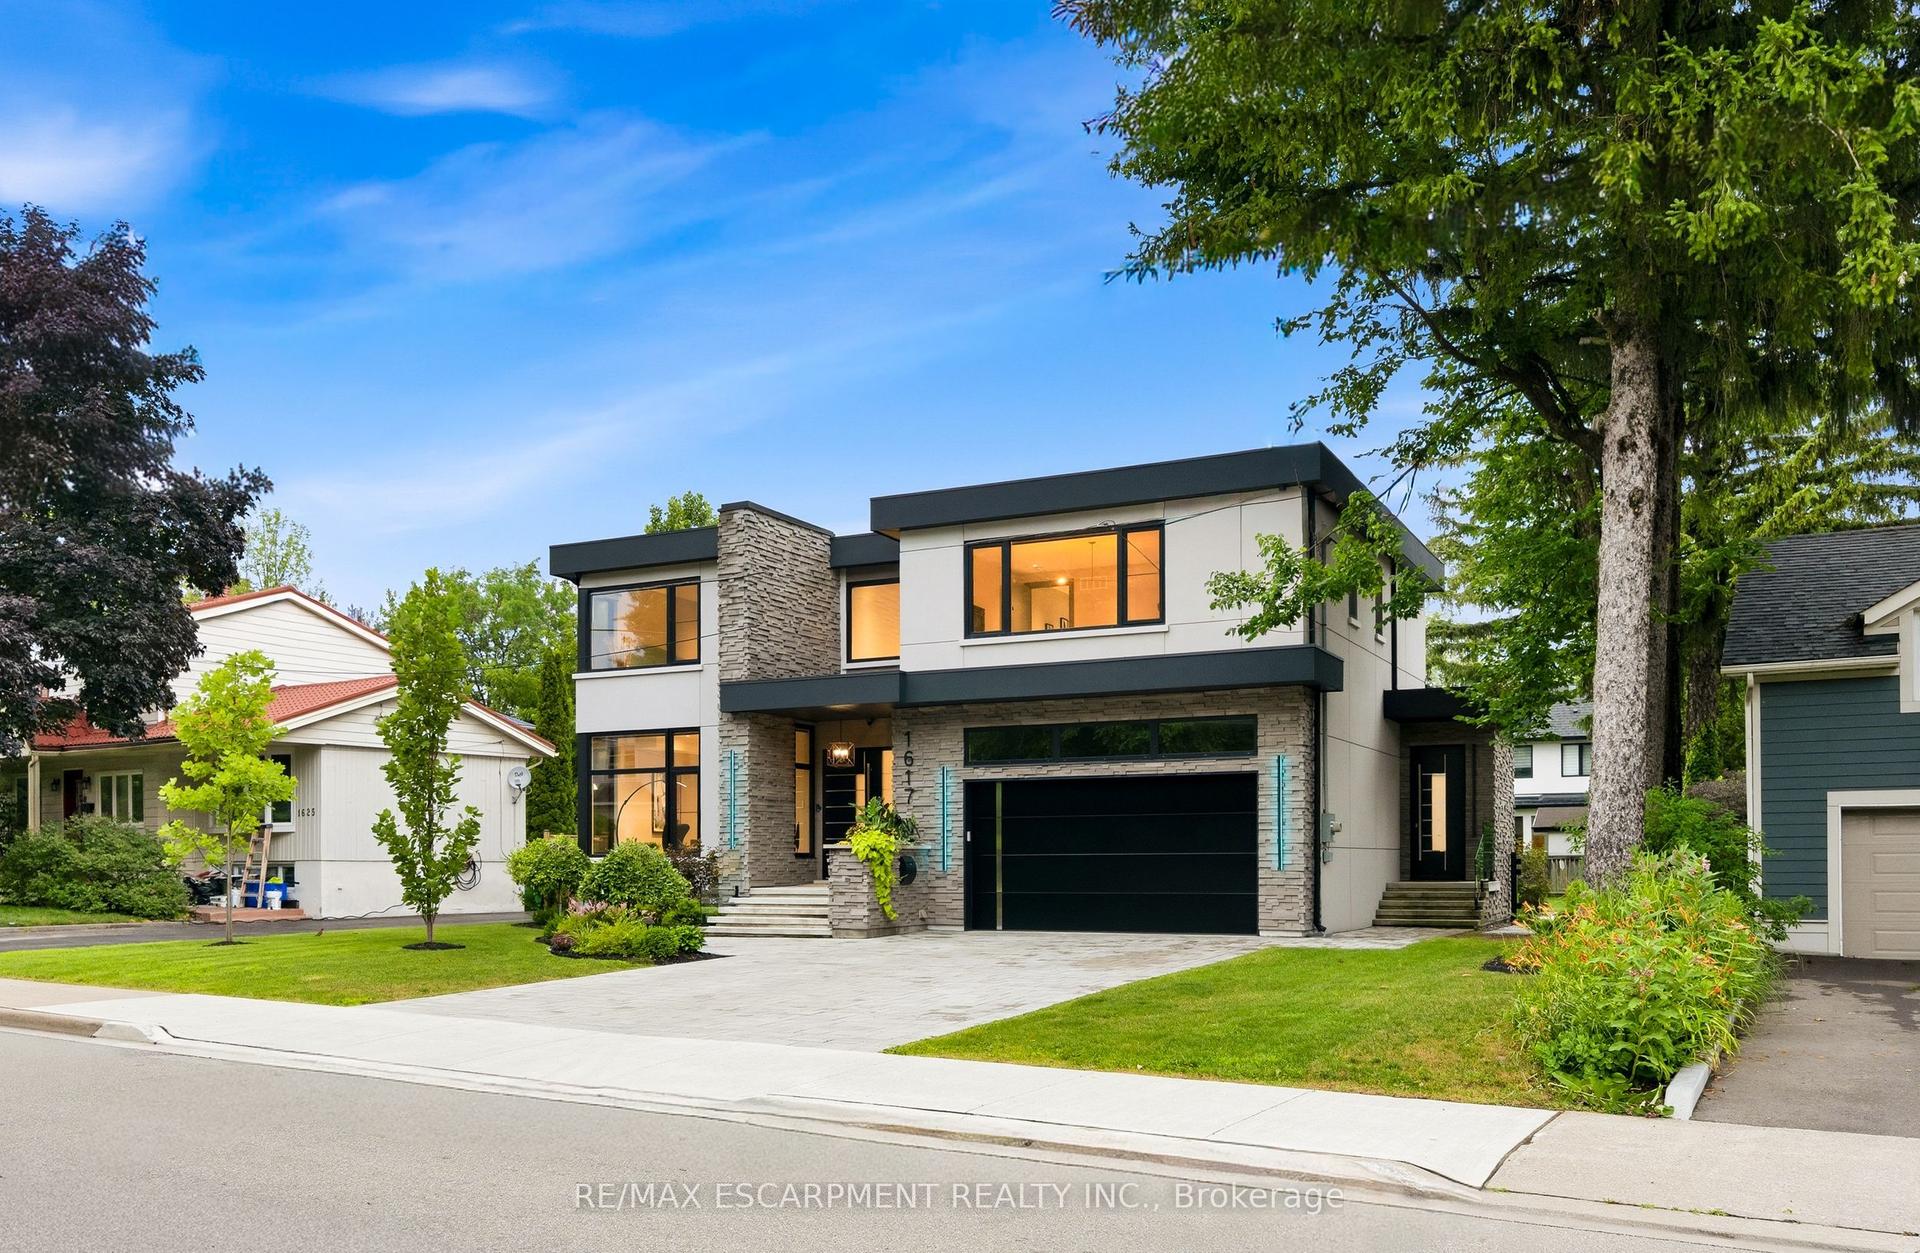
For Sale7 days ago
$3,598,888
Detached
est. $15,778/mo
1617 Trotwood Avenue, Mineola
Mississauga, ON
4+1 bd
6 ba
4,250
6
MLS# W13560388Re/Max Escarpment Realty Inc.
WhatsApp Aman