For Sale
3497 Upper Middle Road 505 #505
Headon, Burlington, ON
$649,000
2Bd
2Ba
1,100+sqft
2Parking
$590/sqft
CondoMLS# W13585708Listed 2026-07-20111 DOM
Cooling
Central Air
On the market for 111 days — longer than average. The seller may be open to negotiation.
About this home
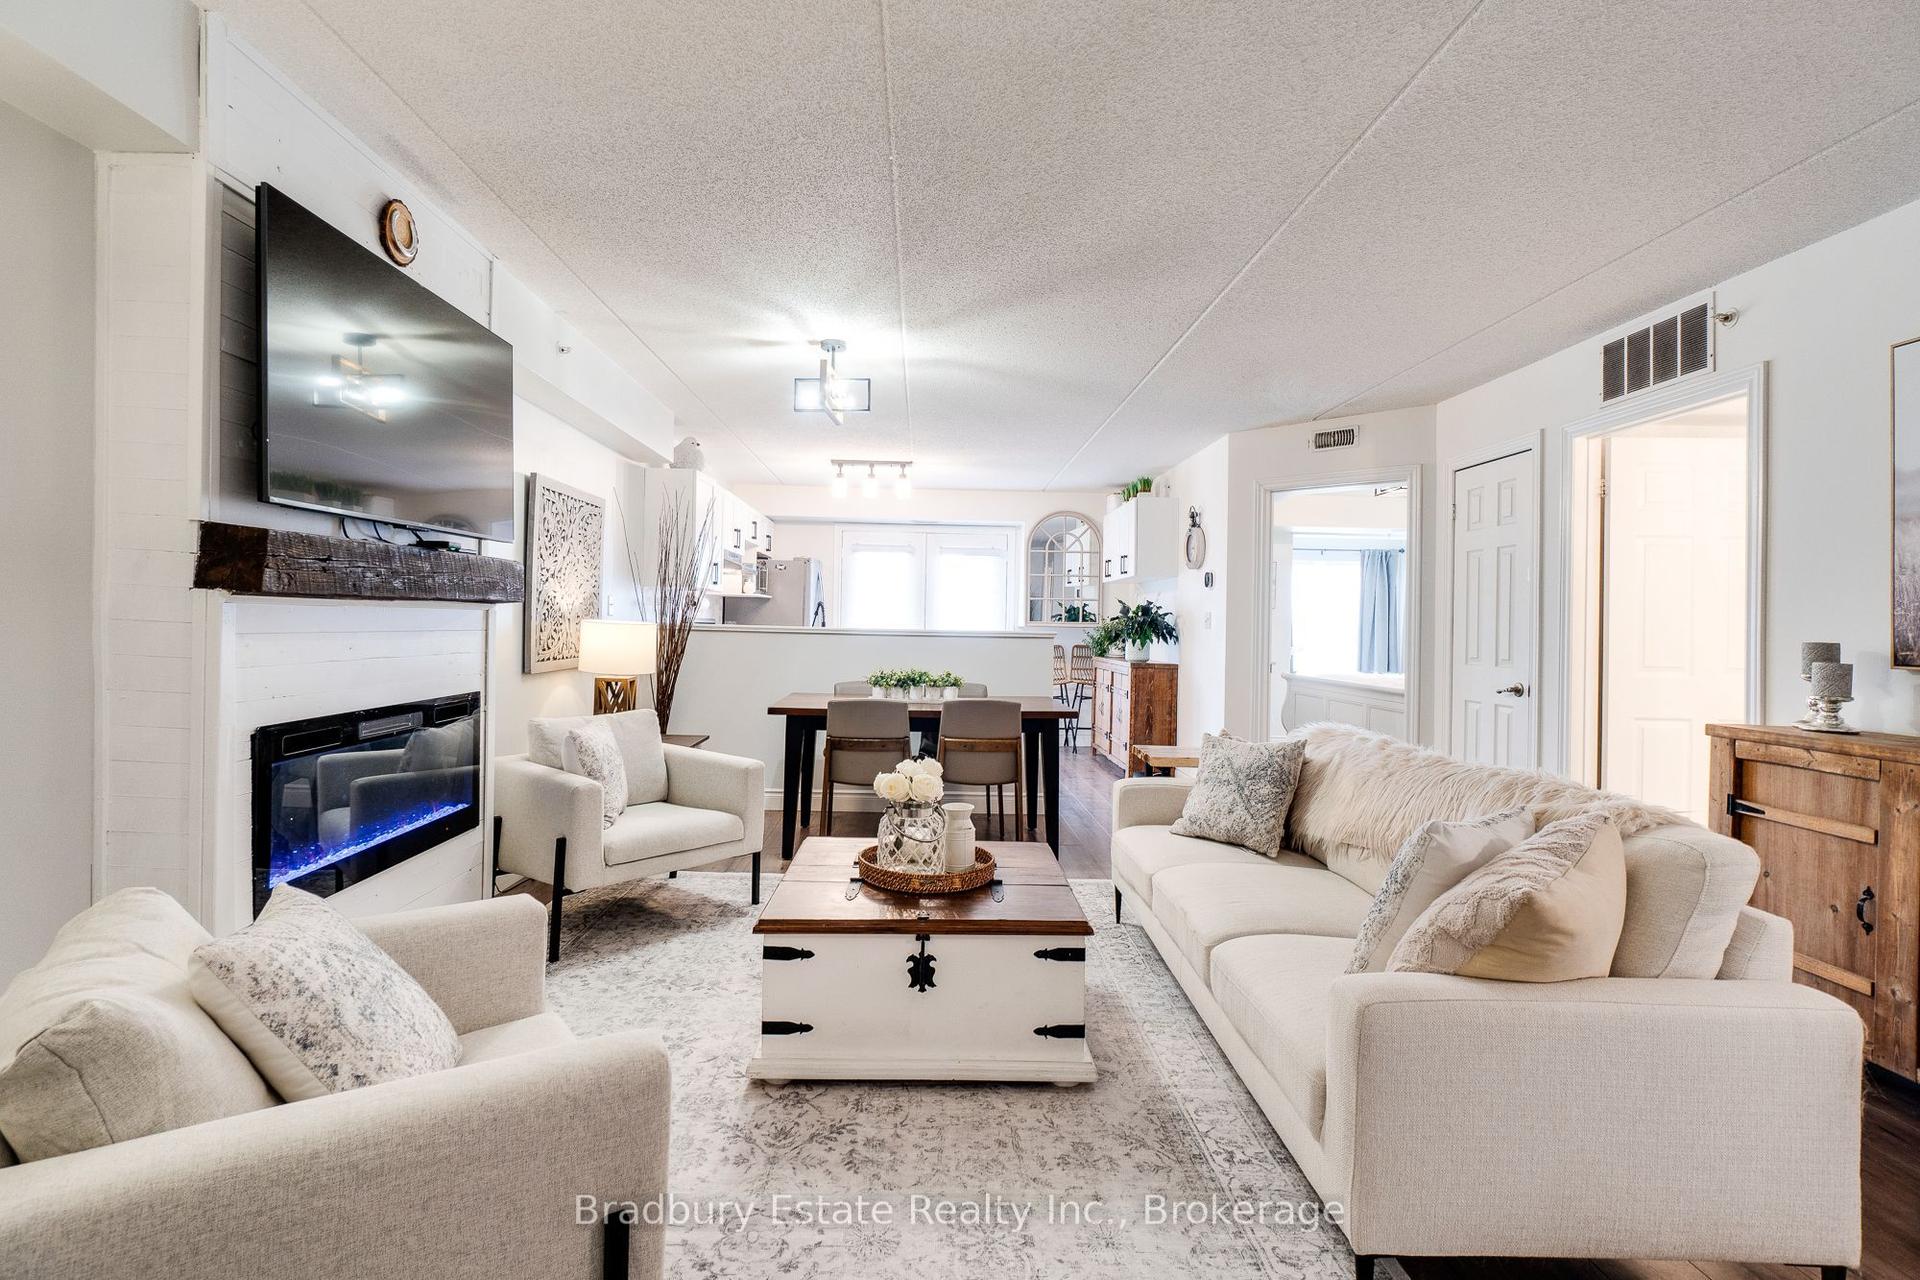
Welcome to this bright and spacious lower penthouse condo in Burlington's sought-after Chelsea Condominiums. Offering approximately 1200 sq ft, this well-designed 2 bedroom, 2 bathroom unit features a functional open concept living and dining area with walk-out to a private south-facing balcony. This corner unit offers premium views, larger square footage, lots of windows giving an abundance of natural light, carpert free flooring and upgraded finishes. The U-shaped kitchen offers upgraded cabinetry, quartz countertops and ample workspace, while in-suite laundry adds everyday convenience. The generous primary bedroom includes a 4-piece ensuite and the second large bedroom is perfect for guests, a home office, or additional living space with a second bathroom with a walk in shower. Enjoy the comfort of central air, forced air gas heating, underground parking with two exclusive parking spots and an owned locker. Residents benefit from a well-maintained, solid brick building with fantastic amenities including an exercise room, party room, hobby room, car wash and lots of visitor parking. Ideally located close to shopping, transit and everyday conveniences. This location is close to key corridors such as the 403, QEW, and 407. This is a wonderful opportunity to own a spacious lower penthouse unit and enjoy low-maintenance condo living in a highly desirable Burlington neighbourhood. **INTERBOARD LISTING: CORNERSTONE ASSOCIATION OF REALTORS**
Rooms
Other
| Bathroom | 2.35 × 1.91 m | 3 Pc Bath |
| Bathroom | 2.78 × 2.57 m | 4 Pc Ensuite |
| Primary Bedroom | 5.67 × 3.56 m | |
| Bedroom 2 | 3.63 × 4.53 m | |
| Dining Room | 3.66 × 3.21 m | |
| Kitchen | 5.07 × 2.96 m | |
| Library | 2.39 × 2.06 m | |
| Living Room | 4.97 × 3.33 m |
Features
- Primary Bedroom - Main Floor
- Storage Area Lockers
- None
- Central Air
- Apartment
Financials
Annual Taxes
$3,888.52
Estimated Rental Income
Entire property$2,600 – $3,500/mo
Rental yield4.8% – 6.5%
*Estimates based on comparable rentals in the area. Actual income may vary.
Market Data — Burlington
Days on market111 days
Buyer's MarketSeller's Market
Based on active listings in Burlington. Data updates daily.
Demographics — Burlington
Population
186,948
Avg Household Income
$125,000
Age Distribution
0-19
20%
20-34
16%
35-49
19%
50-64
22%
65+
23%
Ownership74% own · 26% rent
EnglishFrenchArabicPolishTagalog
Getting around
How walkable, bikeable, and transit-friendly this neighbourhood is.
74
/ 100
Walk Score
Very Walkable
57
/ 100
Transit Score
Good Transit
49
/ 100
Bike Score
Somewhat Bikeable
Scores are estimates based on neighbourhood data and are for informational purposes only.
MLS® data courtesy of the Toronto Regional Real Estate Board (TRREB).
The information provided herein must only be used by consumers that have a bona fide interest in the purchase, sale, or lease of real estate and may not be used for any commercial purpose or any other purpose. Listing information is deemed reliable but is not guaranteed accurate by the Toronto Regional Real Estate Board, the listing brokerage, or this website. The trademarks REALTOR®, REALTORS® and the REALTOR® logo are controlled by The Canadian Real Estate Association (CREA) and identify real estate professionals who are members of CREA. MLS®, Multiple Listing Service®, and the associated logos are owned by CREA. Not intended to solicit properties currently listed for sale or buyers under contract.
You may also like
More homes in Burlington
Hand-picked listings with a similar price range and style.
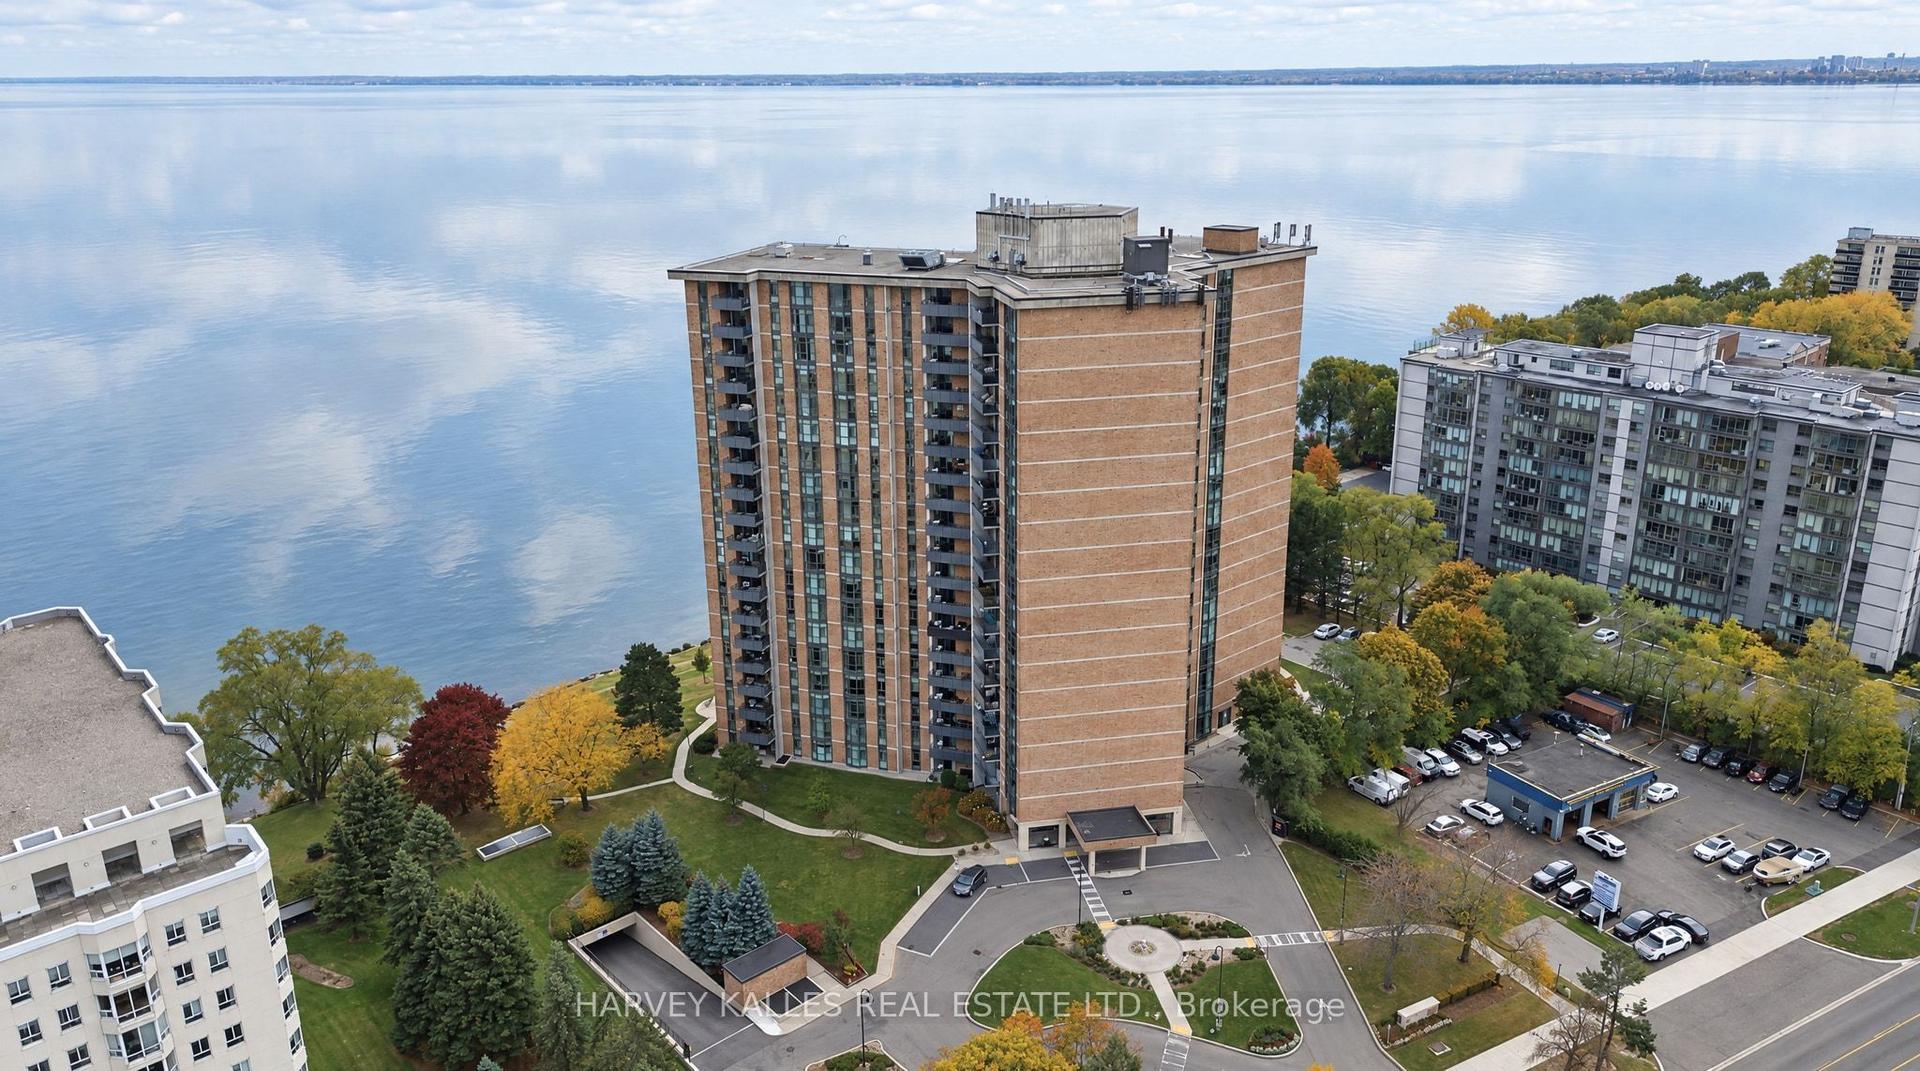
For Sale3 days ago
$779,000
Condo
est. $3,415/mo
5250 Lakeshore Road 407 #407, Appleby
Burlington, ON
2 bd
2 ba
1,500
1
MLS# W14155268Harvey Kalles Real Estate Ltd.
WhatsApp Aman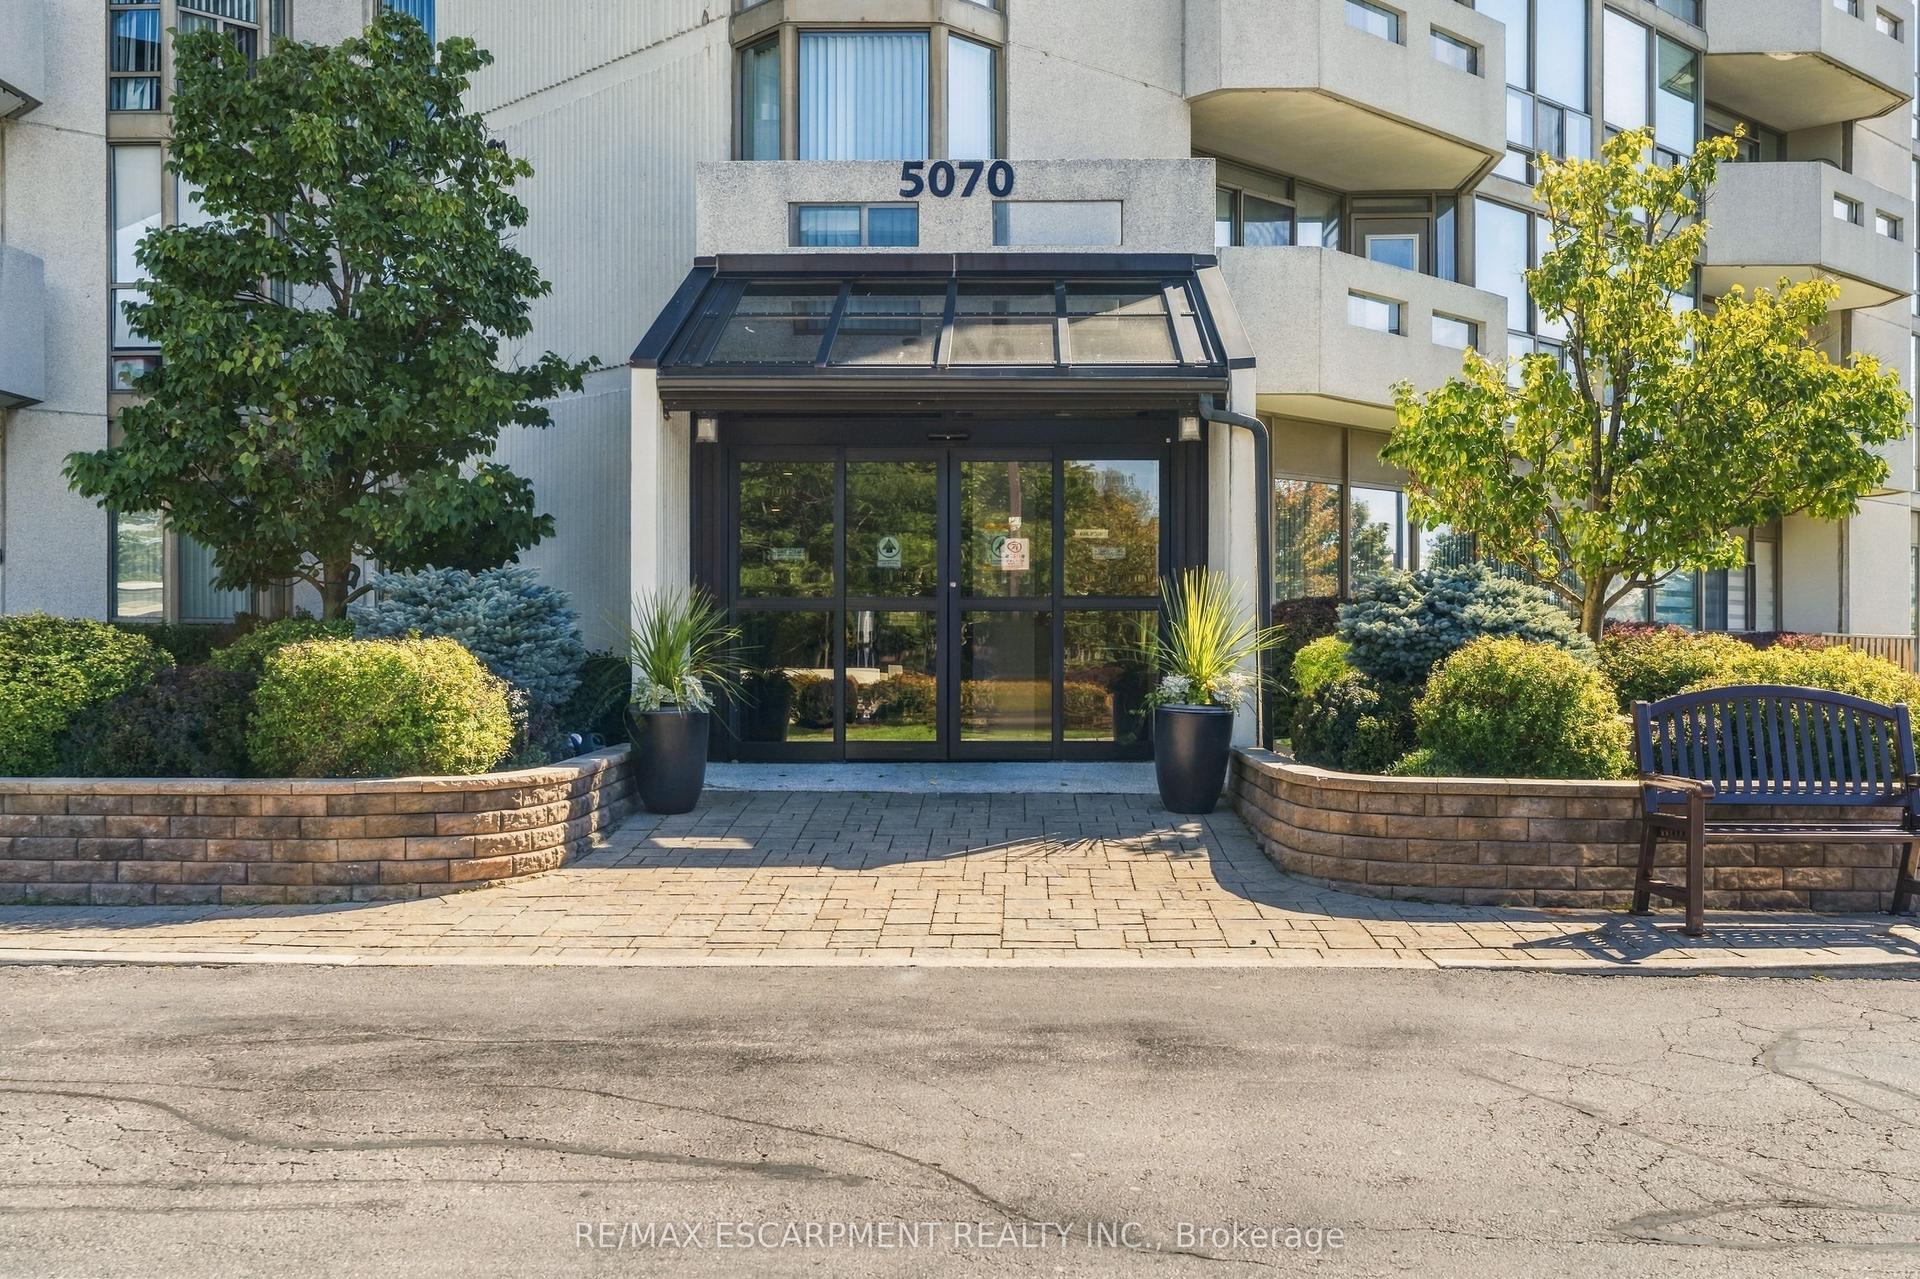
For Sale1 month ago
$569,888
Condo
est. $2,498/mo
5070 PINEDALE Avenue 302 #302, Appleby
Burlington, ON
2 bd
2 ba
1,300
1
MLS# W13872762Re/Max Escarpment Realty Inc.
WhatsApp Aman