For Lease
Just Listed
20 Brin Drive 2003 #2003
Edenbridge-Humber Valley, Toronto, ON
$6,750
2+1Bd
3Ba
1,900+sqft
3Parking
$4/sqft
CondoMLS# W13596472Listed 2026-07-231 DOM
Cooling
Air Exchanger
Just listed! New listings in Toronto often receive offers within the first week.
About this home
A very rare opportunity - a corner residence offering rare size, scale, light and exceptional finishes inside and out. Spanning almost 1,850 square feet with 10-foot ceilings and extensive windows, this fully-customized suite is complemented by a wrap-around terrace of over 600 square feet. An impeccable floorplan, offering 2 generous bedrooms, a den with murphy bed, and a sprawling living room / dining room with tremendous views over the tree canopy below. The chef's kitchen offers premium appliances, abundant counterspace and connects to a large walk-in pantry featuring a second fridge, sink, wine fridge and endless storage. The corner primary bedroom includes a fully outfitted walk-in closet and a stunning ensuite bathroom with dual vanities, walk-in shower and a deep soaker tub positioned at the window. A full second bedroom with its own walk-in closet and ensuite bath is located at the opposite corner of the suite - offering privacy and separation. The den offers dynamic space with custom millwork / murphy bed with desk - ideal for home office, guests, gym... What's more - a deep terrace spanning the entire space that has been professionally landscaped and offers both outdoor dining and lounging areas and is equipped with both a bbq connection and water bib. A guest powder room and stylish laundry room with side-by-side washer and dryer completed this truly unique home. Three parking spaces and a storage locker are included.
Rooms
Main Floor
| Foyer | 3.60 × 2.11 m | Large Closet |
| Living Room | 6.42 × 5.33 m | Hardwood Floor B/I Bookcase W/O To Terrace |
| Dining Room | 4.04 × 3.63 m | Open Concept Hardwood Floor Large Window |
| Kitchen | 4.04 × 3.28 m | Stone Counters Modern Kitchen Pantry |
| Pantry | 4.04 × 2.01 m | Stone Counters Undermount Sink B/I Microwave |
| Laundry | 2.84 × 1.91 m | Laundry Sink Closet Organizers |
| Primary Bedroom | 4.04 × 6.71 m | Large Window Walk-In Closet(s) 5 Pc Ensuite |
| Bathroom | 4.04 × 2.67 m | Large Window Soaking Tub B/I Vanity |
| Bedroom 2 | 7.26 × 2.92 m | Hardwood Floor Large Window 3 Pc Ensuite |
| Den | 4.04 × 2.62 m | Murphy Bed Hardwood Floor Large Window |
Features
- Air Exchanger
- ERV/HRV
- None
- Central Air
- Apartment
Financials
Estimated Rental Income
Entire property$2,600 – $3,500/mo
Rental yield462.2% – 622.2%
*Estimates based on comparable rentals in the area. Actual income may vary.
Market Data — Toronto
Days on market1 days
Buyer's MarketSeller's Market
Based on active listings in Toronto. Data updates daily.
Demographics — Toronto
Population
2,794,356
Avg Household Income
$102,000
Age Distribution
0-19
19%
20-34
24%
35-49
21%
50-64
19%
65+
17%
Ownership53% own · 47% rent
EnglishMandarinCantoneseTagalogTamil
Other rentals like this
Similar rentals in Toronto
Same property type, similar price, similar size — currently for rent.
For Lease10 h ago
$6,800
Condo
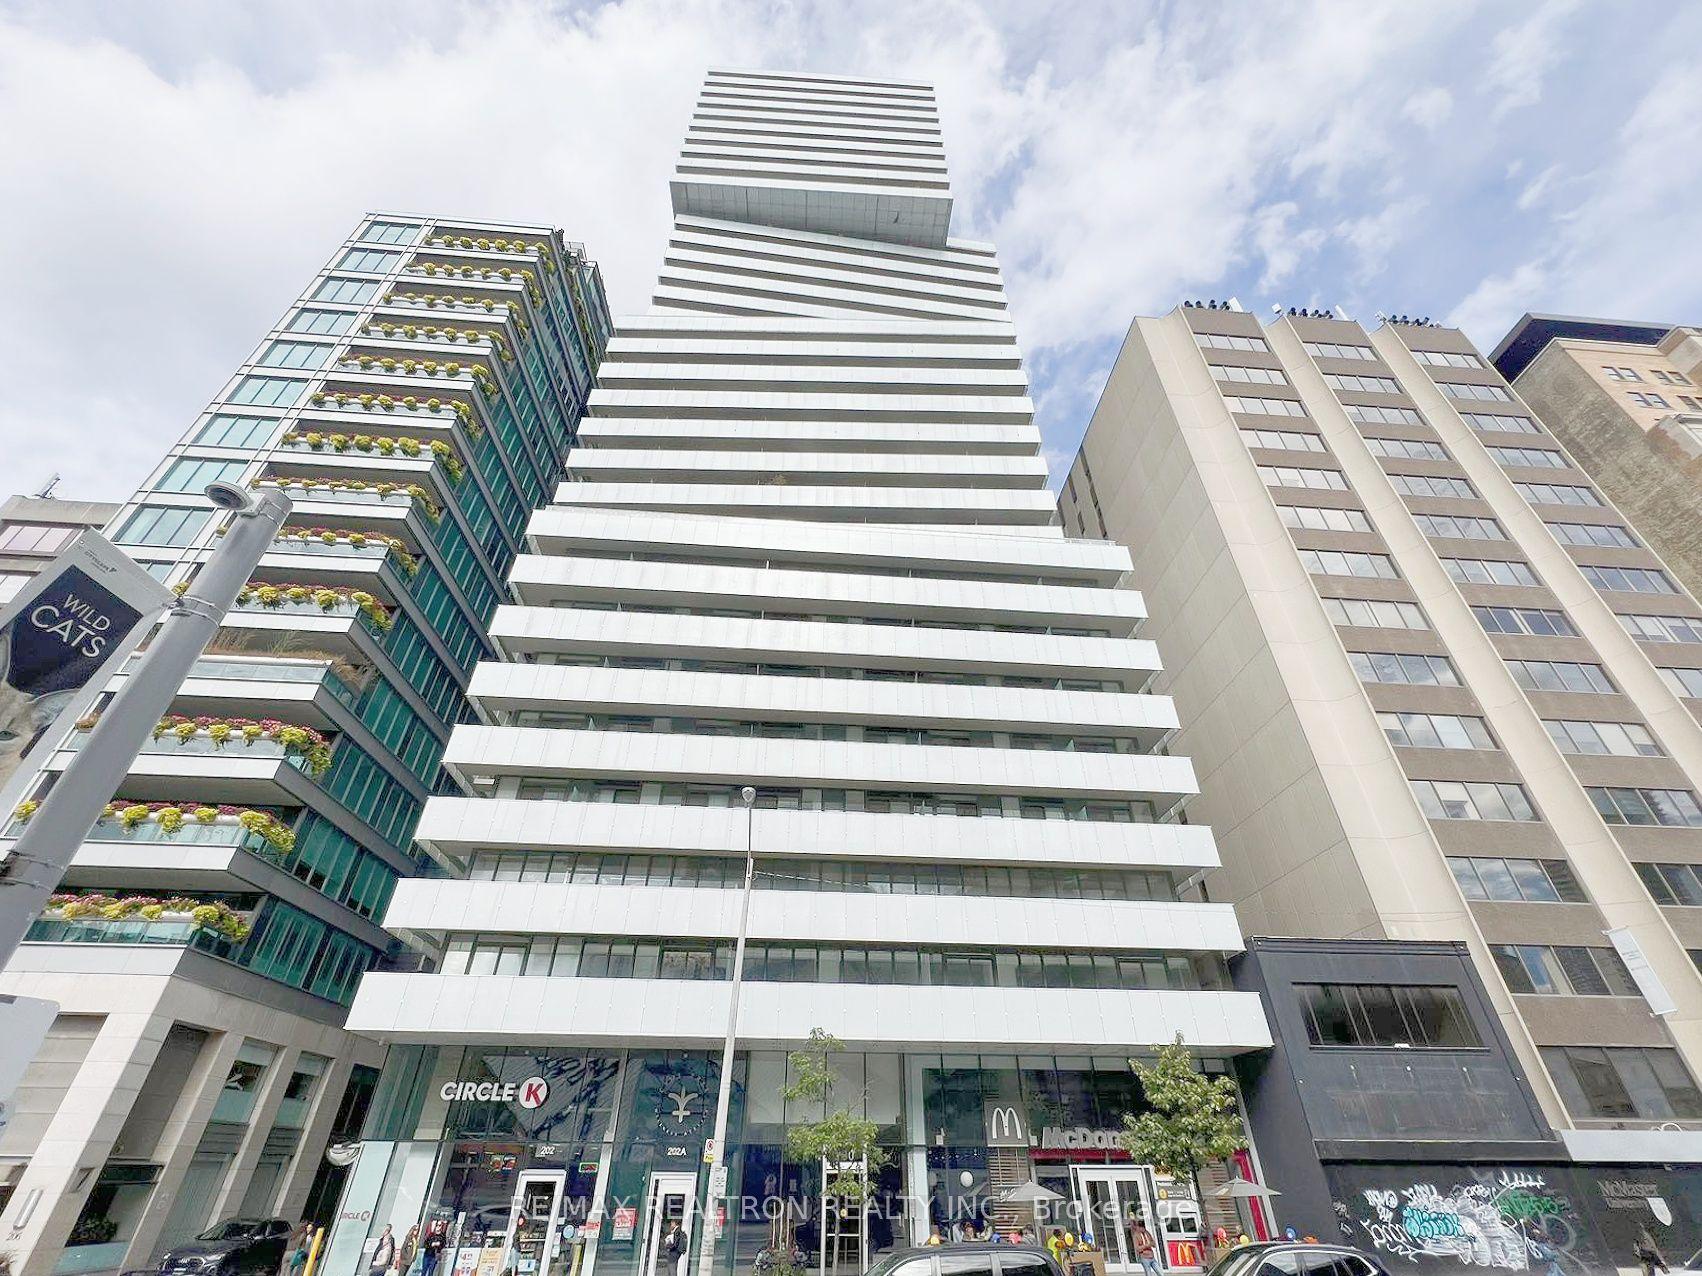
200 Bloor Street W 2801 #2801, Annex
Toronto, ON
2+1 bd
3 ba
1,500
2
MLS# C13600810Re/Max Realtron Realty Inc.
WhatsApp Aman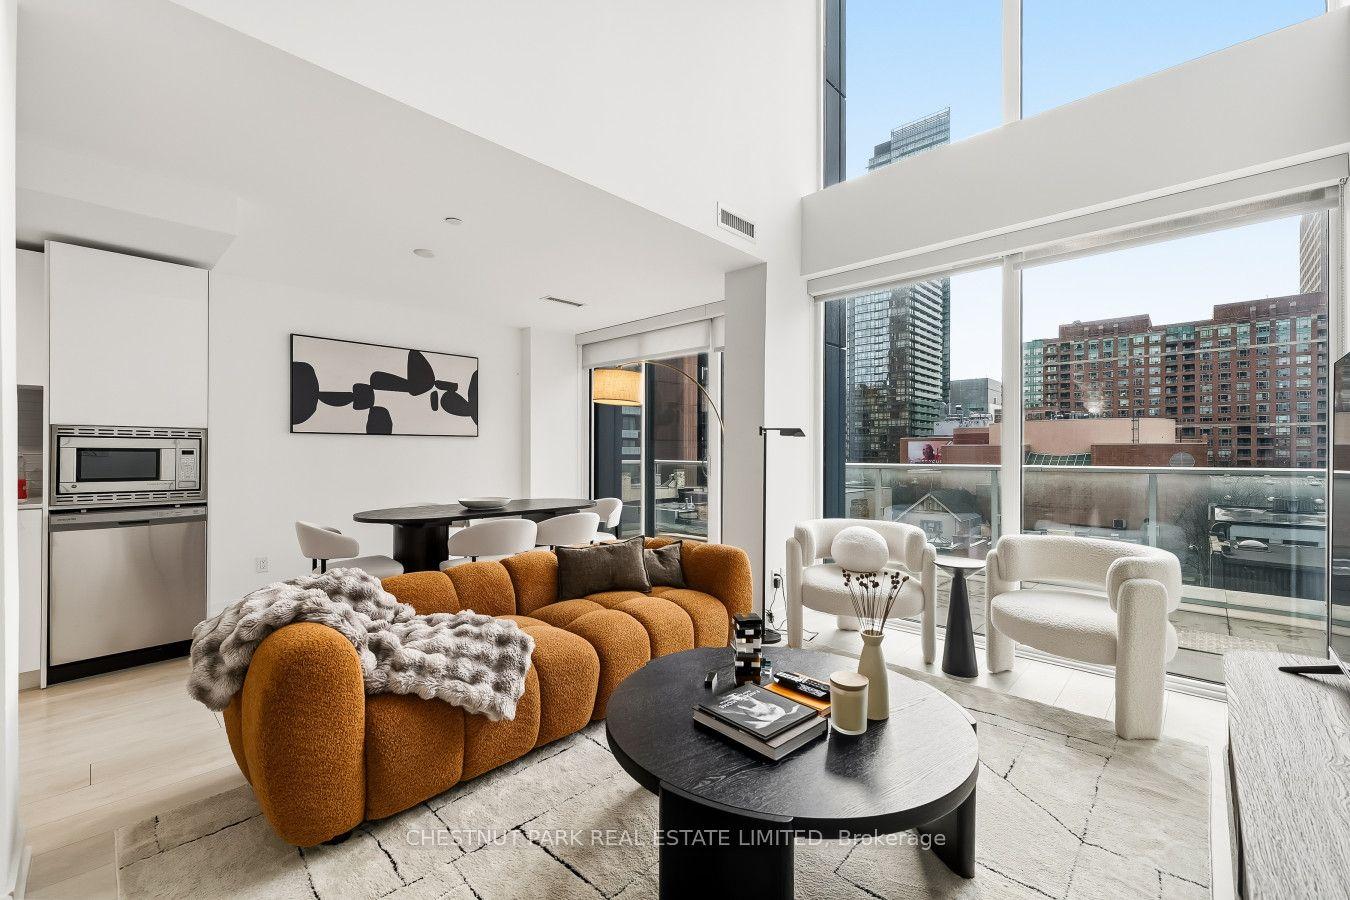
For Lease2 days ago
$5,500
Condo
18 Maitland Terrace 405 #405, Church-Yonge Corridor
Toronto, ON
3 bd
3 ba
1,500
1
MLS# C13593574Chestnut Park Real Estate Limited
WhatsApp Aman

Getting around
How walkable, bikeable, and transit-friendly this neighbourhood is.
80
/ 100
Walk Score
Very Walkable
82
/ 100
Transit Score
Excellent Transit
71
/ 100
Bike Score
Very Bikeable
Scores are estimates based on neighbourhood data and are for informational purposes only.
MLS® data courtesy of the Toronto Regional Real Estate Board (TRREB).
The information provided herein must only be used by consumers that have a bona fide interest in the purchase, sale, or lease of real estate and may not be used for any commercial purpose or any other purpose. Listing information is deemed reliable but is not guaranteed accurate by the Toronto Regional Real Estate Board, the listing brokerage, or this website. The trademarks REALTOR®, REALTORS® and the REALTOR® logo are controlled by The Canadian Real Estate Association (CREA) and identify real estate professionals who are members of CREA. MLS®, Multiple Listing Service®, and the associated logos are owned by CREA. Not intended to solicit properties currently listed for sale or buyers under contract.