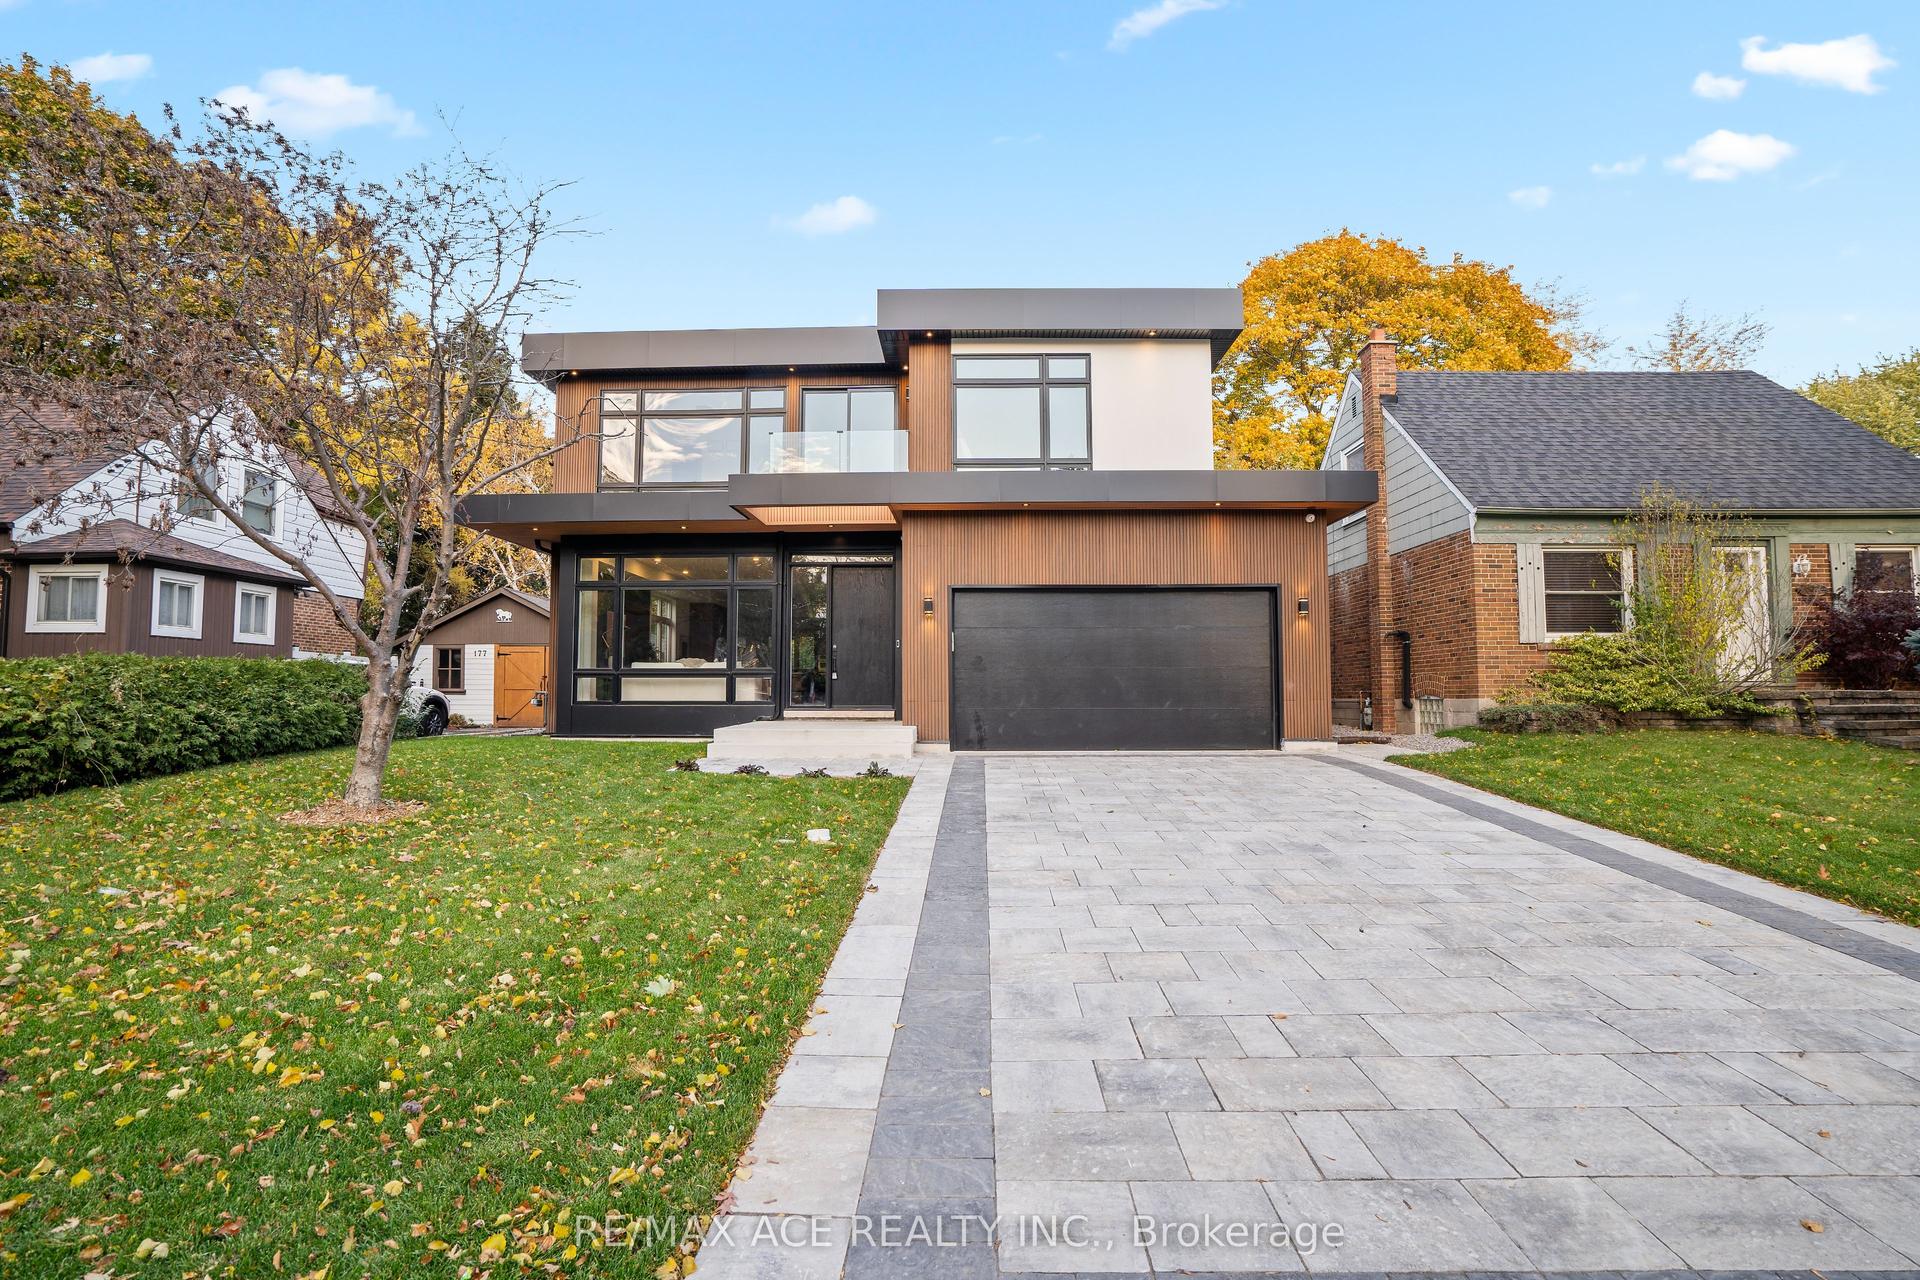
53 Celt Avenue
Just listed! New listings in Toronto often receive offers within the first week.
About this home
Experience Elevated Living In This Exceptional Custom Residence, Expertly Crafted With Refined Contemporary Design, Premium Finishes, And Outstanding Attention To Detail Throughout. A Grand Entrance Welcomes You Into A Bright, Open-Concept Layout Featuring 24' Ceiling Heights, Wide-Plank Hardwood Flooring, Designer Lighting, Elegant Wall Treatments, Custom Built-Ins, And A Stunning Double-Sided Fireplace That Creates A Warm And Inviting Atmosphere. The Gourmet Kitchen Is Designed For Both Everyday Living And Entertaining, Complete With High-End Built-In Appliances, Custom Cabinetry, A Large Waterfall Island, And A Hidden Walk-In Pantry. Seamlessly Transition Outdoors To A Low-Maintenance Composite Deck And Beautifully Finished Patio, Ideal For Hosting Family And Friends. A Private Residential Elevator Provides Convenient Access To Every Level, While A Floating Staircase With Glass Railings Adds A Striking Architectural Feature. The Main Floor Also Offers A Bright Executive Office And A Functional Mudroom With Custom Storage. Upstairs, Spacious Bedroom Suites Provide Comfort And Privacy Each Includes Ensuite Bath, While The Luxurious Primary Retreat Features A Fireplace, Private Balcony, Spa-Inspired Ensuite W/ Heated Floors, And An Expansive Custom Walk-In Dressing Room. The Professionally Finished Lower Level Offers Incredible Versatility With A Self-Contained Legal One Bedroom Apartment, Additional Bedroom, Recreation Area, Wet Bar, Nanny Suite, Separate Laundry, And Walkout Access, Making It Ideal For Extended Family Or Guests. Additional Highlights Include 400-Amp Electrical Service, Dual Tankless Water Heating Systems, Smart Home Features, And Exceptional Quality Throughout. Ideally Situated Close To Allen Rd/401/400, Walk To Subway, Yorkdale Mall, Multiple Parks, High Rated Schools, And Everyday Amenities, This Remarkable Home Delivers A Rare Opportunity To Enjoy Luxury Living In One Of Toronto's Most Convenient And Sought-After Locations.
Rooms
| Kitchen | 8.84 × 6.13 m | Granite Counters Centre Island Pantry |
| Dining Room | 3.96 × 4.29 m | Fireplace Fireplace Open Concept |
| Family Room | 5.49 × 5.79 m | Combined w/Kitchen Fireplace W/O To Patio |
| Office | 4.58 × 3.67 m | Hardwood Floor Window Floor to Ceiling B/I Shelves |
| Primary Bedroom | 6.11 × 5.80 m | W/O To Balcony 5 Pc Ensuite Walk-In Closet(s) |
| Bedroom 2 | 4.88 × 6.12 m | Hardwood Floor 3 Pc Ensuite Walk-In Closet(s) |
| Bedroom 3 | 5.59 × 4.29 m | Hardwood Floor Semi Ensuite Large Closet |
| Bedroom 4 | 4.27 × 4.29 m | Hardwood Floor Semi Ensuite Large Closet |
| Bedroom 5 | 6.40 × 3.67 m | Hardwood Floor 3 Pc Ensuite Walk-In Closet(s) |
| Recreation | 5.51 × 6.41 m | Laminate B/I Bar W/O To Yard |
| Kitchen | 5.64 × 6.10 m | Centre Island Stainless Steel Appl Pot Lights |
| Living Room | 5.64 × 6.10 m | Combined w/Kitchen Above Grade Window Laminate |
| Bedroom | 5.79 × 4.27 m | Above Grade Window 3 Pc Ensuite Closet Organizers |
| Bedroom | 4.27 × 5.64 m | Walk-In Closet(s) 3 Pc Bath Walk-Out |
Features
- Carpet Free
- Finished
- Finished with Walk-Out
- Apartment
- Central Air
- 2-Storey
Financials
Estimated Rental Income
*Estimates based on comparable rentals in the area. Actual income may vary.
Market Data — Toronto
Based on active listings in Toronto. Data updates daily.
Demographics — Toronto
Our estimate for this home
Estimated range is generated automatically from active comparables and is for informational purposes only. Not an appraisal — contact Aman for a full comparative market analysis that factors in condition, renovations, and positioning.
Getting around
How walkable, bikeable, and transit-friendly this neighbourhood is.
Scores are estimates based on neighbourhood data and are for informational purposes only.
MLS® data courtesy of the Toronto Regional Real Estate Board (TRREB).
The information provided herein must only be used by consumers that have a bona fide interest in the purchase, sale, or lease of real estate and may not be used for any commercial purpose or any other purpose. Listing information is deemed reliable but is not guaranteed accurate by the Toronto Regional Real Estate Board, the listing brokerage, or this website. The trademarks REALTOR®, REALTORS® and the REALTOR® logo are controlled by The Canadian Real Estate Association (CREA) and identify real estate professionals who are members of CREA. MLS®, Multiple Listing Service®, and the associated logos are owned by CREA. Not intended to solicit properties currently listed for sale or buyers under contract.
More homes in Toronto
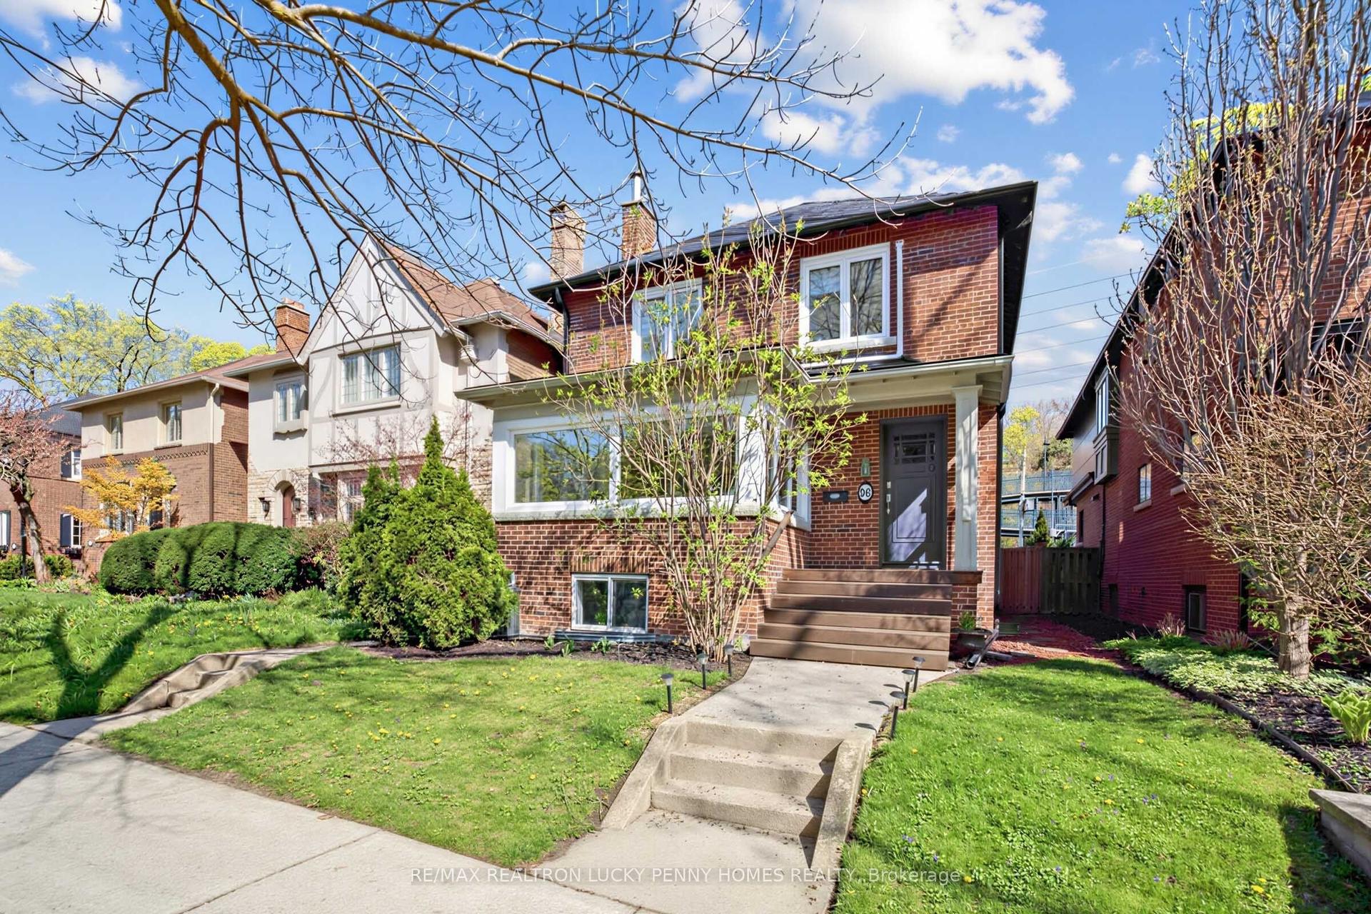
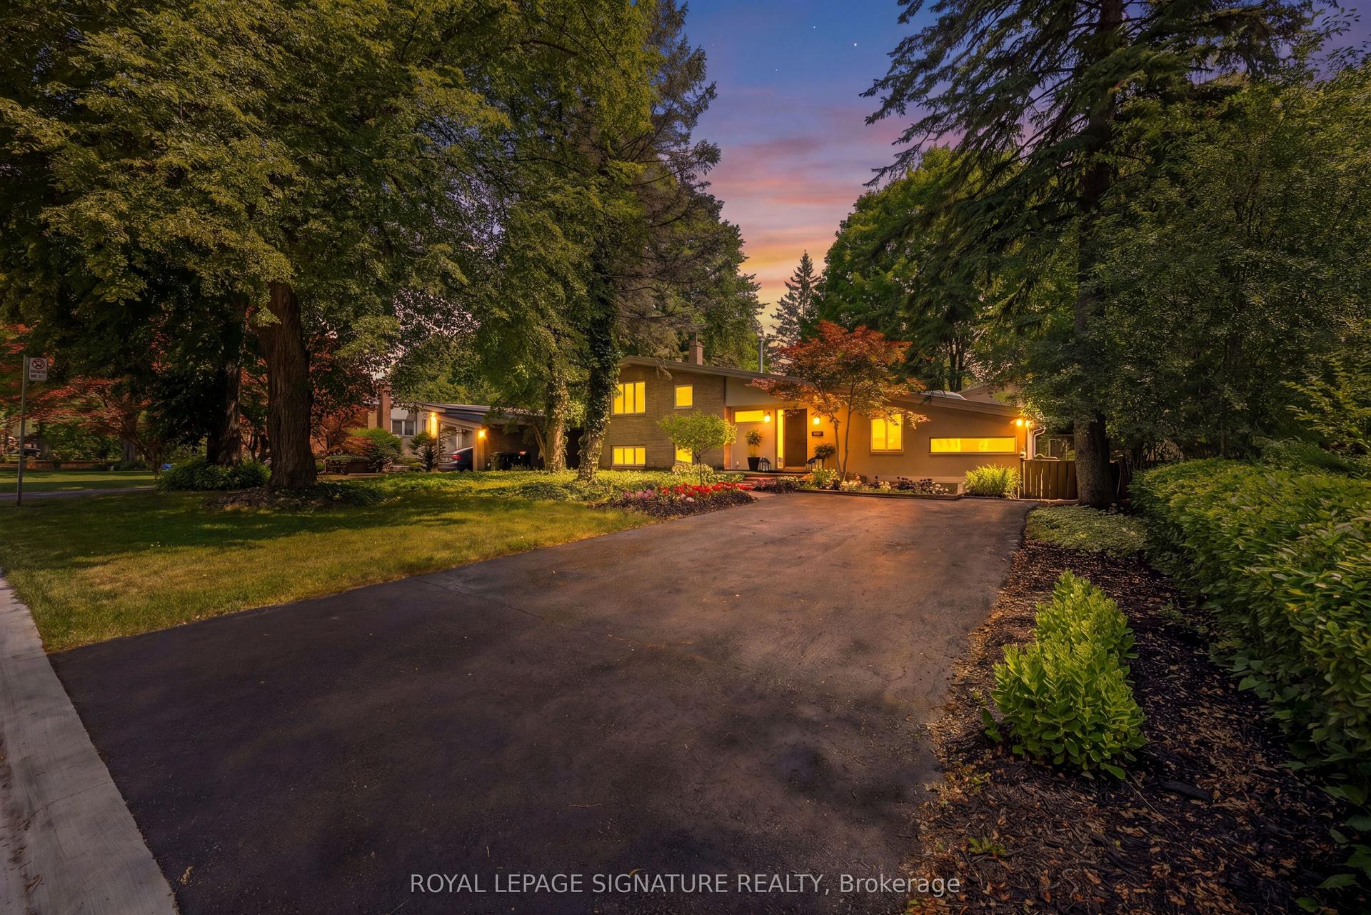
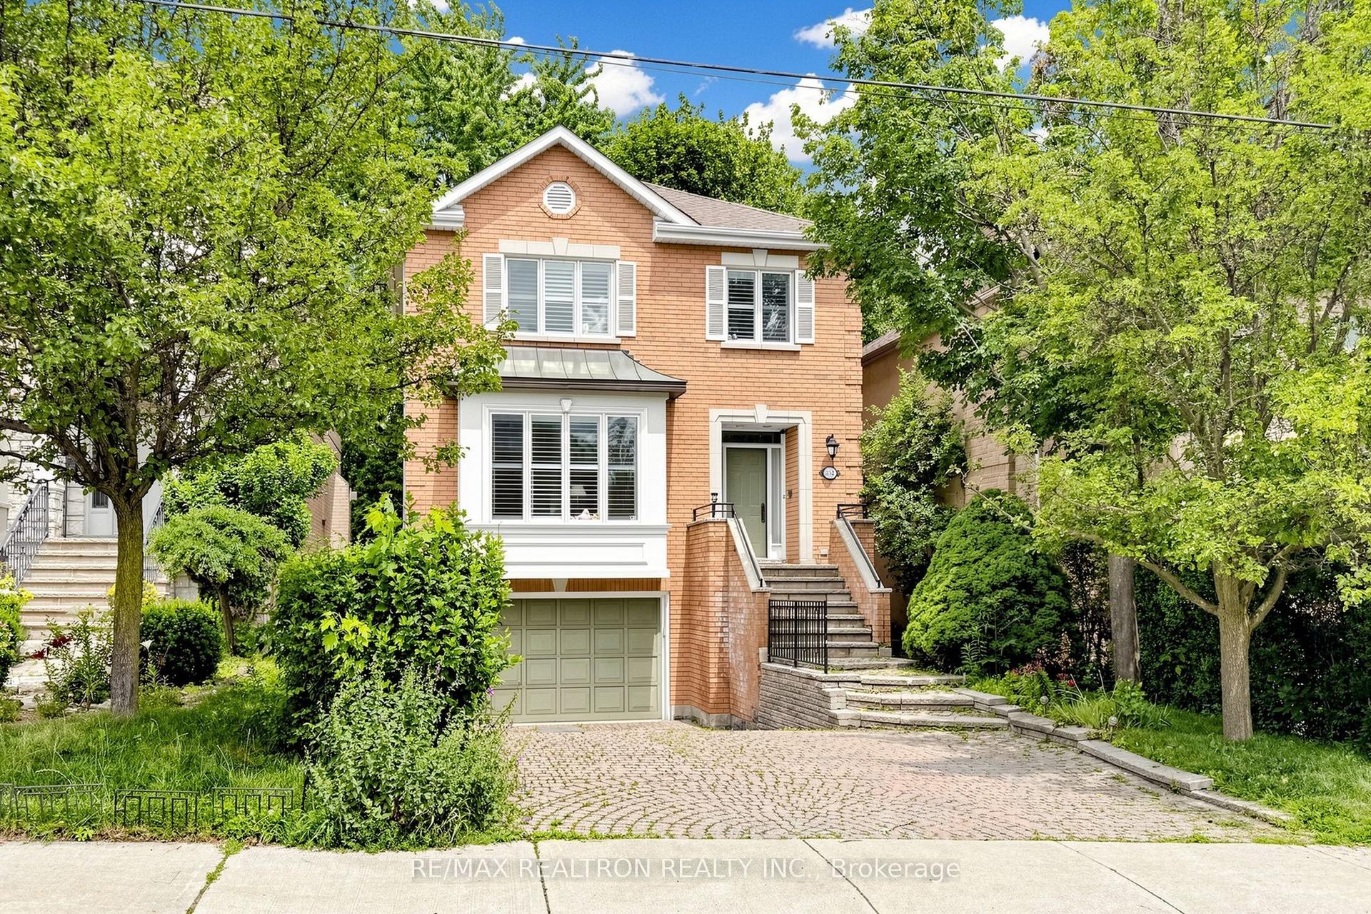
Hand-picked listings with a similar price range and style.