For Sale
Just Listed
114 Humbervale Boulevard
Stonegate-Queensway, Toronto, ON
$1,849,000
2+2Bd
3Ba
900+sqft
3Parking
38.19 x 125 ftlot
$2054/sqft
DetachedMLS# W13598440Listed 2026-07-231 DOM
Heating
Water Heater Owned
Cooling
Central Air
Basement
Finished
Just listed! New listings in Toronto often receive offers within the first week.
About this home
Welcome to 114 Humbervale Boulevard, a beautifully renovated residence nestled in the highly coveted Sunnylea, one of Toronto's premier west-end neighbourhoods. Thoughtfully redesigned, this exceptional home showcases soaring 14-foot vaulted ceilings with exposed beams, rich hardwood flooring, and a charming wood-burning fireplace. At the heart of the home is a stunning open-concept chef's kitchen, complete with an oversized island and breakfast bar, designed for effortless entertaining and daily living. The main level also features a beautifully renovated family bathroom and additional powder room that offers modern convenience. The home features two bright bedrooms on the main level and two additional bedrooms in the fully renovated lower level, making it equally appealing to growing families, downsizers, and professionals alike. Two separate side entrances enhance functionality, including one that opens onto a private deck leading out to the expansive backyard - an ideal setting for outdoor gatherings and summer entertaining. Set on beautifully landscaped grounds, this property features a private drive, an attached garage, and a sunny, private, fully fenced backyard with ample space for a pool or future home addition. Offering an exceptional walkable lifestyle, this ideal Sunnylea location is just steps from the highly acclaimed Sunnylea Junior School and moments from the vibrant shops, cafés, restaurants, Vintages LCBO, and subway access that make Bloor Street one of Toronto's most desirable neighbourhood destinations. With convenient access to downtown Toronto, major highways, Pearson Airport, and several of the city's finest golf courses, 114 Humbervale Boulevard presents a rare opportunity to enjoy refined living in one of Toronto's most sought-after communities.
PoolGarageRenovatedHardwoodFireplace
Rooms
Main Floor
| Living Room | 6.01 × 3.00 m | Vaulted Ceiling(s) Hardwood Floor Fireplace |
| Dining Room | 3.01 × 3.51 m | Vaulted Ceiling(s) Hardwood Floor W/O To Sundeck |
| Kitchen | 4.00 × 2.56 m | Vaulted Ceiling(s) Centre Island Breakfast Bar |
| Primary Bedroom | 3.71 × 2.70 m | Hardwood Floor W/W Closet Window |
| Bedroom 2 | 3.26 × 2.91 m | Hardwood Floor Window |
Basement
| Recreation | 7.74 × 6.33 m | Vinyl Floor Renovated Pot Lights |
| Bedroom 3 | 3.00 × 3.39 m | Vinyl Floor Above Grade Window |
| Bedroom 4 | 2.95 × 2.70 m | Vinyl Floor Above Grade Window |
| Laundry | 3.60 × 6.49 m | Tile Floor Above Grade Window |
Features
- Water Heater Owned
- Finished
- Separate Entrance
- Central Air
- Bungalow
Financials
Annual Taxes
$6,779
Estimated Rental Income
Entire property$2,600 – $3,800/mo
Basement apartment$1,800 – $2,500/mo
Rental yield1.7% – 2.5%
*Estimates based on comparable rentals in the area. Actual income may vary.
Market Data — Toronto
Days on market1 days
Buyer's MarketSeller's Market
Based on active listings in Toronto. Data updates daily.
Demographics — Toronto
Population
2,794,356
Avg Household Income
$102,000
Age Distribution
0-19
19%
20-34
24%
35-49
21%
50-64
19%
65+
17%
Ownership53% own · 47% rent
EnglishMandarinCantoneseTagalogTamil
Our estimate for this home
Estimated range
$1.12M – $1.30M
Mid-point $1.21M · ~$1346/sqft
How this listing compares
$1.12MList · $1.85M$1.30M
Medium confidence·Based on 26 stonegate-queensway comparables
Estimated range is generated automatically from active comparables and is for informational purposes only. Not an appraisal — contact Aman for a full comparative market analysis that factors in condition, renovations, and positioning.
Getting around
How walkable, bikeable, and transit-friendly this neighbourhood is.
70
/ 100
Walk Score
Very Walkable
64
/ 100
Transit Score
Good Transit
76
/ 100
Bike Score
Very Bikeable
Scores are estimates based on neighbourhood data and are for informational purposes only.
MLS® data courtesy of the Toronto Regional Real Estate Board (TRREB).
The information provided herein must only be used by consumers that have a bona fide interest in the purchase, sale, or lease of real estate and may not be used for any commercial purpose or any other purpose. Listing information is deemed reliable but is not guaranteed accurate by the Toronto Regional Real Estate Board, the listing brokerage, or this website. The trademarks REALTOR®, REALTORS® and the REALTOR® logo are controlled by The Canadian Real Estate Association (CREA) and identify real estate professionals who are members of CREA. MLS®, Multiple Listing Service®, and the associated logos are owned by CREA. Not intended to solicit properties currently listed for sale or buyers under contract.
You may also like
More homes in Toronto
Hand-picked listings with a similar price range and style.
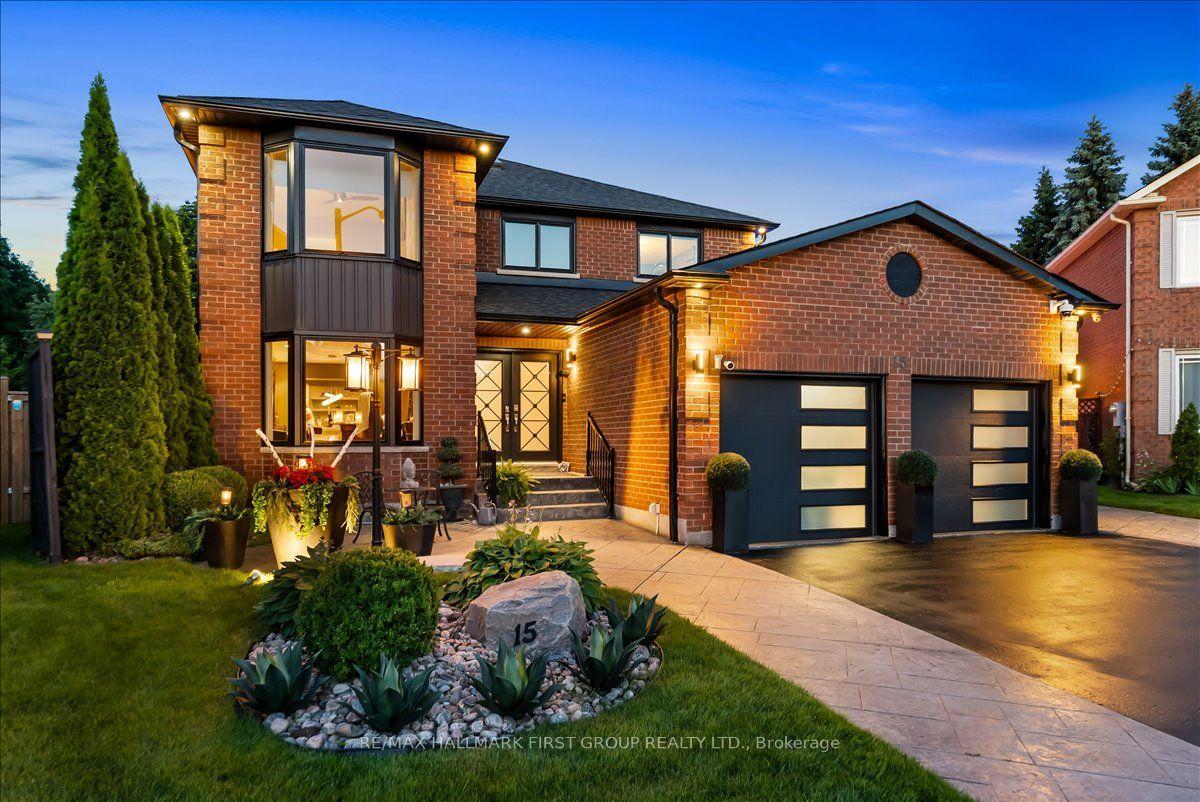
For Sale16 days ago
$1,499,999
Detached
est. $6,576/mo
15 Polo Place, Rouge E11
Toronto, ON
4 bd
4 ba
2,250
6
MLS# E13539386Re/Max Hallmark First Group Realt…
WhatsApp Aman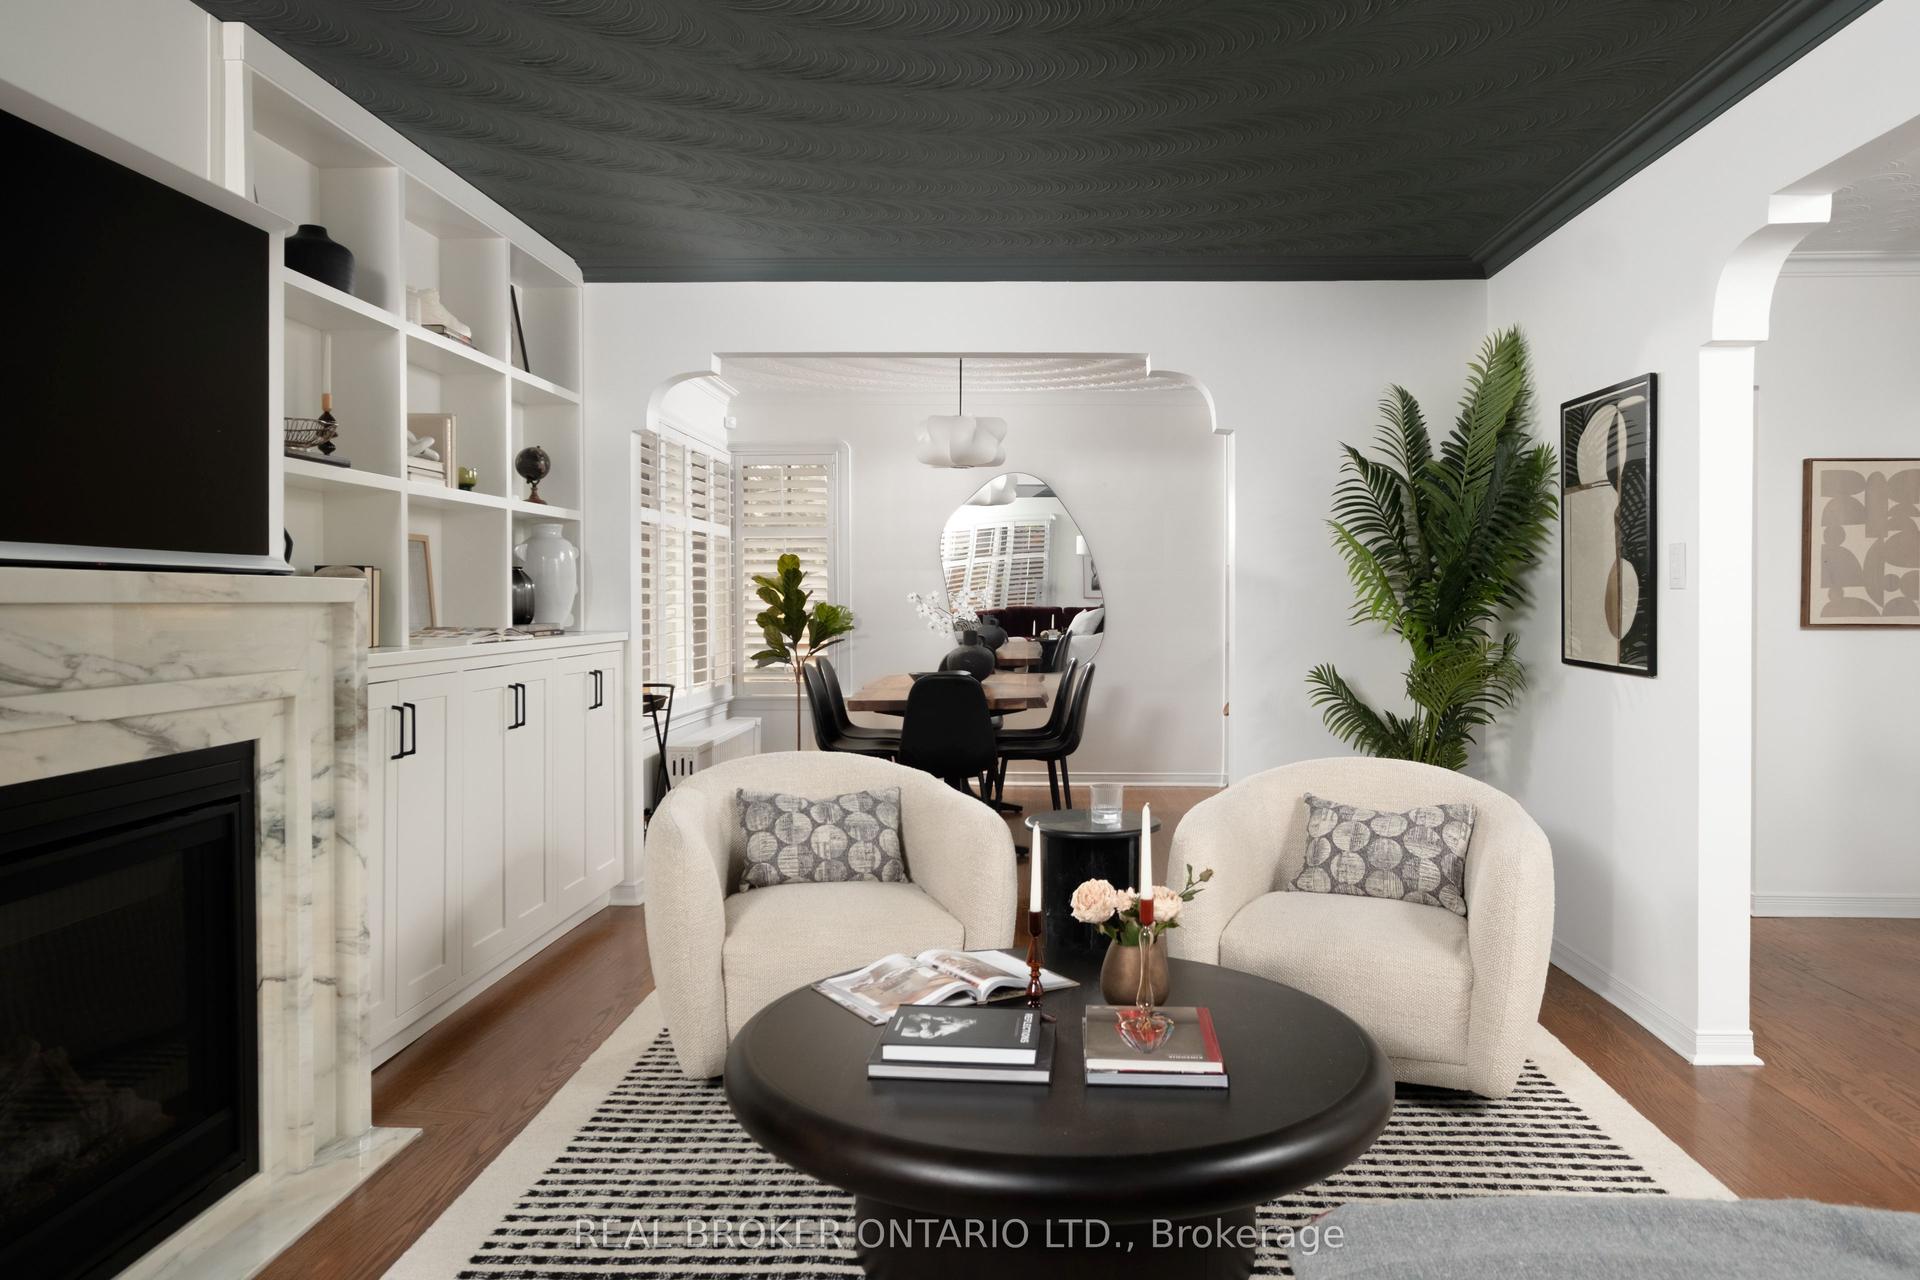
For Sale1 day ago
$1,499,000
Detached
est. $6,572/mo
147 Thompson Avenue, Stonegate-Queensway
Toronto, ON
2+1 bd
2 ba
1,300
3
MLS# W13598946Real Broker Ontario Ltd.
WhatsApp Aman