For Lease
Just Listed
560 Shenandoah Drive
Lorne Park, Mississauga, ON
$13,999
5Bd
6Ba
5000 +sqft
11Parking
116.99 x 149.62 ftlot
DetachedMLS# W13599752Listed 2026-07-231 DOM
Cooling
Central Air
Basement
Finished
Just listed! New listings in Mississauga often receive offers within the first week.
About this home
Perfectly defined, this showstopping California-style custom built smart home offers over 8,000 sq ft of luxurious living space in the prestigious Lorne Park community along Mississauga Rd. Designed with exceptional craftsmanship and cutting-edge technology, this residence features heated flooring throughout and a snow-melted driveway for ultimate comfort and convenience. The grand interior showcases soaring ceilings with glass pendant lighting and a custom-built chandelier, along with porcelain flooring throughout the main level and hardwood flooring on the second floor. A private elevator provides seamless access to all levels. The elegant living space is anchored by a linear fireplace with stunning marble accent walls, while the chef's kitchen is equipped with built-in appliances, touch-to-open cabinets and drawers, and premium finishes throughout. A striking floating staircase with glass railings adds a modern architectural statement. The primary bedroom retreat features a marble fireplace, custom headboard wall, and a spa-inspired ensuite complete with Carrara marble countertop and sink, Jacuzzi, smart toilet, floating vanity, rain shower with body jets, and refined designer finishes. Secondary bedrooms offer tray ceilings, custom wall panels, and detailed drop ceilings, all enhanced with ambient lighting throughout the home. The entertainer's dream basement includes high-end German appliances, a theatre room with voice-controlled surround sound system, and expansive recreational space ideal for hosting. Exterior highlights include a heated garage and a beautifully designed outdoor cabana, perfect for relaxation and entertaining. A rare lease opportunity offering modern luxury, smart home features, and exceptional design in one of Mississauga's most prestigious neighbourhoods **Optional Furnished Available**
GarageHardwoodFireplace
Rooms
Main Floor
| Living Room | 4.88 × 4.88 m | Picture Window Fireplace Pot Lights |
| Dining Room | 4.27 × 4.80 m | Chair Rail Overlooks Backyard Pot Lights |
| Family Room | 7.62 × 5.49 m | Porcelain Floor W/O To Patio Pot Lights |
| Kitchen | 4.88 × 5.24 m | Custom Backsplash Quartz Counter B/I Appliances |
| Office | 3.66 × 4.88 m | Porcelain Floor Overlooks Frontyard Pot Lights |
| Primary Bedroom | 4.27 × 4.88 m | Porcelain Floor Overlooks Backyard 5 Pc Ensuite |
Second Floor
| Primary Bedroom | 5.49 × 6.10 m | Marble Fireplace Walk-In Closet(s) 5 Pc Ensuite |
| Bedroom 3 | 4.88 × 4.88 m | Balcony Pot Lights 4 Pc Ensuite |
| Bedroom 4 | 4.88 × 4.33 m | Hardwood Floor Overlooks Backyard Pot Lights |
| Bedroom 5 | 3.66 × 3.66 m | Hardwood Floor W/O To Deck Pot Lights |
Features
- Bar Fridge
- Built-In Oven
- Carpet Free
- Other
- Finished
- Walk-Up
- Full
- Central Air
- 2-Storey
Financials
Estimated Rental Income
Entire property$4,500 – $7,000/mo
Rental yield385.7% – 600.0%
*Estimates based on comparable rentals in the area. Actual income may vary.
Market Data — Mississauga
Days on market1 days
Buyer's MarketSeller's Market
Based on active listings in Mississauga. Data updates daily.
Demographics — Mississauga
Population
717,961
Avg Household Income
$105,000
Age Distribution
0-19
21%
20-34
20%
35-49
21%
50-64
20%
65+
18%
Ownership71% own · 29% rent
EnglishUrduArabicPunjabiPolish
Other rentals like this
Similar rentals in Mississauga
Same property type, similar price, similar size — currently for rent.
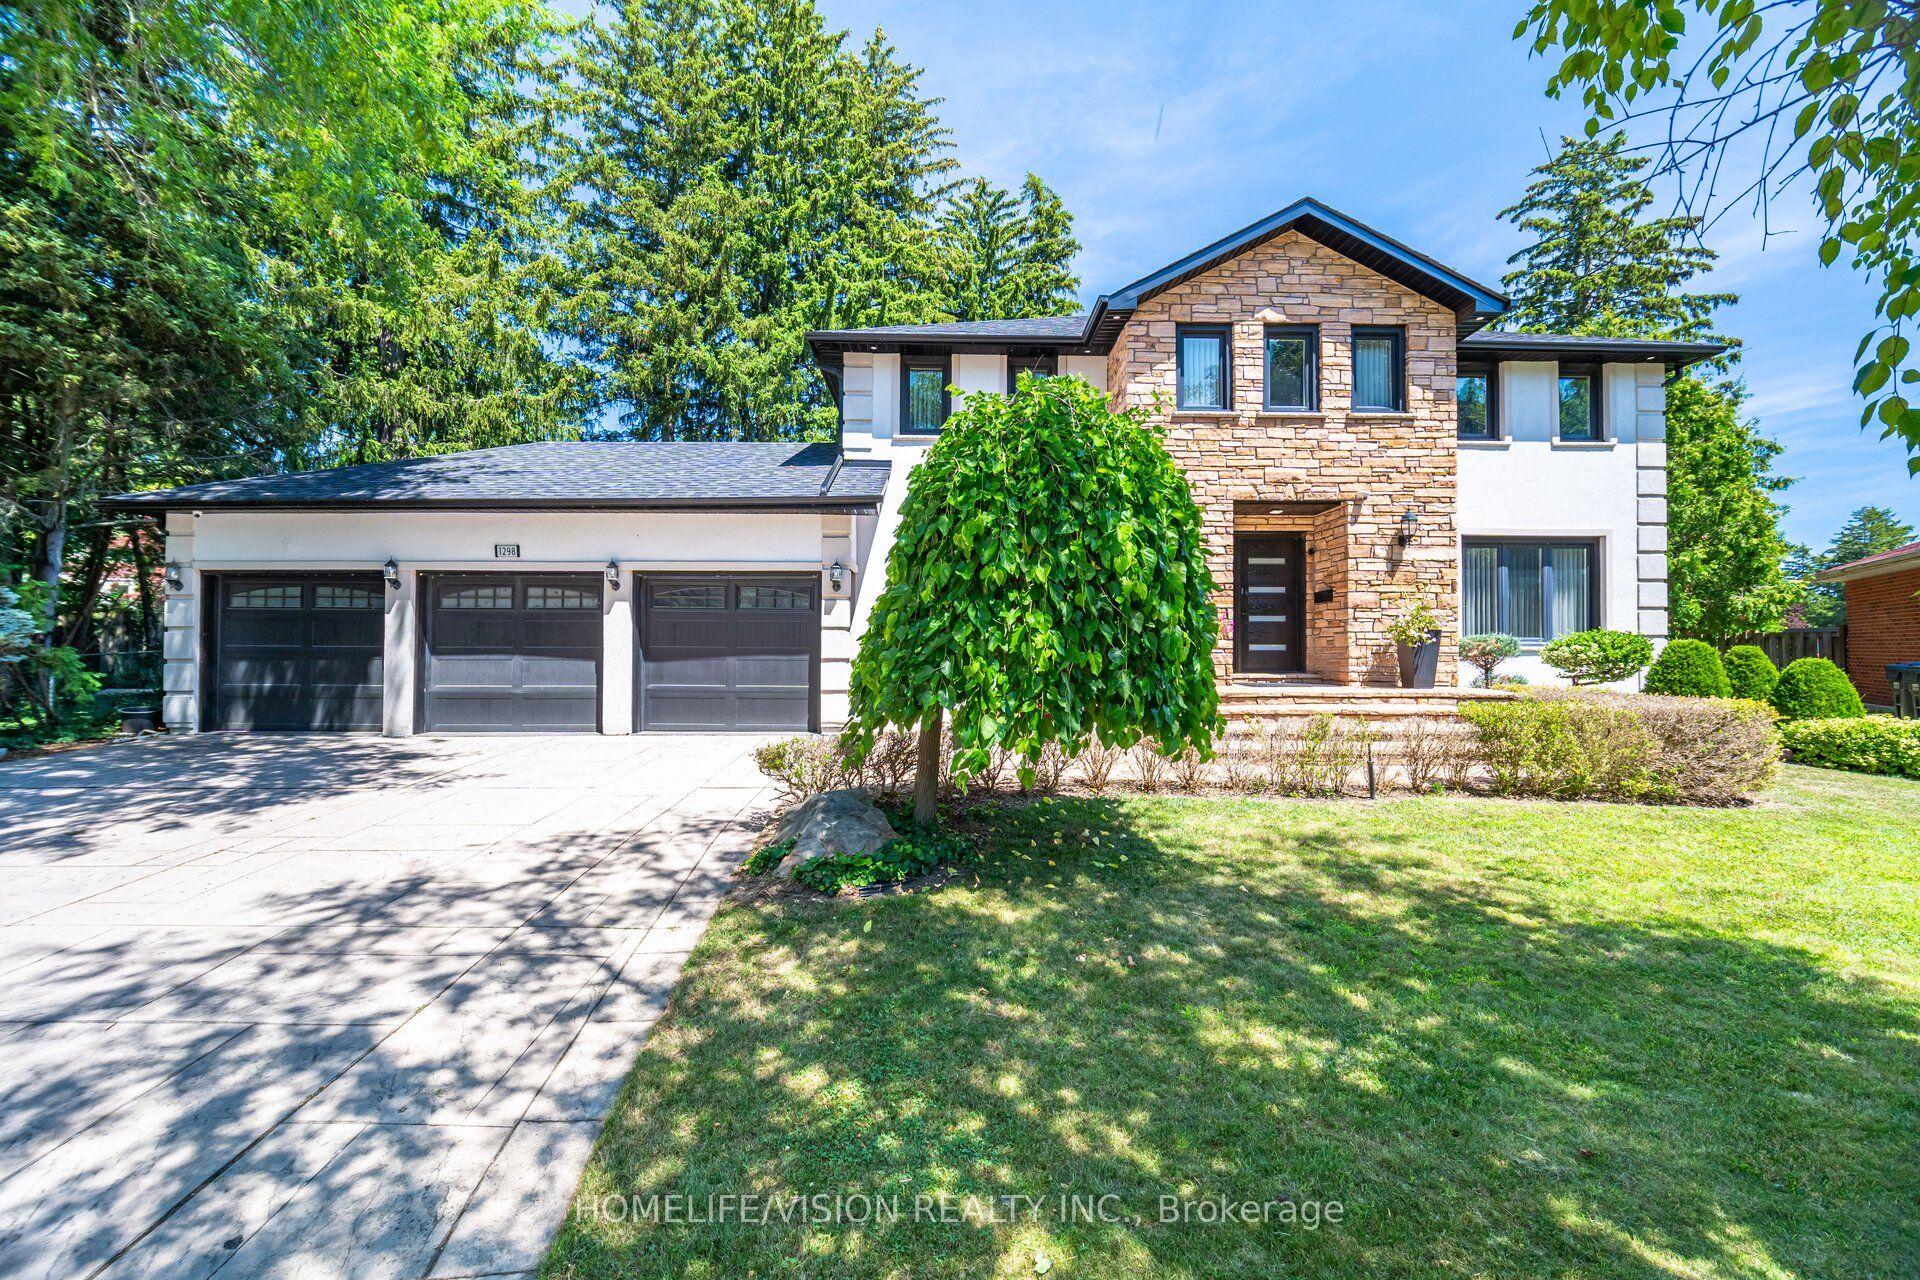
For Lease21 days ago
$10,500
Detached
1298 Bunsden Avenue, Sheridan
Mississauga, ON
5+1 bd
4 ba
3,250
11
MLS# W13519580Homelife/Vision Realty Inc.
WhatsApp Aman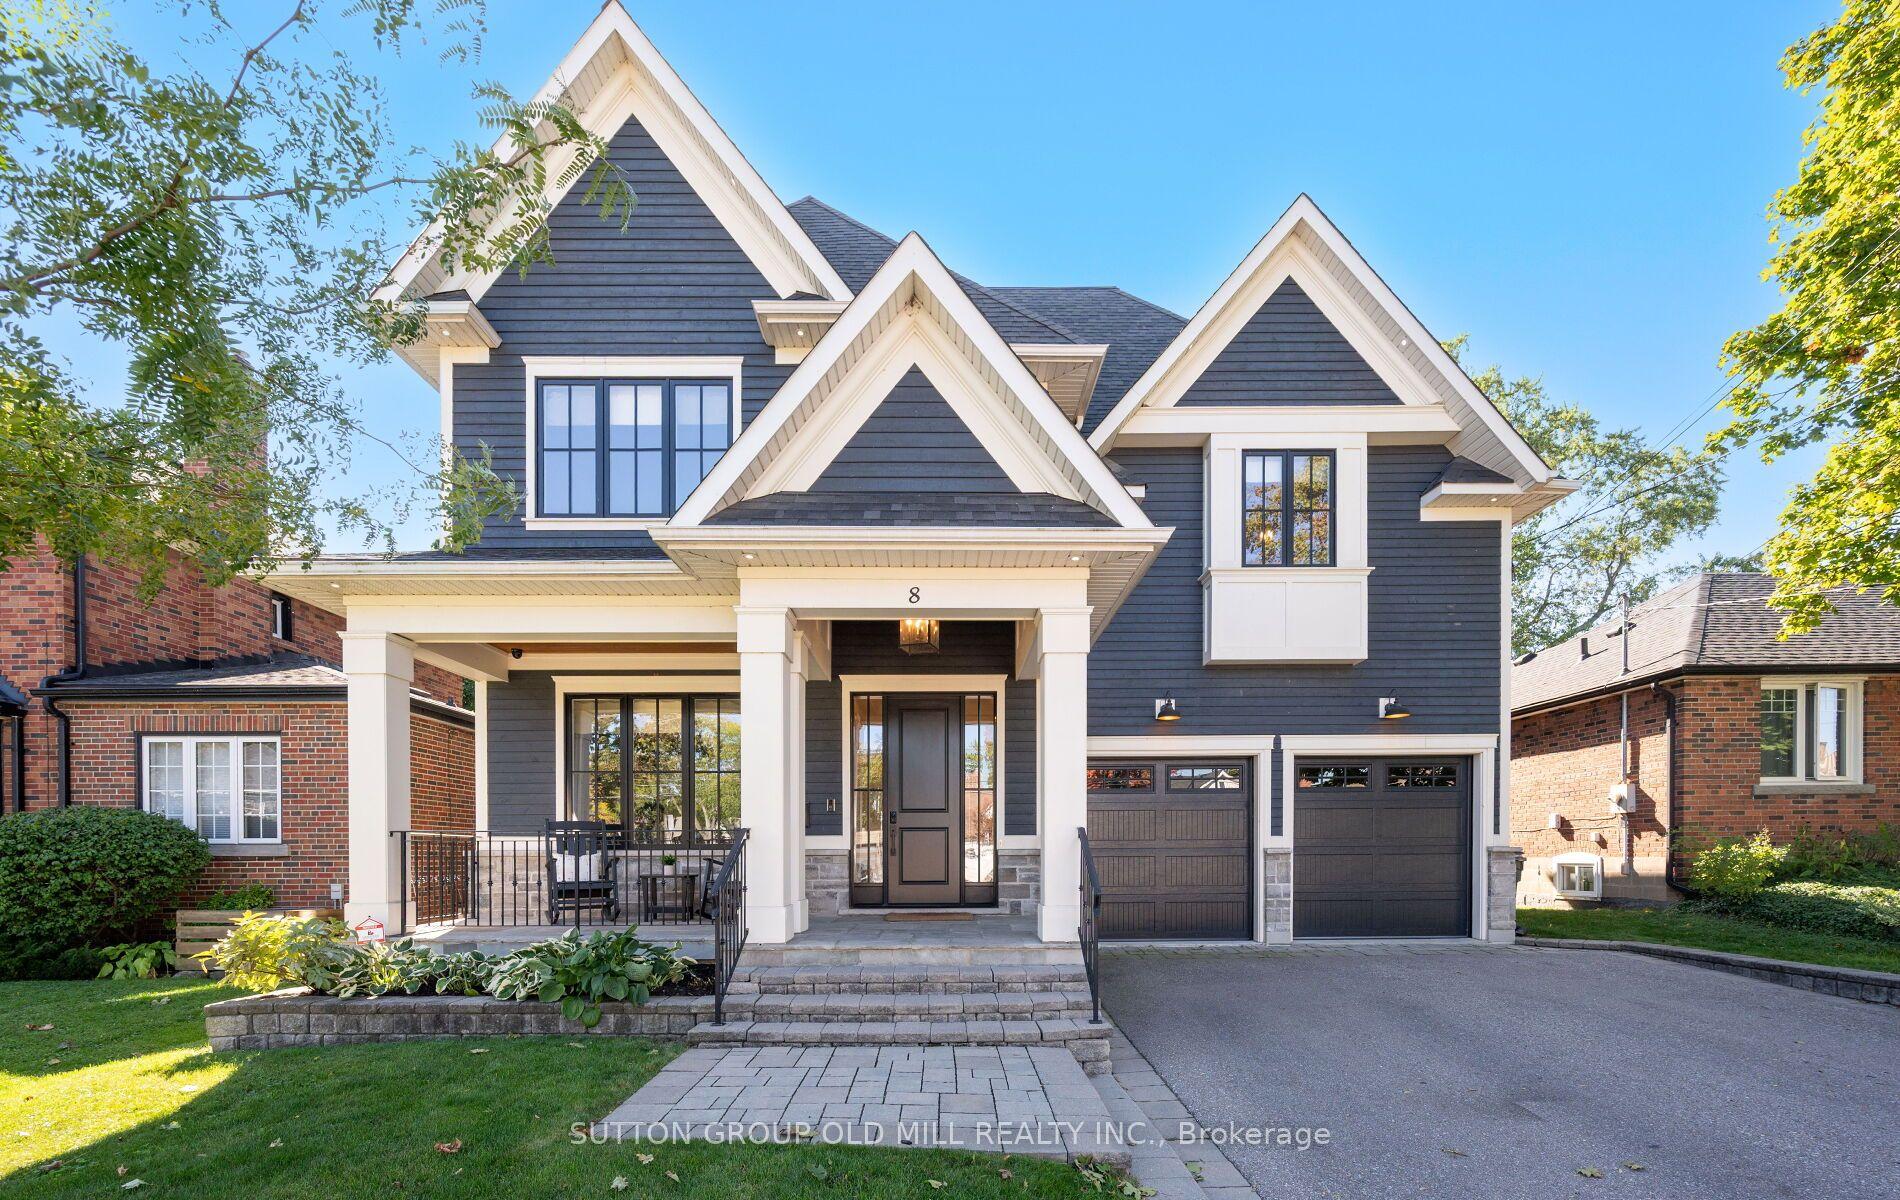
For Lease1 month ago
$11,500
Detached
8 Cumberland Drive, Port Credit
Mississauga, ON
4+1 bd
5 ba
3,250
6
MLS# W13463592Sutton Group Old Mill Realty Inc.
WhatsApp Aman
Getting around
How walkable, bikeable, and transit-friendly this neighbourhood is.
77
/ 100
Walk Score
Very Walkable
69
/ 100
Transit Score
Good Transit
61
/ 100
Bike Score
Bikeable
Scores are estimates based on neighbourhood data and are for informational purposes only.
MLS® data courtesy of the Toronto Regional Real Estate Board (TRREB).
The information provided herein must only be used by consumers that have a bona fide interest in the purchase, sale, or lease of real estate and may not be used for any commercial purpose or any other purpose. Listing information is deemed reliable but is not guaranteed accurate by the Toronto Regional Real Estate Board, the listing brokerage, or this website. The trademarks REALTOR®, REALTORS® and the REALTOR® logo are controlled by The Canadian Real Estate Association (CREA) and identify real estate professionals who are members of CREA. MLS®, Multiple Listing Service®, and the associated logos are owned by CREA. Not intended to solicit properties currently listed for sale or buyers under contract.