For Sale
3153 John Mckay Boulevard
1010 - JM Joshua Meadows, Oakville, ON
$1,260,000
4Bd
3Ba
2,250+sqft
2Parking
23 x 89.9 ftlot
$560/sqft
TownhouseMLS# W13600706Listed 2026-07-249 DOM
Heating
Water Heater
Cooling
Central Air
Basement
Unfinished
About this home
Welcome to 3153 John Mckay Boulevard, an exceptional townhome in the highly desirable Joshua Meadows community, one of Oakville's newest and most vibrant neighbourhoods. Built by Mattamy Homes, this beautiful home offers over 2,200 sq. ft. of thoughtfully designed living space, enhanced by energy-efficient GeoThermal Technology for year-round comfort and sustainability. The seller invested over $110,000 in premium upgrades, appliances, modern finishes, and thoughtful enhancements throughout the home. This elegant two-storey home features 4 spacious bedrooms, 2.5 bathrooms, and a bright, open-concept layout designed for modern family living. At the heart of the home is a stunning contemporary kitchen, complete with a large centre island and abundant cabinetry. The kitchen flows effortlessly into the spacious dining area and inviting living room, where an elegant electric fireplace and oversized windows fill the space with natural light while offering peaceful views of the backyard. Upstairs, the private primary retreat features a generous walk-in closet and a luxurious 4-piece ensuite. Three additional well-sized bedrooms and a stylish 4-piece main bathroom provide plenty of room for family members or guests. The unfinished basement presents endless possibilities to customize additional living space, whether you envision a recreation room, home gym, media room, or legal secondary suite (subject to approvals).Completing the home is a one-car attached garage with additional driveway parking. Ideally situated just minutes from major highways, top-rated schools, parks, shopping, restaurants, and everyday conveniences, this home combines exceptional comfort, quality craftsmanship, and an unbeatable location. A rare opportunity to own a premium townhome in one of Oakville's most sought-after new communities.
GarageFireplace
Rooms
Second Floor
| Bedroom | 5.20 × 3.80 m | |
| Bedroom 2 | 3.70 × 2.80 m | |
| Bedroom 3 | 4.00 × 3.00 m | |
| Bedroom 4 | 3.90 × 3.60 m | |
| Bathroom | 2.00 × 3.60 m | |
| Bathroom | 3.50 × 1.70 m | |
| Laundry | 2.40 × 1.70 m |
Other
| Den | 2.80 × 3.40 m | |
| Dining Room | 3.00 × 3.40 m | |
| Great Room | 5.00 × 3.40 m | |
| Kitchen | 5.70 × 3.20 m | |
| Powder Room | 0.90 × 2.10 m |
Features
- Carpet Free
- ERV/HRV
- Sump Pump
- Water Heater
- Ventilation System
- Water Heater Owned
- Water Meter
- Unfinished
- Central Air
- 2-Storey
Financials
Annual Taxes
$2,654
Estimated Rental Income
Entire property$4,000 – $6,500/mo
Rental yield3.8% – 6.2%
*Estimates based on comparable rentals in the area. Actual income may vary.
Market Data — Oakville
Days on market9 days
Buyer's MarketSeller's Market
Based on active listings in Oakville. Data updates daily.
Demographics — Oakville
Population
213,759
Avg Household Income
$152,000
Age Distribution
0-19
22%
20-34
16%
35-49
21%
50-64
22%
65+
19%
Ownership78% own · 22% rent
EnglishMandarinUrduArabicFrench
Our estimate for this home
Estimated range
$1.07M – $1.25M
Mid-point $1.16M · ~$516/sqft
How this listing compares
$1.07MList · $1.26M$1.25M
Medium confidence·Based on 24 1010 - jm joshua meadows comparables
Estimated range is generated automatically from active comparables and is for informational purposes only. Not an appraisal — contact Aman for a full comparative market analysis that factors in condition, renovations, and positioning.
Getting around
How walkable, bikeable, and transit-friendly this neighbourhood is.
57
/ 100
Walk Score
Somewhat Walkable
40
/ 100
Transit Score
Some Transit
47
/ 100
Bike Score
Somewhat Bikeable
Scores are estimates based on neighbourhood data and are for informational purposes only.
MLS® data courtesy of the Toronto Regional Real Estate Board (TRREB).
The information provided herein must only be used by consumers that have a bona fide interest in the purchase, sale, or lease of real estate and may not be used for any commercial purpose or any other purpose. Listing information is deemed reliable but is not guaranteed accurate by the Toronto Regional Real Estate Board, the listing brokerage, or this website. The trademarks REALTOR®, REALTORS® and the REALTOR® logo are controlled by The Canadian Real Estate Association (CREA) and identify real estate professionals who are members of CREA. MLS®, Multiple Listing Service®, and the associated logos are owned by CREA. Not intended to solicit properties currently listed for sale or buyers under contract.
You may also like
More homes in Oakville
Hand-picked listings with a similar price range and style.
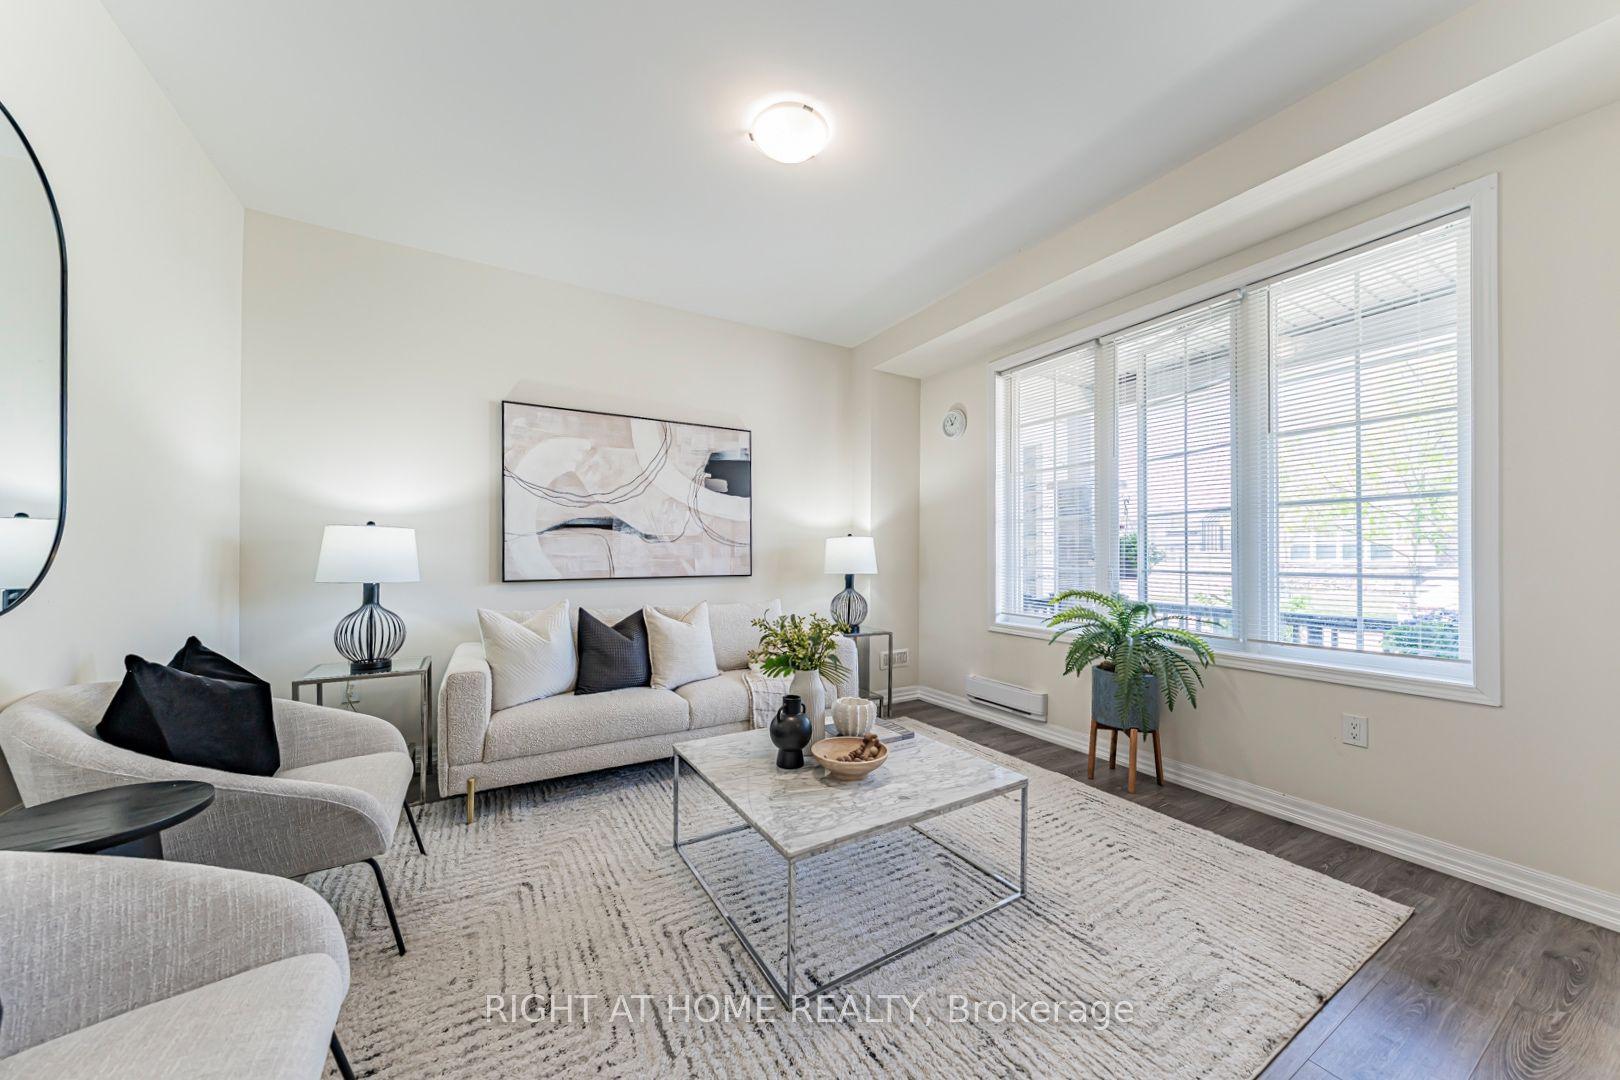
For Sale11 days ago
$990,000
Townhouse
est. $4,340/mo
3315 Vardon Way, 1008 - GO Glenorchy
Oakville, ON
3+1 bd
3 ba
1,750
2
MLS# W13591680Right At Home Realty
WhatsApp Aman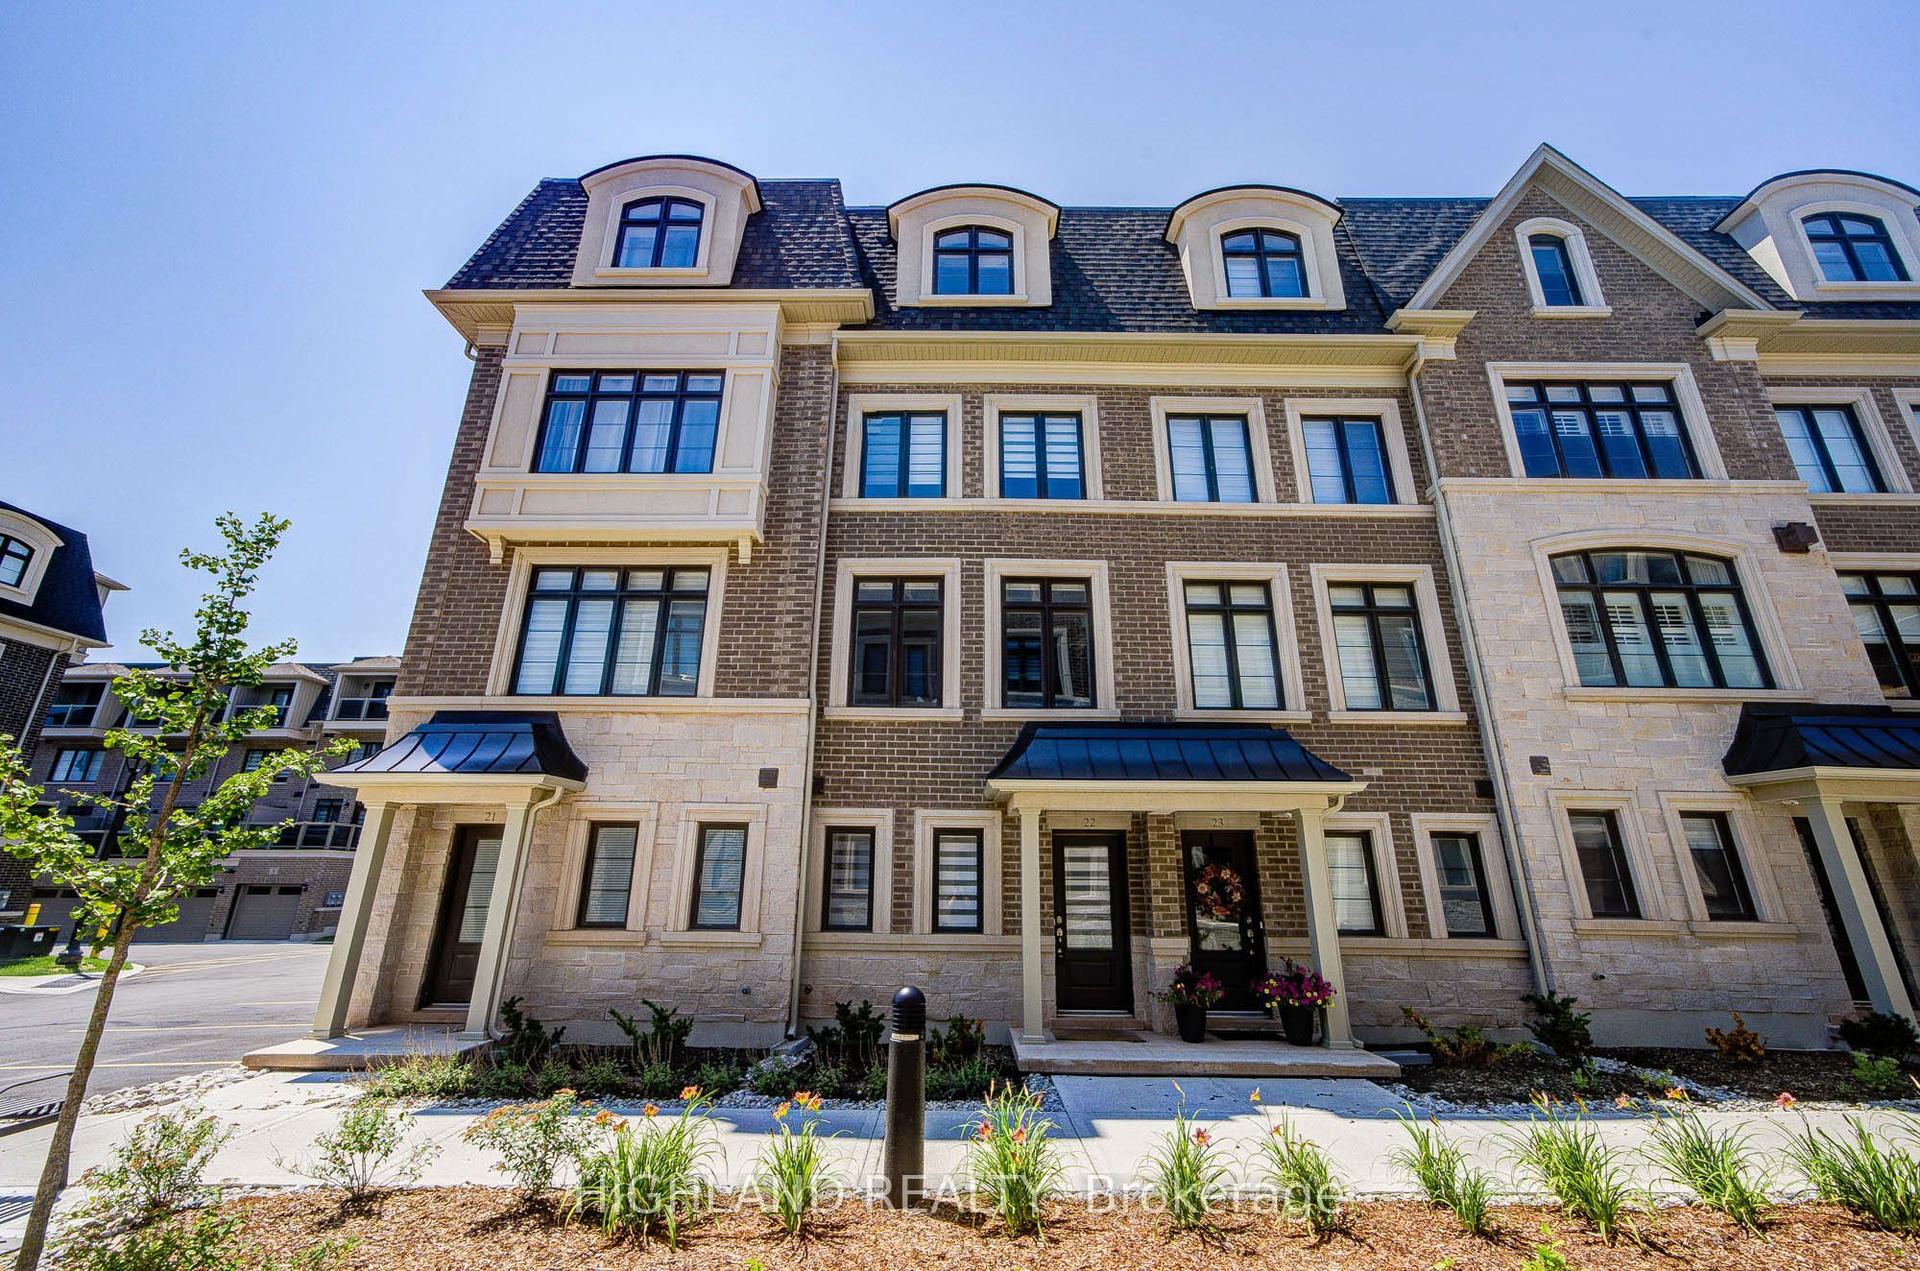
For Sale19 days ago
$1,069,000
Townhouse
est. $4,687/mo
270 Melody Common 22 #22, 1015 - RO River Oaks
Oakville, ON
3 bd
3 ba
1,750
2
MLS# W13562156Highland Realty
WhatsApp Aman
