For Sale
Open House Sat 18–20
927 Ingersoll Court
Clarkson, Mississauga, ON
$1,880,000
3+2Bd
3Ba
1,300+sqft
6Parking
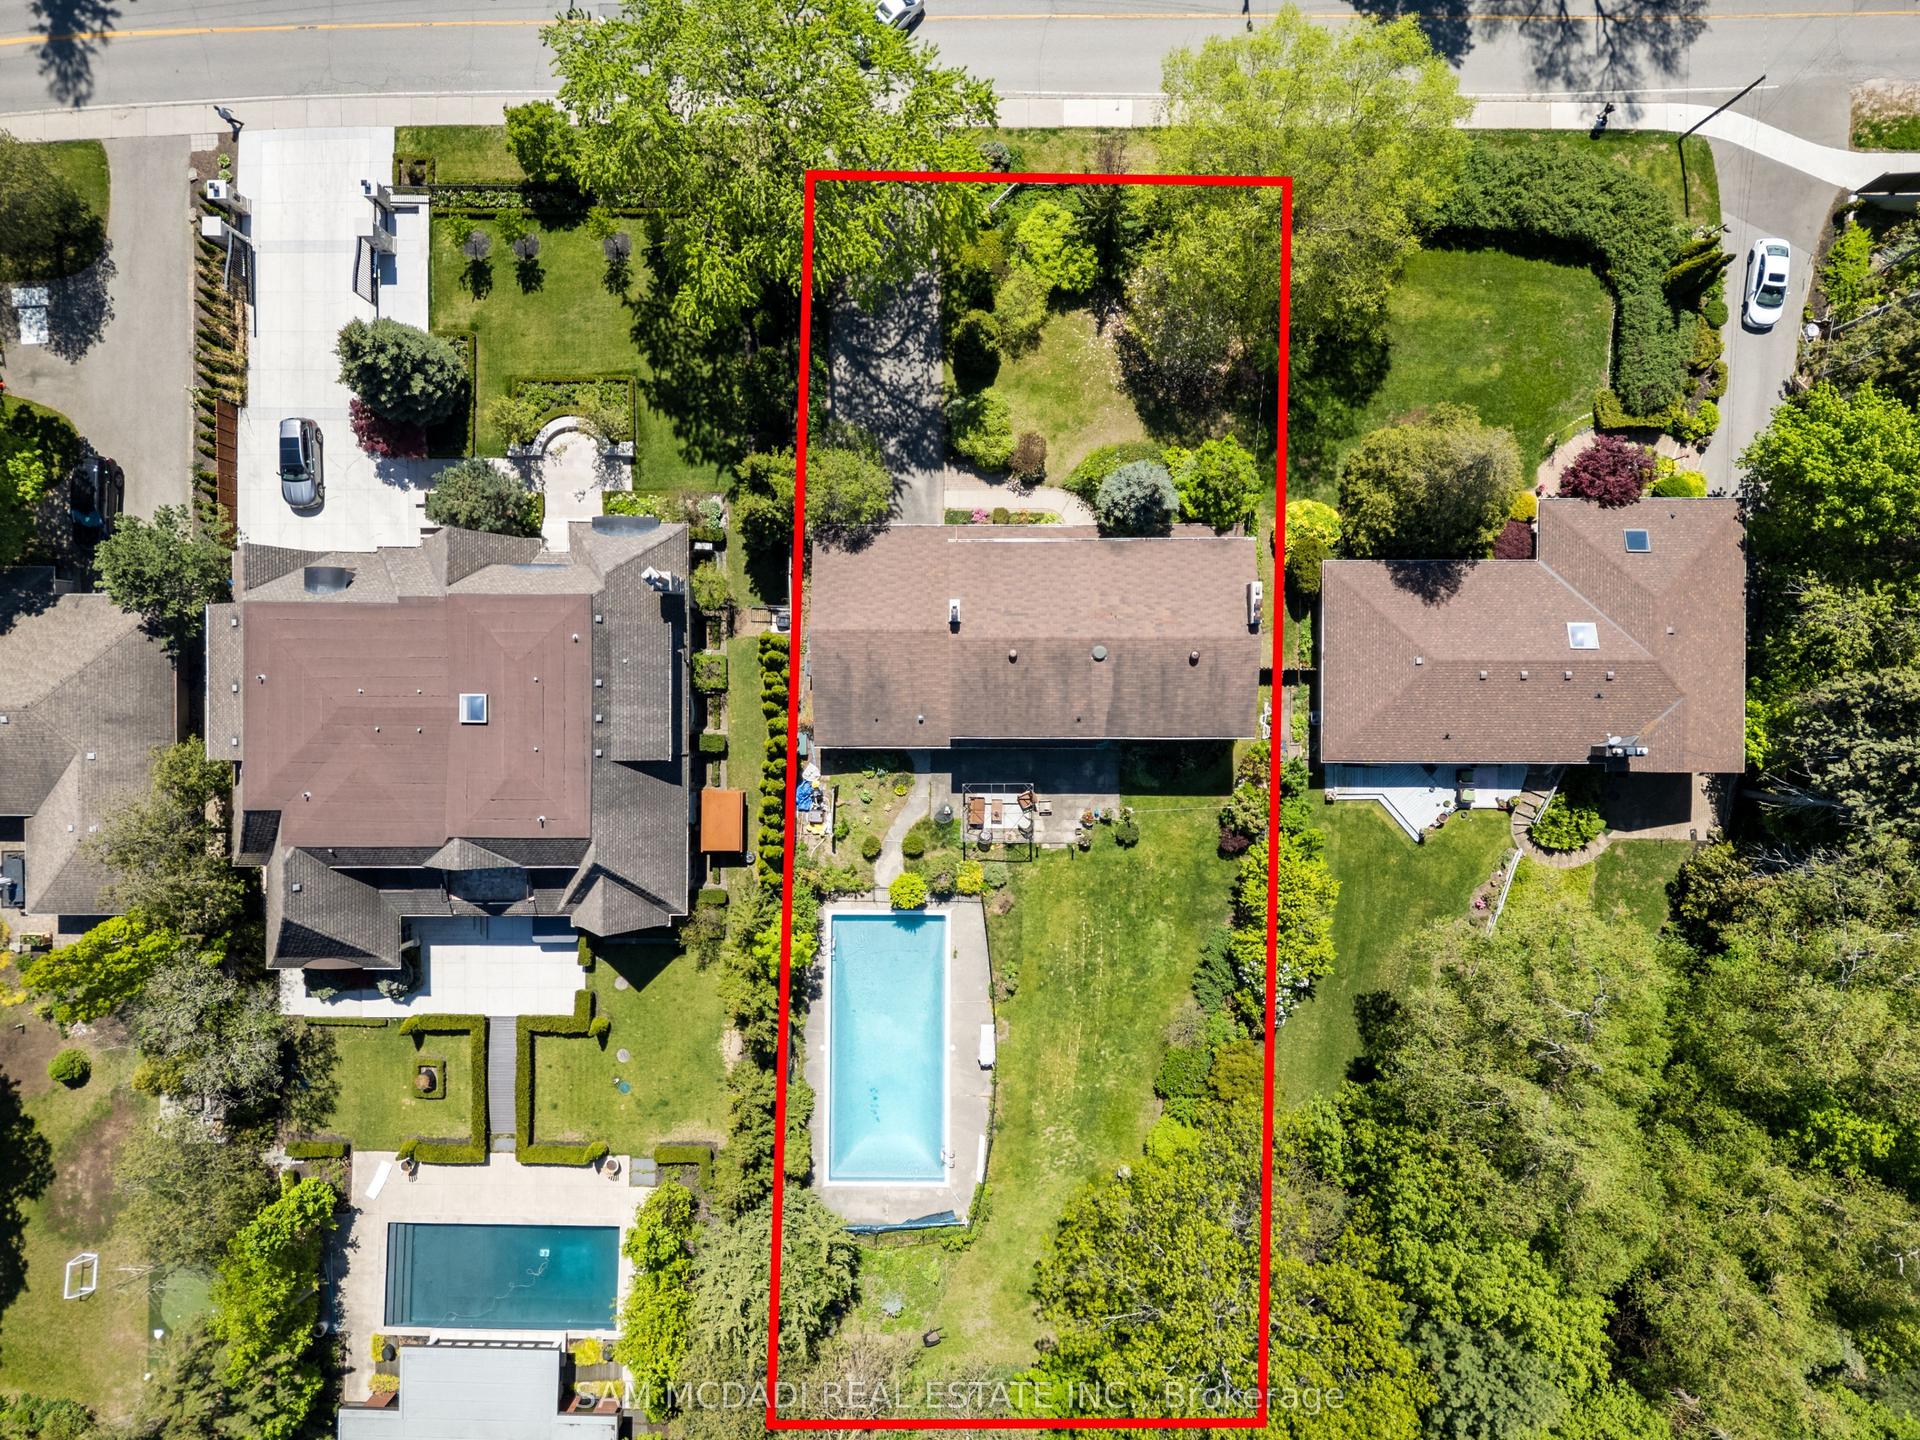
83.6 x 120.25 ftlot
$1446/sqft
DetachedMLS# W13607550Listed 2026-07-2730 DOM
Cooling
Central Vacuum
Basement
Finished
About this home
Welcome to this charming, move-in-ready bungalow, ideally located in a highly sought-after, family-friendly neighbourhood within walking distance of the beautiful Rattray Marsh Conservation Area.This well-maintained home features 3 spacious bedrooms plus 2 versatile bonus rooms, offering flexible space for a home office, guest room, gym, or playroom. The bright, functional layout is complemented by a newly renovated 4-piece bathroom, making this home ideal for families, downsizers, or investors.Step outside to your own private backyard oasis. The large, beautifully landscaped yard features mature trees, a lovely garden, and a cozy fire pit-perfect for relaxing evenings, entertaining family and friends, or simply enjoying the peaceful surroundings.Additional highlights include a two-car garage with ample parking and storage.Enjoy the convenience of being close to top-rated schools, grocery stores, parks, trails, and everyday amenities while living in one of the area's most desirable communities. Offering the perfect blend of nature, comfort, and convenience, this exceptional property is ready to welcome you home.
GarageRenovated
Rooms
Main Floor
| Kitchen | 3.39 × 4.26 m | Open Concept B/I Appliances Centre Island |
| Dining Room | 3.40 × 2.92 m | W/O To Sundeck Pot Lights Porcelain Floor |
| Living Room | 3.74 × 5.25 m | Vaulted Ceiling(s) Electric Fireplace Porcelain Floor |
| Primary Bedroom | 4.44 × 4.02 m | 4 Pc Bath Closet Porcelain Floor |
| Bedroom 2 | 3.45 × 4.27 m | Wainscoting Closet Porcelain Floor |
| Bedroom 3 | 3.44 × 27.00 m | Window Closet Porcelain Floor |
Lower
| Bedroom 4 | 4.37 × 2.78 m | Above Grade Window Closet Hardwood Floor |
| Recreation | 7.00 × 7.14 m |
Features
- Central Vacuum
- Primary Bedroom - Main Floor
- Finished
- Development Potential
- Central Air
- Bungalow
Financials
Annual Taxes
$10,080
Estimated Rental Income
Entire property$3,200 – $4,800/mo
Rental yield2.0% – 3.1%
*Estimates based on comparable rentals in the area. Actual income may vary.
Market Data — Mississauga
Days on market30 days
Buyer's MarketSeller's Market
Based on active listings in Mississauga. Data updates daily.
Demographics — Mississauga
Population
717,961
Avg Household Income
$105,000
Age Distribution
0-19
21%
20-34
20%
35-49
21%
50-64
20%
65+
18%
Ownership71% own · 29% rent
EnglishUrduArabicPunjabiPolish
Getting around
How walkable, bikeable, and transit-friendly this neighbourhood is.
69
/ 100
Walk Score
Somewhat Walkable
59
/ 100
Transit Score
Good Transit
73
/ 100
Bike Score
Very Bikeable
Scores are estimates based on neighbourhood data and are for informational purposes only.
MLS® data courtesy of the Toronto Regional Real Estate Board (TRREB).
The information provided herein must only be used by consumers that have a bona fide interest in the purchase, sale, or lease of real estate and may not be used for any commercial purpose or any other purpose. Listing information is deemed reliable but is not guaranteed accurate by the Toronto Regional Real Estate Board, the listing brokerage, or this website. The trademarks REALTOR®, REALTORS® and the REALTOR® logo are controlled by The Canadian Real Estate Association (CREA) and identify real estate professionals who are members of CREA. MLS®, Multiple Listing Service®, and the associated logos are owned by CREA. Not intended to solicit properties currently listed for sale or buyers under contract.
You may also like
More homes in Mississauga
Hand-picked listings with a similar price range and style.
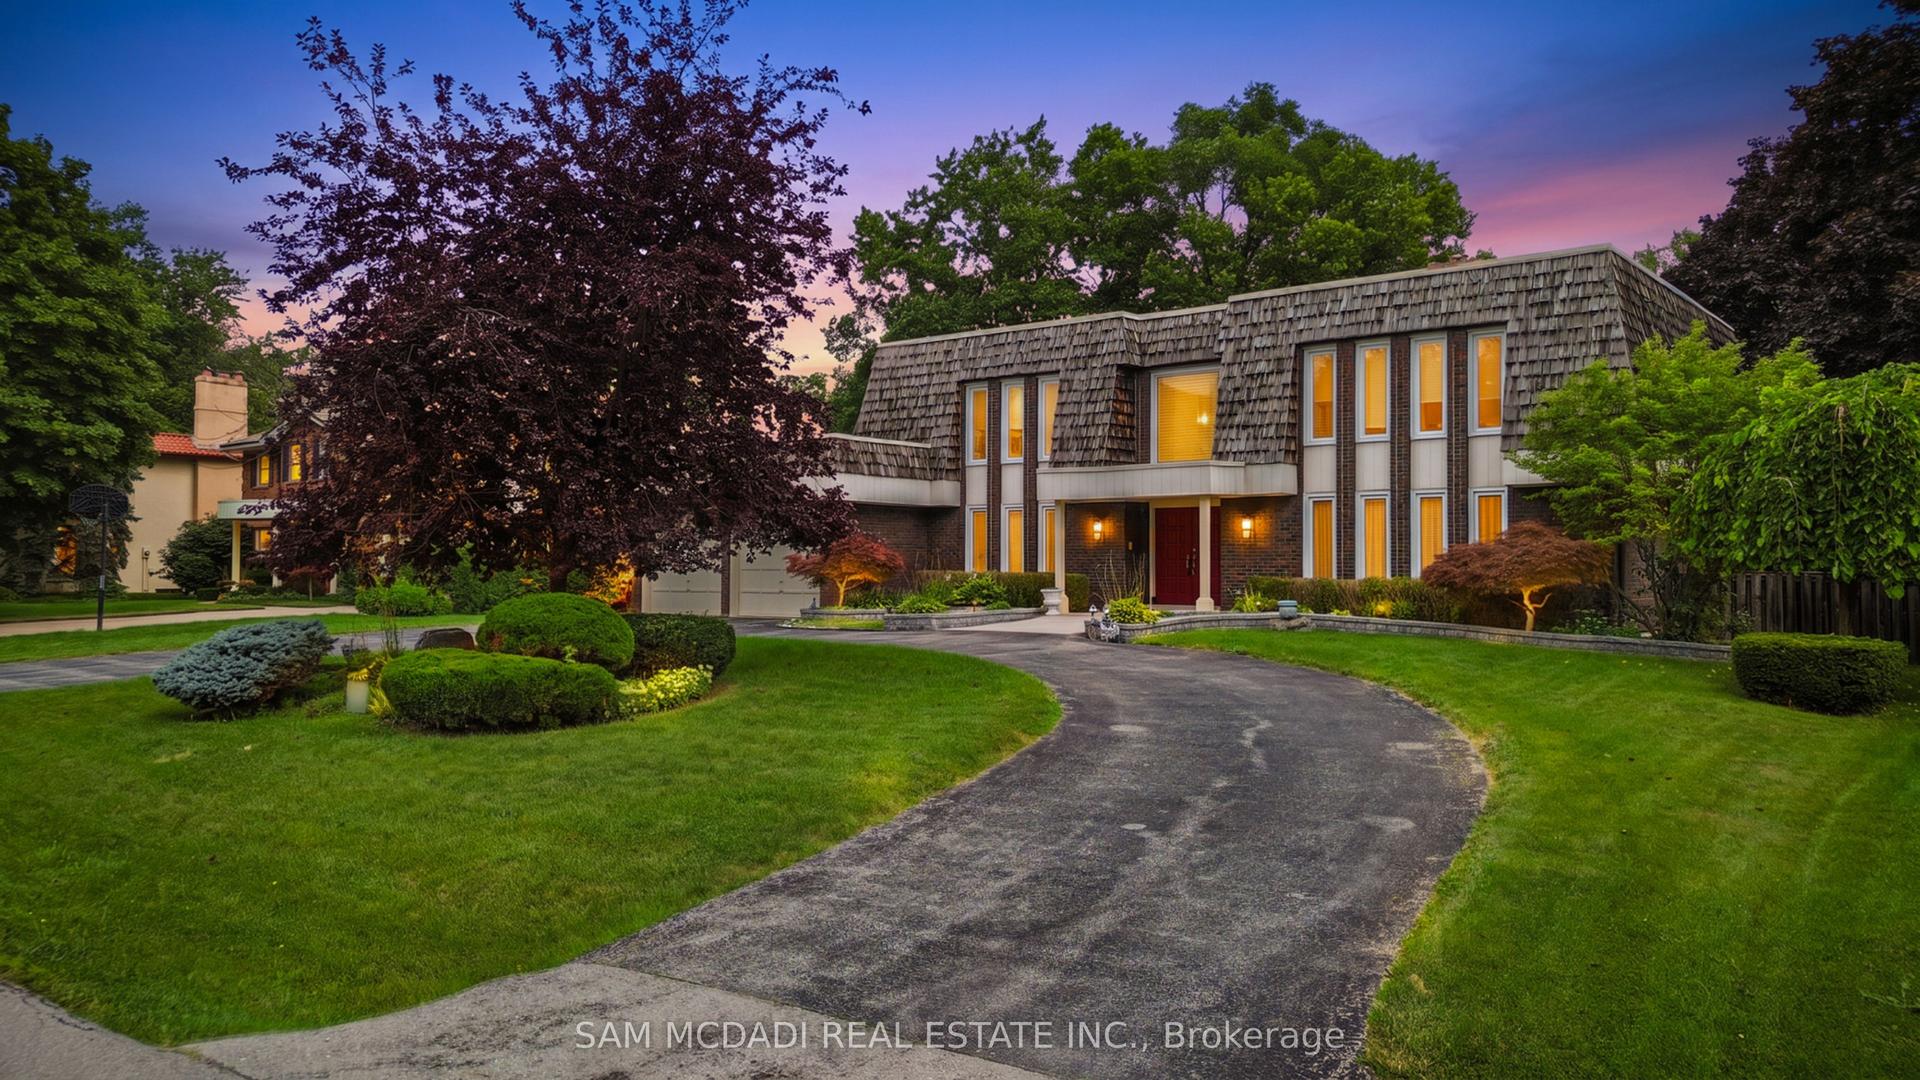
For Sale20 h ago
$2,148,800
Detached
est. $9,420/mo
2145 Oneida Crescent, Erindale
Mississauga, ON
5+1 bd
4 ba
4,250
8
MLS# W13716352Sam Mcdadi Real Estate Inc.
WhatsApp Aman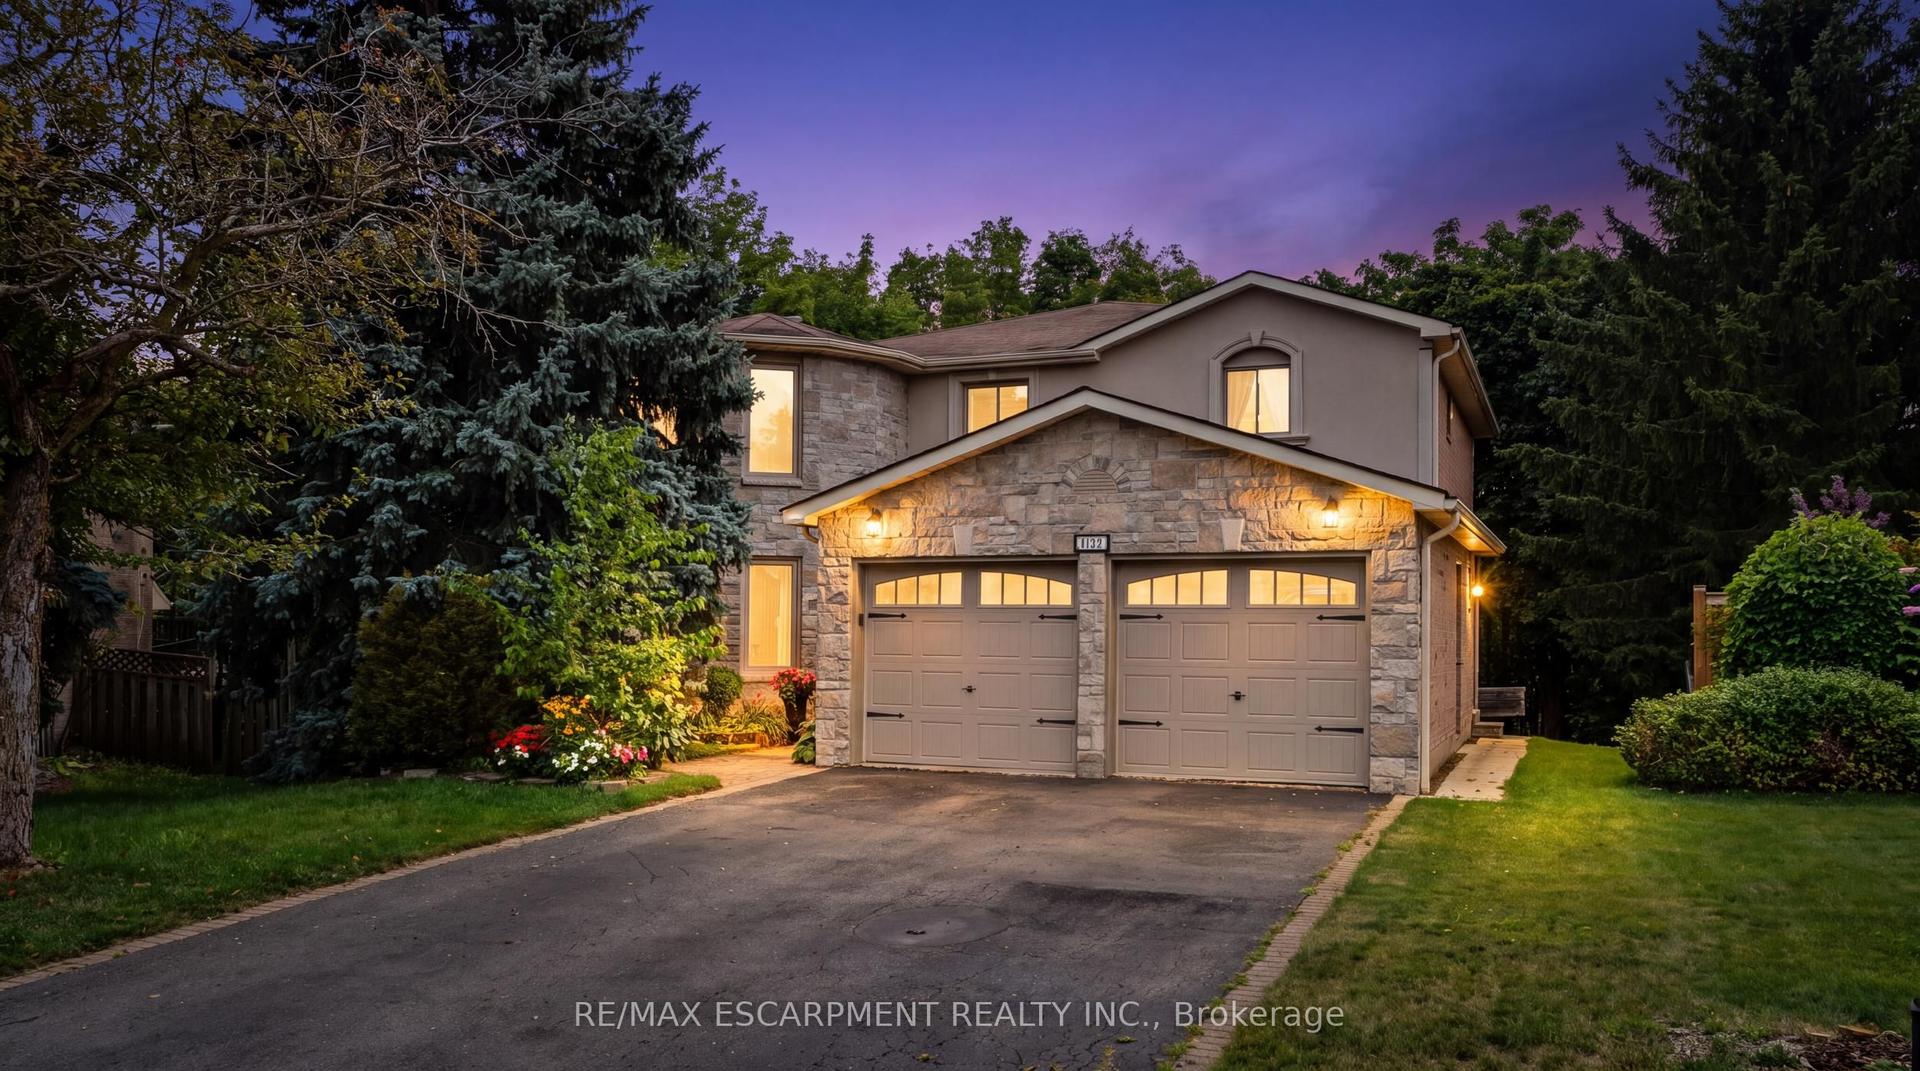
For Sale22 days ago
$1,649,000
Detached
est. $7,229/mo
5172 Hidden Valley Court, East Credit
Mississauga, ON
4 bd
3 ba
2,750
6
MLS# W13642600Re/Max Escarpment Realty Inc.
WhatsApp Aman