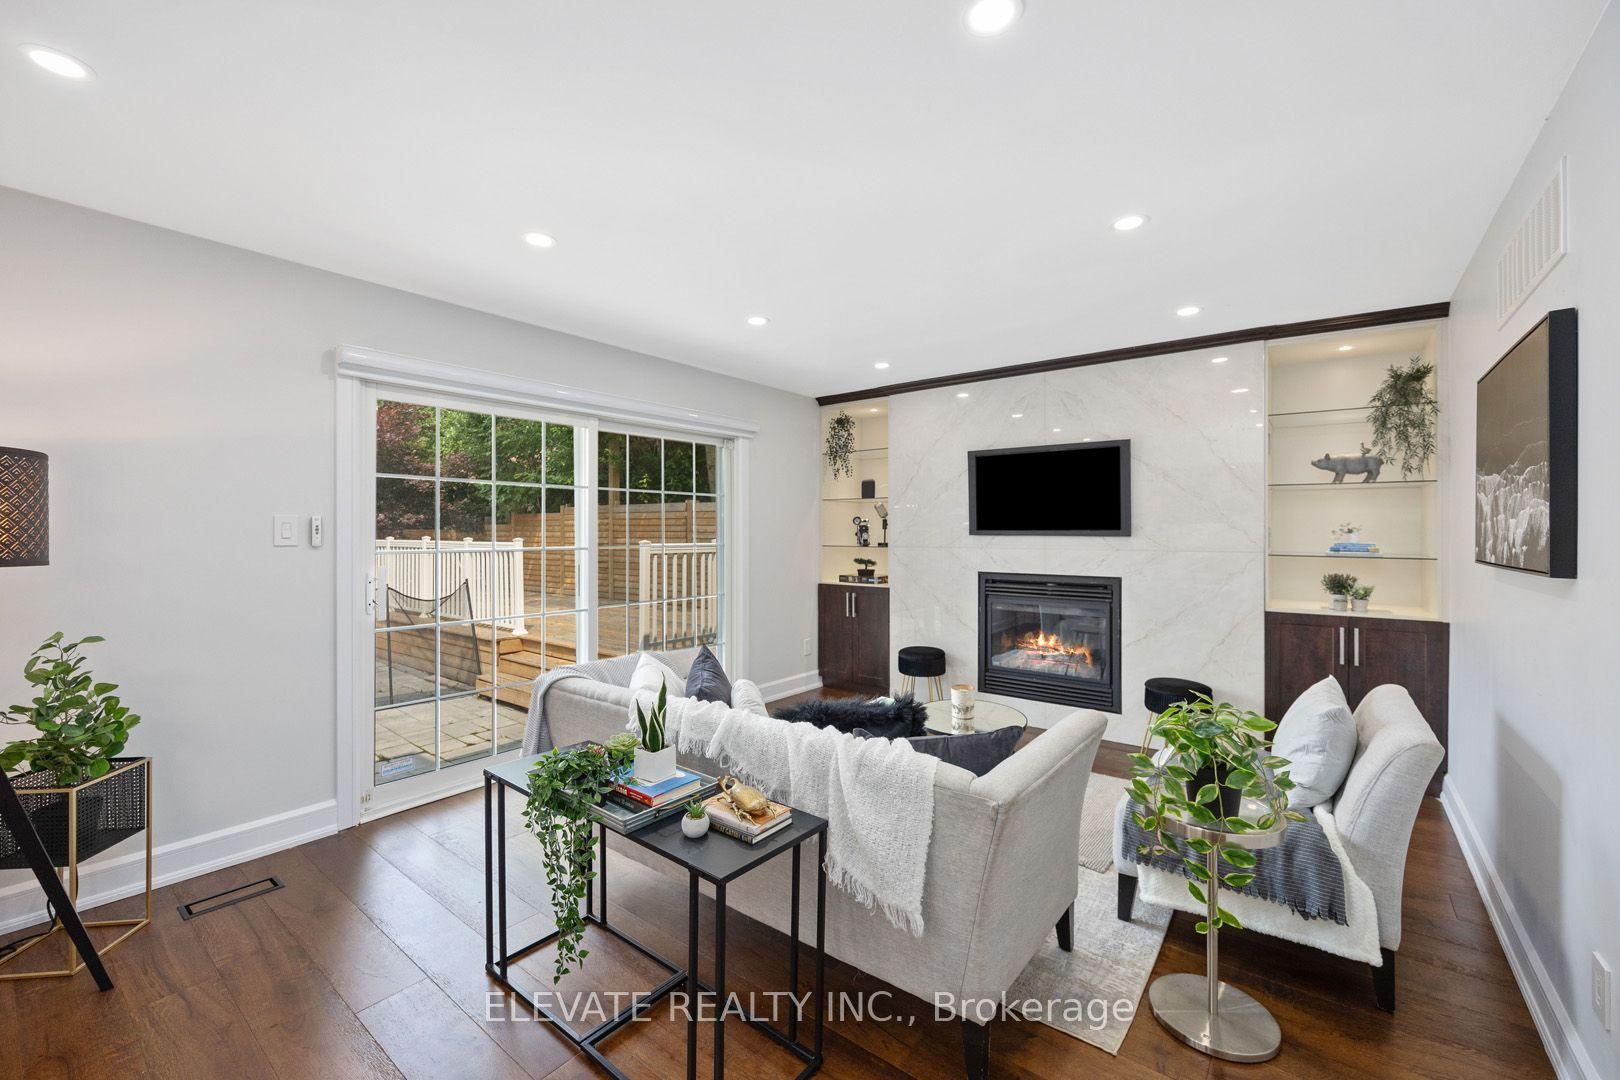
For Sale
Just Listed
2145 Oneida Crescent
Erindale, Mississauga, ON
$2,148,800
5+1Bd
4Ba
4,250+sqft
8Parking
90 x 150 ftlot
$506/sqft
DetachedMLS# W13716352Listed 2026-08-260 DOM
Cooling
Central Air
Basement
Finished
Just listed! New listings in Mississauga often receive offers within the first week.
About this home
Set against a beautiful backdrop of mature trees & manicured grounds, 2145 Oneida Cres welcomes you with timeless character, remarkable space & an inviting sense of home. Offering over 5,000 sq.ft. of total living space incl. the finished lower level, this distinctive Erindale residence unfolds across a thoughtfully designed layout where elegant details & comfortable living come together beautifully. Step inside to a welcoming main level where pot lights & crown moulding carry throughout, introducing a warm & polished feel from room to room. At the centre, the kitchen features built-in s/s appliances, granite countertops, custom backsplash, ample cabinetry & a large centre island w/breakfast bar, all overlooking the family room for easy connection. A w/o extends the kitchen directly to the backyard patio, while the family room is enhanced by built-in speakers & a two way fireplace shared w/the adjoining living room. The elegant formal dining room offers a refined setting for intimate dinners & memorable gatherings. An additional versatile room w/its own w/o suited for a home office or creative space, while a dedicated laundry room completes this level. Upstairs, the primary bedroom offers a walk-in closet & private 4pc ensuite w/Jacuzzi tub, accompanied by 4 additional bedrooms, each w/its own closet, & a shared 3pc bath.The finished lower level adds another dimension to the home w/an apartment-style setup featuring a wet bar/kitchen w/appliances & a mirrored tile feature wall, rec room centred around a wood burning fireplace, den & 3pc bath. Outdoors, a beautifully landscaped & exceptionally private backyard is framed by mature trees & lush greenery, w/a sprawling interlock patio & expansive lawn perfect for relaxing & entertaining. Surrounded by some of Mississauga's most loved destinations, incl Erindale Park, the Credit River, Mississauga Golf & Country Club & UTM, w/Erindale GO, Square One & nearby, this is a wonderful place to settle in & call home!
Fireplace
Rooms
Main Floor
| Kitchen | 4.17 × 7.19 m | B/I Appliances Centre Island Granite Counters |
| Dining Room | 4.25 × 5.28 m | Crown Moulding Large Window Hardwood Floor |
| Living Room | 4.77 × 6.40 m | 2 Way Fireplace Pot Lights Large Window |
| Family Room | 4.74 × 7.68 m | 2 Way Fireplace Built-in Speakers W/O To Patio |
| Office | 5.54 × 3.21 m | Window Walk-Out Hardwood Floor |
| Laundry | 4.22 × 2.54 m | Laundry Sink Walk-Out Separate Room |
Second Floor
| Primary Bedroom | 5.55 × 5.42 m | 4 Pc Ensuite Walk-In Closet(s) Large Window |
| Bedroom 2 | 4.27 × 3.50 m | Window Walk-In Closet(s) Hardwood Floor |
| Bedroom 3 | 4.53 × 3.18 m | Window Closet Hardwood Floor |
| Bedroom 4 | 5.20 × 3.27 m | Window Closet Hardwood Floor |
| Bedroom 5 | 3.37 × 5.05 m | Window Closet Hardwood Floor |
Basement
| Kitchen | 5.16 × 2.53 m | Stainless Steel Appl B/I Shelves Above Grade Window |
| Recreation | 5.21 × 5.21 m | Fireplace Pot Lights Above Grade Window |
| Media Room | 9.65 × 8.78 m | Open Concept Pot Lights Above Grade Window |
| Den | 4.33 × 3.72 m | Separate Room Hardwood Floor |
Features
- Other
- Privacy
- Patio
- Landscaped
- Apartment
- Finished
- Central Air
- 2-Storey
Financials
Annual Taxes
$14,262.38
Estimated Rental Income
Entire property$4,500 – $7,000/mo
Basement apartment$1,800 – $2,500/mo
Rental yield2.5% – 3.9%
*Estimates based on comparable rentals in the area. Actual income may vary.
Market Data — Mississauga
Days on market0 days
Buyer's MarketSeller's Market
Based on active listings in Mississauga. Data updates daily.
Demographics — Mississauga
Population
717,961
Avg Household Income
$105,000
Age Distribution
0-19
21%
20-34
20%
35-49
21%
50-64
20%
65+
18%
Ownership71% own · 29% rent
EnglishUrduArabicPunjabiPolish
Getting around
How walkable, bikeable, and transit-friendly this neighbourhood is.
74
/ 100
Walk Score
Very Walkable
60
/ 100
Transit Score
Good Transit
70
/ 100
Bike Score
Very Bikeable
Scores are estimates based on neighbourhood data and are for informational purposes only.
MLS® data courtesy of the Toronto Regional Real Estate Board (TRREB).
The information provided herein must only be used by consumers that have a bona fide interest in the purchase, sale, or lease of real estate and may not be used for any commercial purpose or any other purpose. Listing information is deemed reliable but is not guaranteed accurate by the Toronto Regional Real Estate Board, the listing brokerage, or this website. The trademarks REALTOR®, REALTORS® and the REALTOR® logo are controlled by The Canadian Real Estate Association (CREA) and identify real estate professionals who are members of CREA. MLS®, Multiple Listing Service®, and the associated logos are owned by CREA. Not intended to solicit properties currently listed for sale or buyers under contract.
You may also like
More homes in Mississauga
Hand-picked listings with a similar price range and style.
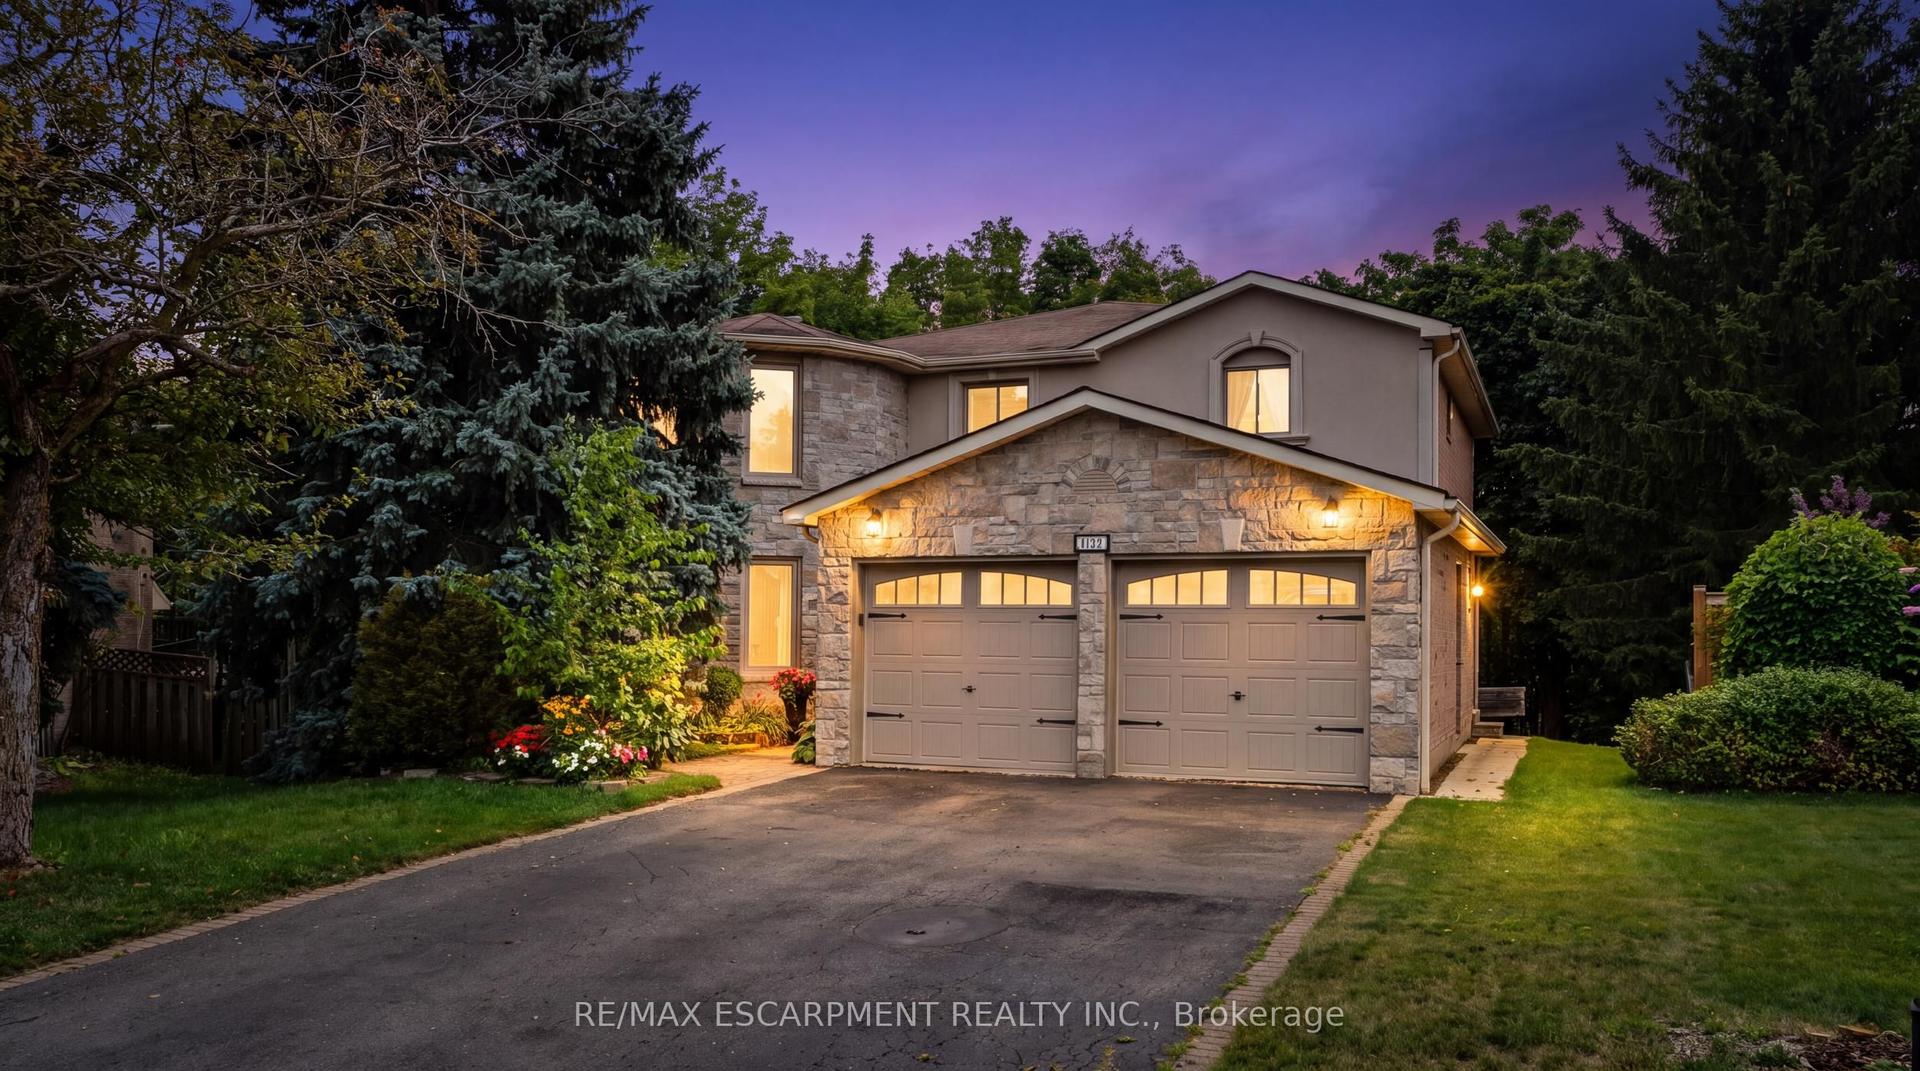
For Sale22 days ago
$1,649,000
Detached
est. $7,229/mo
5172 Hidden Valley Court, East Credit
Mississauga, ON
4 bd
3 ba
2,750
6
MLS# W13642600Re/Max Escarpment Realty Inc.
WhatsApp Aman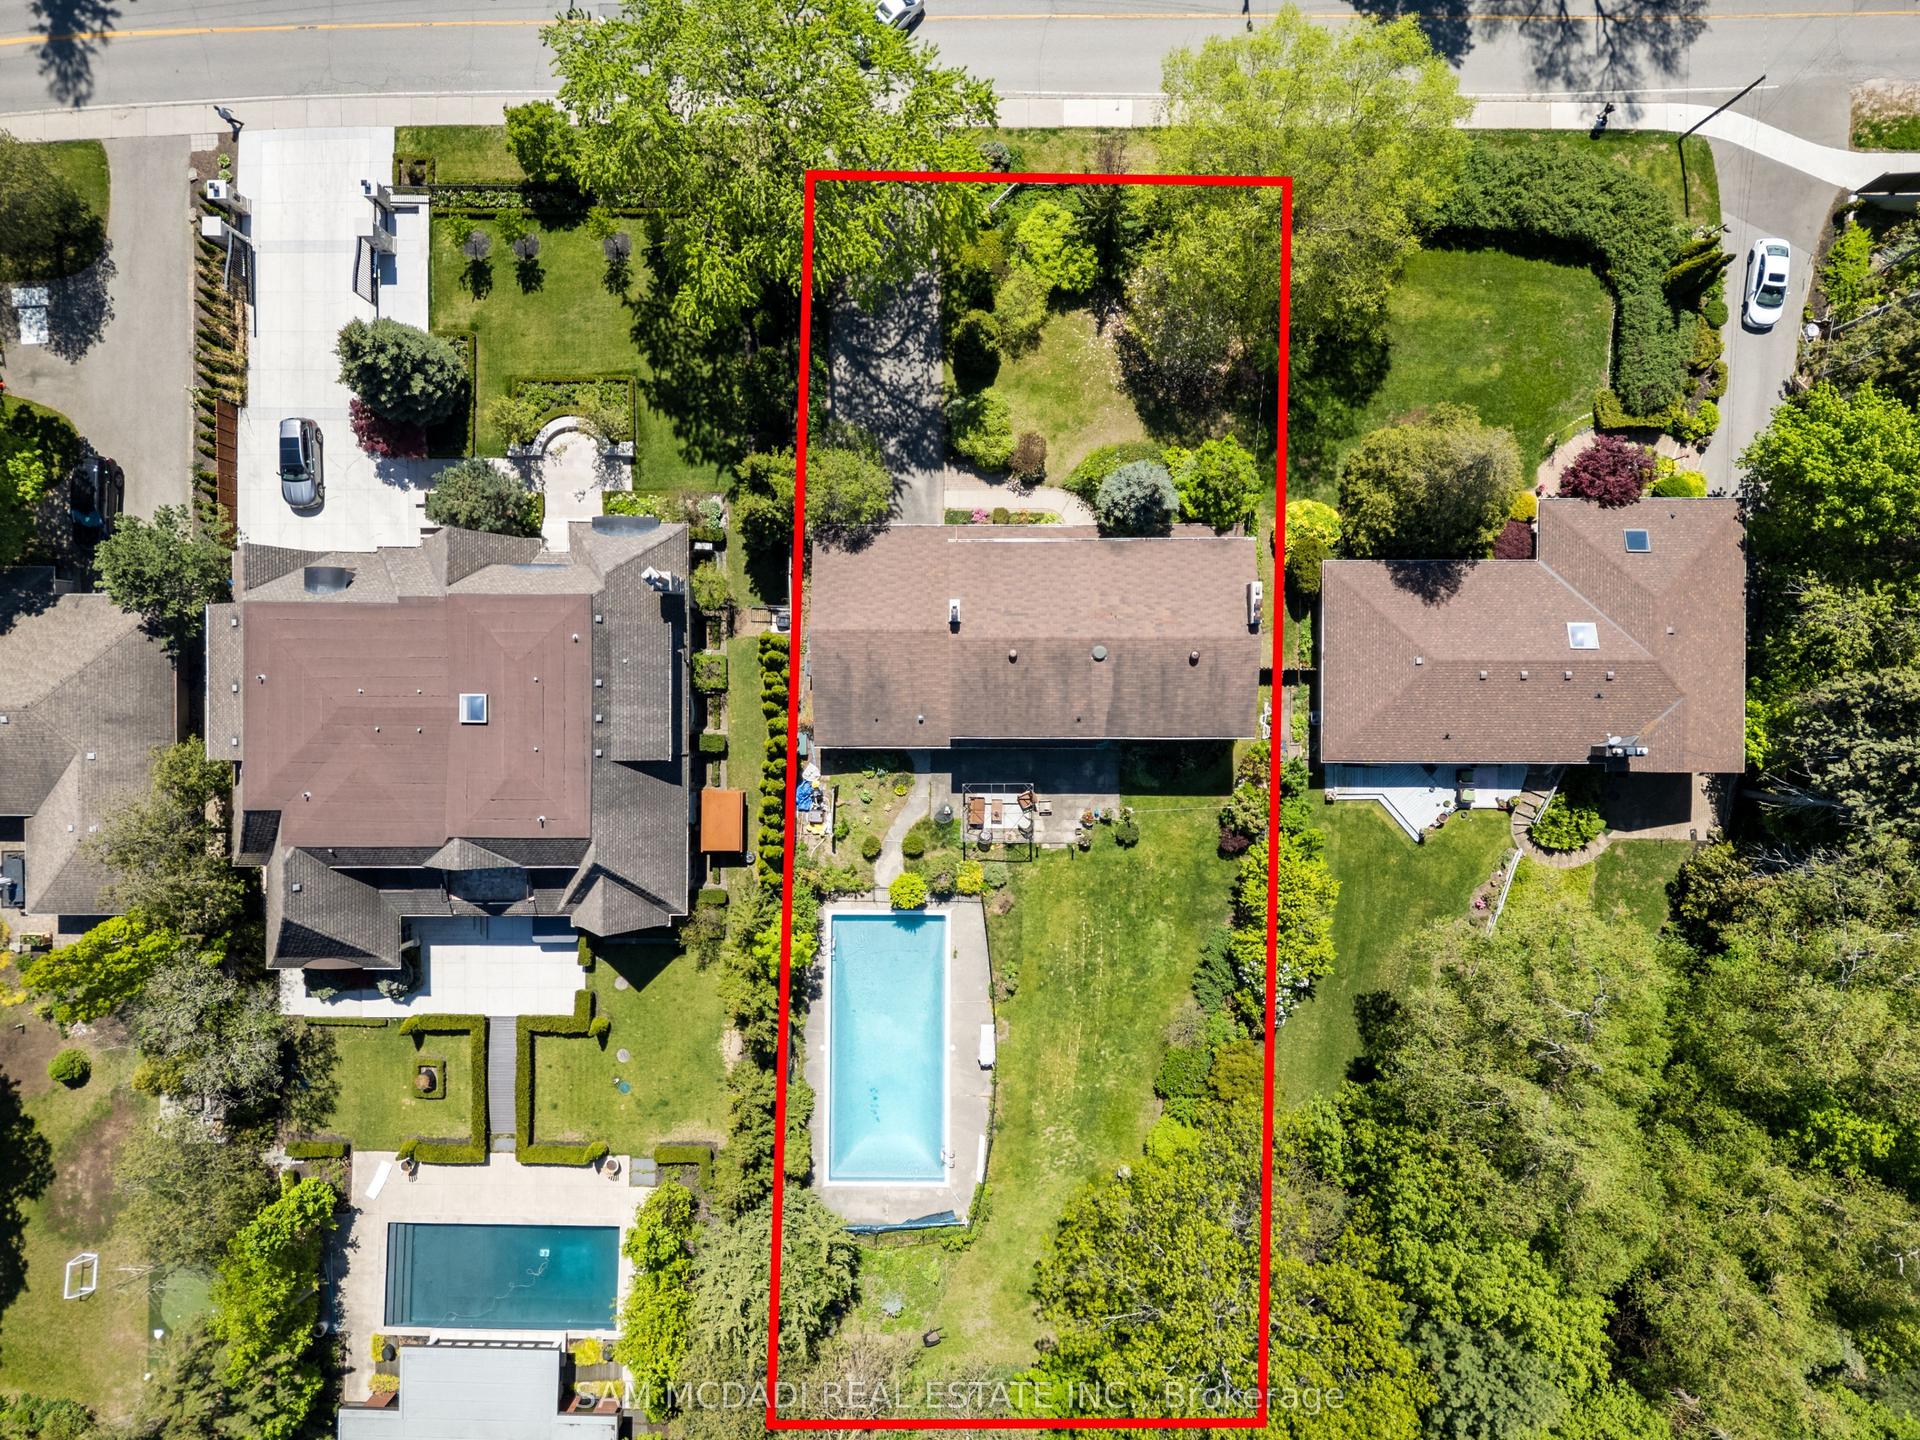
For Sale21 days ago
$1,999,000
Detached
est. $8,764/mo
865 Meadow Wood Road, Clarkson
Mississauga, ON
4 bd
3 ba
2,750
8
MLS# W13646070Sam Mcdadi Real Estate Inc.
WhatsApp Aman