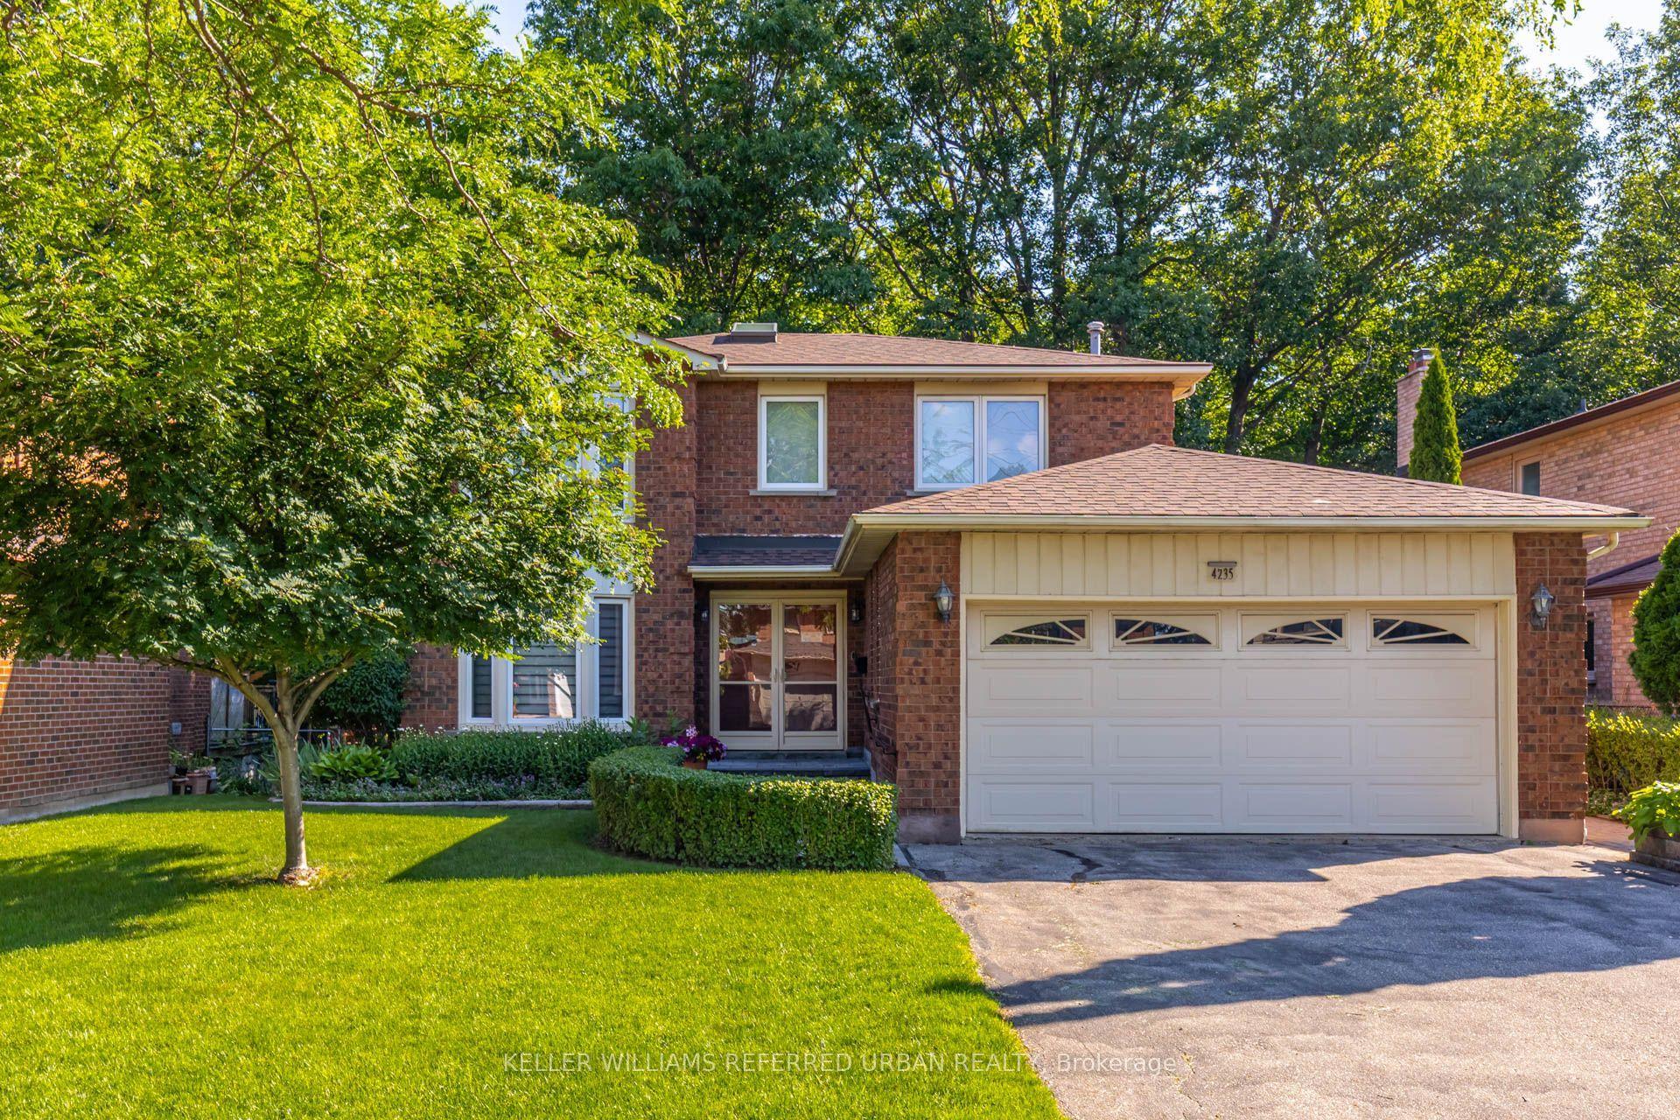
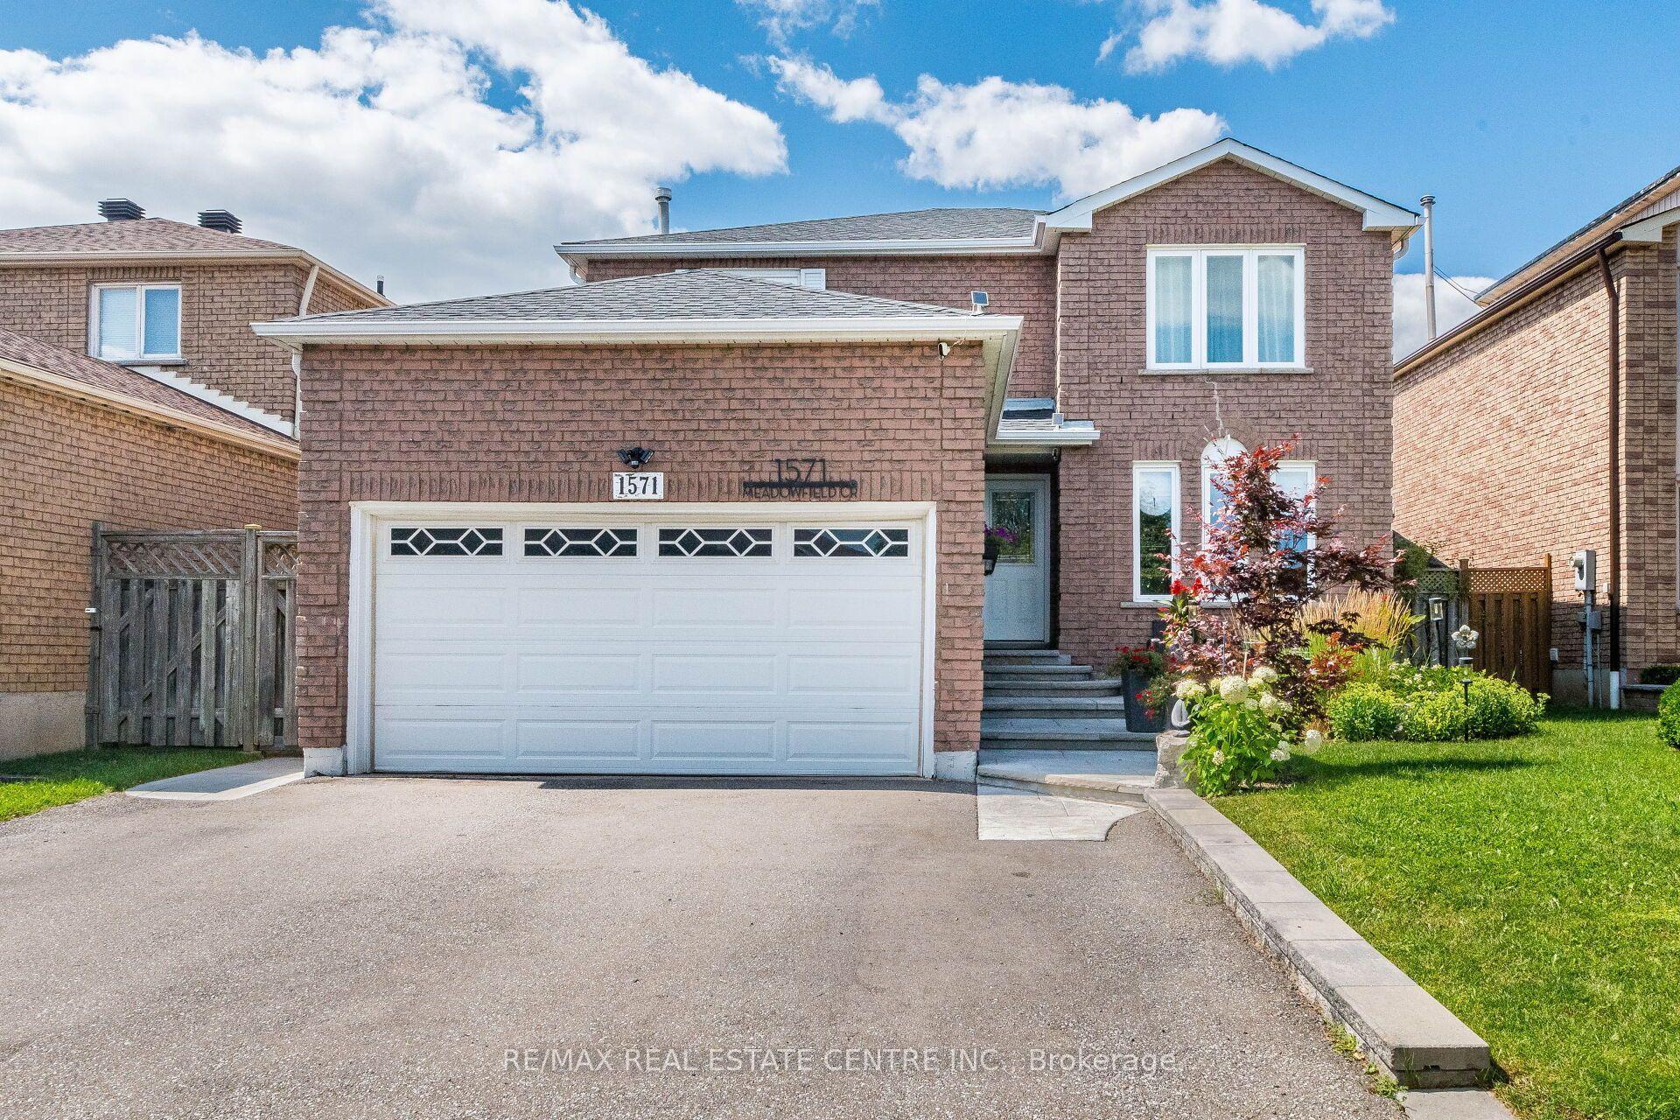
For Sale
Just Listed
1911 Delaney Drive
Clarkson, Mississauga, ON
$1,100,000
3Bd
2Ba
1,300+sqft
3Parking
46.12 x 10⁵ ftlot
$846/sqft
DetachedMLS# W13707168Listed 2026-08-241 DOM
Heating
Water Heater Owned
Cooling
Central Air
Basement
Finished
Just listed! New listings in Mississauga often receive offers within the first week.
About this home
Gorgeous, warm, and inviting backsplit situated on a large pie-shaped lot with approximately 80 feet of width at the rear. This beautifully updated home is deceivingly spacious. It features a renovated kitchen and bathrooms, along with a striking feature wall surrounding the fireplace. The kitchen has gleaming quartz backsplash and countertops with a waterfall end, built in cook top, oven and microwave along with renovated cabinetry. The multi-level open-concept layout is complemented by a large picture window overlooking mature trees and lovely gardens. Enjoy outdoor living on the spacious deck and in the wide, pool-sized backyard, complete with privacy hedging and beautifully landscaped gardens. The property also offers a convenient carport, plus two additional driveway parking spaces. A basement rec room and large crawl space provide plenty of extra storage plus an owned tankless hot water heater. Located on a quiet street and within walking distance to the Clarkson GO Train, this home offers comfort, privacy, and exceptional convenience. Located in the Lorne Park School district.
PoolRenovatedFireplace
Rooms
Upper
| Living Room | 4.47 × 4.76 m | Hardwood Floor Vaulted Ceiling(s) Overlooks Garden |
| Dining Room | 3.20 × 3.33 m | Hardwood Floor Vaulted Ceiling(s) W/O To Deck |
| Kitchen | 3.09 × 3.28 m | Hardwood Floor B/I Oven Quartz Counter |
Basement
| Recreation | 7.29 × 3.30 m | Hardwood Floor Large Window Pot Lights |
Other
| Primary Bedroom | 4.42 × 3.34 m | Hardwood Floor Double Closet Large Window |
| Bedroom 2 | 3.33 × 3.07 m | Hardwood Floor Closet Large Window |
| Bedroom 3 | 2.29 × 4.29 m | Hardwood Floor Closet Large Window |
Features
- Water Heater Owned
- Finished
- Central Air
- Backsplit 3
Financials
Annual Taxes
$7,223.67
Estimated Rental Income
Entire property$3,200 – $4,800/mo
Basement apartment$1,800 – $2,500/mo
Rental yield3.5% – 5.2%
*Estimates based on comparable rentals in the area. Actual income may vary.
Market Data — Mississauga
Days on market1 days
Buyer's MarketSeller's Market
Based on active listings in Mississauga. Data updates daily.
Demographics — Mississauga
Population
717,961
Avg Household Income
$105,000
Age Distribution
0-19
21%
20-34
20%
35-49
21%
50-64
20%
65+
18%
Ownership71% own · 29% rent
EnglishUrduArabicPunjabiPolish
Getting around
How walkable, bikeable, and transit-friendly this neighbourhood is.
73
/ 100
Walk Score
Very Walkable
65
/ 100
Transit Score
Good Transit
63
/ 100
Bike Score
Bikeable
Scores are estimates based on neighbourhood data and are for informational purposes only.
MLS® data courtesy of the Toronto Regional Real Estate Board (TRREB).
The information provided herein must only be used by consumers that have a bona fide interest in the purchase, sale, or lease of real estate and may not be used for any commercial purpose or any other purpose. Listing information is deemed reliable but is not guaranteed accurate by the Toronto Regional Real Estate Board, the listing brokerage, or this website. The trademarks REALTOR®, REALTORS® and the REALTOR® logo are controlled by The Canadian Real Estate Association (CREA) and identify real estate professionals who are members of CREA. MLS®, Multiple Listing Service®, and the associated logos are owned by CREA. Not intended to solicit properties currently listed for sale or buyers under contract.
You may also like
More homes in Mississauga
Hand-picked listings with a similar price range and style.
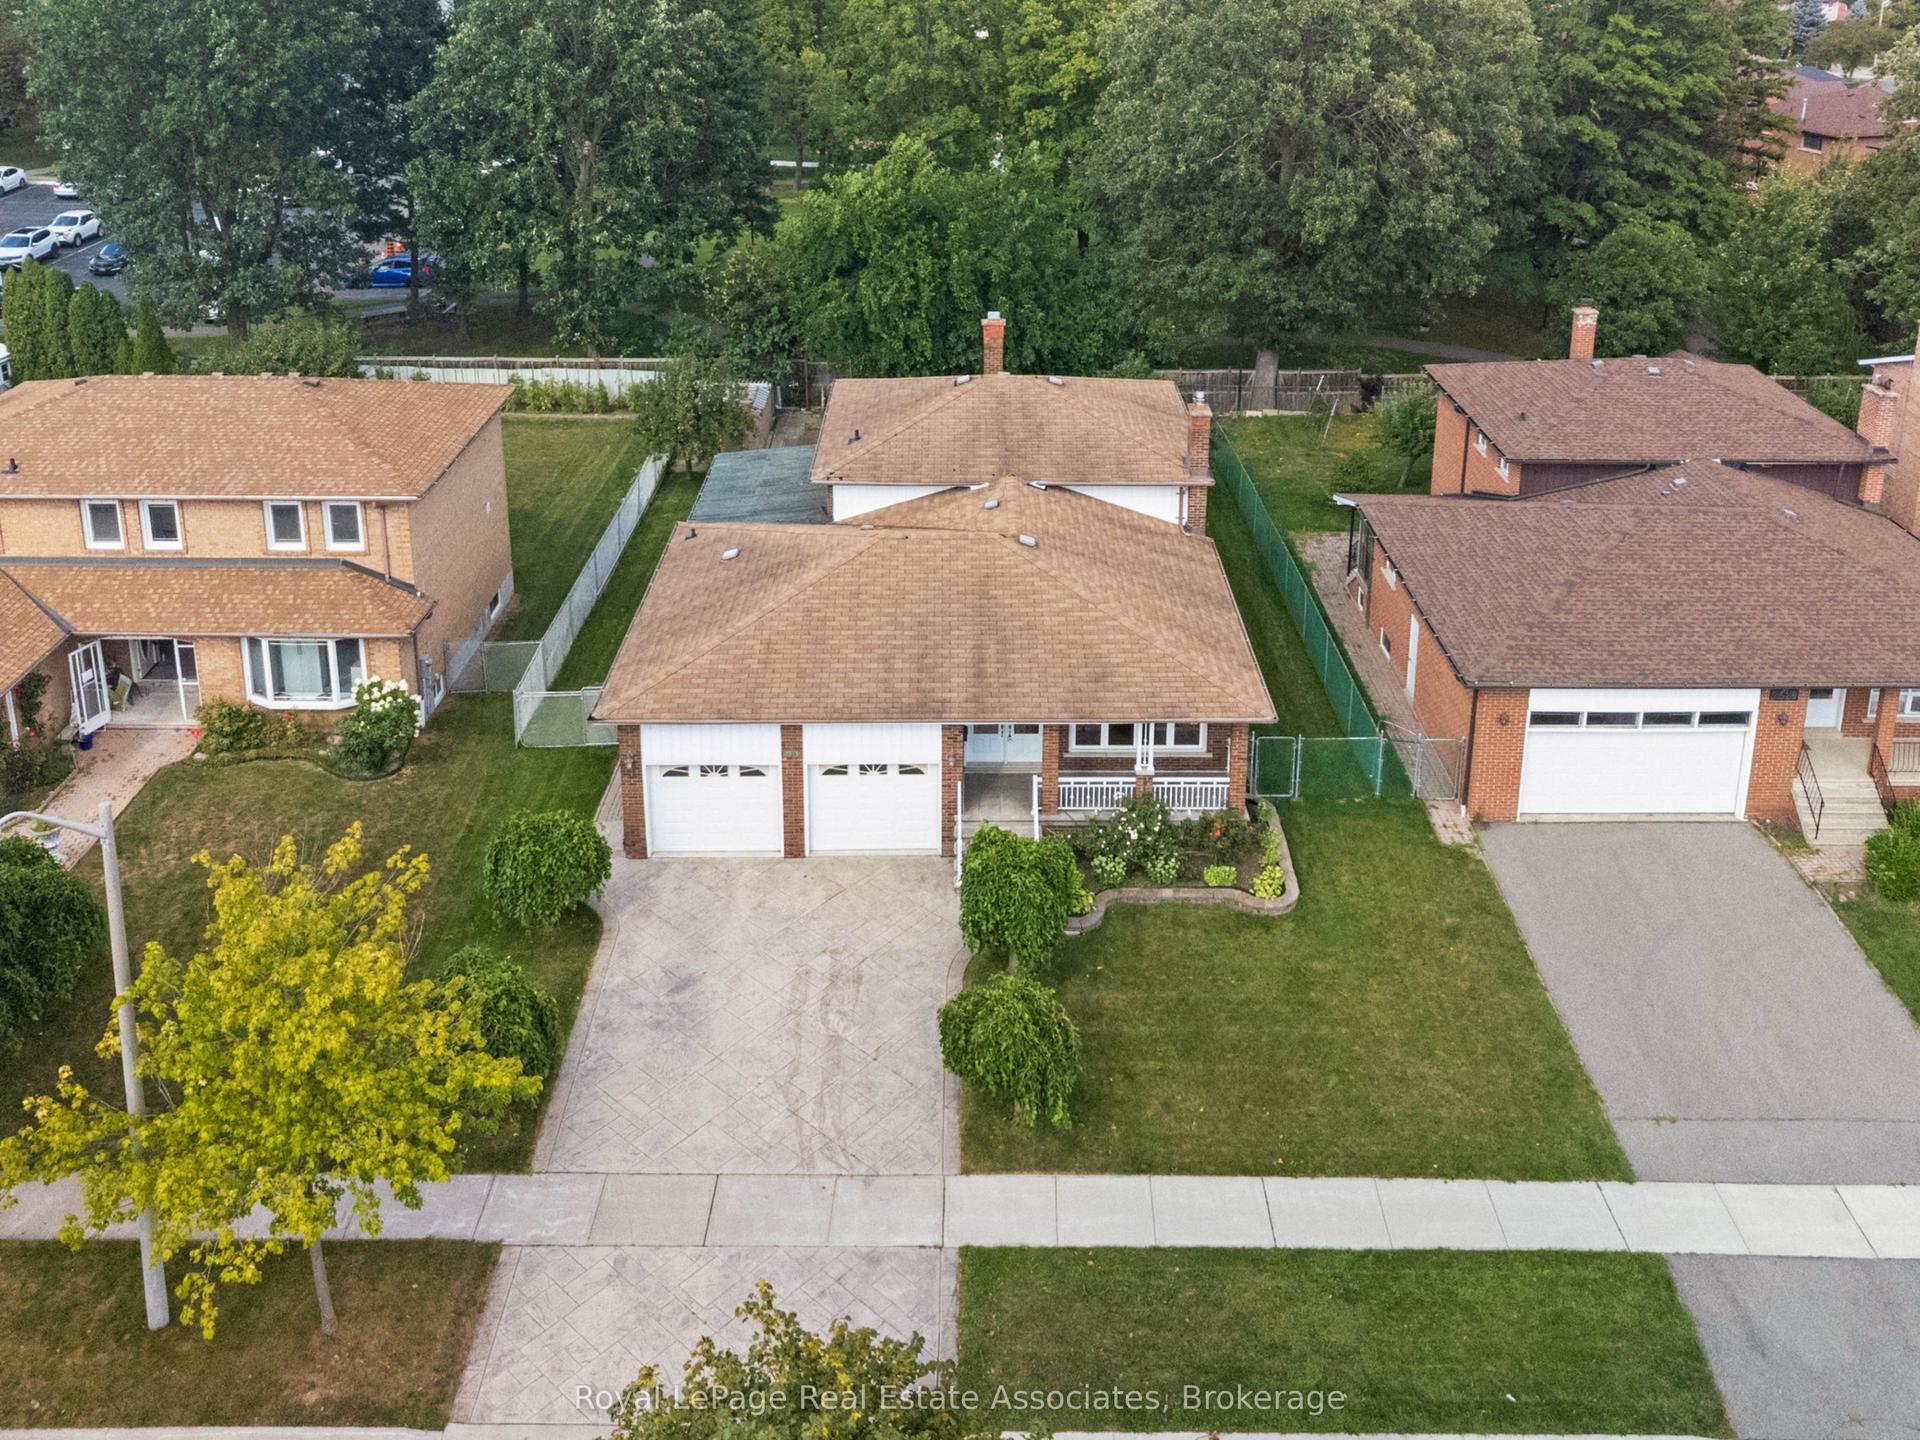
For Sale4 days ago
$1,250,000
Detached
est. $5,480/mo
2535 Privet Crescent, Cooksville
Mississauga, ON
4 bd
3 ba
2,750
6
MLS# W13700886Royal LePage Real Estate Associat…
WhatsApp Aman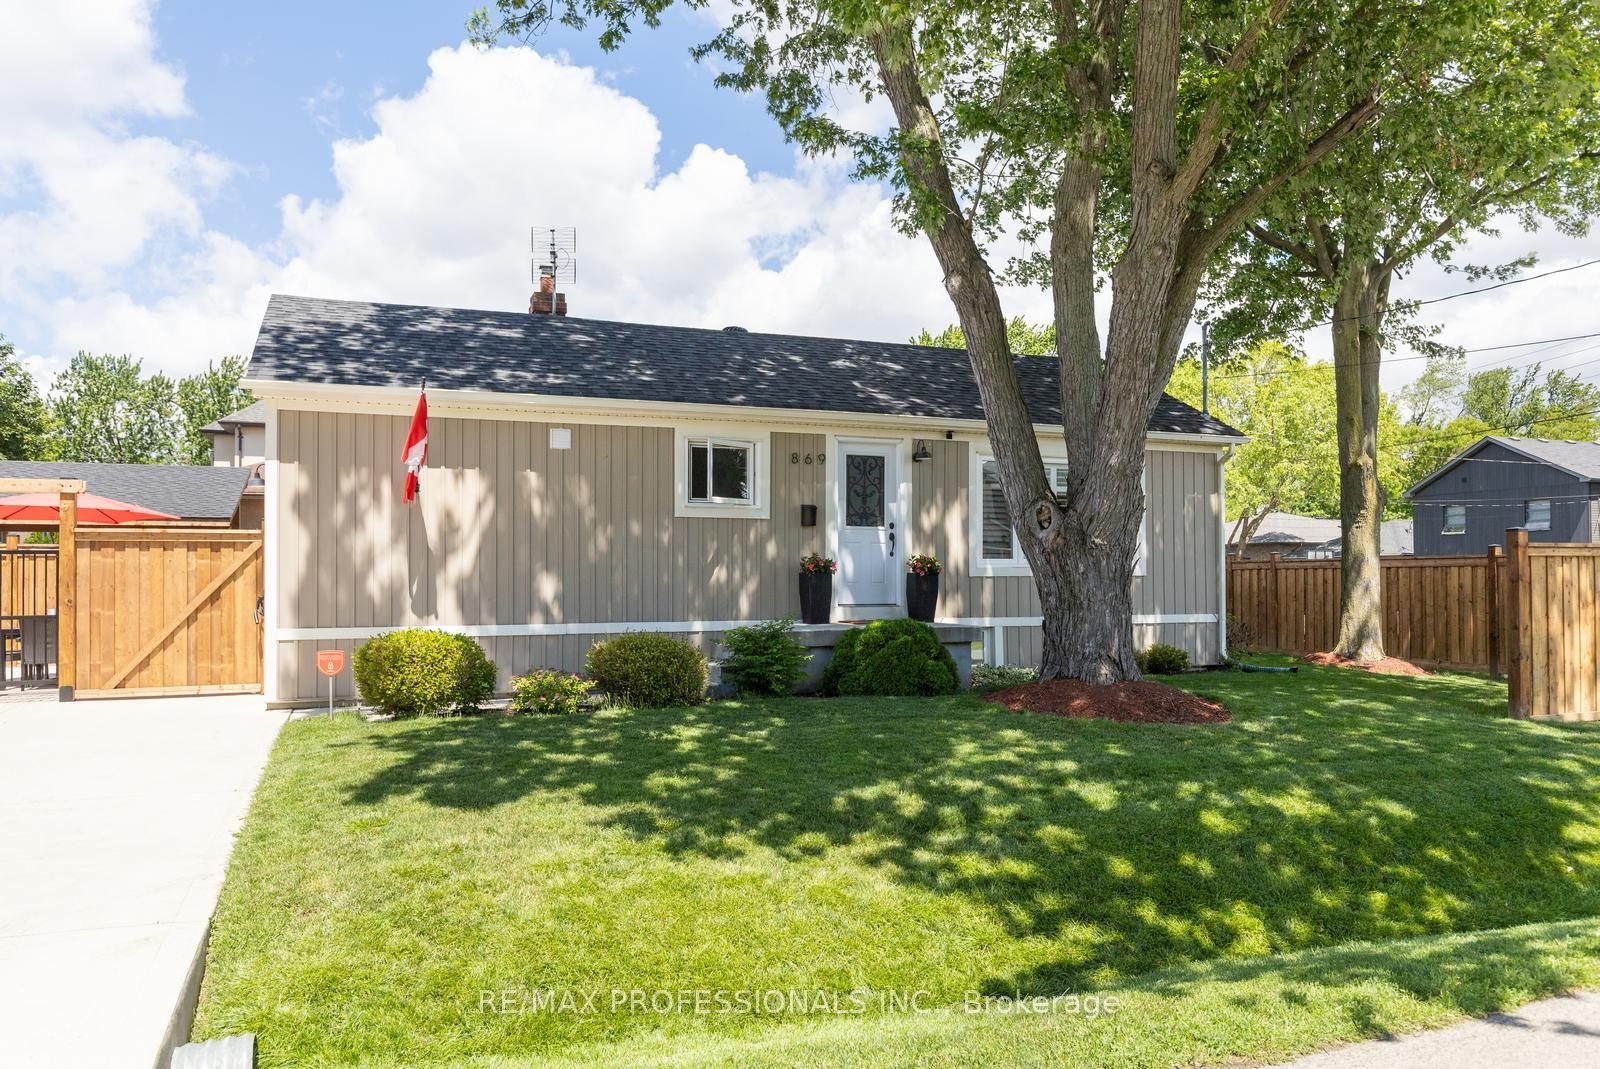
For Sale4 days ago
$1,159,000
Detached
est. $5,081/mo
869 First Street, Lakeview
Mississauga, ON
3 bd
2 ba
900
3
MLS# W13700202Re/Max Professionals Inc.
WhatsApp Aman