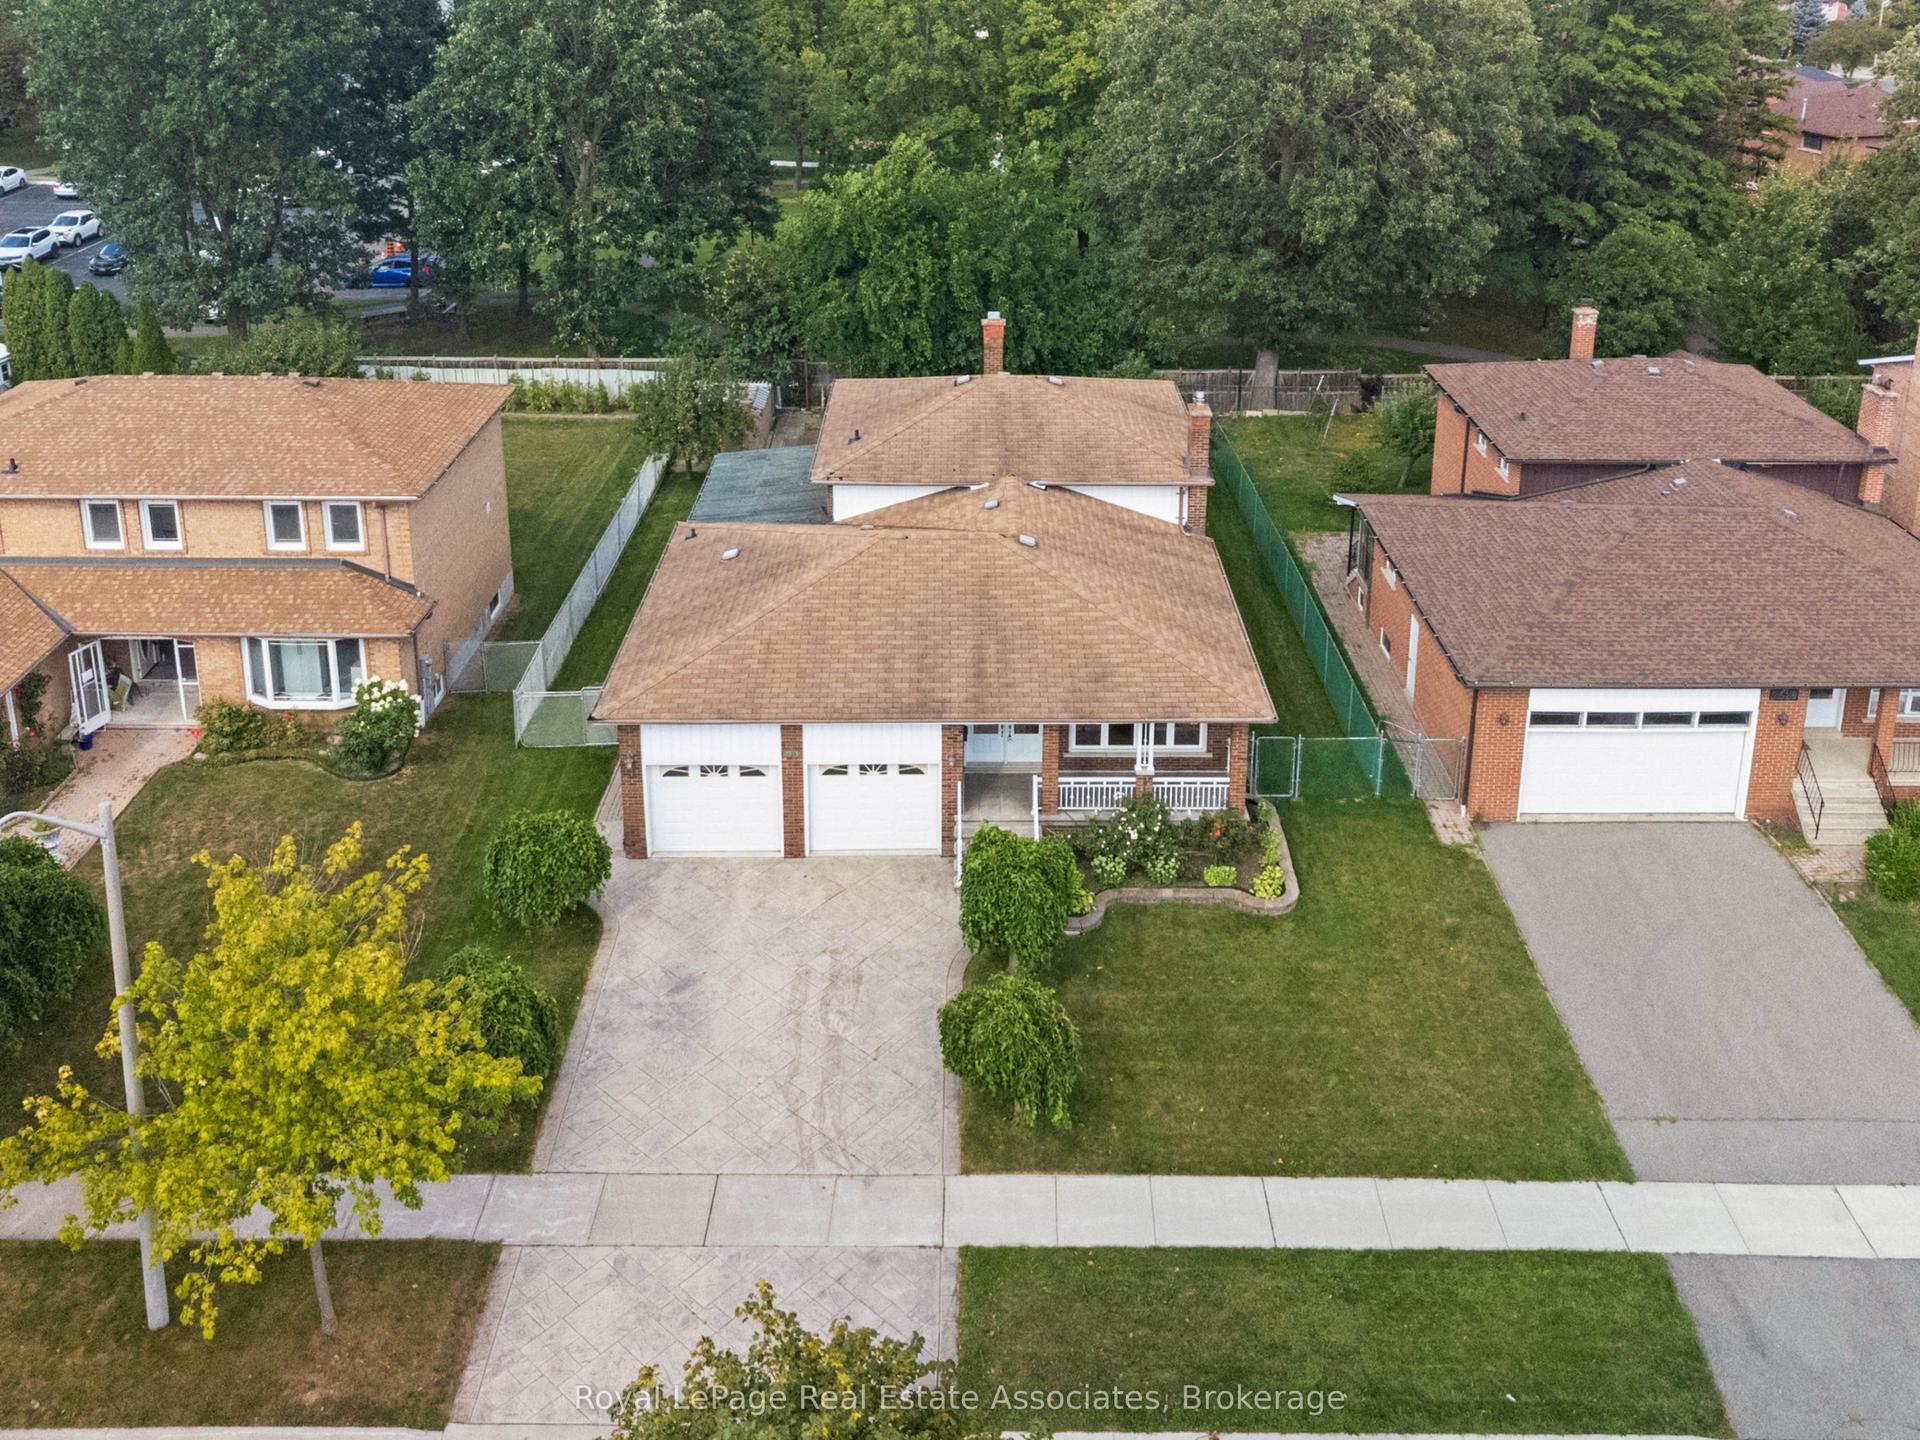
For Sale
Just Listed
4235 Perivale Road
Creditview, Mississauga, ON
$1,299,900
4Bd
3Ba
2,250+sqft
4Parking
52.49 x 156.3 ftlot
$578/sqft
DetachedMLS# W13708082Listed 2026-08-241 DOM
Cooling
Central Air
Basement
Finished
Just listed! New listings in Mississauga often receive offers within the first week.
About this home
Rarely offered large 4 bedroom home in the coveted Heritage Oaks neighbourhood - meticulously maintained by the same family since 1986. Set on a generous 52 x 156 ft lot, one of the larger lots in the area, this 2-storey detached home offers over 3000 square feet of total living space. See the 3D tour at tinyurl.com/mwv3x56z Step out back to your own private oasis: a raised deck off the patio doors, perfect for BBQs and lazy afternoons beneath the parasol, overlooking a lush, treed, mature lot with gardens and winding paths - the kind of backyard friends call and ask to come hang out in. Main floor powder room? Check! Bright, family-sized breakfast room? Check! Family room with fireplace, formal dining, and a separate living room? Check, check, check! The spacious kitchen offers plenty of cabinetry and prep space, with main floor laundry and a two-car garage rounding out the everyday convenience. Secluded within the larger Creditview community, Heritage Oaks is coveted for its tranquility and larger homes. Minutes from Erindale GO, the 403, the Big Box bonanza of Heartland, and the nature trails of Riverwood Conservancy and the Credit River, with restaurants and grocery stores close by. Parks, soccer fields, and the Deer Wood Tennis Courts are all a short walk away. A rare opportunity in one of Creditview's most desirable pockets.
GarageFireplace
Rooms
Main Floor
| Room | — | |
| Living Room | 3.34 × 4.87 m | |
| Dining Room | 3.16 × 3.45 m | |
| Breakfast | 3.99 × 2.88 m | |
| Kitchen | 3.02 × 2.84 m | |
| Family Room | 3.31 × 6.46 m |
Second Floor
| Primary Bedroom | 3.34 × 6.56 m | |
| Bedroom 2 | 4.29 × 3.55 m | |
| Bedroom 3 | 3.44 × 3.40 m | |
| Bedroom 4 | 3.44 × 4.13 m |
Basement
| Recreation | 4.19 × 6.38 m | |
| Sitting | 5.25 × 5.52 m | |
| Office | 3.93 × 3.00 m |
Features
- Other
- Full
- Finished
- Central Air
- 2-Storey
Financials
Annual Taxes
$8,382.7
Estimated Rental Income
Entire property$4,000 – $6,500/mo
Basement apartment$1,800 – $2,500/mo
Rental yield3.7% – 6.0%
*Estimates based on comparable rentals in the area. Actual income may vary.
Market Data — Mississauga
Days on market1 days
Buyer's MarketSeller's Market
Based on active listings in Mississauga. Data updates daily.
Demographics — Mississauga
Population
717,961
Avg Household Income
$105,000
Age Distribution
0-19
21%
20-34
20%
35-49
21%
50-64
20%
65+
18%
Ownership71% own · 29% rent
EnglishUrduArabicPunjabiPolish
Getting around
How walkable, bikeable, and transit-friendly this neighbourhood is.
69
/ 100
Walk Score
Somewhat Walkable
71
/ 100
Transit Score
Excellent Transit
69
/ 100
Bike Score
Bikeable
Scores are estimates based on neighbourhood data and are for informational purposes only.
MLS® data courtesy of the Toronto Regional Real Estate Board (TRREB).
The information provided herein must only be used by consumers that have a bona fide interest in the purchase, sale, or lease of real estate and may not be used for any commercial purpose or any other purpose. Listing information is deemed reliable but is not guaranteed accurate by the Toronto Regional Real Estate Board, the listing brokerage, or this website. The trademarks REALTOR®, REALTORS® and the REALTOR® logo are controlled by The Canadian Real Estate Association (CREA) and identify real estate professionals who are members of CREA. MLS®, Multiple Listing Service®, and the associated logos are owned by CREA. Not intended to solicit properties currently listed for sale or buyers under contract.
You may also like
More homes in Mississauga
Hand-picked listings with a similar price range and style.
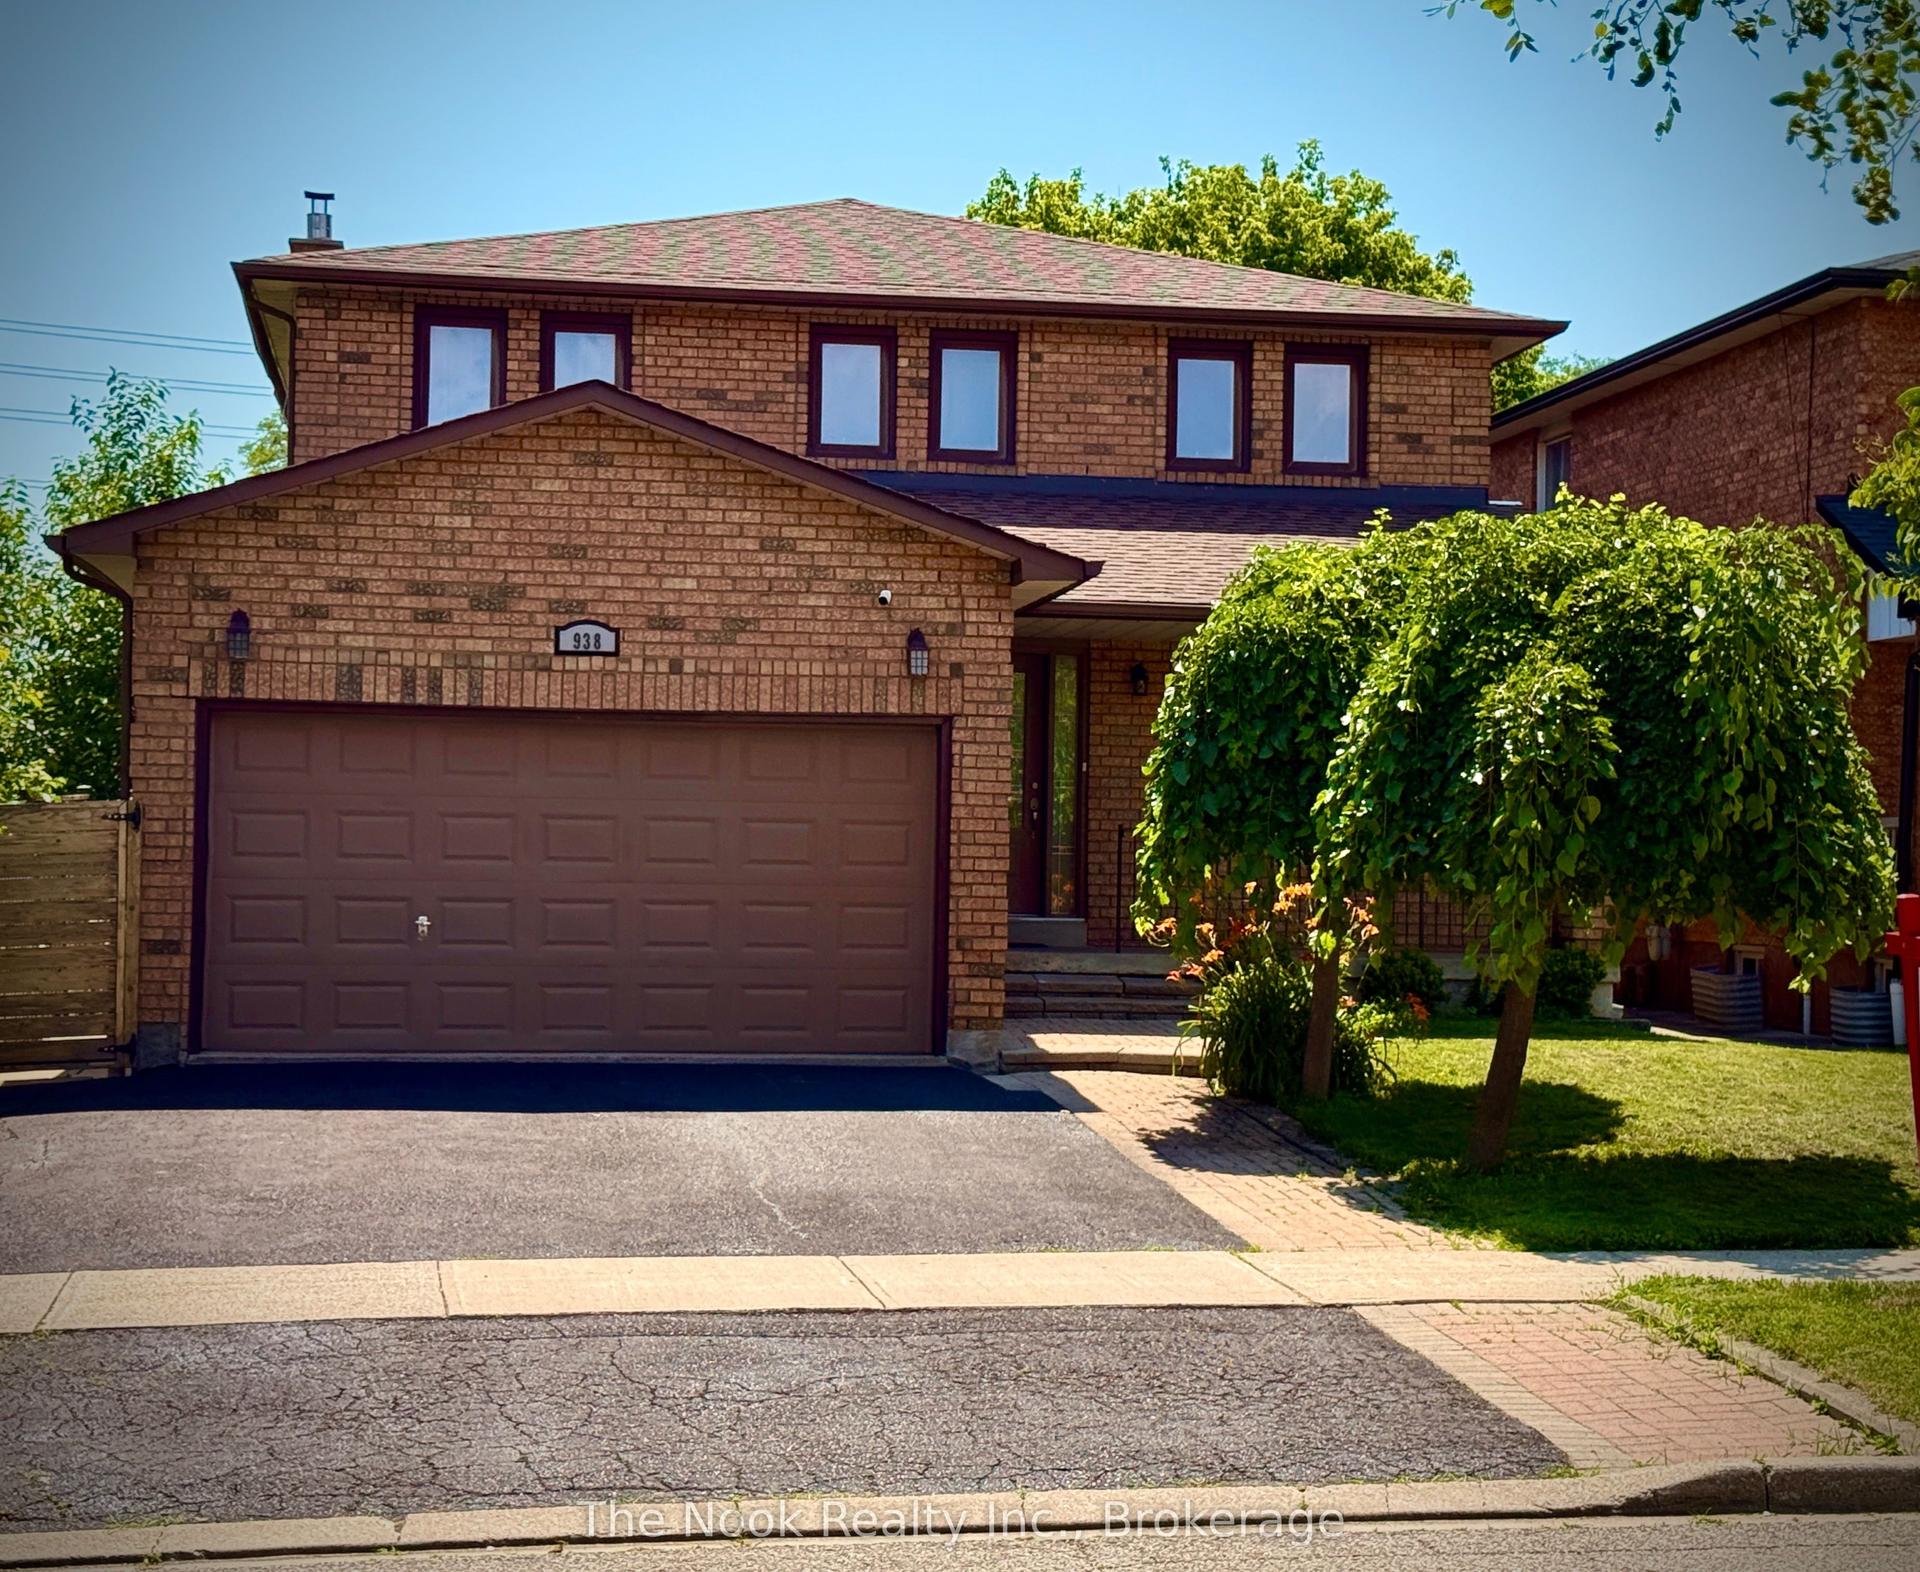
For Sale2 months ago
$1,499,000
Detached
est. $6,572/mo
938 Wetherby Lane, Rathwood
Mississauga, ON
4+1 bd
4 ba
2,250
4
MLS# W13531104The Nook Realty Inc.
WhatsApp Aman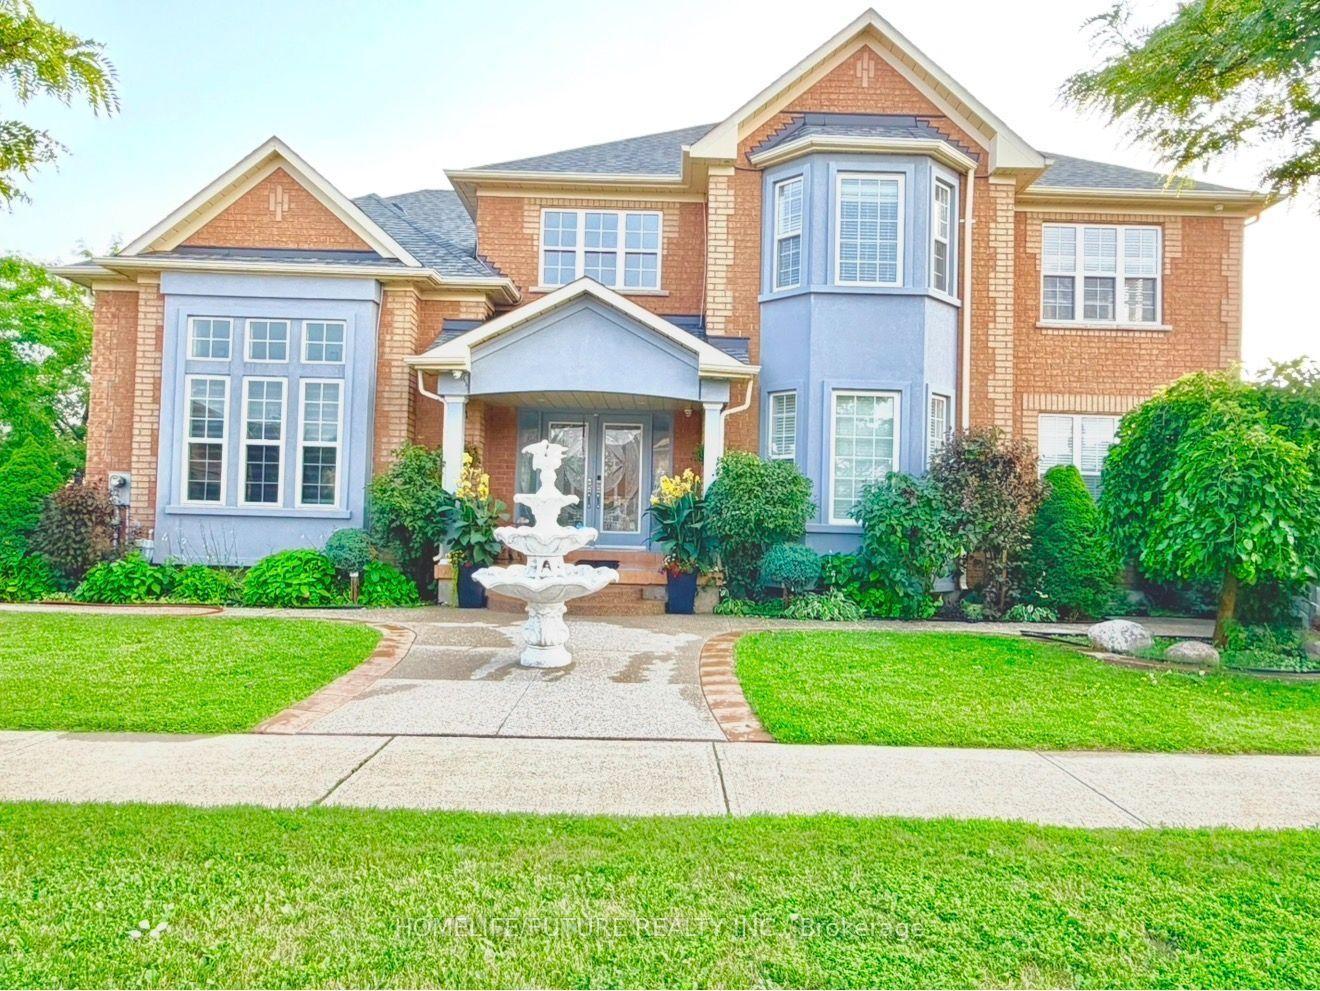
For Sale14 days ago
$1,549,900
Detached
est. $6,795/mo
5351 Rose Ridge Crescent, Churchill Meadows
Mississauga, ON
5+2 bd
5 ba
3,250
8
MLS# W13668800Homelife/Future Realty Inc.
WhatsApp Aman