For Sale
3020 Trailside Drive 129 #129
1008 - GO Glenorchy, Oakville, ON
$798,500
2Bd
3Ba
1,500+sqft
1Parking
$532/sqft
Condo TownMLS# W13607984Listed 2026-07-2757 DOM
Cooling
Air Exchanger
On the market for 57 days — longer than average. The seller may be open to negotiation.
About this home
Ideally situated in Oakville's desirable Glenorchy community, this rare 2-bedroom condo townhouse blends modern luxury with incredible outdoor living. Offering 1,101 sq. ft. of refined interior space and 367 sq. ft. of outdoor space, this home features two balconies and a massive rooftop terrace-an entertainer's dream! 10-foot smooth ceilings designed for modern, light-filled living. Upgraded Trevisano kitchen featuring a central island, premium Fulgor Milano appliances, and a stunning porcelain tile backsplash. European laminate cabinetry, soft-close drawers, and a sleek stainless steel undermount sink with a pull-down spray faucet. Striking double-height fitness studio with top-tier cardio and strength equipment. Dedicated indoor and outdoor yoga and Pilates spaces. Residents' lounge featuring a chef's kitchen, private dining room, fireplace lounge, and games room-perfect for hosting or unwinding. Everyday conveniences including a pet wash station, secure parcel storage, and dedicated on-site property management.
Fireplace
Rooms
Main Floor
| Kitchen | 2.71 × 3.50 m | Custom Counter Custom Backsplash B/I Appliances |
| Living Room | 4.57 × 2.74 m | Carpet Free W/O To Balcony |
Second Floor
| Primary Bedroom | 3.69 × 2.71 m | 4 Pc Ensuite Juliette Balcony Large Closet |
| Bedroom 2 | 2.32 × 2.87 m | Large Window Closet Carpet Free |
Features
- Air Exchanger
- Carpet Free
- Intercom
- None
- Central Air
- Stacked Townhouse
Financials
Annual Taxes
$3,764
Estimated Rental Income
Entire property$2,600 – $3,500/mo
Rental yield3.9% – 5.3%
*Estimates based on comparable rentals in the area. Actual income may vary.
Market Data — Oakville
Days on market57 days
Buyer's MarketSeller's Market
Based on active listings in Oakville. Data updates daily.
Demographics — Oakville
Population
213,759
Avg Household Income
$152,000
Age Distribution
0-19
22%
20-34
16%
35-49
21%
50-64
22%
65+
19%
Ownership78% own · 22% rent
EnglishMandarinUrduArabicFrench
Getting around
How walkable, bikeable, and transit-friendly this neighbourhood is.
77
/ 100
Walk Score
Very Walkable
62
/ 100
Transit Score
Good Transit
40
/ 100
Bike Score
Somewhat Bikeable
Scores are estimates based on neighbourhood data and are for informational purposes only.
MLS® data courtesy of the Toronto Regional Real Estate Board (TRREB).
The information provided herein must only be used by consumers that have a bona fide interest in the purchase, sale, or lease of real estate and may not be used for any commercial purpose or any other purpose. Listing information is deemed reliable but is not guaranteed accurate by the Toronto Regional Real Estate Board, the listing brokerage, or this website. The trademarks REALTOR®, REALTORS® and the REALTOR® logo are controlled by The Canadian Real Estate Association (CREA) and identify real estate professionals who are members of CREA. MLS®, Multiple Listing Service®, and the associated logos are owned by CREA. Not intended to solicit properties currently listed for sale or buyers under contract.
You may also like
More homes in Oakville
Hand-picked listings with a similar price range and style.
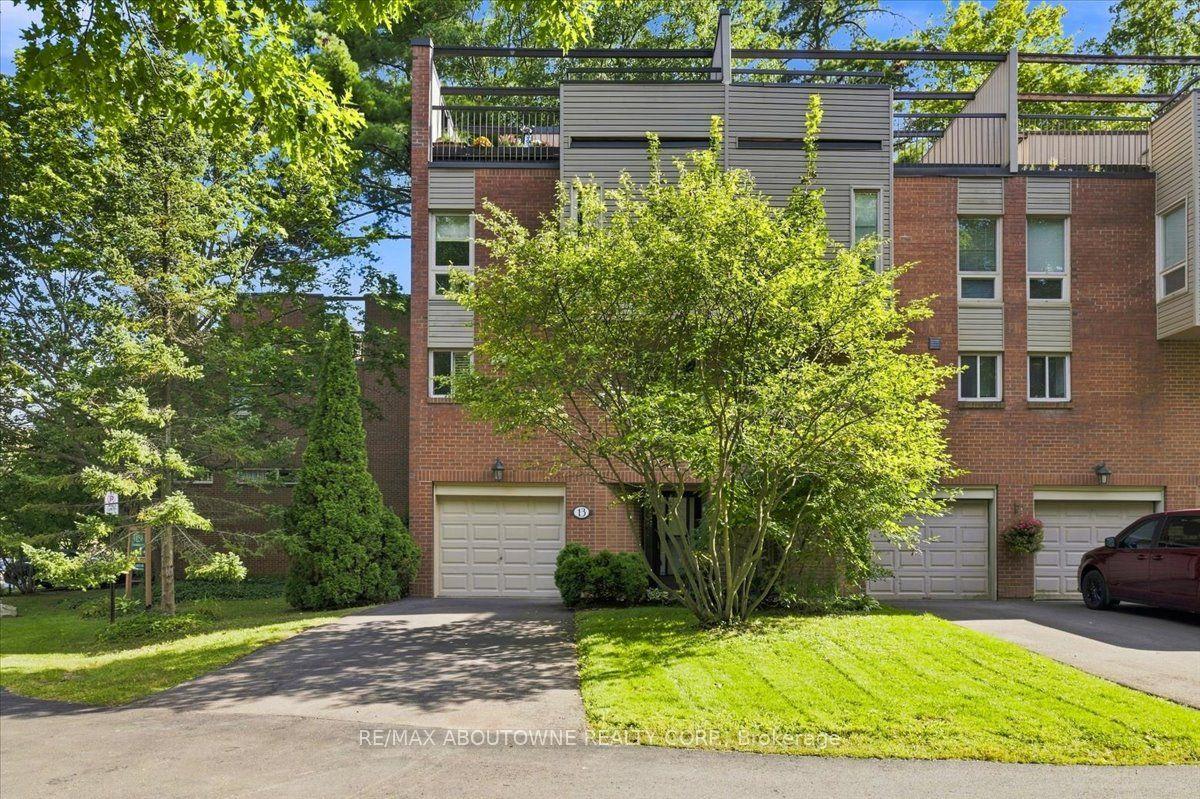
For Sale13 days ago
$778,000
Condo Town
est. $3,411/mo
1250 Marlborough Court 13 #13, 1003 - CP College Park
Oakville, ON
3 bd
3 ba
1,500
3
MLS# W13760102Re/Max Aboutowne Realty Corp.
WhatsApp Aman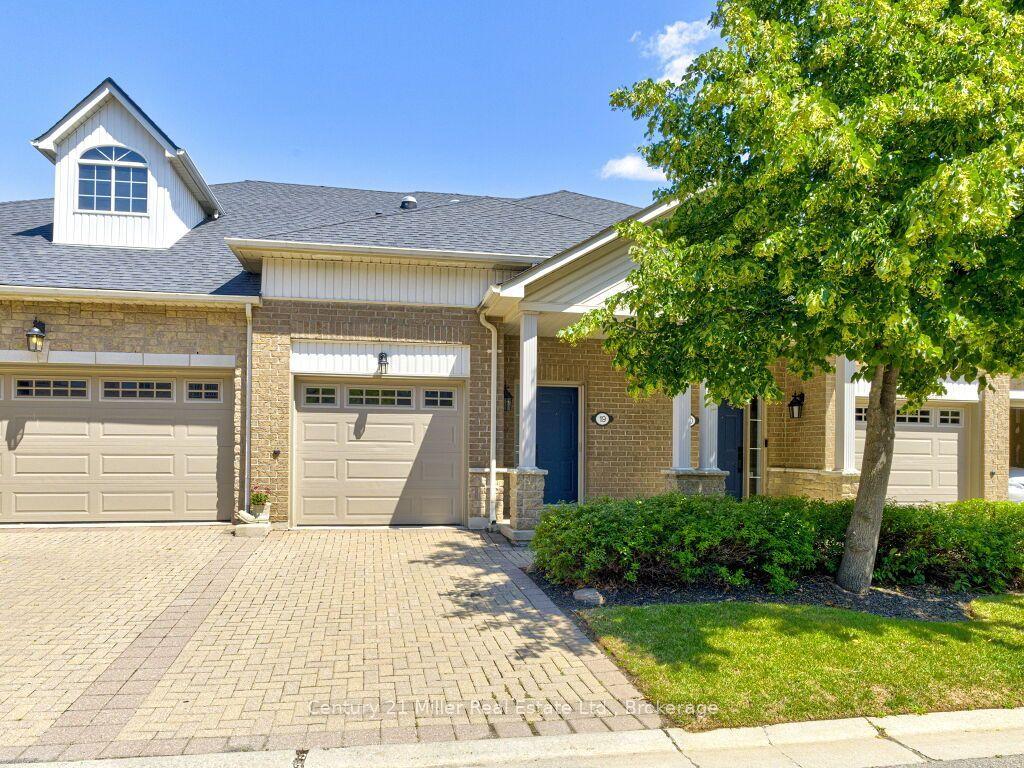
For Sale3 h ago
$975,000
Condo Town
est. $4,274/mo
1169 Dorval Drive 19 #19, 1007 - GA Glen Abbey
Oakville, ON
3 bd
3 ba
2,375
2
MLS# W13812330Century 21 Miller Real Estate Ltd.
WhatsApp Aman