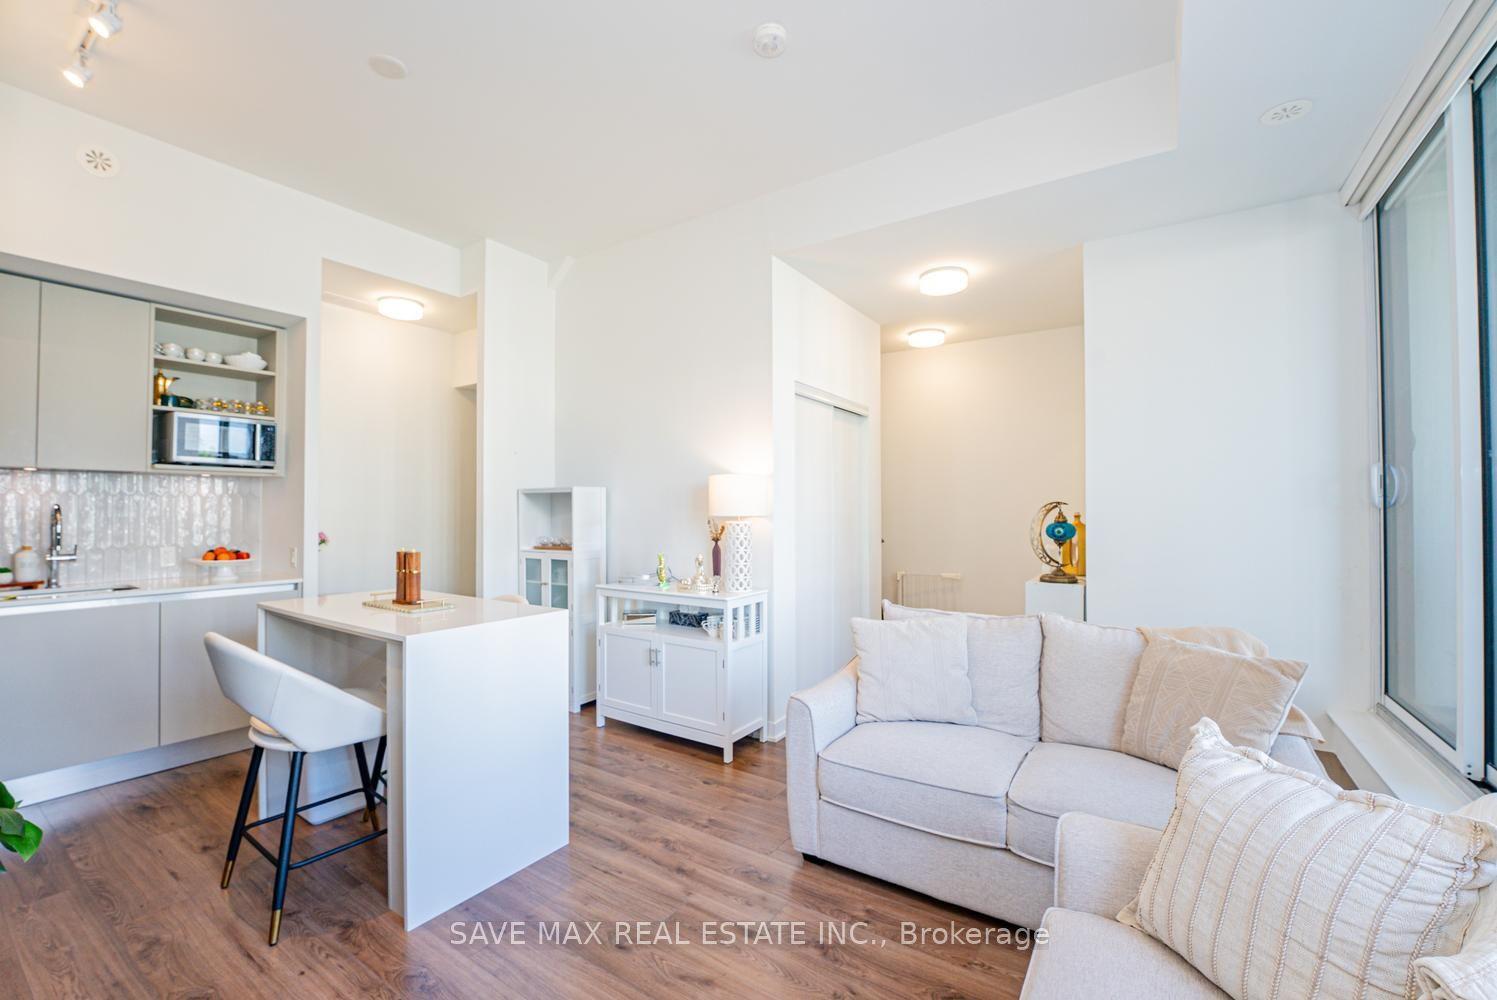
For Sale
Open House Sat 19–21
2006 Glenada Crescent 7 #7
1018 - WC Wedgewood Creek, Oakville, ON
$888,000
3+1Bd
3Ba
2,125+sqft
2Parking
$418/sqft
Condo TownMLS# W14129296Listed 2026-10-298 DOM
Cooling
Central Air
Basement
Finished
About this home
Fantastic Value in Avonlea Estates! Rarely offered end unit townhouse in Oakville's highly desirable family friendly community. With tons of natural sunlight, this bright 2,134 sqft residence plus finished basement is the largest floorplan in the complex. This home combines generous living space, recent updates, and a private fenced backyard with mature trees and a large stone interlocked patio. Recent 2022 updates include wide-plank engineered hardwood on the second level, a dark stained staircase, and a welcoming cathedral ceiling at the entry. The main level features wood-plank flooring, formal living and dining rooms, a family room with fireplace, and a white kitchen with granite countertops, breakfast bar, and walkout to the backyard. Upstairs offers three well proportioned bedrooms and two full bathrooms. The primary suite includes a five piece ensuite with soaker tub and separate shower, while a versatile loft provides space for an office, reading nook, play area, or fitness area. The finished basement adds a recreation room, exercise room, pot lights, and laminate flooring. Enjoy nearby parks, trails, groceries, shopping center (walking distance), a community recreation centre with pool and tennis courts, a library, shops, restaurants, top schools (ie. Iroquois Ridge High School) and so many amenities. Easy access to major highways, GO bus stop, makes commuting a breeze. This is the perfect place to raise a family or downsize!
PoolWalkoutHardwoodFireplace
Rooms
Main Floor
| Living Room | 4.90 × 3.35 m | French Doors Hardwood Floor |
| Dining Room | 3.07 × 3.07 m | French Doors Hardwood Floor |
| Kitchen | 4.90 × 2.95 m | Pantry Granite Counters Centre Island |
| Family Room | 4.42 × 3.33 m | Hardwood Floor Fireplace |
Second Floor
| Primary Bedroom | 4.85 × 4.57 m | Hardwood Floor Walk-In Closet(s) |
| Bedroom 2 | 4.19 × 3.30 m | Hardwood Floor |
| Bedroom 3 | 4.19 × 3.02 m | Hardwood Floor |
| Den | 3.05 × 2.77 m | Hardwood Floor |
Basement
| Recreation | 8.48 × 4.06 m | Laminate Pot Lights |
| Exercise Room | 6.12 × 4.11 m | French Doors Laminate Pot Lights |
Features
- Auto Garage Door Remote
- Landscaped
- Patio
- Full
- Finished
- Central Air
- 2-Storey
Financials
Annual Taxes
$4,072.06
Estimated Rental Income
Entire property$3,200 – $4,200/mo
Rental yield4.3% – 5.7%
*Estimates based on comparable rentals in the area. Actual income may vary.
Market Data — Oakville
Days on market8 days
Buyer's MarketSeller's Market
Based on active listings in Oakville. Data updates daily.
Demographics — Oakville
Population
213,759
Avg Household Income
$152,000
Age Distribution
0-19
22%
20-34
16%
35-49
21%
50-64
22%
65+
19%
Ownership78% own · 22% rent
EnglishMandarinUrduArabicFrench
Getting around
How walkable, bikeable, and transit-friendly this neighbourhood is.
71
/ 100
Walk Score
Very Walkable
60
/ 100
Transit Score
Good Transit
48
/ 100
Bike Score
Somewhat Bikeable
Scores are estimates based on neighbourhood data and are for informational purposes only.
MLS® data courtesy of the Toronto Regional Real Estate Board (TRREB).
The information provided herein must only be used by consumers that have a bona fide interest in the purchase, sale, or lease of real estate and may not be used for any commercial purpose or any other purpose. Listing information is deemed reliable but is not guaranteed accurate by the Toronto Regional Real Estate Board, the listing brokerage, or this website. The trademarks REALTOR®, REALTORS® and the REALTOR® logo are controlled by The Canadian Real Estate Association (CREA) and identify real estate professionals who are members of CREA. MLS®, Multiple Listing Service®, and the associated logos are owned by CREA. Not intended to solicit properties currently listed for sale or buyers under contract.
You may also like
More homes in Oakville
Hand-picked listings with a similar price range and style.
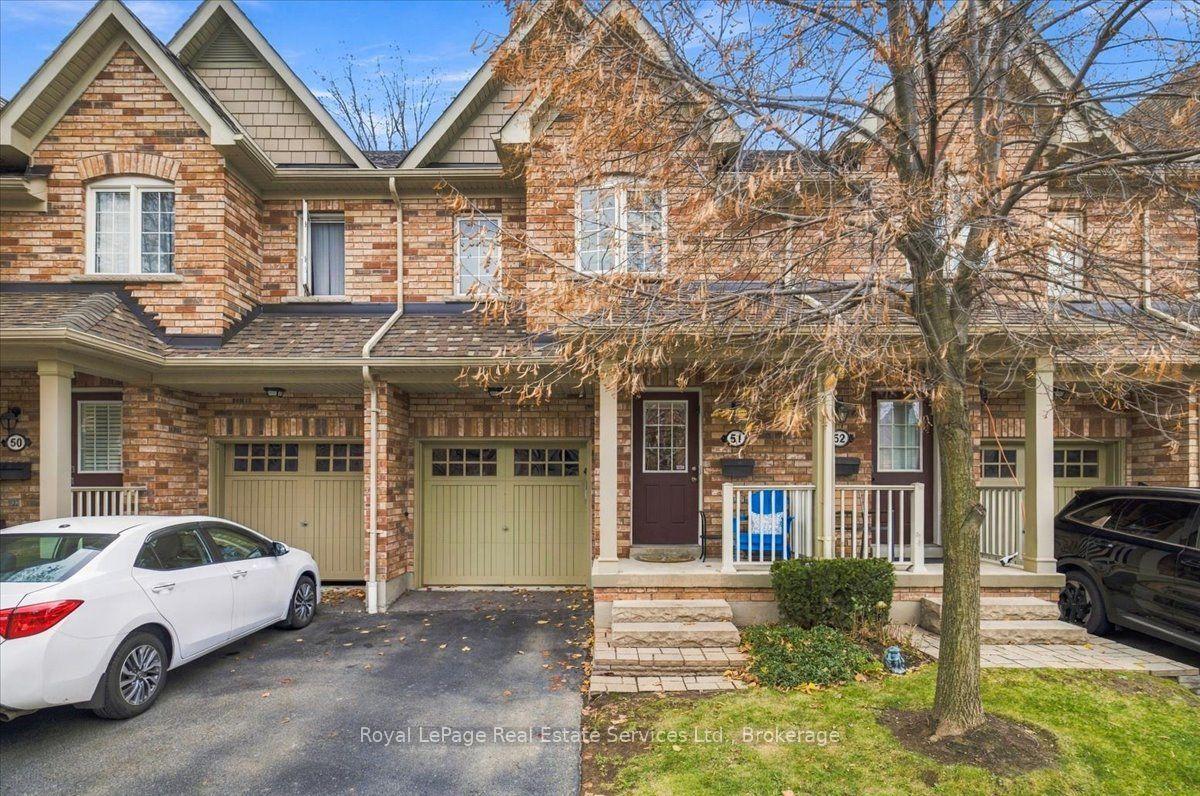
For SaleJust listed
$978,000
Condo Town
est. $4,288/mo
233 Duskywing Way 51 #51, 1001 - BR Bronte
Oakville, ON
3 bd
4 ba
1,500
2
MLS# W14159564Royal LePage Real Estate Services…
WhatsApp Aman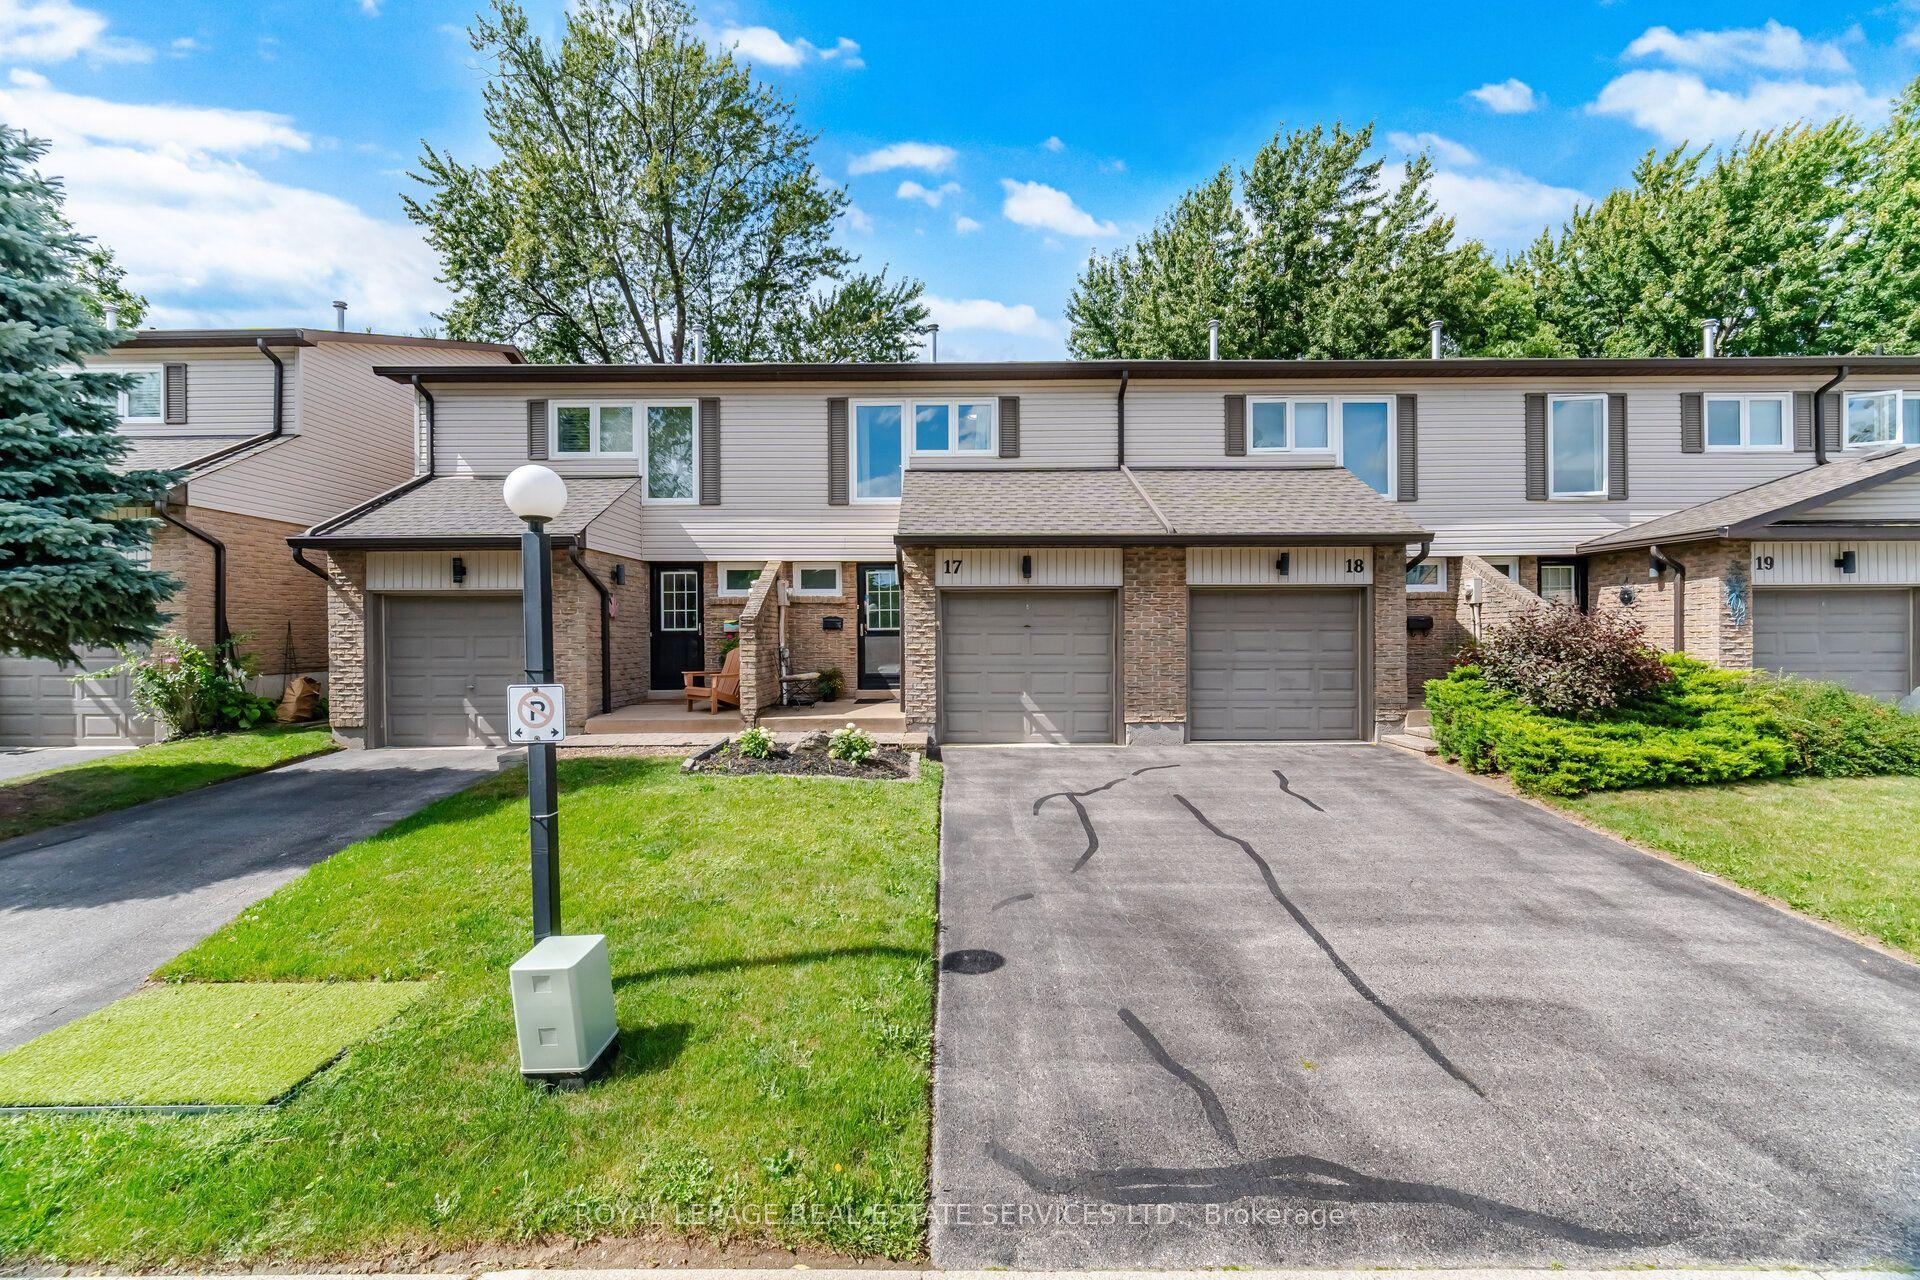
For Sale1 month ago
$899,900
Condo Town
est. $3,945/mo
2411 Sovereign Street 17 #17, 1001 - BR Bronte
Oakville, ON
3 bd
2 ba
1,100
2
MLS# W13839694Royal Lepage Real Estate Services…
WhatsApp Aman