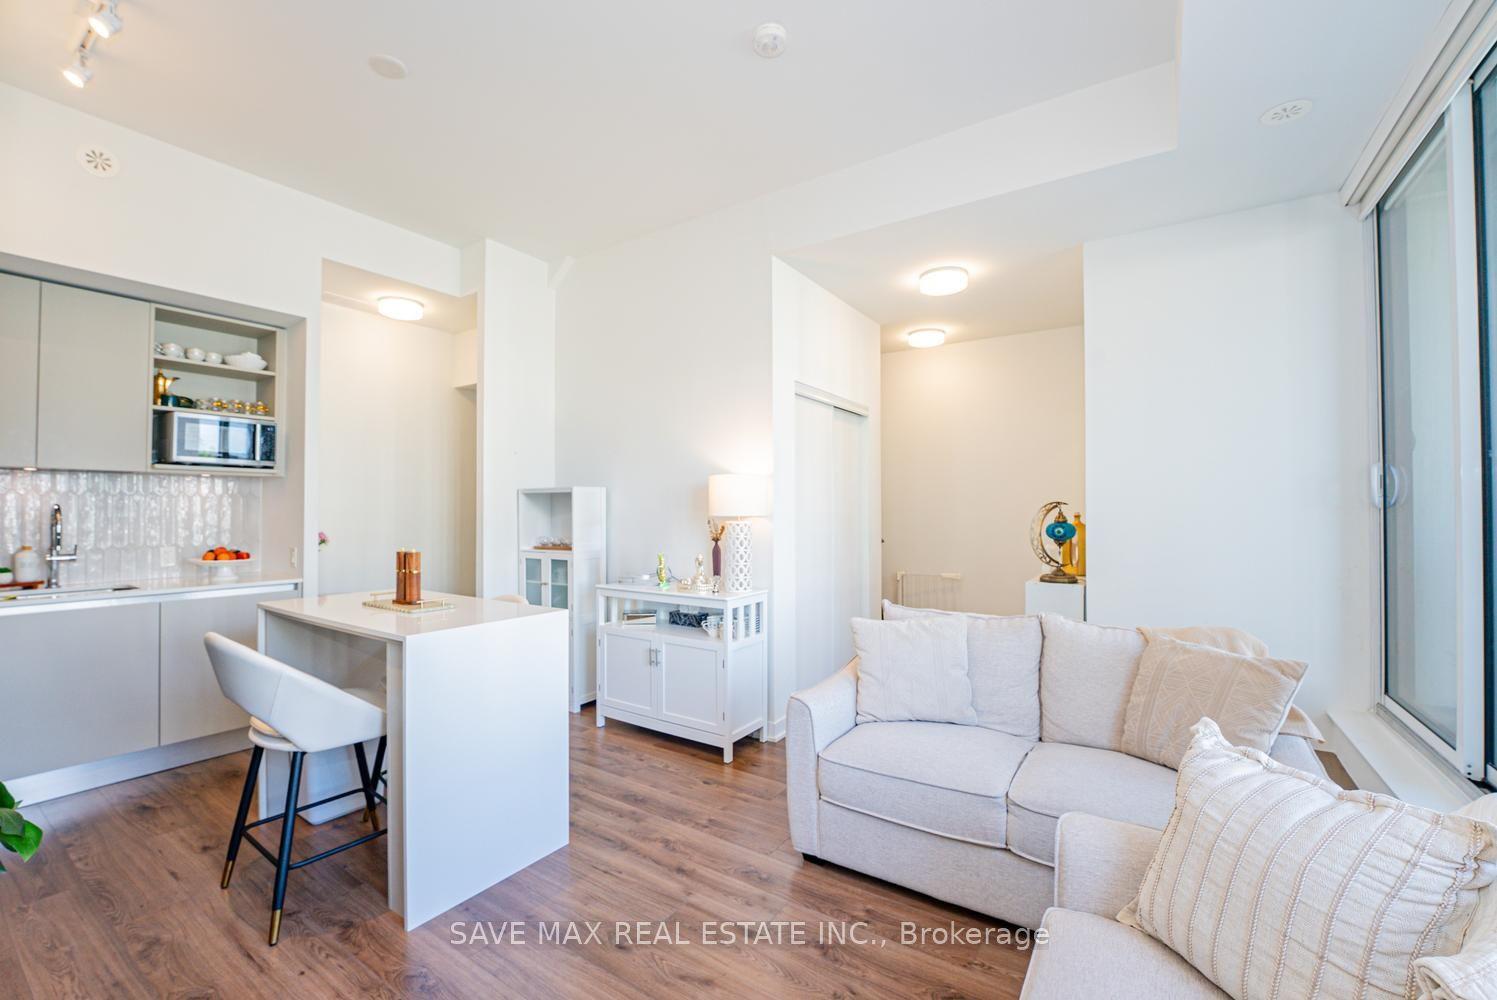
For Sale
Just Listed
233 Duskywing Way 51 #51
1001 - BR Bronte, Oakville, ON
$978,000
3Bd
4Ba
1,500+sqft
2Parking
$652/sqft
Condo TownMLS# W14159564Listed 2026-11-070 DOM
Cooling
Central Vacuum
Basement
Finished with Walk-Out
Just listed! New listings in Oakville often receive offers within the first week.
About this home
Beautifully Situated in South Oakville - Backing Onto a Serene Wooded Setting. Welcome to Unit 51 in The Woodlands at 233 Duskywing Way. This inviting 3 bedroom townhome is nestled in the sought-after Lakeshore Woods community of South Oakville. Offering a wonderful blend of comfort, functionality and natural surroundings, this home enjoys a peaceful setting backing onto a beautiful wooded area, providing a lovely sense of privacy and tranquility. The thoughtfully designed layout offers generous living space for both everyday living and entertaining. Three inviting bedrooms provide a welcoming retreat at the end of the day, while the finished walkout basement extends the living space and offers excellent versatility for a family room, home office, recreation area or additional entertaining space. Step outside and enjoy the natural backdrop, where mature trees create a picturesque setting and a welcome connection to nature. Ideally located just minutes from Lake Ontario, waterfront trails, beautiful parks, Shell Park and the charming shops and restaurants of Bronte Village. Convenient access to major highways, GO Transit and everyday amenities makes this an exceptional location for commuters and families alike. A wonderful opportunity to enjoy comfortable townhome living in one of Oakville's desirable lakeside communities, surrounded by nature yet close to everything you need!
WaterfrontWalkout
Rooms
Main Floor
| Kitchen | 3.40 × 2.72 m | |
| Dining Room | 3.43 × 2.34 m | |
| Living Room | 5.08 × 3.35 m | |
| Powder Room | 2.08 × 0.91 m | 2 Pc Bath |
Second Floor
| Primary Bedroom | 4.72 × 3.43 m | |
| Bathroom | 2.36 × 1.52 m | 4 Pc Ensuite |
| Bedroom 2 | 5.87 × 2.95 m | |
| Bedroom 3 | 4.78 × 2.95 m | |
| Bathroom | 2.24 × 1.52 m | 4 Pc Bath |
Lower
| Recreation | 4.85 × 3.07 m | |
| Utility Room | 2.95 × 1.80 m | |
| Laundry | 2.72 × 2.11 m | |
| Bathroom | 2.84 × 1.50 m | 4 Pc Bath |
Features
- Auto Garage Door Remote
- Central Vacuum
- Carpet Free
- Finished with Walk-Out
- Central Air
- 2-Storey
Financials
Annual Taxes
$4,407.97
Estimated Rental Income
Entire property$3,200 – $4,200/mo
Rental yield3.9% – 5.2%
*Estimates based on comparable rentals in the area. Actual income may vary.
Market Data — Oakville
Days on market0 days
Buyer's MarketSeller's Market
Based on active listings in Oakville. Data updates daily.
Demographics — Oakville
Population
213,759
Avg Household Income
$152,000
Age Distribution
0-19
22%
20-34
16%
35-49
21%
50-64
22%
65+
19%
Ownership78% own · 22% rent
EnglishMandarinUrduArabicFrench
Getting around
How walkable, bikeable, and transit-friendly this neighbourhood is.
72
/ 100
Walk Score
Very Walkable
63
/ 100
Transit Score
Good Transit
55
/ 100
Bike Score
Bikeable
Scores are estimates based on neighbourhood data and are for informational purposes only.
MLS® data courtesy of the Toronto Regional Real Estate Board (TRREB).
The information provided herein must only be used by consumers that have a bona fide interest in the purchase, sale, or lease of real estate and may not be used for any commercial purpose or any other purpose. Listing information is deemed reliable but is not guaranteed accurate by the Toronto Regional Real Estate Board, the listing brokerage, or this website. The trademarks REALTOR®, REALTORS® and the REALTOR® logo are controlled by The Canadian Real Estate Association (CREA) and identify real estate professionals who are members of CREA. MLS®, Multiple Listing Service®, and the associated logos are owned by CREA. Not intended to solicit properties currently listed for sale or buyers under contract.
You may also like
More homes in Oakville
Hand-picked listings with a similar price range and style.
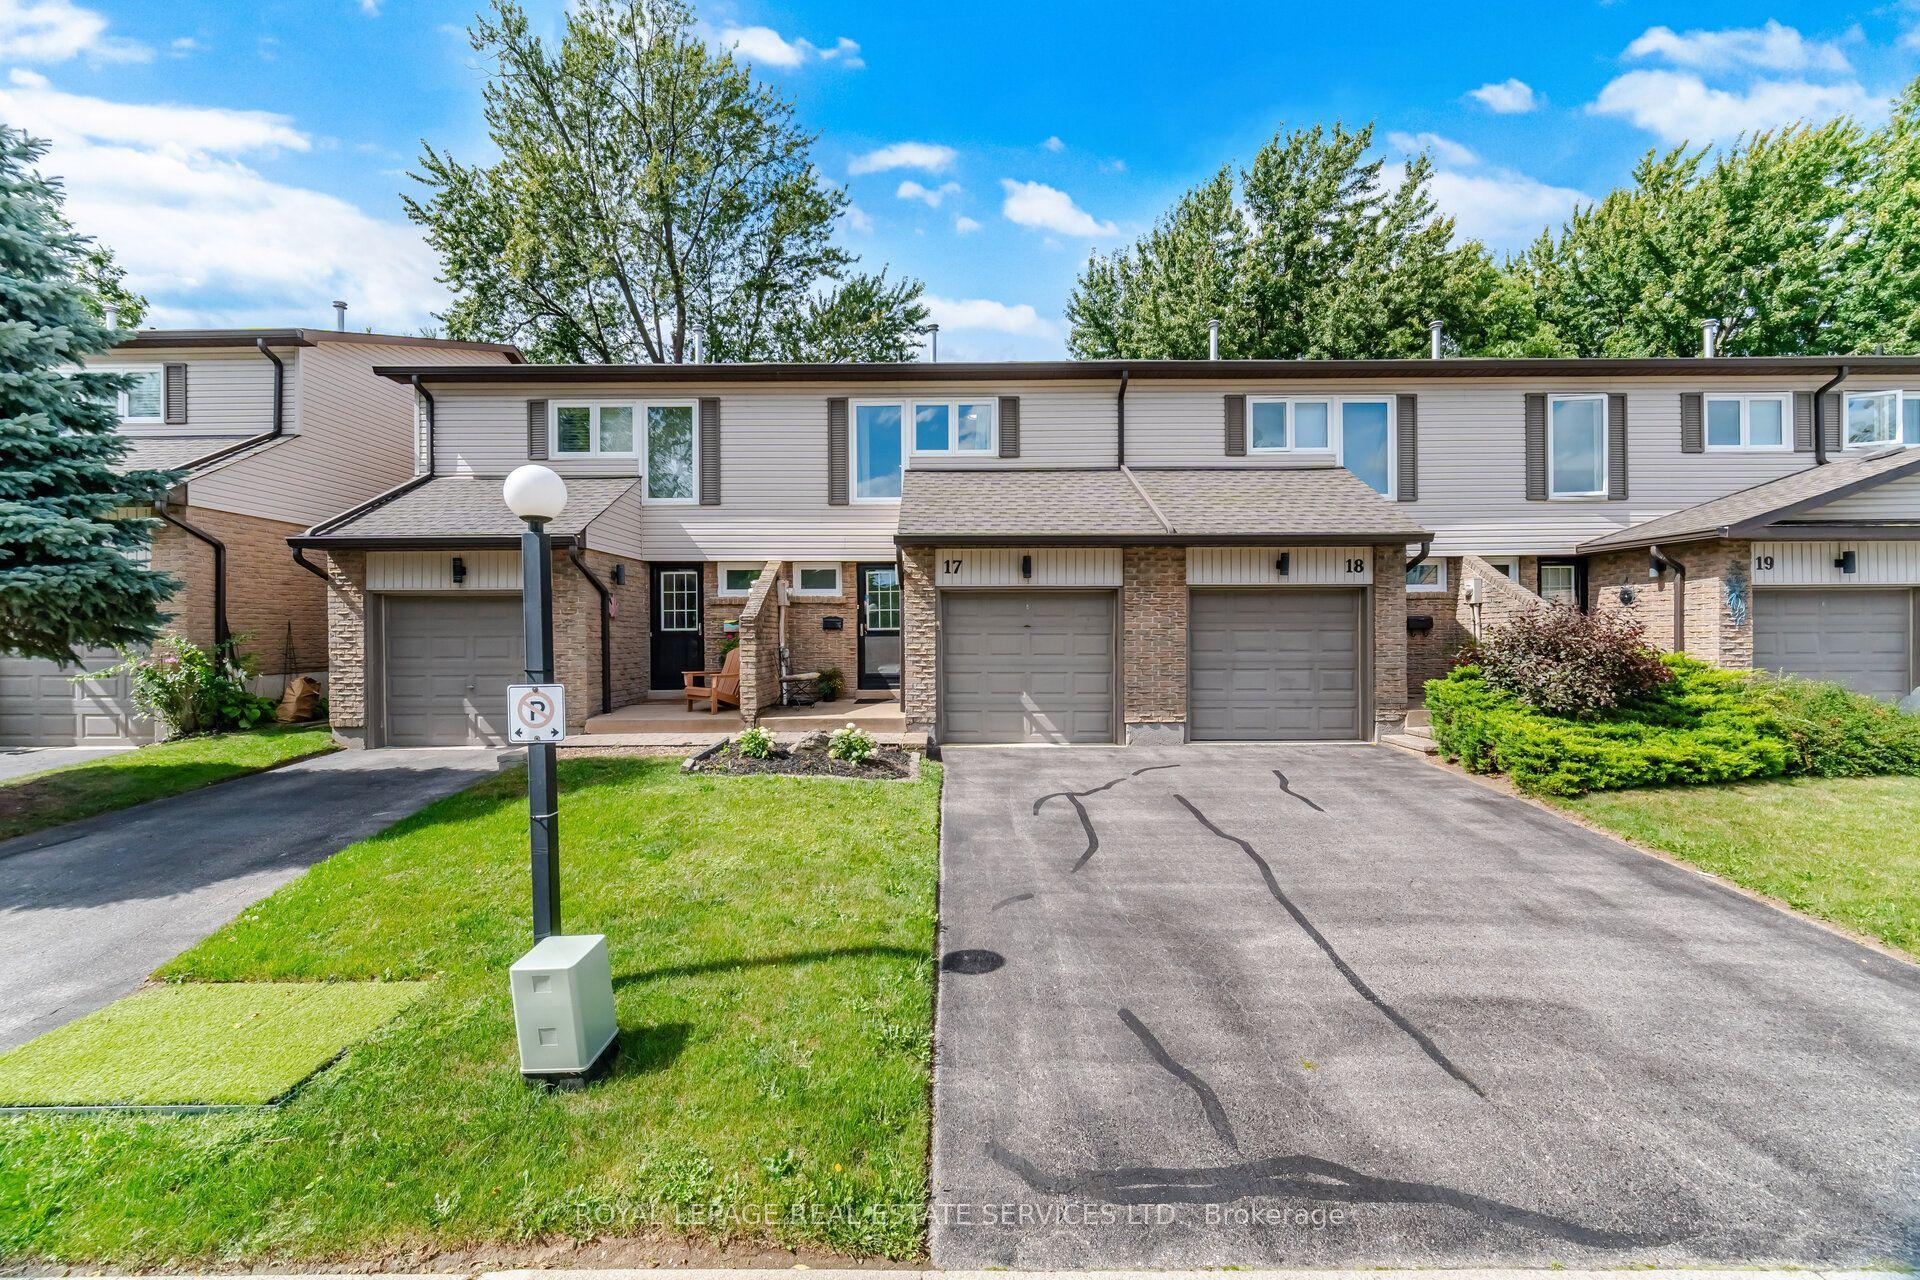
For Sale1 month ago
$899,900
Condo Town
est. $3,945/mo
2411 Sovereign Street 17 #17, 1001 - BR Bronte
Oakville, ON
3 bd
2 ba
1,100
2
MLS# W13839694Royal Lepage Real Estate Services…
WhatsApp Aman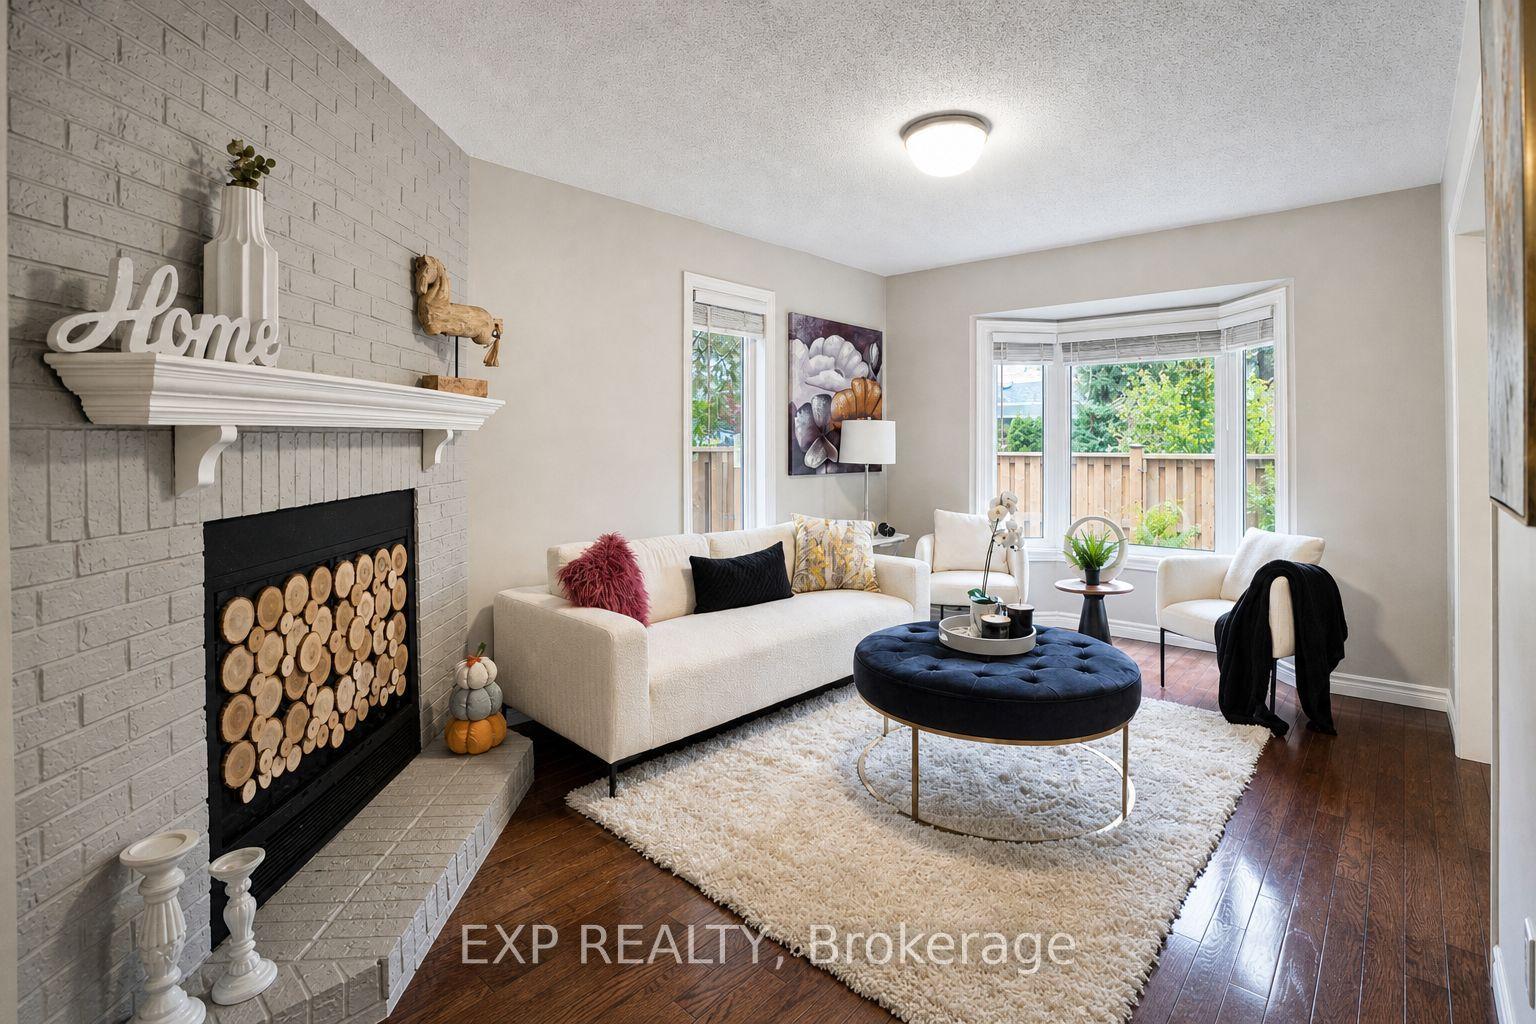
For Sale9 days ago
$888,000
Condo Town
est. $3,893/mo
2006 Glenada Crescent 7 #7, 1018 - WC Wedgewood Creek
Oakville, ON
3+1 bd
3 ba
2,125
2
MLS# W14129296Exp Realty
WhatsApp Aman