For Sale
30 Maple Avenue N
Port Credit, Mississauga, ON
$1,599,000
3+3Bd
4Ba
1,750+sqft
4Parking
40.66 x 149 ftlot
$914/sqft
DetachedMLS# W13609358Listed 2026-07-2753 DOM
Cooling
Central Air
Basement
Walk-Out
On the market for 53 days — longer than average. The seller may be open to negotiation.
About this home
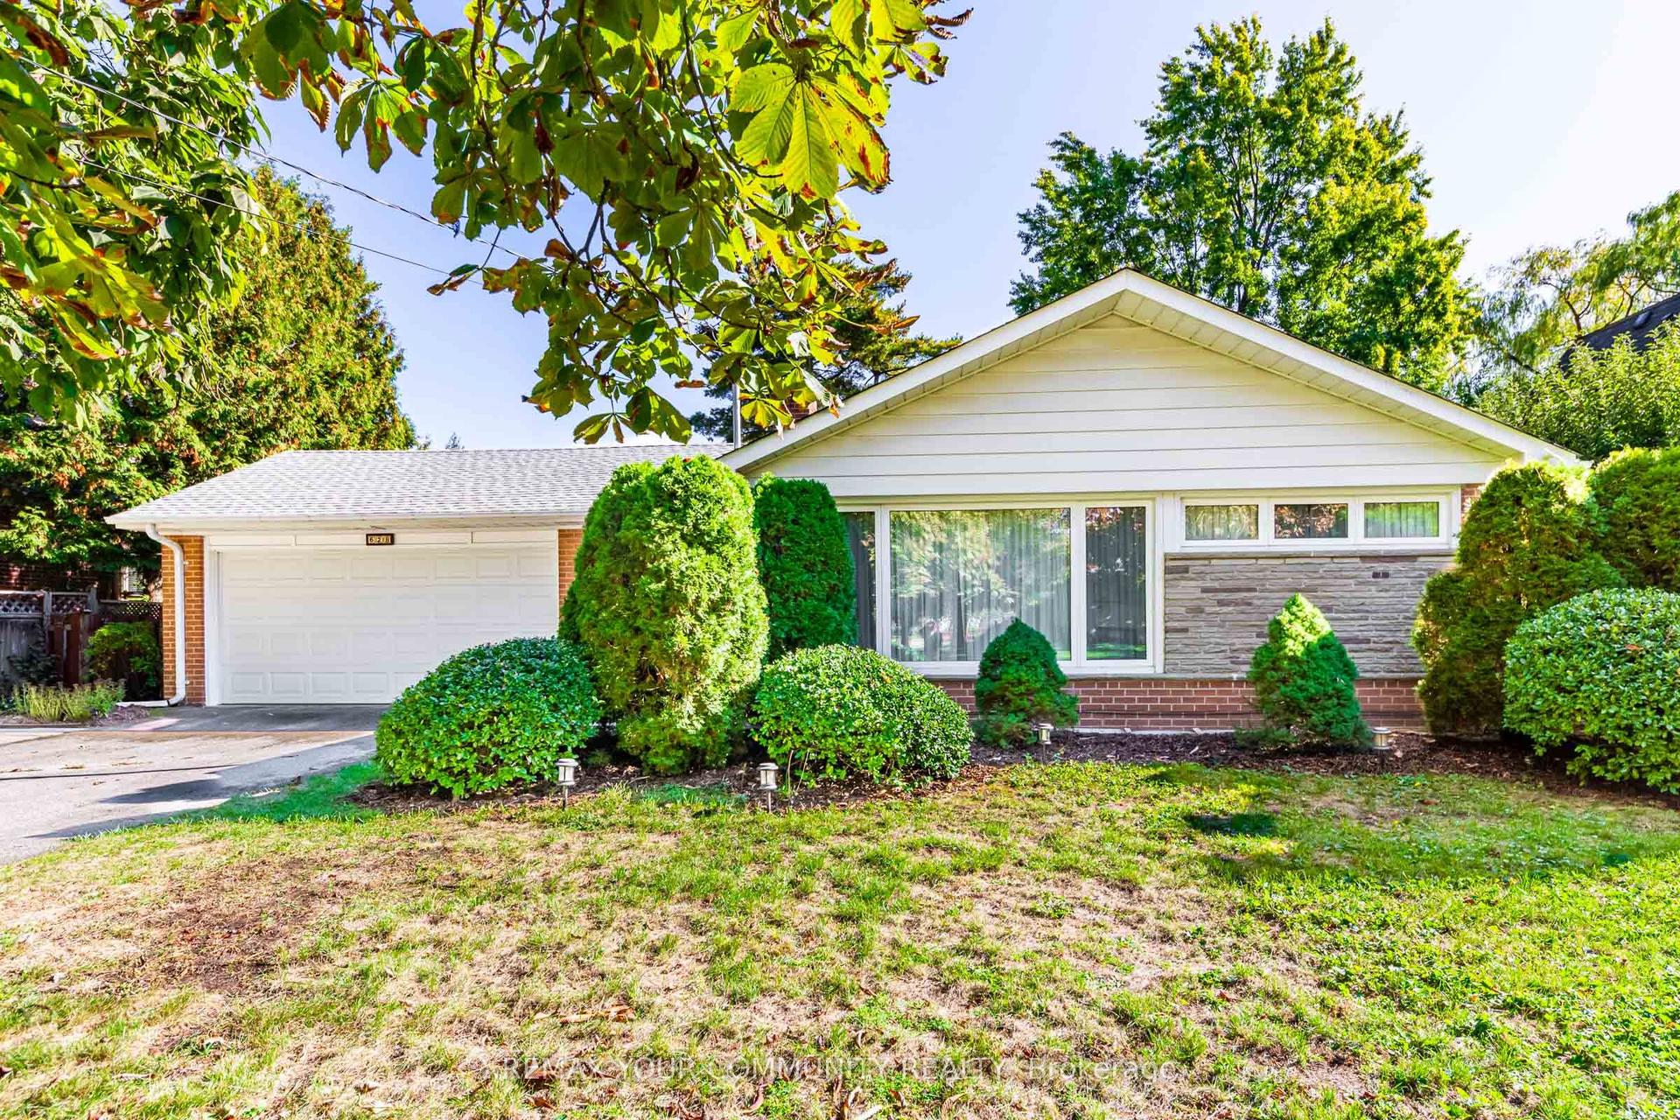
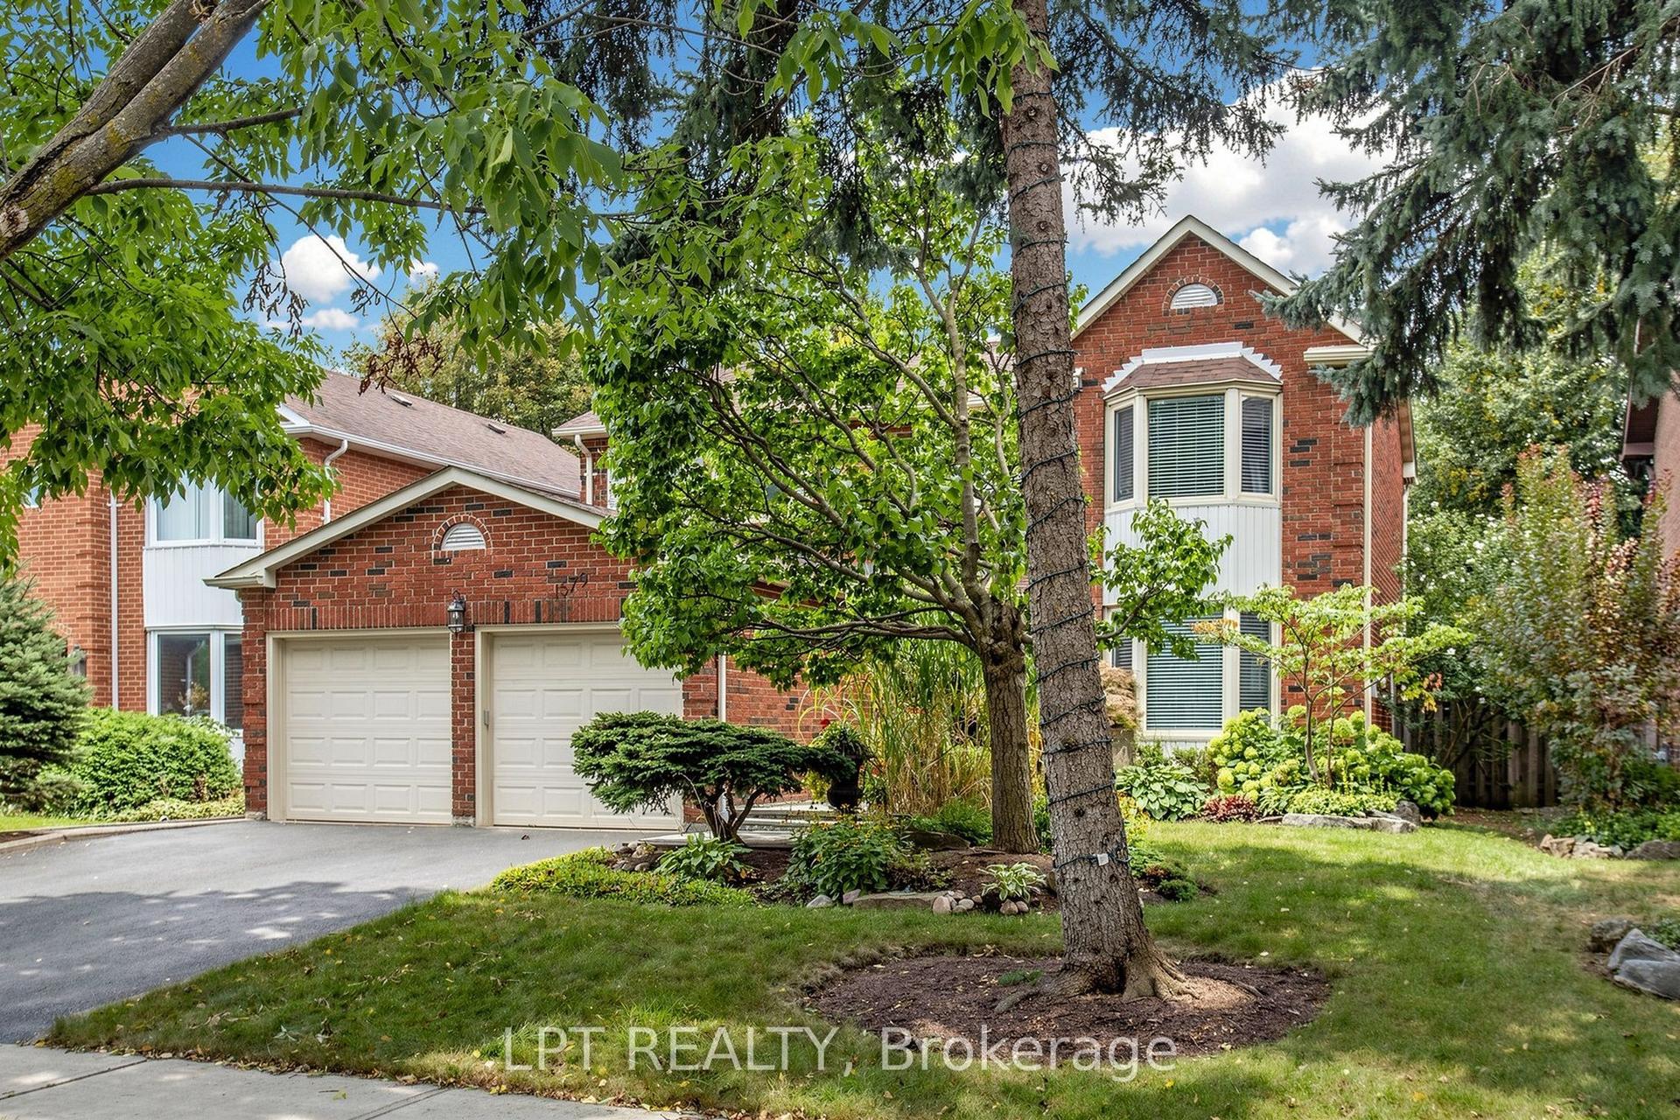
Welcome to this exceptional rebuilt bungalow in the heart of prestigious Port Credit, where timeless design meets modern luxury. Offering approximately 2,000 sq. ft. above grade, this remarkable residence places you just moments from the neighbourhood's vibrant restaurants, boutique shops, scenic waterfront trails, top rated public & private schools, Port Credit GO Station, the QEW, & more, providing an effortless commute to downtown Toronto. Step inside to discover an open concept main level, where soaring ceilings, expansive windows, & LED pot lights create a bright and inviting atmosphere. At the heart of the home, the gourmet kitchen is both elegant & functional, featuring a hidden walk-in pantry, a stunning quartz waterfall island, premium built-in stainless steel appliances, a gas cooktop, & seamless sightlines across the living & dining areas, creating the perfect setting for everyday living & entertaining. The private primary retreat offers a spacious walk-in closet & a beautifully appointed 3pc ensuite. Two additional bedrooms, each thoughtfully designed, are complemented by a stylish 3pc bathroom. The fully legal lower level suite, complete with its own private entrance, presents an outstanding opportunity for rental income or multi-generational living. This well designed space features a full kitchenette with granite countertops, a generous bedroom with a 4pc ensuite, & large above grade windows that fill the interior with natural light. Outdoors, the meticulously landscaped backyard is designed for both relaxation & entertaining, showcasing a charming wood pergola, stone interlocking, an expansive wood deck, & a utility shed. Completing the home is an extended driveway accommodating up to four vehicles. Additional upgrades include 200 AMP electrical service, all new wiring, & soundproofing throughout. Experience the very best of Port Credit living where modern comfort & an unbeatable location come together to create a place you'll be proud to call home!
Waterfront
Rooms
Main Floor
| Kitchen | 3.10 × 4.40 m | Stainless Steel Appl Centre Island Quartz Counter |
| Dining Room | 3.23 × 4.93 m | Pot Lights Window Overlooks Living |
| Living Room | 3.92 × 4.93 m | Fireplace Pot Lights Large Window |
| Family Room | 4.05 × 3.81 m | Open Concept Pot Lights Window |
| Primary Bedroom | 3.51 × 6.13 m | 3 Pc Ensuite Walk-In Closet(s) W/O To Deck |
| Bedroom 3 | 3.22 × 4.29 m | Window Closet Separate Room |
| Bedroom 2 | 3.20 × 4.88 m | Pot Lights Closet W/O To Deck |
Basement
| Bedroom 4 | 3.37 × 4.31 m | 4 Pc Ensuite Mirrored Closet W/O To Deck |
| Bedroom 5 | 3.04 × 4.96 m | Pot Lights Above Grade Window Separate Room |
| Bedroom | 3.00 × 4.96 m | Pot Lights Above Grade Window Separate Room |
| Kitchen | 1.52 × 4.52 m | Stainless Steel Appl Quartz Counter Open Concept |
| Dining Room | 2.00 × 4.75 m | Pot Lights Combined w/Kitchen Open Concept |
| Recreation | 5.46 × 3.88 m | Pot Lights Laminate |
| Family Room | 6.18 × 4.61 m | Pot Lights Laminate |
| Laundry | 1.70 × 1.90 m |
Features
- Other
- Primary Bedroom - Main Floor
- Apartment
- Walk-Out
- Central Air
- Bungalow
Financials
Annual Taxes
$11,792.85
Estimated Rental Income
Entire property$3,200 – $4,800/mo
Basement apartment$1,800 – $2,500/mo
Rental yield2.4% – 3.6%
*Estimates based on comparable rentals in the area. Actual income may vary.
Market Data — Mississauga
Days on market53 days
Buyer's MarketSeller's Market
Based on active listings in Mississauga. Data updates daily.
Demographics — Mississauga
Population
717,961
Avg Household Income
$105,000
Age Distribution
0-19
21%
20-34
20%
35-49
21%
50-64
20%
65+
18%
Ownership71% own · 29% rent
EnglishUrduArabicPunjabiPolish
Getting around
How walkable, bikeable, and transit-friendly this neighbourhood is.
75
/ 100
Walk Score
Very Walkable
61
/ 100
Transit Score
Good Transit
69
/ 100
Bike Score
Bikeable
Scores are estimates based on neighbourhood data and are for informational purposes only.
MLS® data courtesy of the Toronto Regional Real Estate Board (TRREB).
The information provided herein must only be used by consumers that have a bona fide interest in the purchase, sale, or lease of real estate and may not be used for any commercial purpose or any other purpose. Listing information is deemed reliable but is not guaranteed accurate by the Toronto Regional Real Estate Board, the listing brokerage, or this website. The trademarks REALTOR®, REALTORS® and the REALTOR® logo are controlled by The Canadian Real Estate Association (CREA) and identify real estate professionals who are members of CREA. MLS®, Multiple Listing Service®, and the associated logos are owned by CREA. Not intended to solicit properties currently listed for sale or buyers under contract.
You may also like
More homes in Mississauga
Hand-picked listings with a similar price range and style.
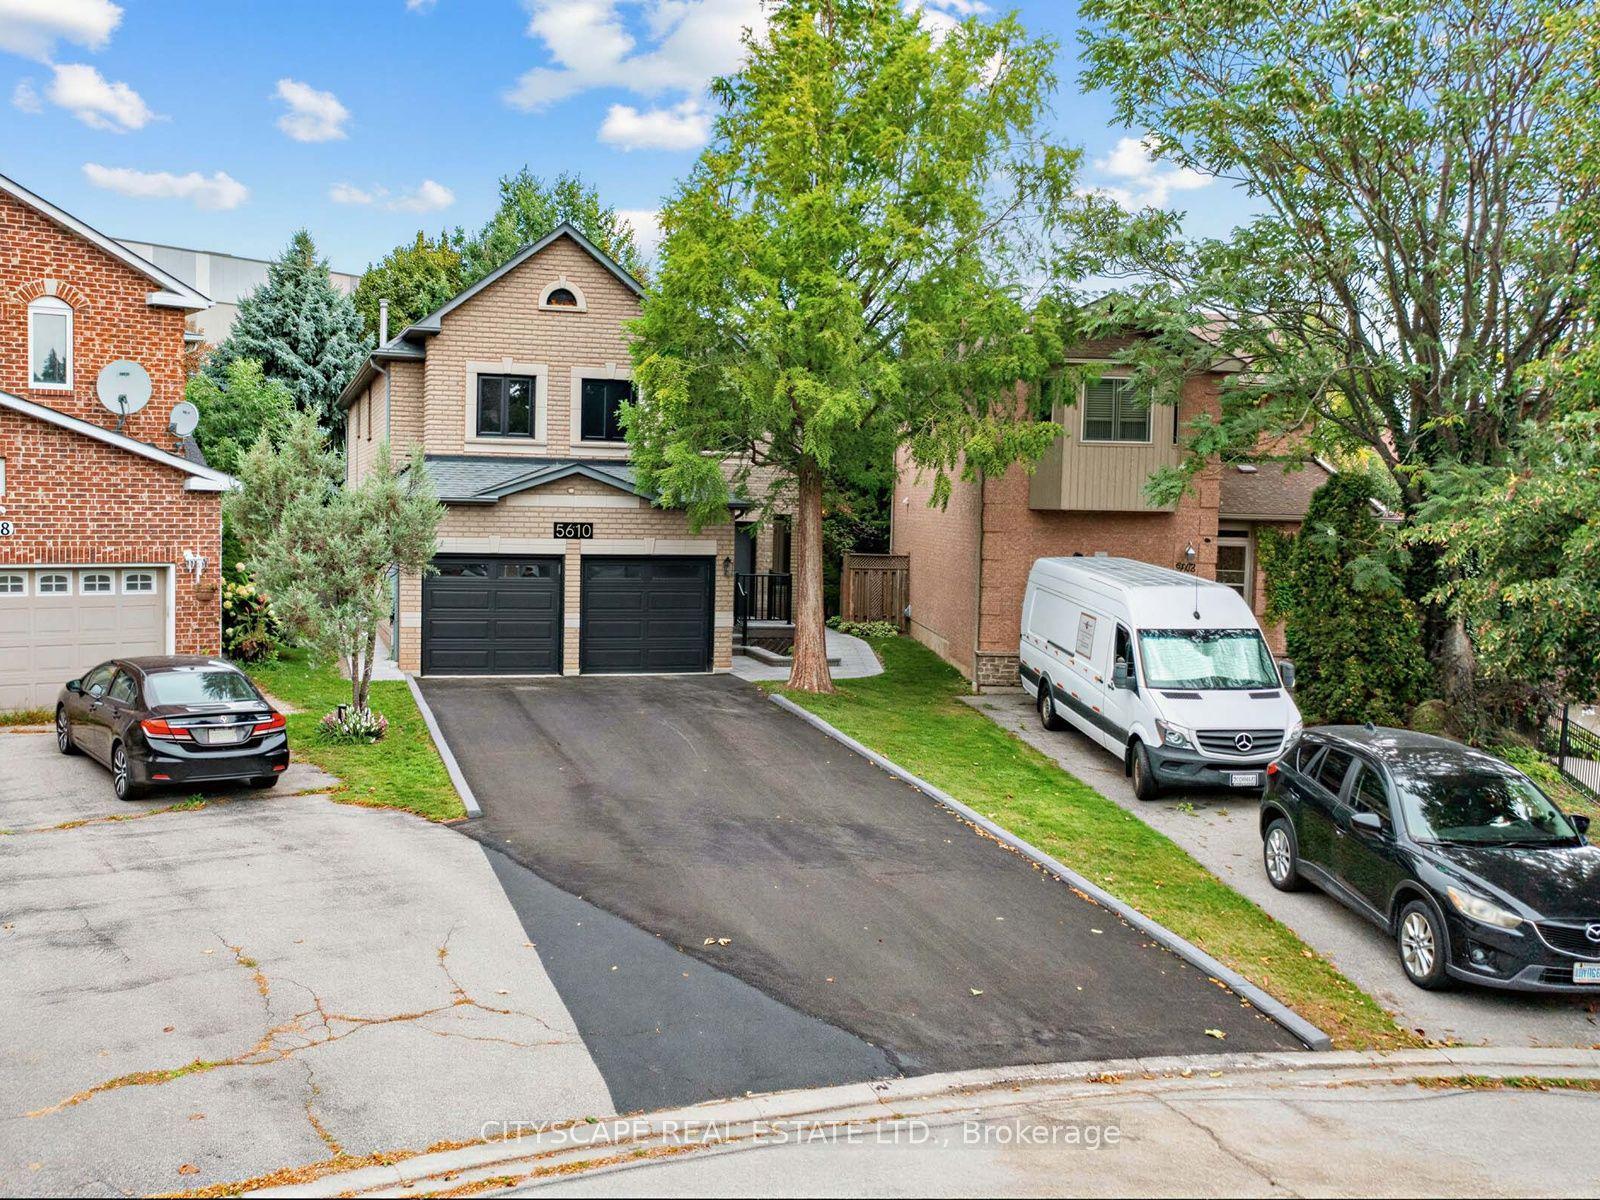
For Sale11 h ago
$1,599,999
Detached
est. $7,014/mo
5610 Cortina Crescent, Hurontario
Mississauga, ON
4+2 bd
5 ba
3,250
7
MLS# W13804532Cityscape Real Estate Ltd.
WhatsApp Aman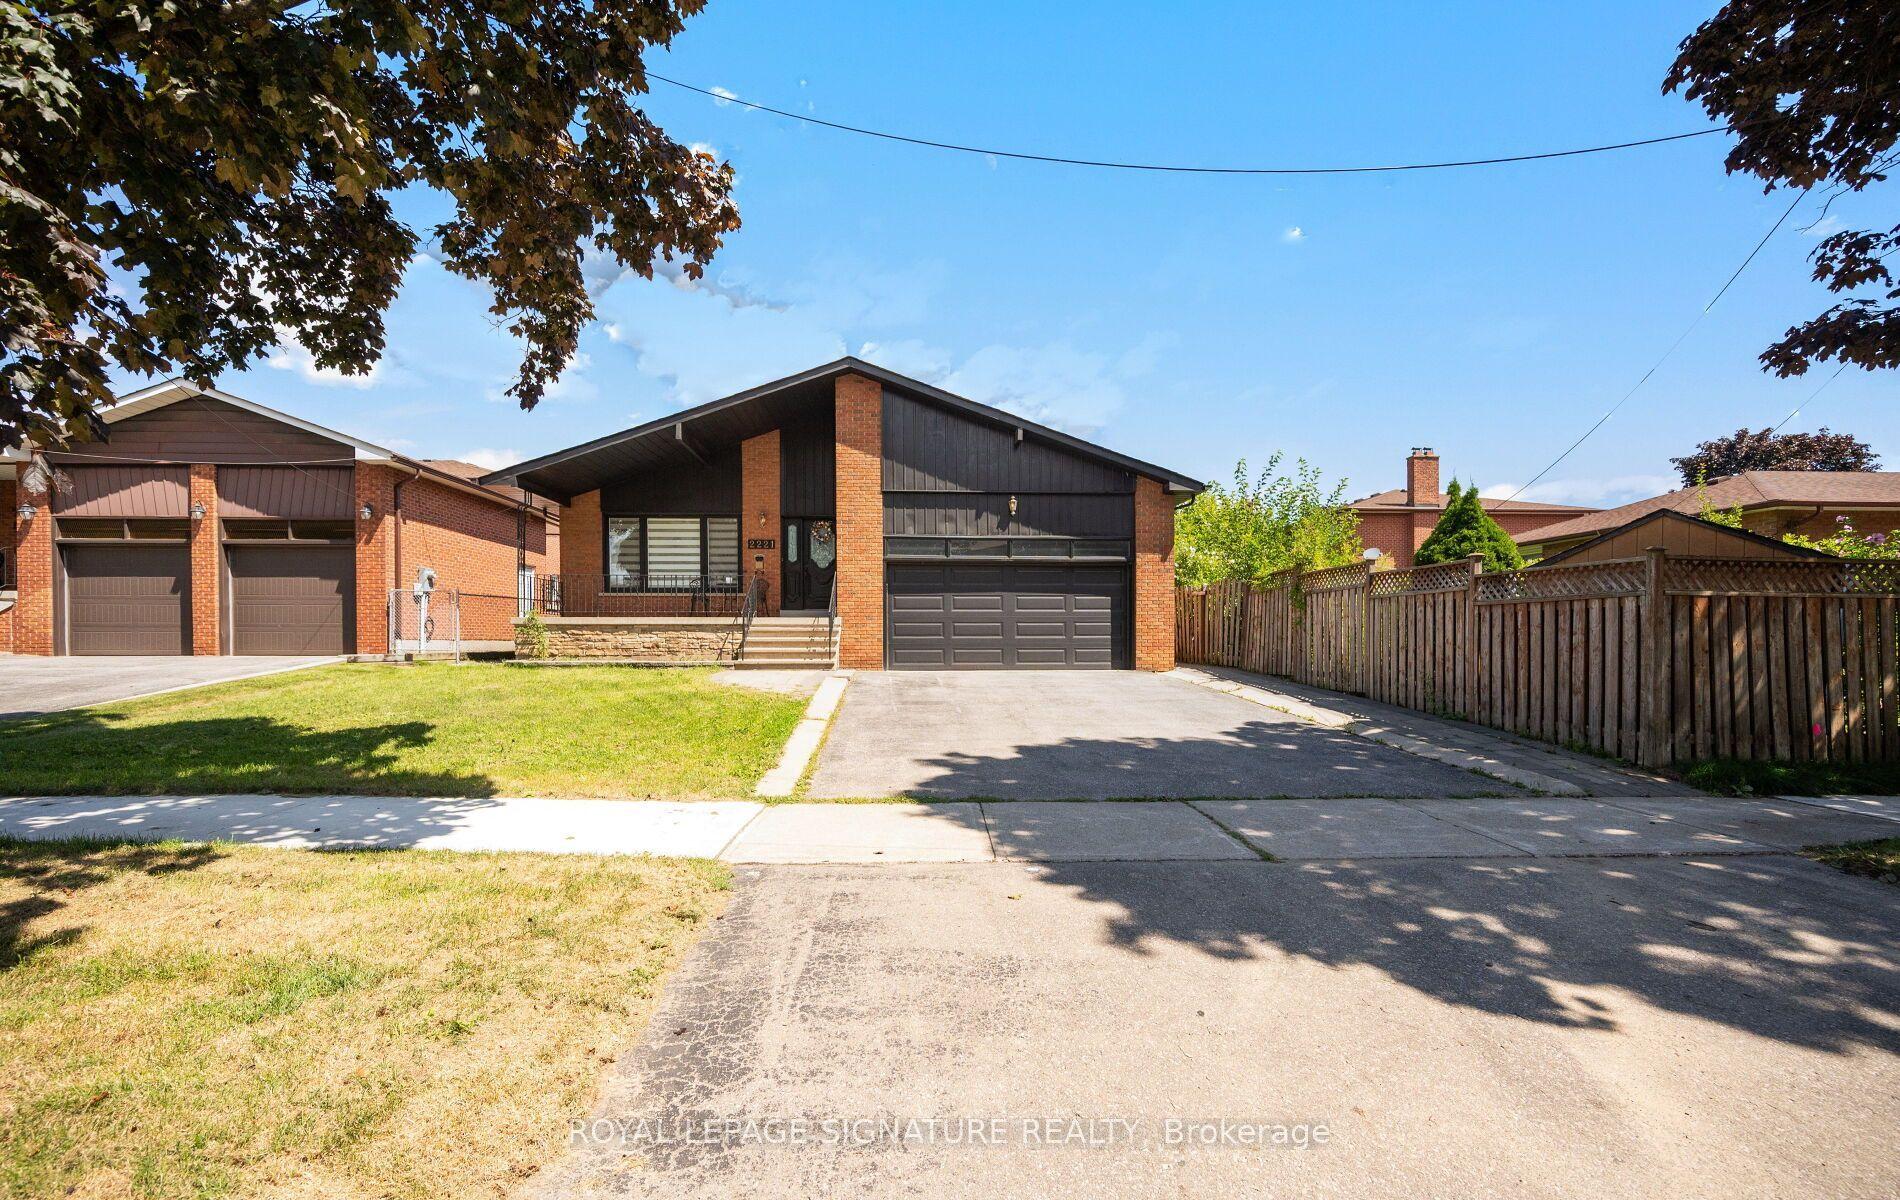
For Sale23 days ago
$1,249,999
Detached
est. $5,480/mo
2221 FLORIAN Road, Cooksville
Mississauga, ON
3+3 bd
3 ba
1,750
6
MLS# W13713046Royal Lepage Signature Realty
WhatsApp Aman