For Sale
Just Listed
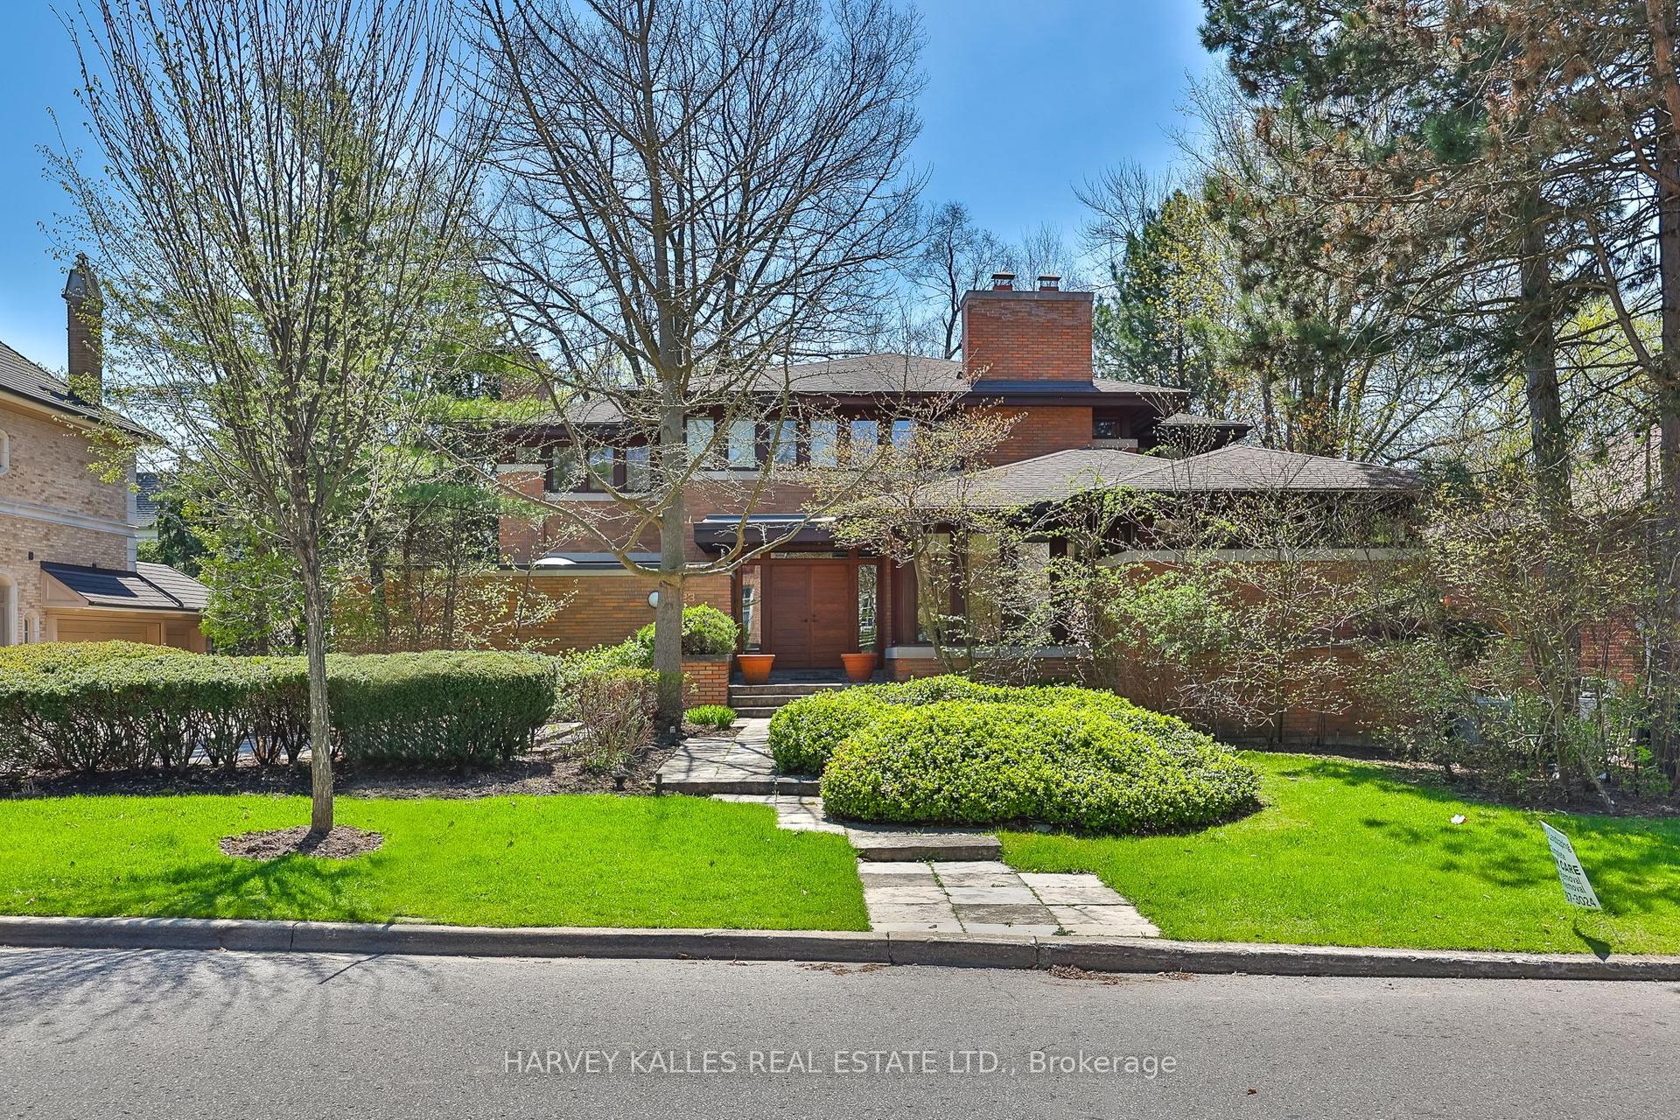
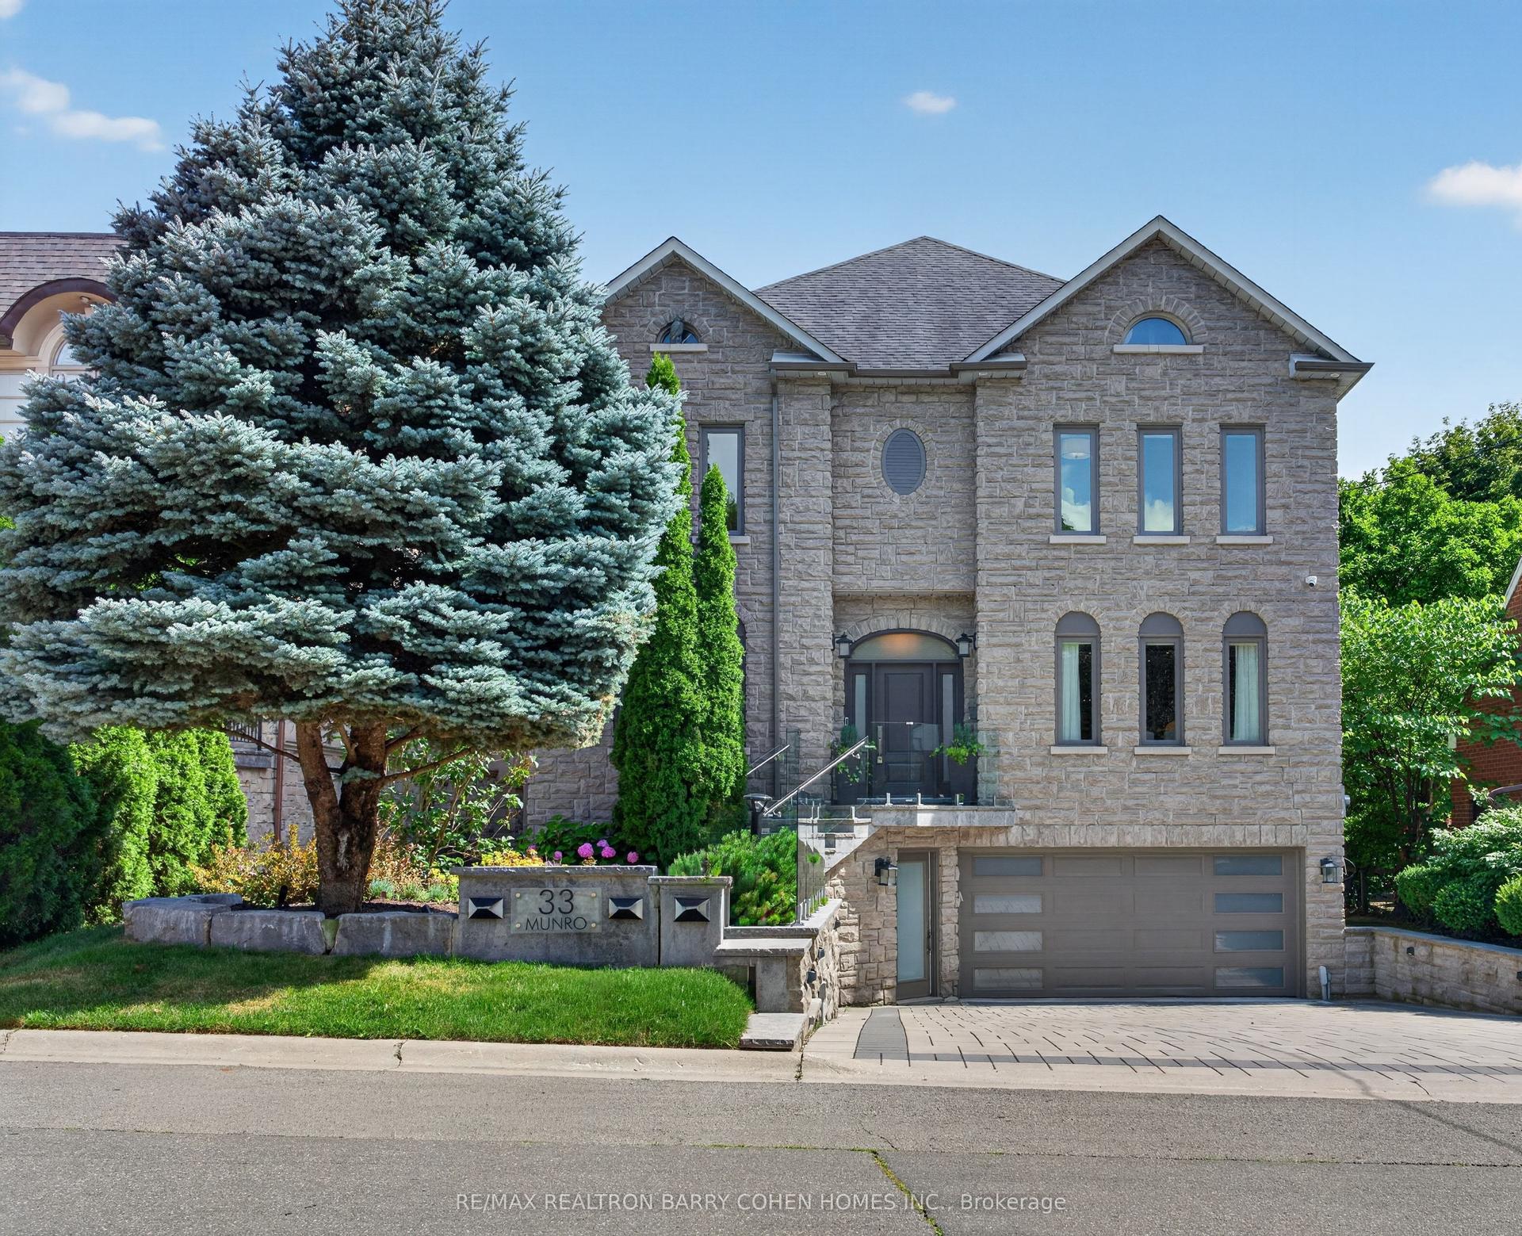
10 Hillavon Drive
Princess-Rosethorn, Toronto, ON
$4,897,800
4Bd
6Ba
4,250+sqft
7Parking
35.27 x 174.5 ftlot
$1152/sqft
DetachedMLS# W13609694Listed 2026-07-276 DOM
Heating
Water Heater
Cooling
Air Exchanger
Basement
Finished with Walk-Out
About this home
Experience timeless elegance in this extraordinary custom-built estate, thoughtfully designed for the owner's personal use with uncompromising European craftsmanship and exceptional attention to details. Inspired by classic French architecture while embracing contemporary luxury, this one-of-a-kind residence offers approximately 5,538 sq.ft. of impeccably designed living space. Situated on a premium pie-shaped lot , this stunning home features 4 spacious bedrooms, 6 luxuries bathrooms, and a rare 3 car garage. Soaring 11-foot ceilings on the main level and 9-foot ceilings on the upper and lower levels create a bright, open atmosphere throughout. Designed for both elegant entertaining and comfortable family living, the home showcases exquisite porcelain time and engineered hardwood flooring, a spectacular Scavolini chef's kitchen and custom bar, and a full suite of premium Gaggenau appliances. Every space reflects superior craftsmanship, sophisticated design, and luxurious finishes rarely found in today's market. Resort style swimming pool, hot tub, outdoor barbecue and entreating area with wood-burning fireplace, heated driveway and heated exterior walkways, architectural landscape lighting. Close to top-rated schools, parks, golf courses, shopping, major highways, Pearson International Airport, and downtown Toronto. A truly remarkable opportunity to own a residence where luxury, quality, and architectural excellence come together. Premium ravine lot.
PoolGarageRavineHardwoodFireplace
Rooms
Second Floor
| Primary Bedroom | 5.00 × 5.00 m | 5 Pc Ensuite Walk-In Closet(s) Gas Fireplace |
| Bedroom 2 | 4.60 × 4.79 m | 3 Pc Ensuite Walk-In Closet(s) Overlooks Backyard |
| Bedroom 3 | 3.80 × 3.68 m | 3 Pc Ensuite Walk-In Closet(s) Overlooks Frontyard |
| Bedroom 4 | 3.90 × 3.68 m | 3 Pc Ensuite Walk-In Closet(s) Overlooks Frontyard |
Lower
| Recreation | 8.56 × 5.50 m | B/I Shelves Heated Floor W/O To Pool |
Other
| Family Room | 5.60 × 6.16 m | Open Concept Overlooks Ravine Heated Floor |
| Kitchen | 6.40 × 6.68 m | B/I Appliances W/O To Patio Centre Island |
| Office | 4.45 × 6.13 m | 2 Way Fireplace Crown Moulding B/I Bookcase |
| Room | — | |
| Room | — | |
| Room | — | |
| Room | — |
Features
- Air Exchanger
- Central Vacuum
- ERV/HRV
- In-Law Capability
- Steam Room
- Water Heater
- Garburator
- On Demand Water Heater
- Floor Drain
- Separate Heating Controls
- Upgraded Insulation
- Water Meter
- Finished with Walk-Out
- Central Air
- 2-Storey
Financials
Annual Taxes
$16,942.22
Estimated Rental Income
Entire property$4,000 – $6,500/mo
Rental yield1.0% – 1.6%
*Estimates based on comparable rentals in the area. Actual income may vary.
Market Data — Toronto
Days on market6 days
Buyer's MarketSeller's Market
Based on active listings in Toronto. Data updates daily.
Demographics — Toronto
Population
2,794,356
Avg Household Income
$102,000
Age Distribution
0-19
19%
20-34
24%
35-49
21%
50-64
19%
65+
17%
Ownership53% own · 47% rent
EnglishMandarinCantoneseTagalogTamil
Our estimate for this home
Estimated range
$4.06M – $4.72M
Mid-point $4.39M · ~$1033/sqft
How this listing compares
$4.06MList · $4.90M$4.72M
Low confidence·Based on 8 princess-rosethorn comparables
Estimated range is generated automatically from active comparables and is for informational purposes only. Not an appraisal — contact Aman for a full comparative market analysis that factors in condition, renovations, and positioning.
Getting around
How walkable, bikeable, and transit-friendly this neighbourhood is.
70
/ 100
Walk Score
Very Walkable
70
/ 100
Transit Score
Excellent Transit
76
/ 100
Bike Score
Very Bikeable
Scores are estimates based on neighbourhood data and are for informational purposes only.
MLS® data courtesy of the Toronto Regional Real Estate Board (TRREB).
The information provided herein must only be used by consumers that have a bona fide interest in the purchase, sale, or lease of real estate and may not be used for any commercial purpose or any other purpose. Listing information is deemed reliable but is not guaranteed accurate by the Toronto Regional Real Estate Board, the listing brokerage, or this website. The trademarks REALTOR®, REALTORS® and the REALTOR® logo are controlled by The Canadian Real Estate Association (CREA) and identify real estate professionals who are members of CREA. MLS®, Multiple Listing Service®, and the associated logos are owned by CREA. Not intended to solicit properties currently listed for sale or buyers under contract.
You may also like
More homes in Toronto
Hand-picked listings with a similar price range and style.
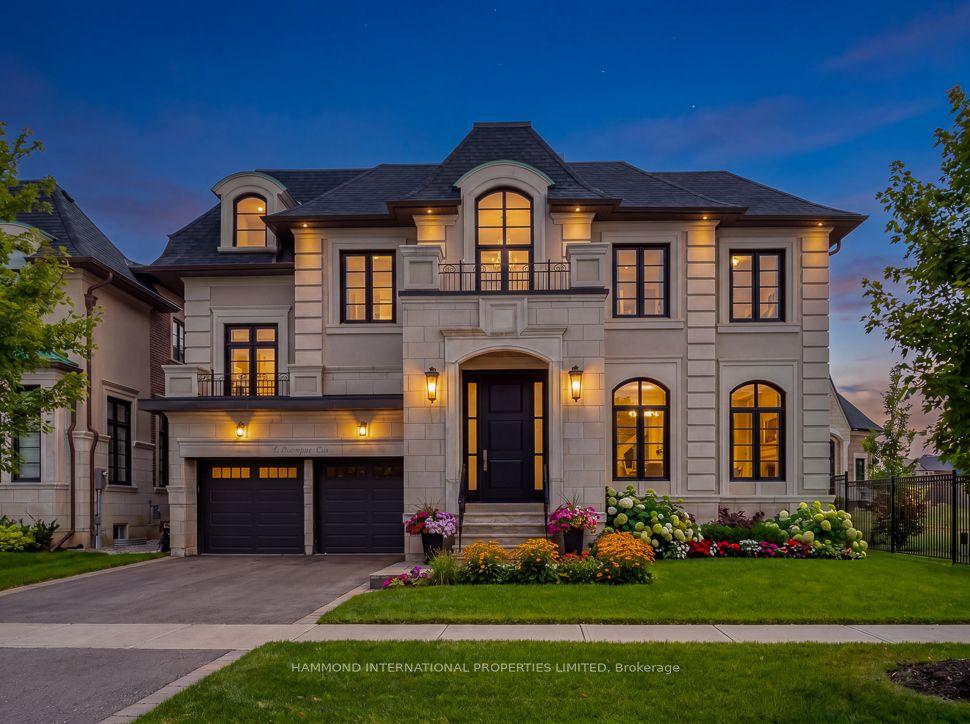
For Sale5 months ago
$3,738,053
Detached
est. $16,388/mo
9 Lonergan Crescent, Bayview Woods-Steeles
Toronto, ON
4 bd
5 ba
4,250
6
MLS# C12885504Hammond International Properties…
WhatsApp Aman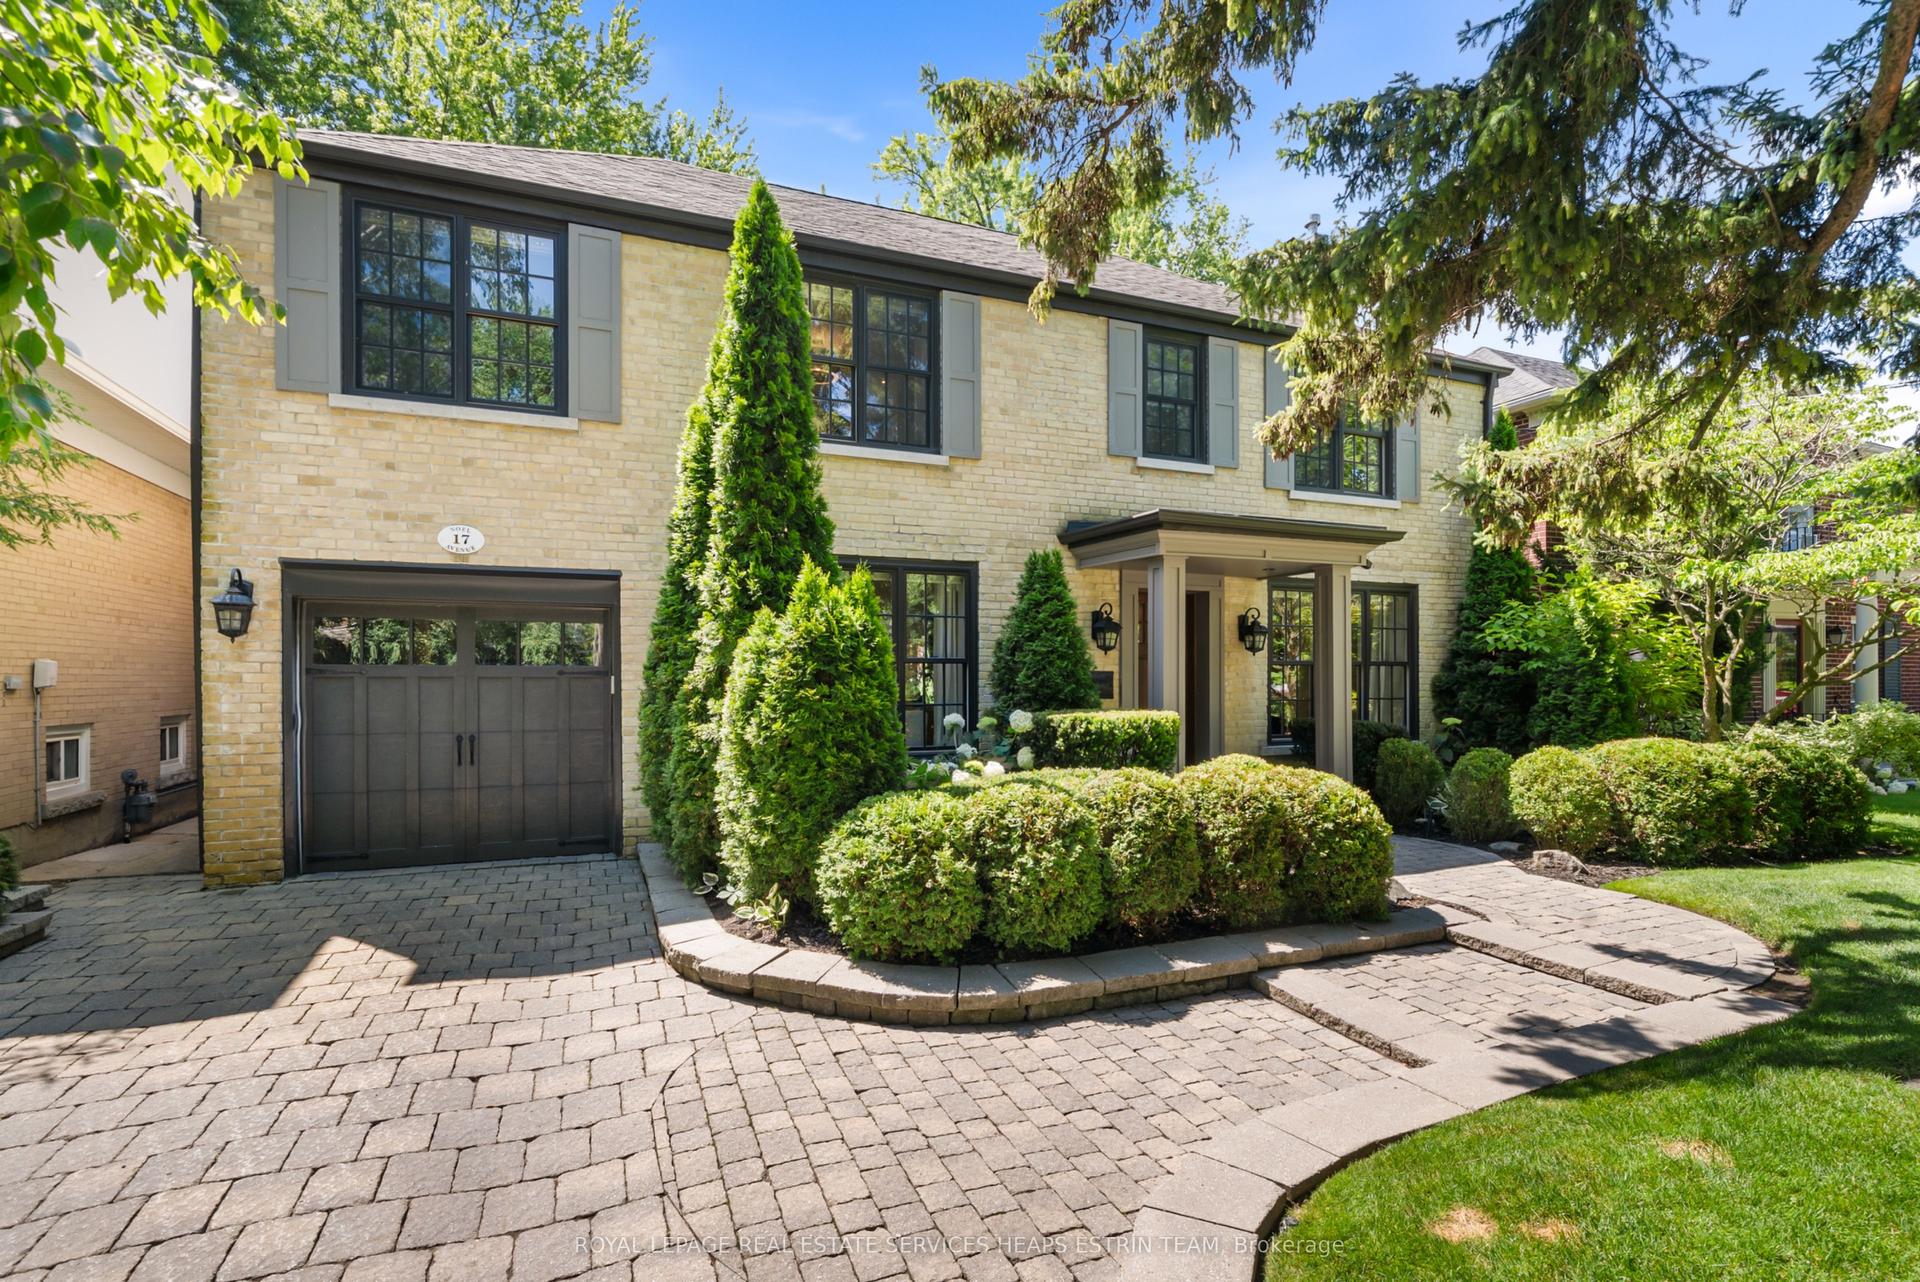
For Sale10 days ago
$4,195,000
Detached
est. $18,391/mo
17 Noel Avenue, Leaside
Toronto, ON
5+1 bd
5 ba
2,750
2
MLS# C13599786Royal Lepage Real Estate Services…
WhatsApp Aman