For Sale
4016 Kilmer Drive 101 #101
Tansley, Burlington, ON
$489,999
1Bd
1Ba
750+sqft
1Parking
$653/sqft
CondoMLS# W13610272Listed 2026-07-2758 DOM
Cooling
Central Air
On the market for 58 days — longer than average. The seller may be open to negotiation.
About this home
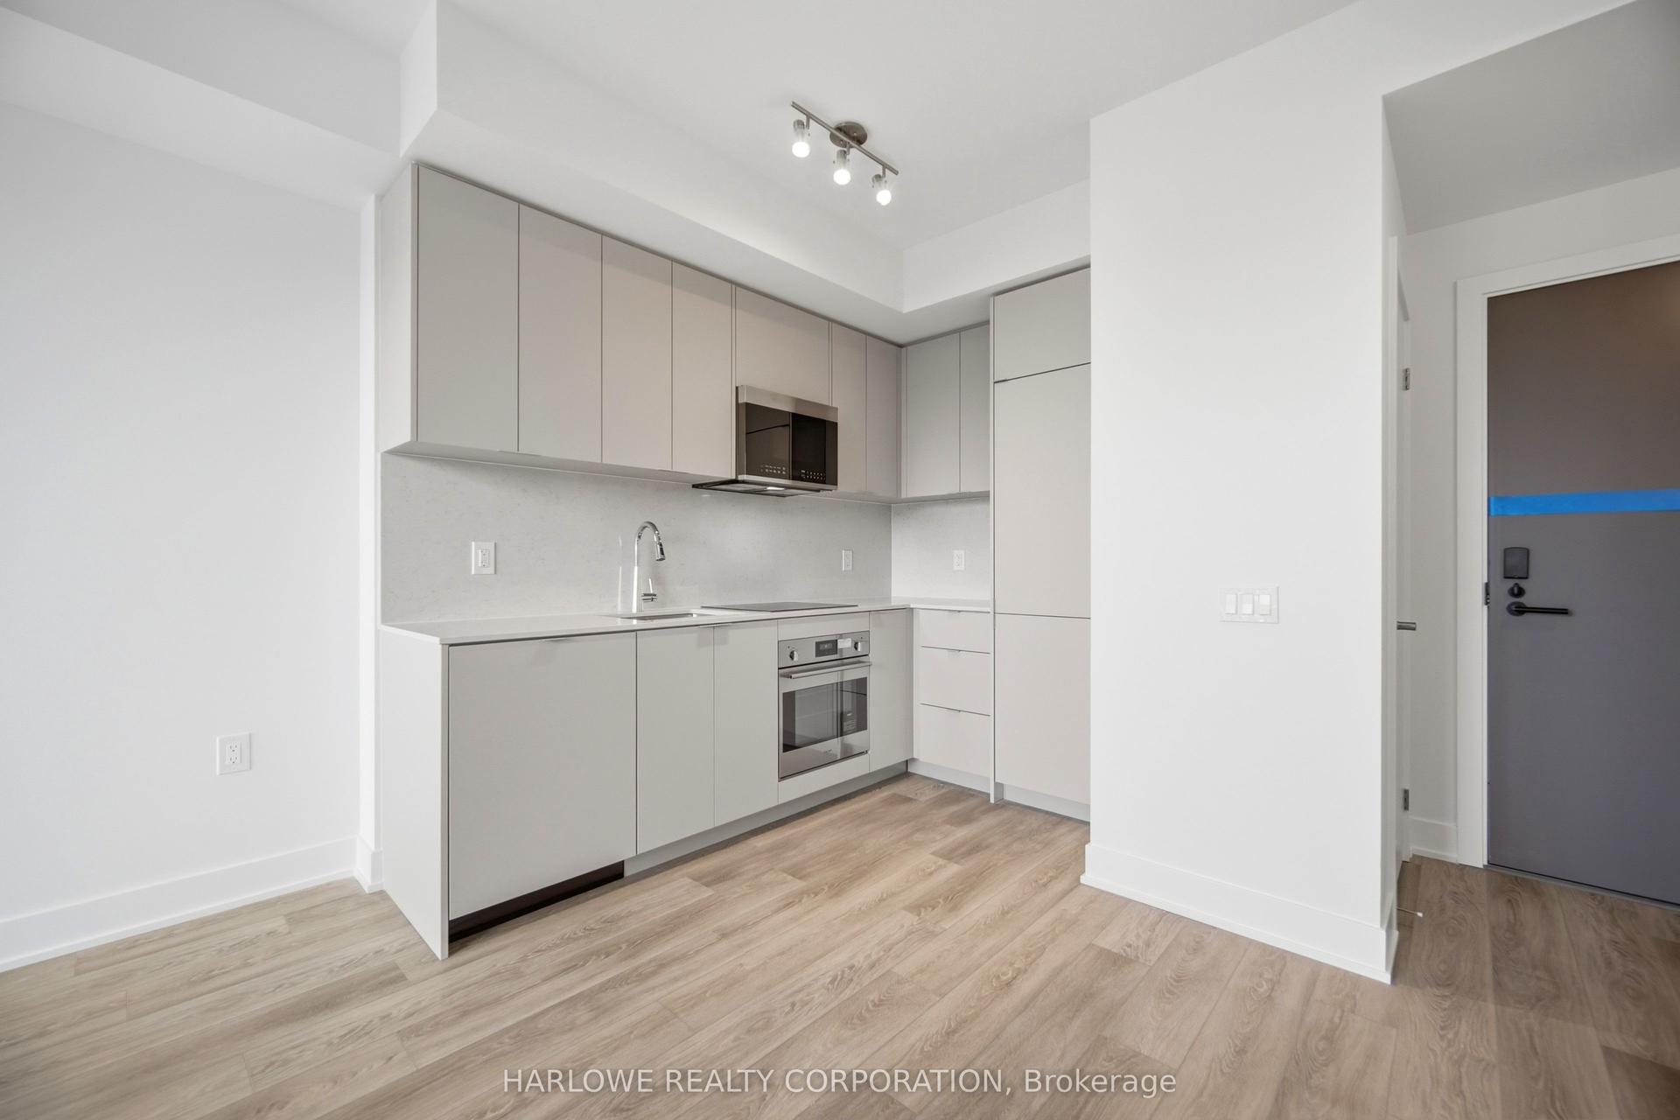
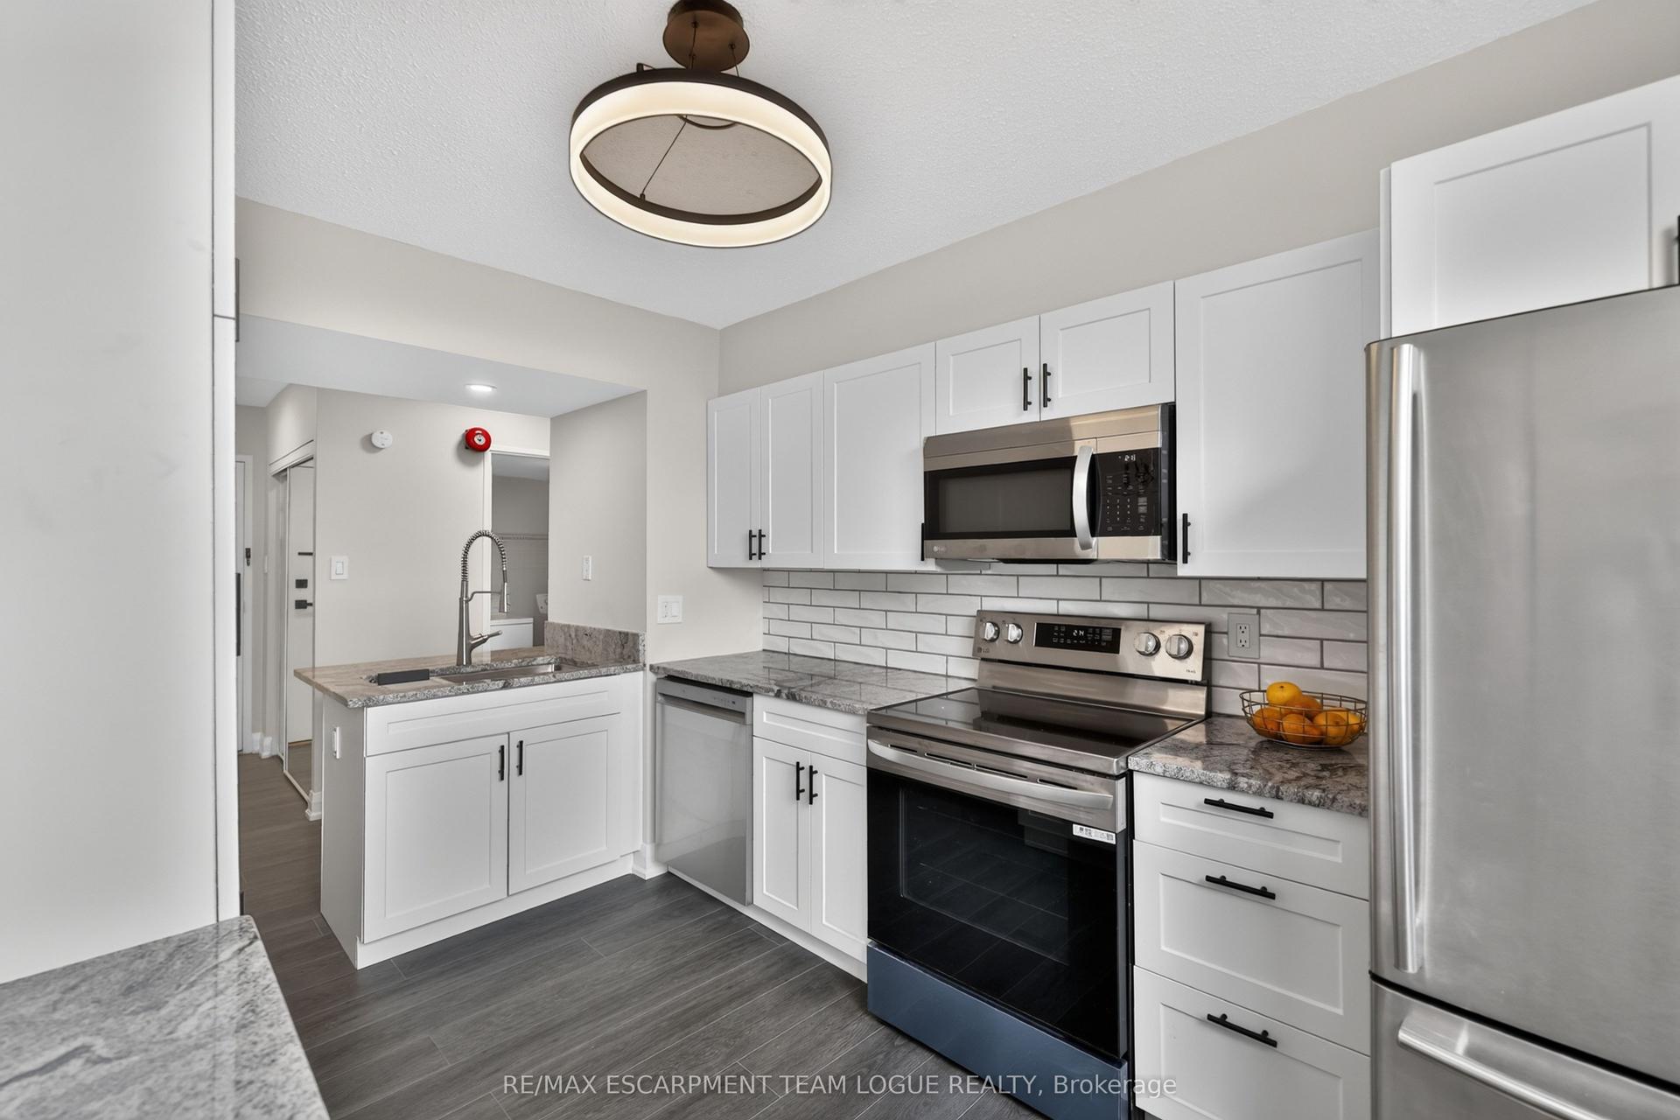
Move-in ready and thoughtfully updated, this bright one-bedroom, one-bathroom suite offers 751 sqaure feet of easy, low-maintenance living in one of Burlington's most convenient pockets. Located on the main level providing ultimate accessibility. The heart of the home is a refreshed kitchen finished with quartz countertops and brand-new appliances (2024). New flooring runs throughout, and best of all, the original Kitec plumbing has been fully removed, giving buyers real peace of mind and one less thing to worry about for years to come. Enjoy the updated bath with new tiles, lighting, and vanity. Adding a touch of luxury are the California shutters in the bedroom and living room. The open, functional layout makes the most of every square foot, while low condo fees keep monthly carrying costs comfortably in check. The suite comes complete with one owned parking space and a private storage locker. Set within the well-established in Burlington's Tansley neighbourhood, you're just minutes from the Tansley Woods Community Centre, everyday shopping and groceries, restaurants, and nearby parks like Tansley Woods Park, with quick access to public transit and highways for an effortless commute. Whether you're a first-time buyer, downsizer, or investor, this is a rare chance to own an updated, worry-free suite in a sought-after location. Simply move in and enjoy. RSA.
Rooms
Main Floor
| Living Room | 6.40 × 3.96 m | Combined w/Dining |
| Room | 3.05 × 1.83 m | |
| Bedroom | 3.95 × 3.05 m | |
| Utility Room | 1.83 × 1.83 m |
Features
- None
- Central Air
- 1 Storey/Apt
Financials
Annual Taxes
$2,396
Estimated Rental Income
Entire property$2,100 – $2,800/mo
Rental yield5.1% – 6.9%
*Estimates based on comparable rentals in the area. Actual income may vary.
Market Data — Burlington
Days on market58 days
Buyer's MarketSeller's Market
Based on active listings in Burlington. Data updates daily.
Demographics — Burlington
Population
186,948
Avg Household Income
$125,000
Age Distribution
0-19
20%
20-34
16%
35-49
19%
50-64
22%
65+
23%
Ownership74% own · 26% rent
EnglishFrenchArabicPolishTagalog
Getting around
How walkable, bikeable, and transit-friendly this neighbourhood is.
71
/ 100
Walk Score
Very Walkable
56
/ 100
Transit Score
Good Transit
40
/ 100
Bike Score
Somewhat Bikeable
Scores are estimates based on neighbourhood data and are for informational purposes only.
MLS® data courtesy of the Toronto Regional Real Estate Board (TRREB).
The information provided herein must only be used by consumers that have a bona fide interest in the purchase, sale, or lease of real estate and may not be used for any commercial purpose or any other purpose. Listing information is deemed reliable but is not guaranteed accurate by the Toronto Regional Real Estate Board, the listing brokerage, or this website. The trademarks REALTOR®, REALTORS® and the REALTOR® logo are controlled by The Canadian Real Estate Association (CREA) and identify real estate professionals who are members of CREA. MLS®, Multiple Listing Service®, and the associated logos are owned by CREA. Not intended to solicit properties currently listed for sale or buyers under contract.
You may also like
More homes in Burlington
Hand-picked listings with a similar price range and style.
For Sale1 month ago
$542,000
Condo
est. $2,376/mo
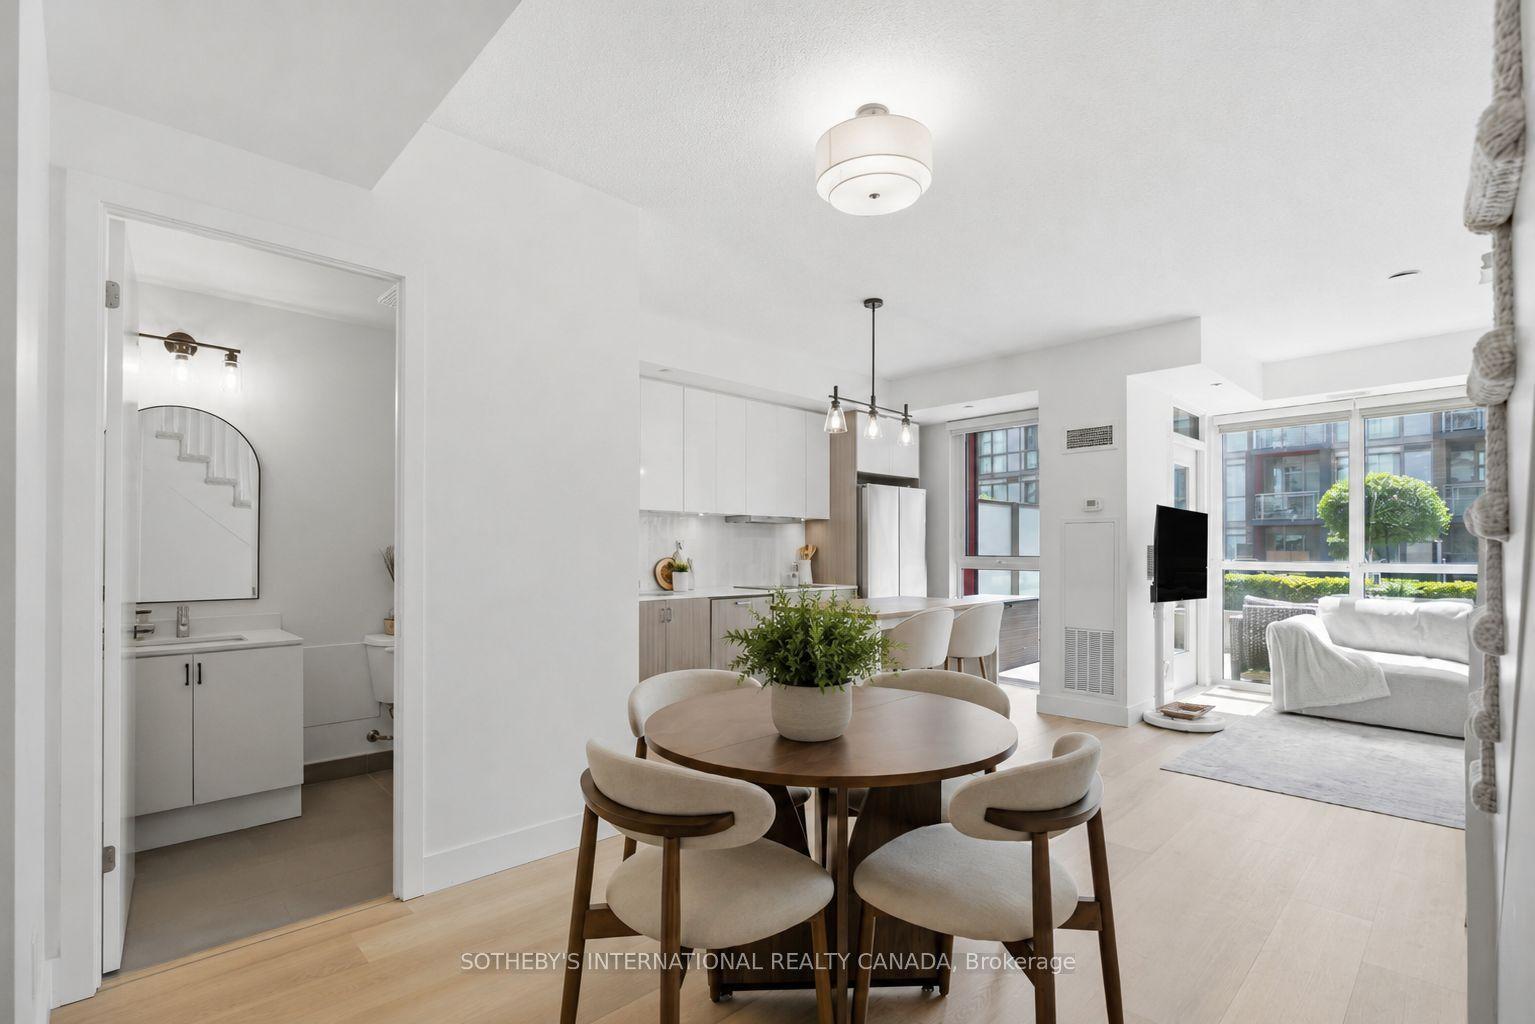
5230 Dundas Street A201 #A201, Orchard
Burlington, ON
2 bd
2 ba
1,100
1
MLS# W13660902Sotheby'S International Realty Ca…
WhatsApp Aman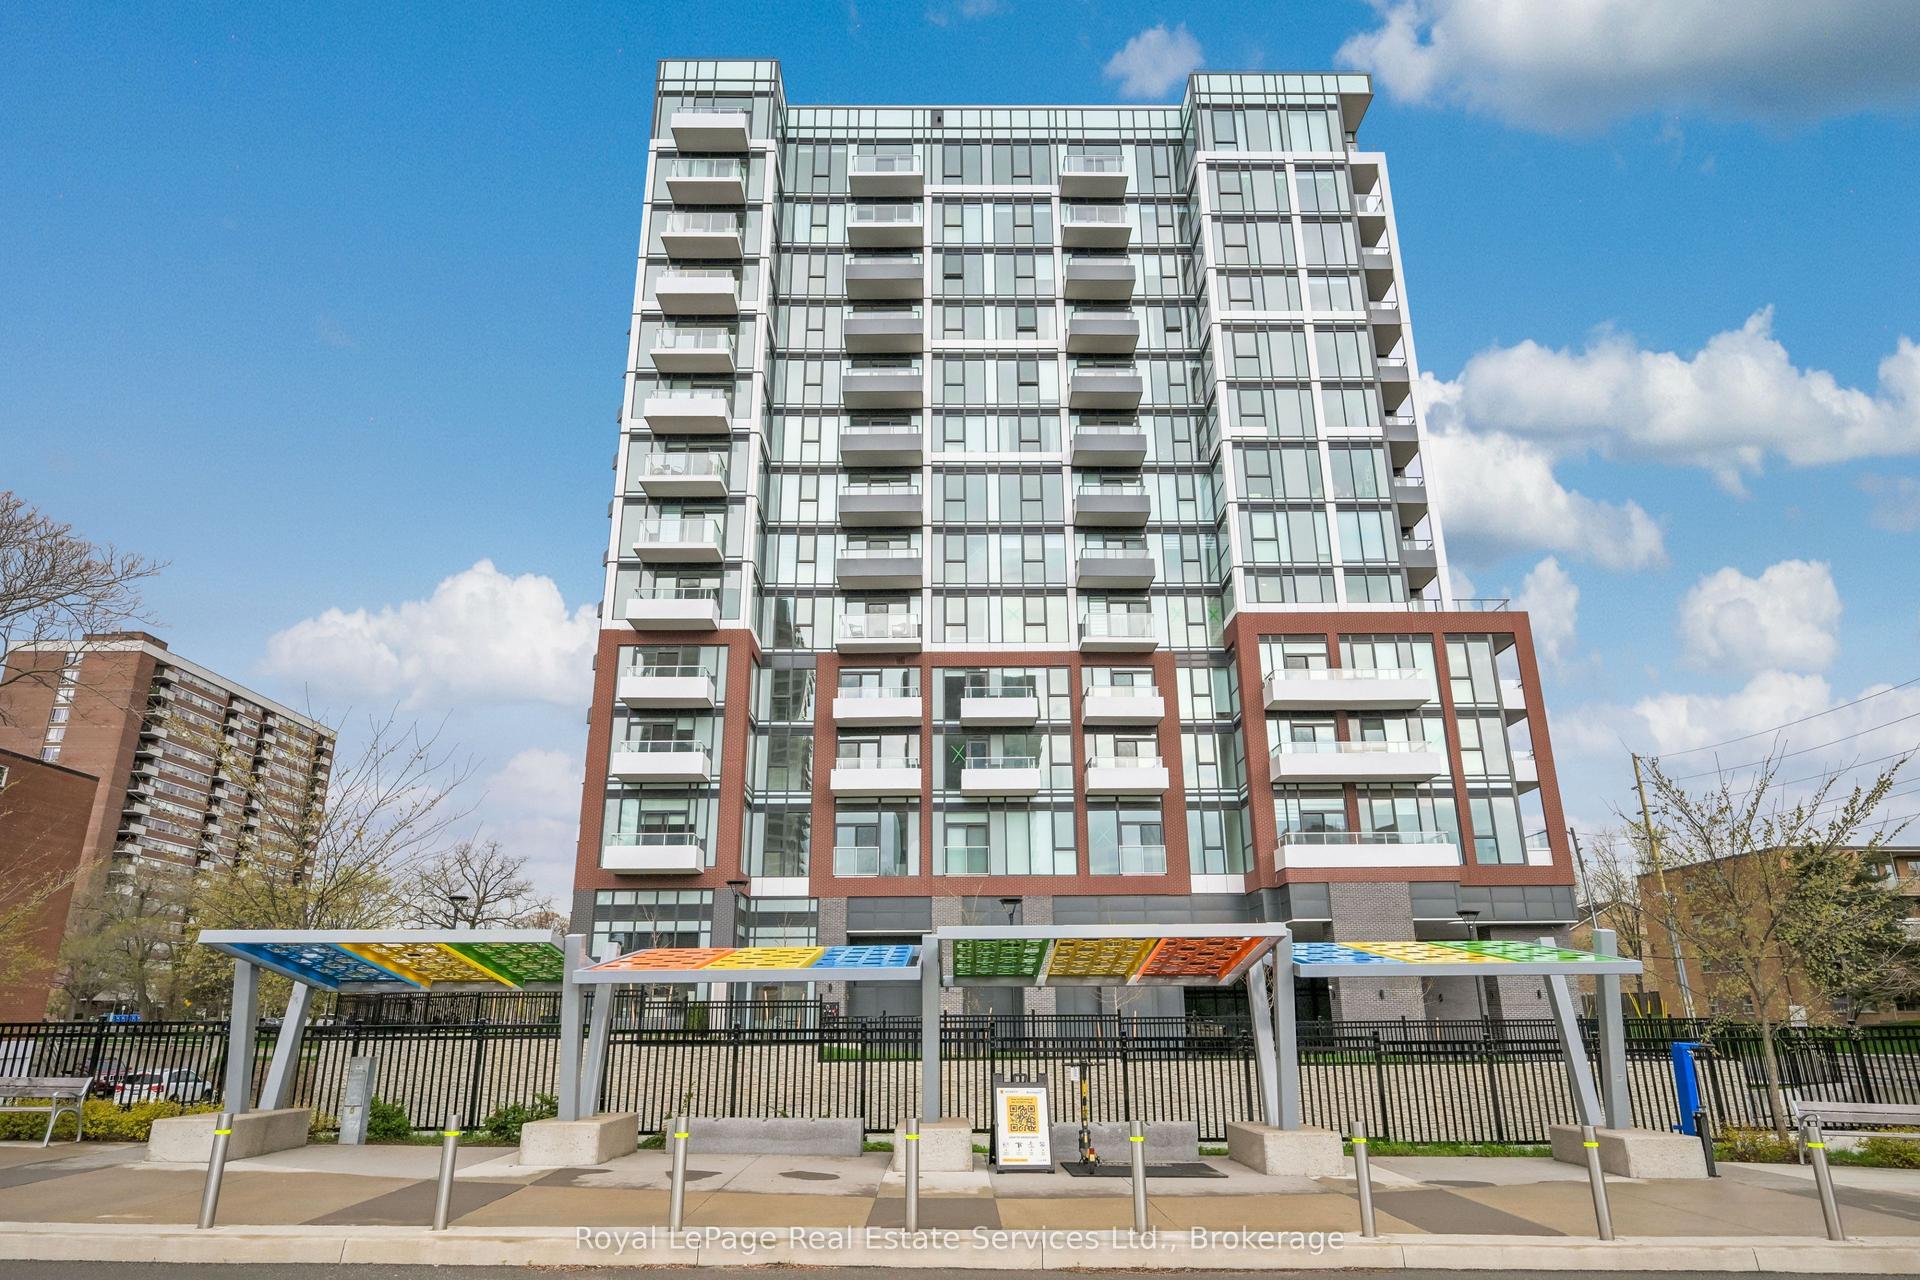
For Sale9 days ago
$395,000
Condo
est. $1,732/mo
2088 James Street 711 #711, Brant
Burlington, ON
1 bd
1 ba
250
0
MLS# W13779600Royal LePage Real Estate Services…
WhatsApp Aman