For Sale
Just Listed
2604 Barrisdale Court
Meadowvale, Mississauga, ON
$1,900,000
4Bd
6Ba
4,250+sqft
7Parking
43.29 x 156 ftlot
$447/sqft
DetachedMLS# W13654468Listed 2026-08-080 DOM
Heating
On Demand Water Heater
Cooling
Central Air
Basement
Finished
Just listed! New listings in Mississauga often receive offers within the first week.
About this home
Welcome to an exceptional luxury residence situated on Meadowvale's finest court. This beautifully maintained home offers a seamless blend of sophisticated interiors and a resort-style backyard paradise. Positioned at the end of a quiet cul-de-sac, the home opens into a grand two-story vaulted foyer offering clear views through to the backyard. One of the largest homes in the area, there is 3800 sqft of finished space above grade and a total of over 5000 finished sqft over 3 levels. The flowing open-concept living spaces are complemented by a chef's kitchen, expansive dining and living rooms and multiple wood-burning fireplaces on 2 levels. Customized in the early 90's, the home features a spacious living room addition & a versatile multipurpose room addition. Both additions include excavated basement spaces below. The redesign of the house allowed the previous owner to have an above ground fully separate 2 bedroom inlaw suite by incorporating 2 of the upper bedrooms into the suite. The current owner converted it to a gym. This space would make an amazing home office with extra offices or inventory below. Upstairs, the primary bedroom retreat features his-and-hers closets, a cozy reading nook and an ensuite with double sinks & makeup station. The 4th bedroom has its own private 3-piece ensuite. The basement is a wide open space with pool table, recreation area, bar area & dance floor. Alongside is an office or playroom space. A workshop is located in the basement space below the gym. The private backyard is designed for relaxation and outdoor entertaining with a solar-heated pool, a large wood deck, and a cozy firepit area. Alongside is a 2-car garage with slatwall and storage cabinets. Located for an active lifestyle, the home is within walking distance to top schools, shopping, Lake Aquitaine, Lake Wabukayne, the Meadowvale Community Centre and Meadowvale Theatre. You'll have quick access to 401 and 407 highways & you can walk or ride to the Meadowvale GO station
PoolGarageCul-de-sacSolarIn-law Suite
Rooms
Main Floor
| Living Room | 8.14 × 5.20 m | Hardwood Floor W/O To Pool |
| Dining Room | 6.38 × 4.00 m | Hardwood Floor Fireplace |
| Kitchen | 4.36 × 3.06 m | B/I Appliances Centre Island |
| Breakfast | 4.76 × 3.38 m | W/O To Pool |
| Family Room | 5.26 × 4.35 m | Fireplace Sunken Room W/O To Deck |
| Exercise Room | 4.78 × 3.72 m | Staircase Side Door |
Second Floor
| Primary Bedroom | 10.84 × 6.19 m | 5 Pc Ensuite Combined w/Sitting His and Hers Closets |
| Bedroom 2 | 6.18 × 4.22 m | 3 Pc Ensuite Double Closet |
| Bedroom 3 | 4.45 × 3.49 m | Double Closet |
| Bedroom 4 | 3.50 × 2.75 m | Double Closet |
Basement
| Recreation | 10.83 × 6.39 m | Hardwood Floor Wet Bar |
| Office | 5.20 × 3.86 m | |
| Workshop | 6.37 × 5.70 m |
Features
- Countertop Range
- In-Law Capability
- On Demand Water Heater
- Separate Hydro Meter
- Workbench
- Deck
- Finished
- Central Air
- 2-Storey
Financials
Annual Taxes
$11,031
Estimated Rental Income
Entire property$4,000 – $6,500/mo
Basement apartment$1,800 – $2,500/mo
Rental yield2.5% – 4.1%
*Estimates based on comparable rentals in the area. Actual income may vary.
Market Data — Mississauga
Days on market0 days
Buyer's MarketSeller's Market
Based on active listings in Mississauga. Data updates daily.
Demographics — Mississauga
Population
717,961
Avg Household Income
$105,000
Age Distribution
0-19
21%
20-34
20%
35-49
21%
50-64
20%
65+
18%
Ownership71% own · 29% rent
EnglishUrduArabicPunjabiPolish
Getting around
How walkable, bikeable, and transit-friendly this neighbourhood is.
75
/ 100
Walk Score
Very Walkable
61
/ 100
Transit Score
Good Transit
75
/ 100
Bike Score
Very Bikeable
Scores are estimates based on neighbourhood data and are for informational purposes only.
MLS® data courtesy of the Toronto Regional Real Estate Board (TRREB).
The information provided herein must only be used by consumers that have a bona fide interest in the purchase, sale, or lease of real estate and may not be used for any commercial purpose or any other purpose. Listing information is deemed reliable but is not guaranteed accurate by the Toronto Regional Real Estate Board, the listing brokerage, or this website. The trademarks REALTOR®, REALTORS® and the REALTOR® logo are controlled by The Canadian Real Estate Association (CREA) and identify real estate professionals who are members of CREA. MLS®, Multiple Listing Service®, and the associated logos are owned by CREA. Not intended to solicit properties currently listed for sale or buyers under contract.
You may also like
More homes in Mississauga
Hand-picked listings with a similar price range and style.
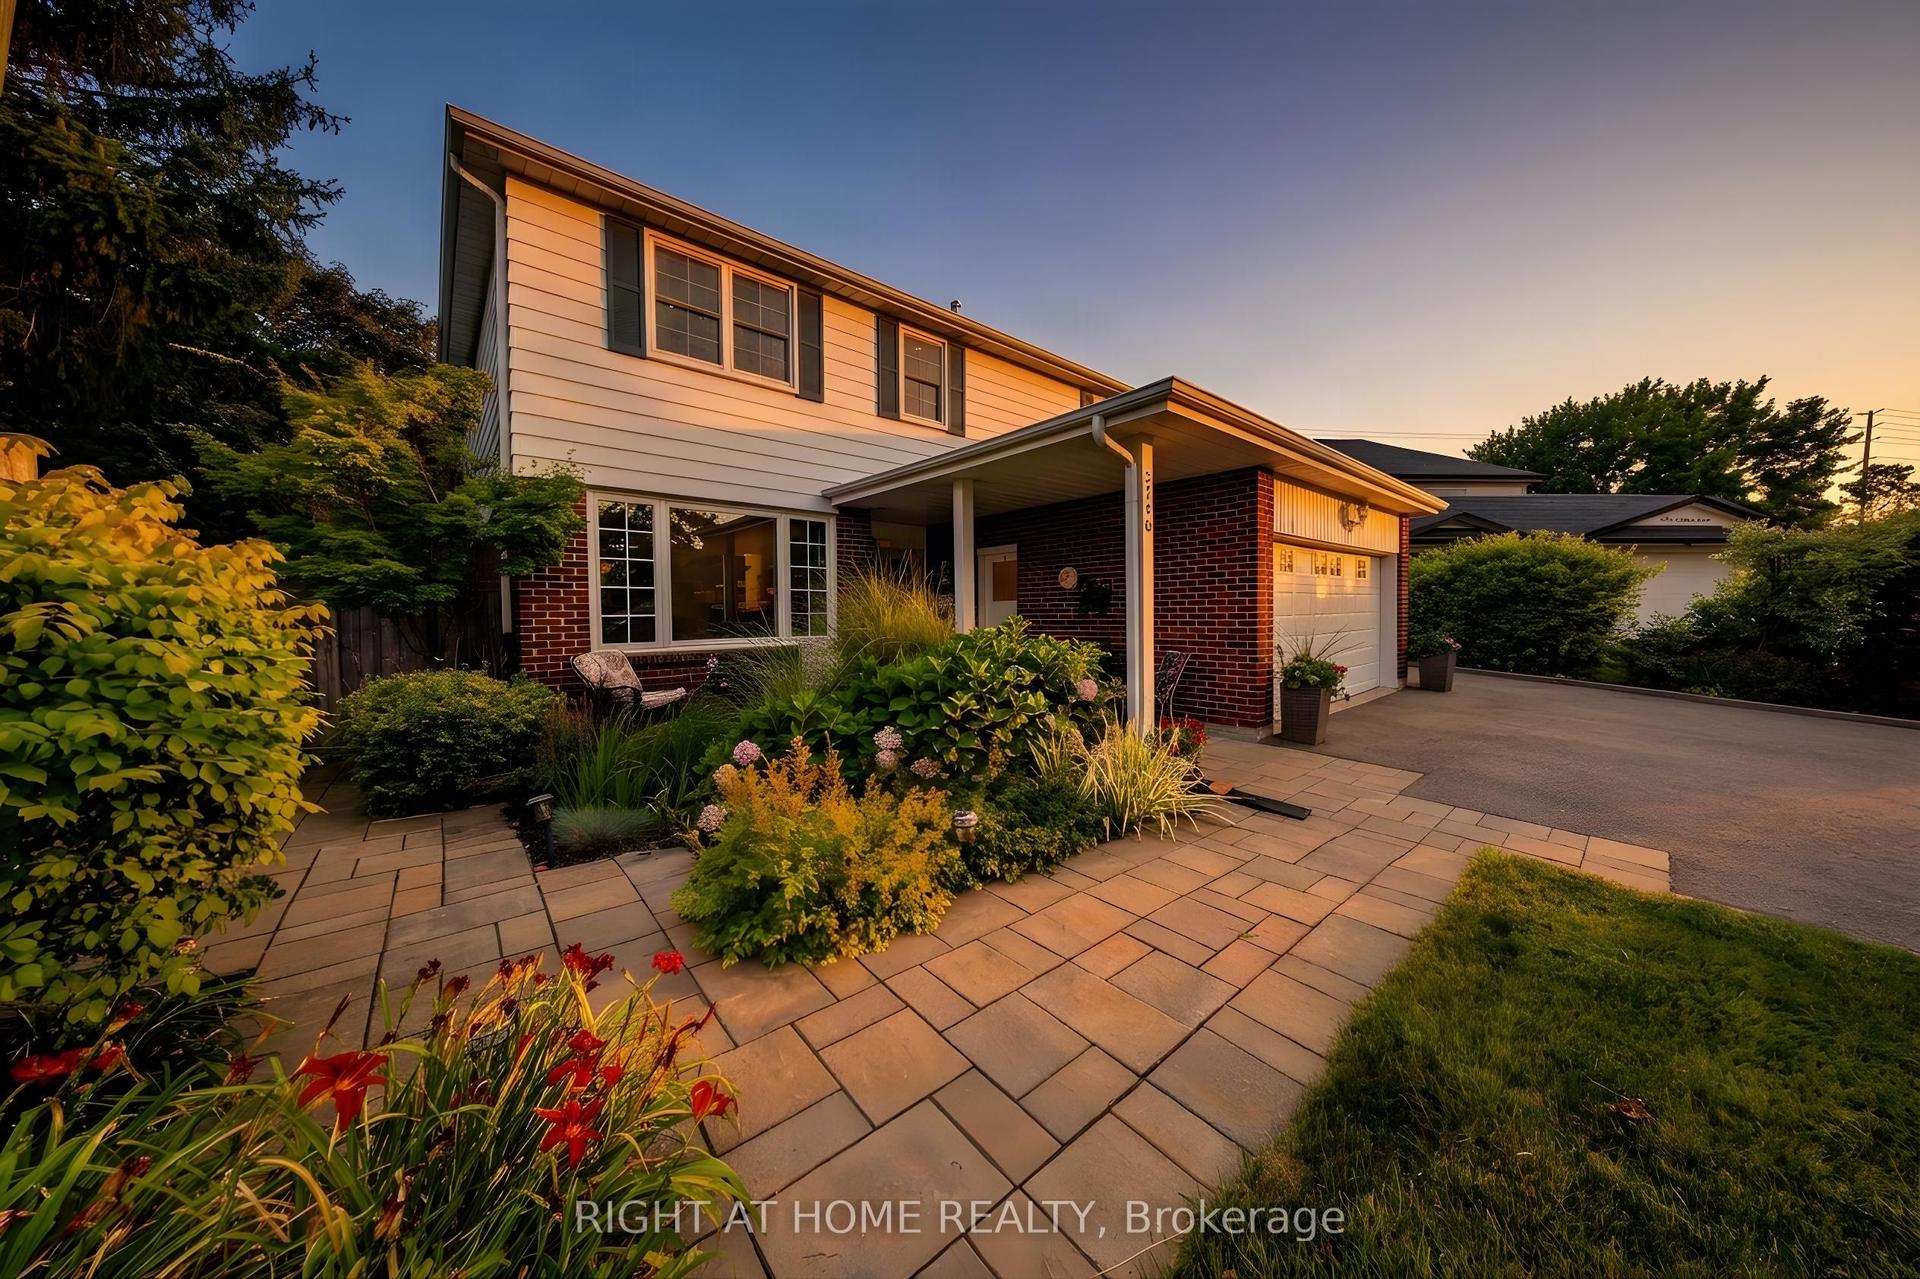
For Sale9 h ago
$1,499,999
Detached
est. $6,576/mo
2796 Tallberg Court, Clarkson
Mississauga, ON
4+1 bd
4 ba
2,250
5
MLS# W13654406Right At Home Realty
WhatsApp Aman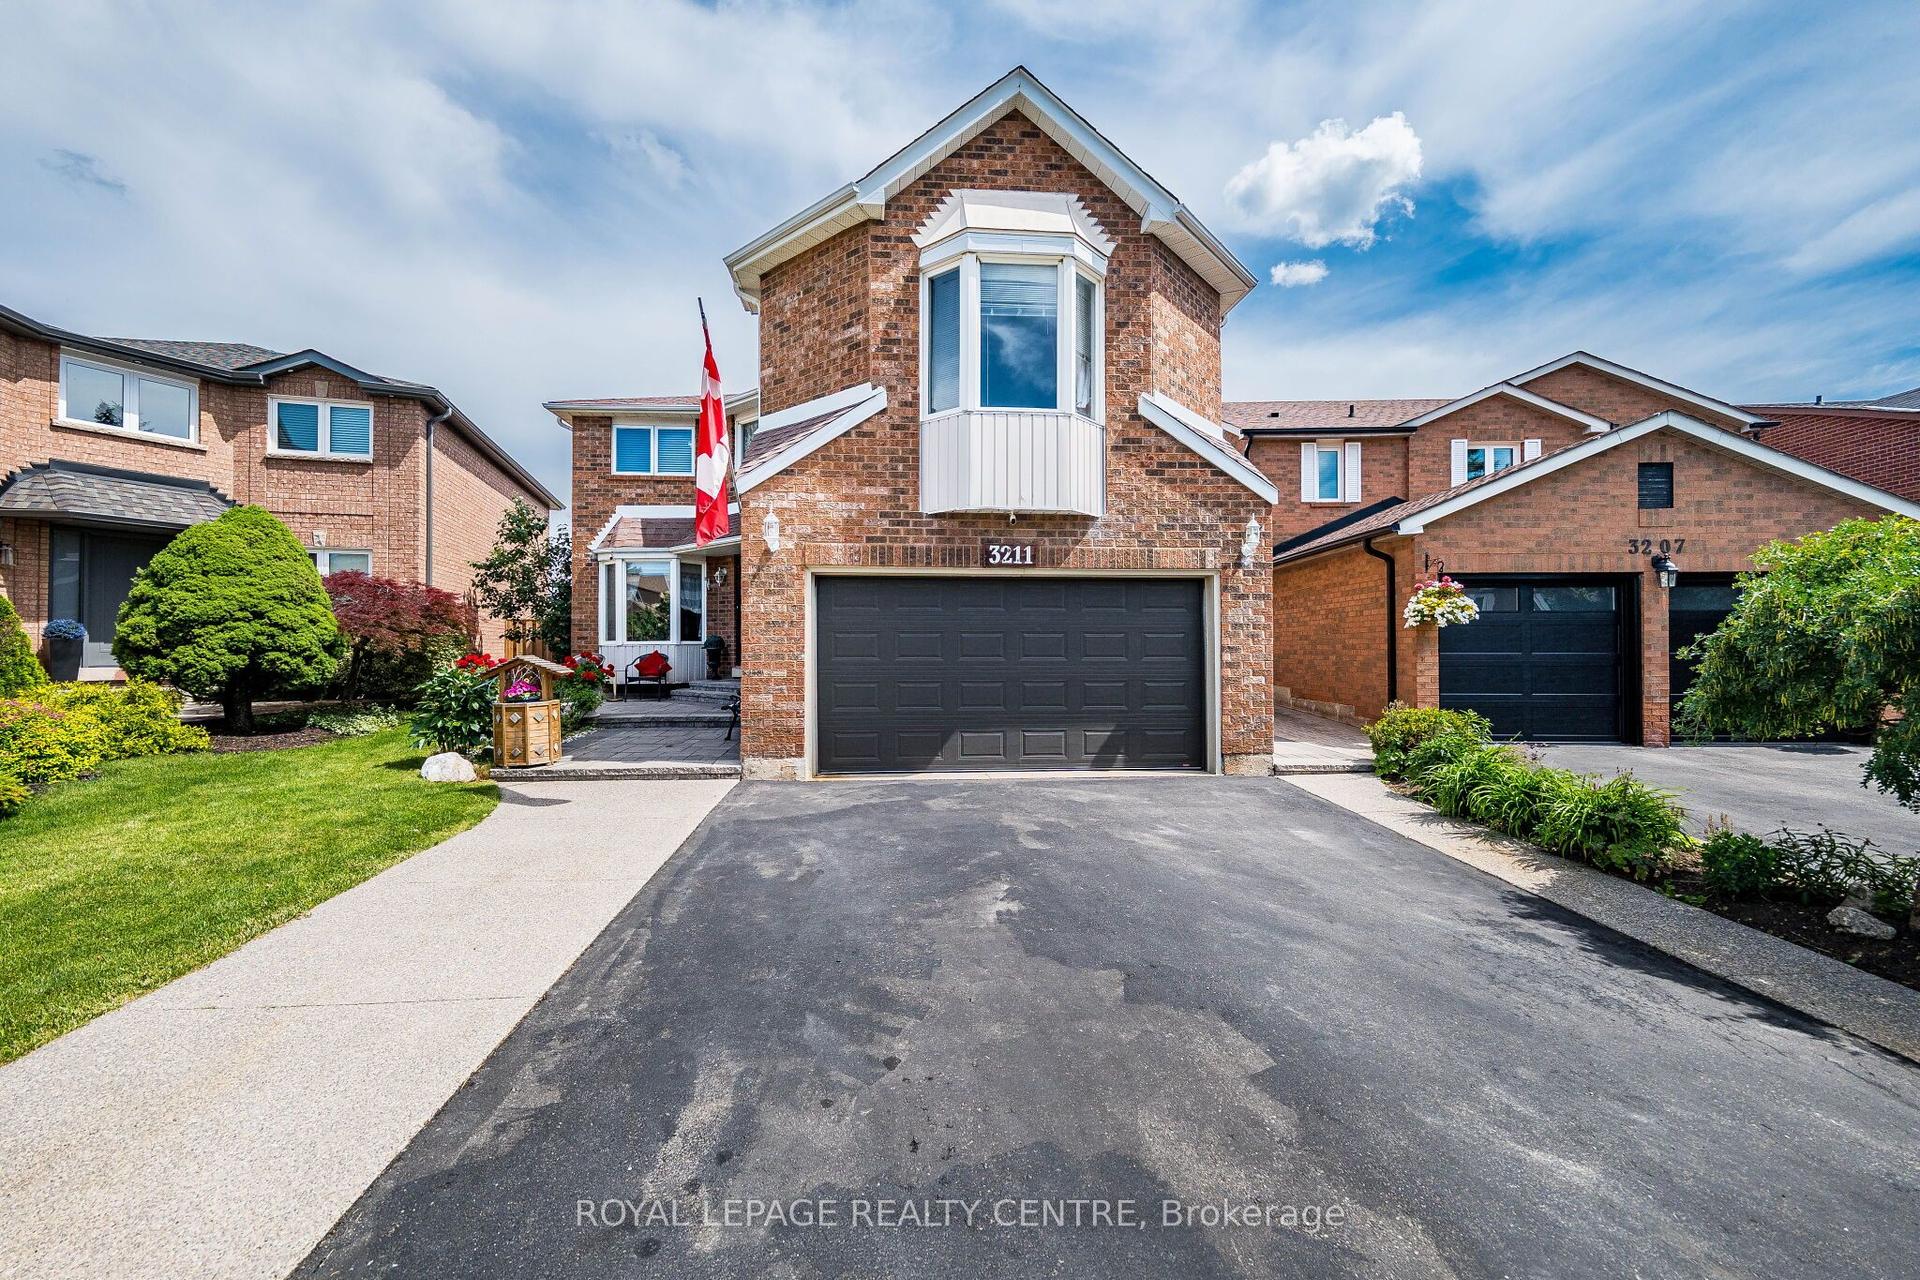
For Sale10 days ago
$1,499,000
Detached
est. $6,572/mo
3211 Dovetail Mews, Erin Mills
Mississauga, ON
4+2 bd
4 ba
2,750
4
MLS# W13615914Royal Lepage Realty Centre
WhatsApp Aman