33 Thorndale Avenue
Just listed! New listings in Toronto often receive offers within the first week.
About this home
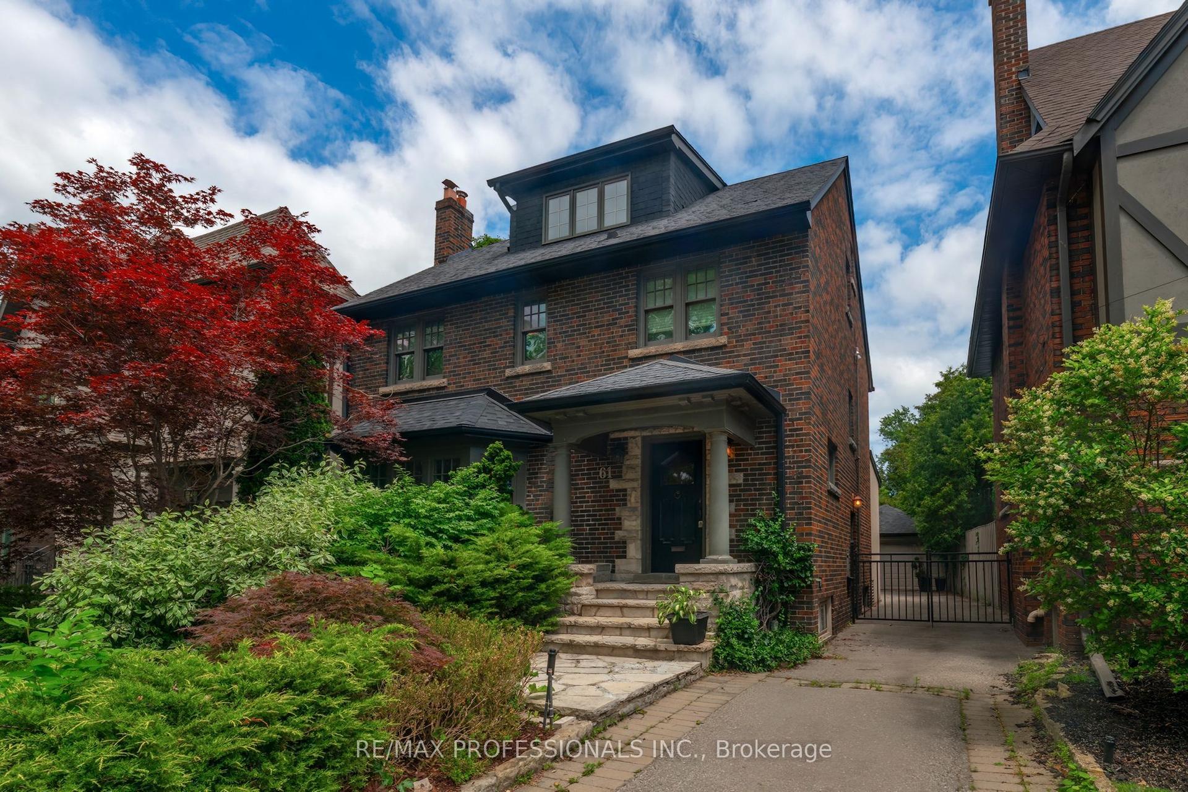
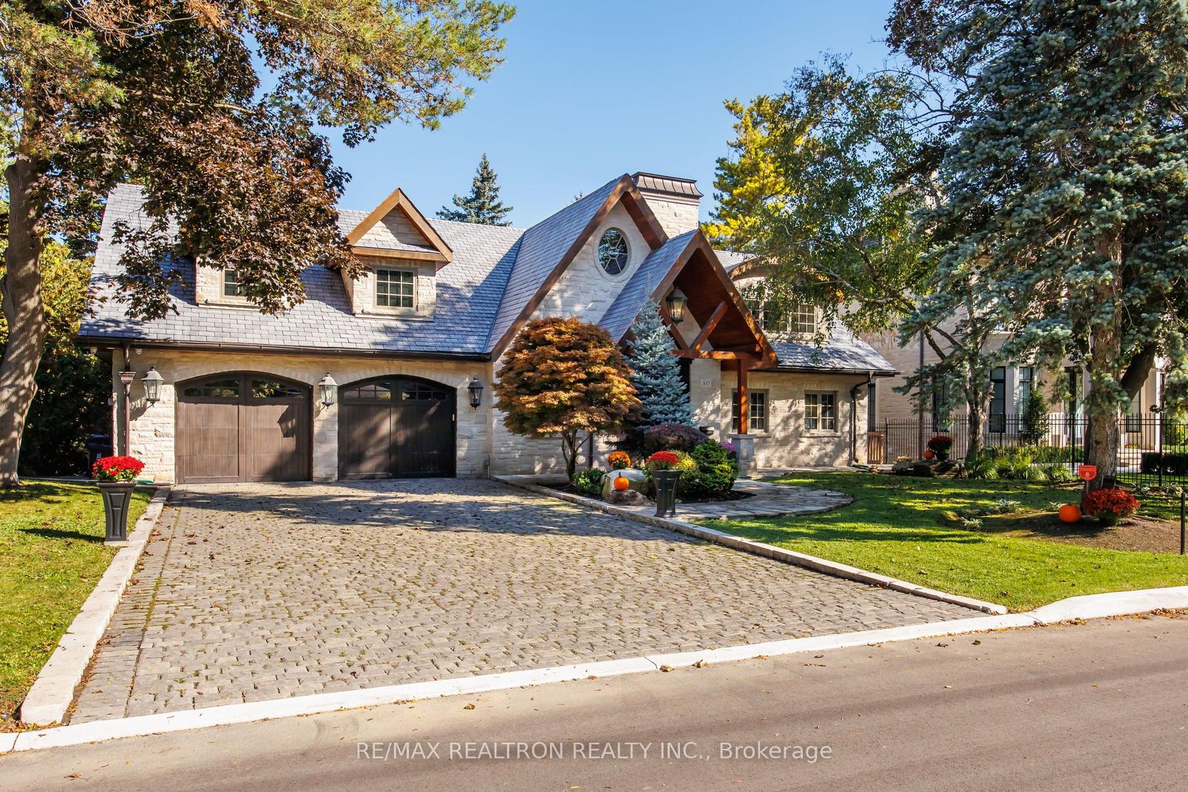
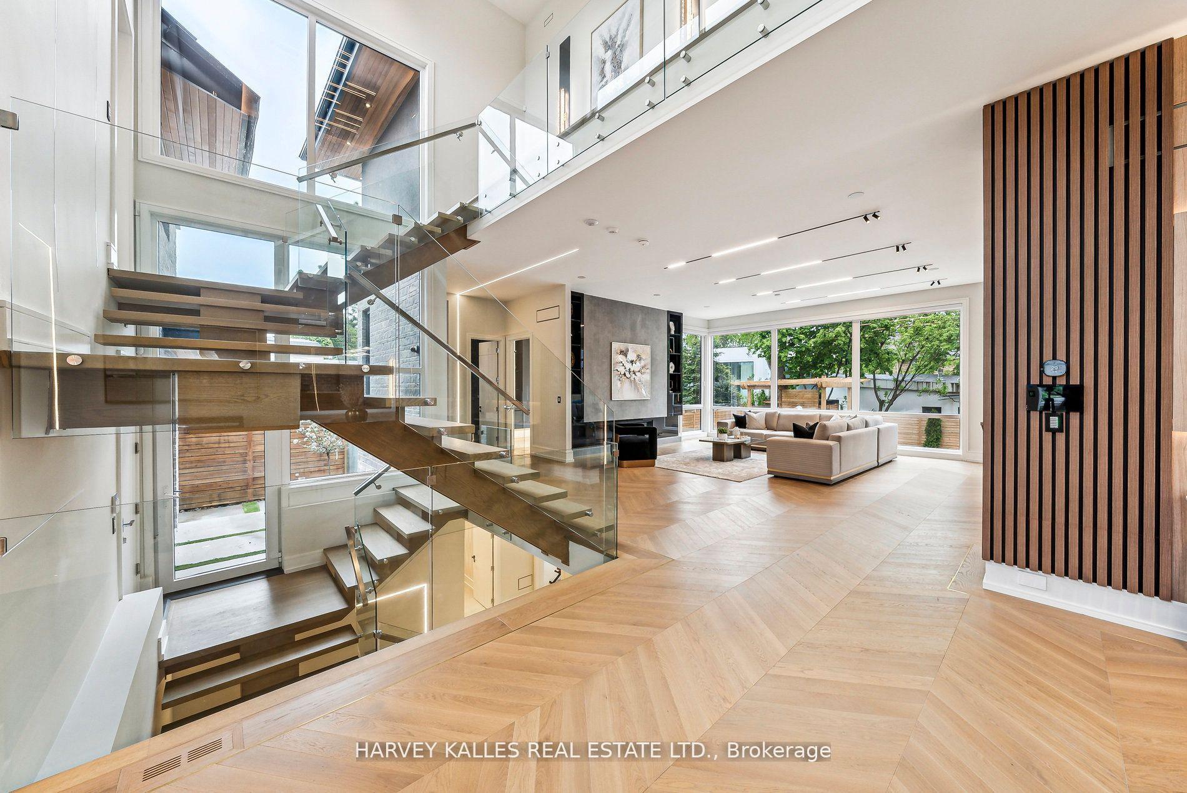
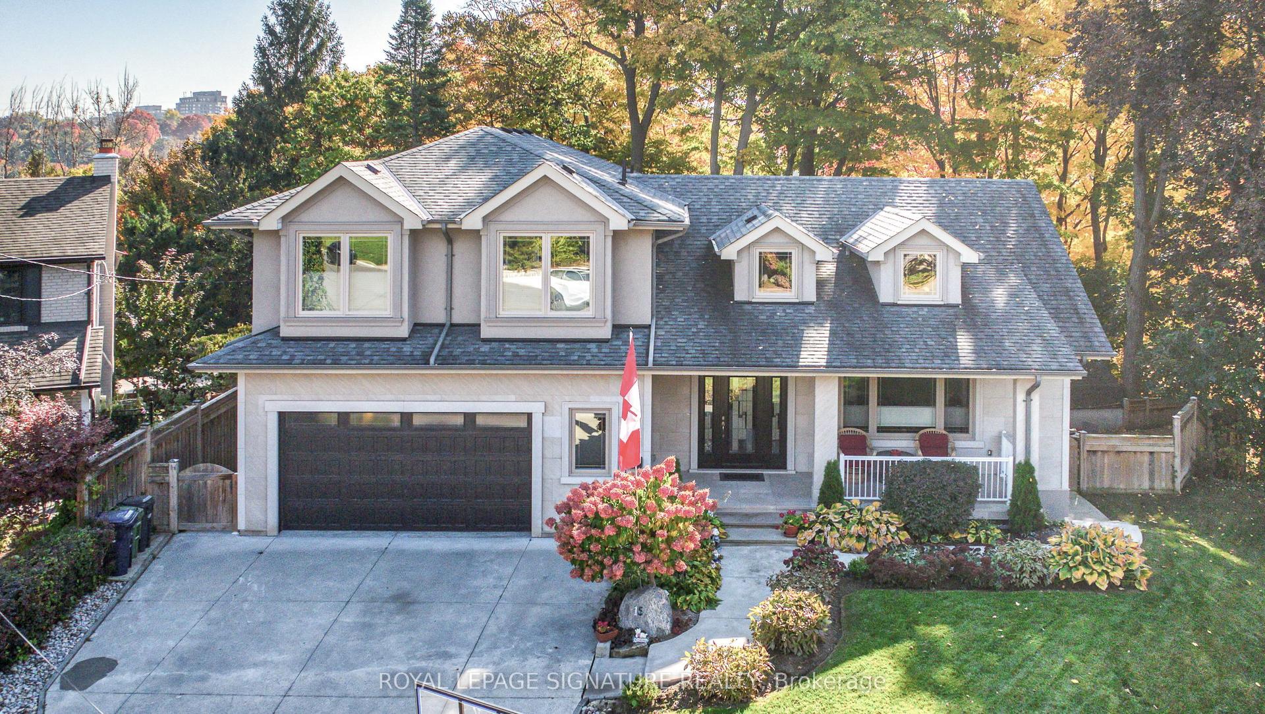
A rare offering on an impeccable brand new custom residence in the Kingsway, one of Etobicoke's finest and highly sought-neighbourhoods known for its vibrant family-oriented community, top schools, and walkable neighbourhood charm. This grand, castle -like country house boasts approximately 5,000 square feet, perfectly designed for a growing family-offering generous gathering areas, comfortable private spaces, and room to create lasting memories together. The ground floor showcases an elegant layout, highlighted by stunning fireplace and exquisite custom millwork. The chef-inspired kitchen features a spacious eat-in island, premium built-in appliances, and abundant prep and storage areas. Seamlessly connected living and dinning areas create an airy, flowing environment idea for everyday living. Upstairs, the primary suite offers a tranquil retreat with a private balcony, custom walk-in closet & make-up table, spa-inspired ensuite & custom window covers. Three additional bedrooms, each with designer finishes and two bathrooms completed this level.The top floor adds a large -scale suit ideal for Private Ofice, Game Room or Spacious Lounge Area. The lower level impresses with a spectacular recreation room, gym, wet bar, wine rack, nanny suite, bathroom, laundry room & radiant heating.Ideally located just steps from top-rated Lambton Kingsway School, swimming pool, parks, panoramic Humber River trail, picturesque Old Mill Inn, as well as a wide array of shops, cafes, dinning & transit including the subway.
Rooms
| Kitchen | 4.50 × 4.10 m | B/I Appliances Quartz Counter |
| Family Room | 4.50 × 4.10 m | Fireplace Track Lighting W/O To Patio |
| Family Room | 4.50 × 4.10 m | Fireplace Track Lighting Walk-Out |
| Living Room | 5.60 × 3.60 m | Open Concept LED Lighting |
| Dining Room | 3.60 × 3.40 m | LED Lighting |
| Powder Room | 2.10 × 15.00 m | 2 Pc Bath |
| Mud Room | 1.80 × 2.40 m | B/I Closet Ceramic Floor |
| Office | 3.50 × 1.80 m | B/I Bookcase |
| Primary Bedroom | 4.60 × 5.50 m | Balcony His and Hers Closets Wall Sconce Lighting |
| Bathroom | 3.60 × 2.60 m | 6 Pc Ensuite B/I Vanity Bidet |
| Bedroom 2 | 3.30 × 3.80 m | B/I Closet LED Lighting |
| Bedroom 3 | 4.50 × 4.90 m | 3 Pc Ensuite B/I Closet Juliette Balcony |
| Bedroom 4 | 4.90 × 3.30 m | B/I Closet LED Lighting |
| Recreation | 8.00 × 6.00 m | B/I Bar Fireplace Heated Floor |
Features
- Air Exchanger
- ERV/HRV
- Central Vacuum
- Sump Pump
- Water Heater Owned
- Auto Garage Door Remote
- Built-In Oven
- Lawn Sprinkler System
- Landscaped
- Development Potential
- Central Air
- 2 1/2 Storey
Financials
Estimated Rental Income
*Estimates based on comparable rentals in the area. Actual income may vary.
Market Data — Toronto
Based on active listings in Toronto. Data updates daily.
Demographics — Toronto
Our estimate for this home
Estimated range is generated automatically from active comparables and is for informational purposes only. Not an appraisal — contact Aman for a full comparative market analysis that factors in condition, renovations, and positioning.
Getting around
How walkable, bikeable, and transit-friendly this neighbourhood is.
Scores are estimates based on neighbourhood data and are for informational purposes only.
MLS® data courtesy of the Toronto Regional Real Estate Board (TRREB).
The information provided herein must only be used by consumers that have a bona fide interest in the purchase, sale, or lease of real estate and may not be used for any commercial purpose or any other purpose. Listing information is deemed reliable but is not guaranteed accurate by the Toronto Regional Real Estate Board, the listing brokerage, or this website. The trademarks REALTOR®, REALTORS® and the REALTOR® logo are controlled by The Canadian Real Estate Association (CREA) and identify real estate professionals who are members of CREA. MLS®, Multiple Listing Service®, and the associated logos are owned by CREA. Not intended to solicit properties currently listed for sale or buyers under contract.
More homes in Toronto
Hand-picked listings with a similar price range and style.