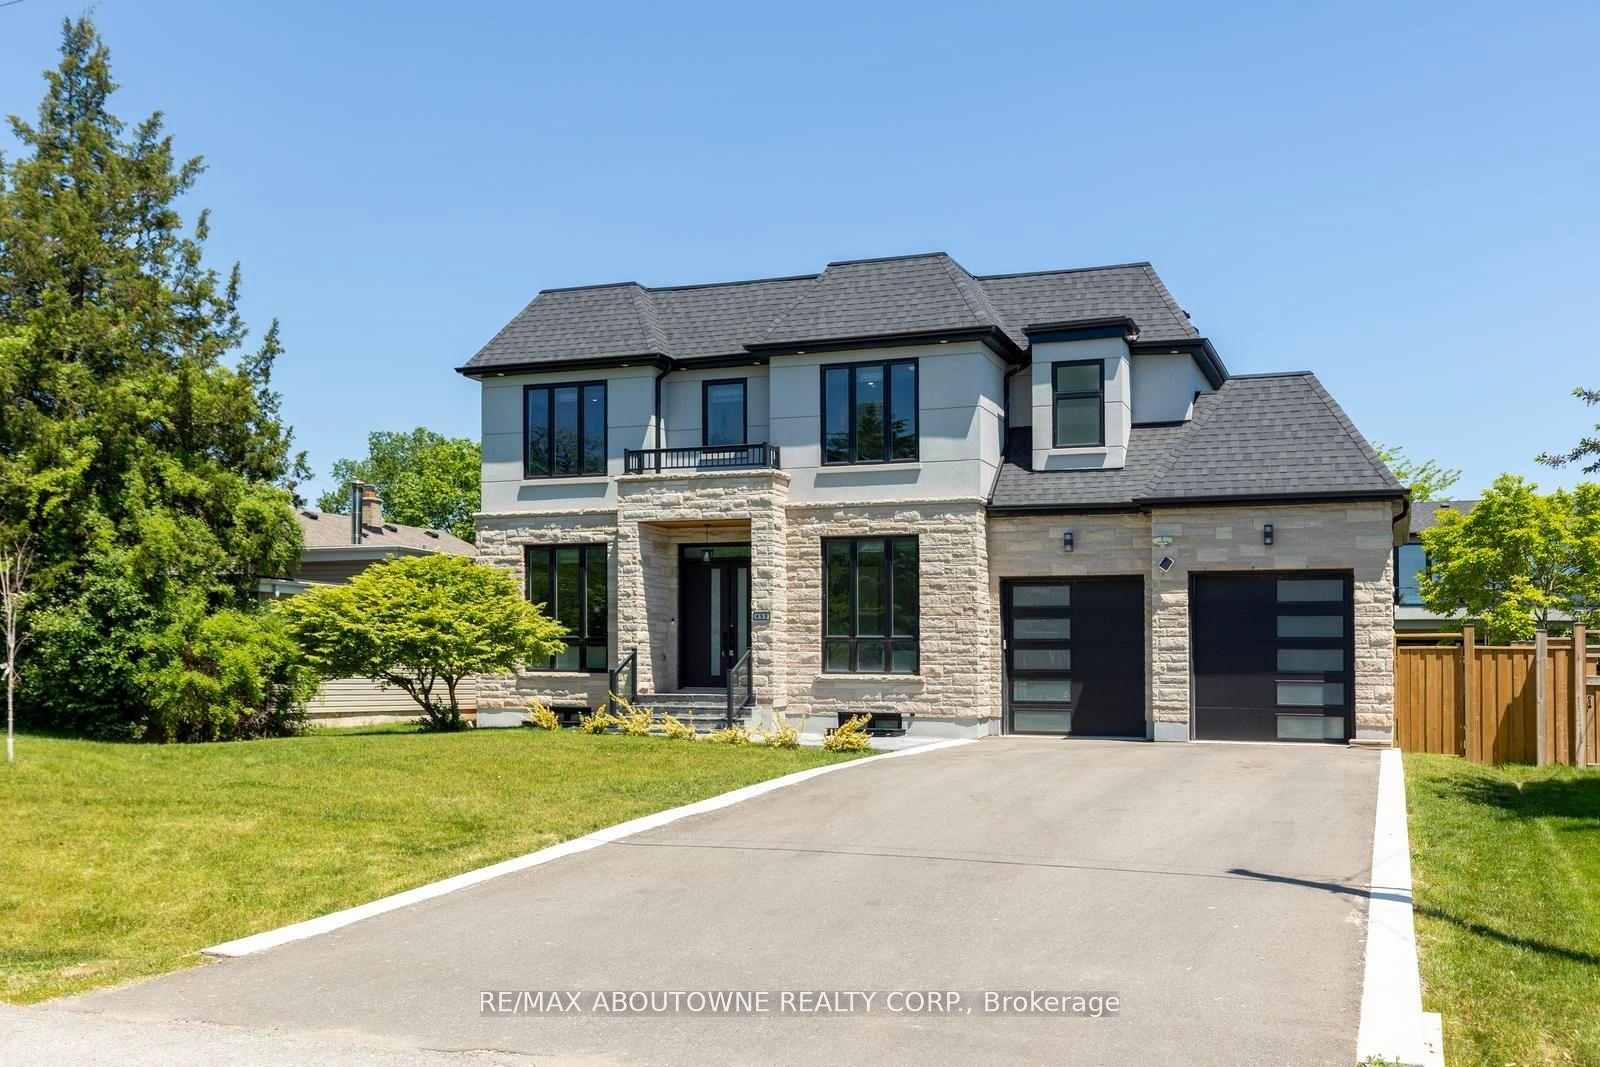
For Sale
1496 Mansfield Drive
1003 - CP College Park, Oakville, ON
$2,699,990
5+1Bd
5Ba
3,250+sqft
6Parking
63 x 119 ftlot
$831/sqft
DetachedMLS# W13614490Listed 2026-07-2828 DOM
Heating
Water Heater Owned
Cooling
Air Exchanger
Basement
Finished
About this home
Welcome to this exquisite home in Oakville's College Park community, where timeless design meets everyday functionality. The main and upper levels feature impressive ceiling heights, smooth ceilings, pot lights throughout, rich hardwood flooring, luxury oversized tile, and elegant architectural details, including a waffle ceiling in the family room and custom ceiling treatments in the living & dining rooms. Expansive windows fill home with natural light, creating a bright and inviting atmosphere. The chef-inspired kitchen is the heart of the home, featuring S/S appliances, a gas cooktop, quartzite countertops, a massive centre island, built-in beverage fridge, premium soft-close cabinetry, and abundant workspace. With direct access to the finished wood deck, it's ideal for everyday living and entertaining. The adjoining family room features a dramatic floor-to-ceiling stone accent wall with a built-in electric fireplace, creating a warm and elegant space to gather. A versatile main-floor office with an adjacent full bathroom can easily serve as a fifth bedroom, making it ideal for guests, multi-generational living, or a private home office. The upper level offers 4 spacious bedrooms, including a luxurious primary retreat, two ensuite bathrooms, a third full bathroom, second-floor laundry, and custom built-in closet organizers throughout. Every bathroom features quartz countertops and premium soft-close cabinetry. The finished walk-up basement offers exceptional flexibility with a full kitchen, wet bar, and private nanny or in-law suite, making it ideal for extended family, overnight guests, or entertaining. Set on an oversized lot, the backyard features a finished wood deck and an interlocked driveway extending to the rear yard, offering added convenience and functionality. Ideally located near top-rated schools, parks, shopping, transit, and highways, this home offers luxury, comfort, and convenience in one of Oakville's most desirable neighbourhoods! *V-TOUR ATT*
HardwoodFireplaceIn-law Suite
Rooms
Main Floor
| Office | 0.00 × 0.00 m | 3 Pc Ensuite Hardwood Floor Overlooks Frontyard |
| Living Room | 0.00 × 0.00 m | Combined w/Dining Coffered Ceiling(s) Hardwood Floor |
| Family Room | 0.00 × 0.00 m | Fireplace W/O To Patio Open Concept |
| Dining Room | 0.00 × 0.00 m | Combined w/Living Hardwood Floor 2 Pc Bath |
| Kitchen | 0.00 × 0.00 m | Open Concept Stainless Steel Appl W/O To Patio |
Second Floor
| Primary Bedroom | 0.00 × 0.00 m | 5 Pc Bath Walk-In Closet(s) Overlooks Backyard |
| Bedroom 2 | 0.00 × 0.00 m | Hardwood Floor Overlooks Frontyard 4 Pc Bath |
| Bedroom 3 | 0.00 × 0.00 m | Overlooks Frontyard Hardwood Floor Closet Organizers |
| Bedroom 4 | 0.00 × 0.00 m | Large Window Hardwood Floor Closet Organizers |
Basement
| Bedroom | 0.00 × 0.00 m | Double Doors Hardwood Floor Closet |
| Recreation | 0.00 × 0.00 m | Wet Bar Hardwood Floor 4 Pc Bath |
| Kitchen | 0.00 × 0.00 m | Open Concept Walk-Up Large Closet |
Other
| Room | — |
Features
- Air Exchanger
- Auto Garage Door Remote
- Built-In Oven
- Carpet Free
- Central Vacuum
- Countertop Range
- ERV/HRV
- In-Law Capability
- Sump Pump
- Water Heater Owned
- Separate Entrance
- Finished
- Apartment
- Central Air
- 2-Storey
Financials
Annual Taxes
$12,347.43
Estimated Rental Income
Entire property$4,500 – $7,000/mo
Basement apartment$1,800 – $2,500/mo
Rental yield2.0% – 3.1%
*Estimates based on comparable rentals in the area. Actual income may vary.
Market Data — Oakville
Days on market28 days
Buyer's MarketSeller's Market
Based on active listings in Oakville. Data updates daily.
Demographics — Oakville
Population
213,759
Avg Household Income
$152,000
Age Distribution
0-19
22%
20-34
16%
35-49
21%
50-64
22%
65+
19%
Ownership78% own · 22% rent
EnglishMandarinUrduArabicFrench
Getting around
How walkable, bikeable, and transit-friendly this neighbourhood is.
54
/ 100
Walk Score
Somewhat Walkable
45
/ 100
Transit Score
Some Transit
46
/ 100
Bike Score
Somewhat Bikeable
Scores are estimates based on neighbourhood data and are for informational purposes only.
MLS® data courtesy of the Toronto Regional Real Estate Board (TRREB).
The information provided herein must only be used by consumers that have a bona fide interest in the purchase, sale, or lease of real estate and may not be used for any commercial purpose or any other purpose. Listing information is deemed reliable but is not guaranteed accurate by the Toronto Regional Real Estate Board, the listing brokerage, or this website. The trademarks REALTOR®, REALTORS® and the REALTOR® logo are controlled by The Canadian Real Estate Association (CREA) and identify real estate professionals who are members of CREA. MLS®, Multiple Listing Service®, and the associated logos are owned by CREA. Not intended to solicit properties currently listed for sale or buyers under contract.
You may also like
More homes in Oakville
Hand-picked listings with a similar price range and style.
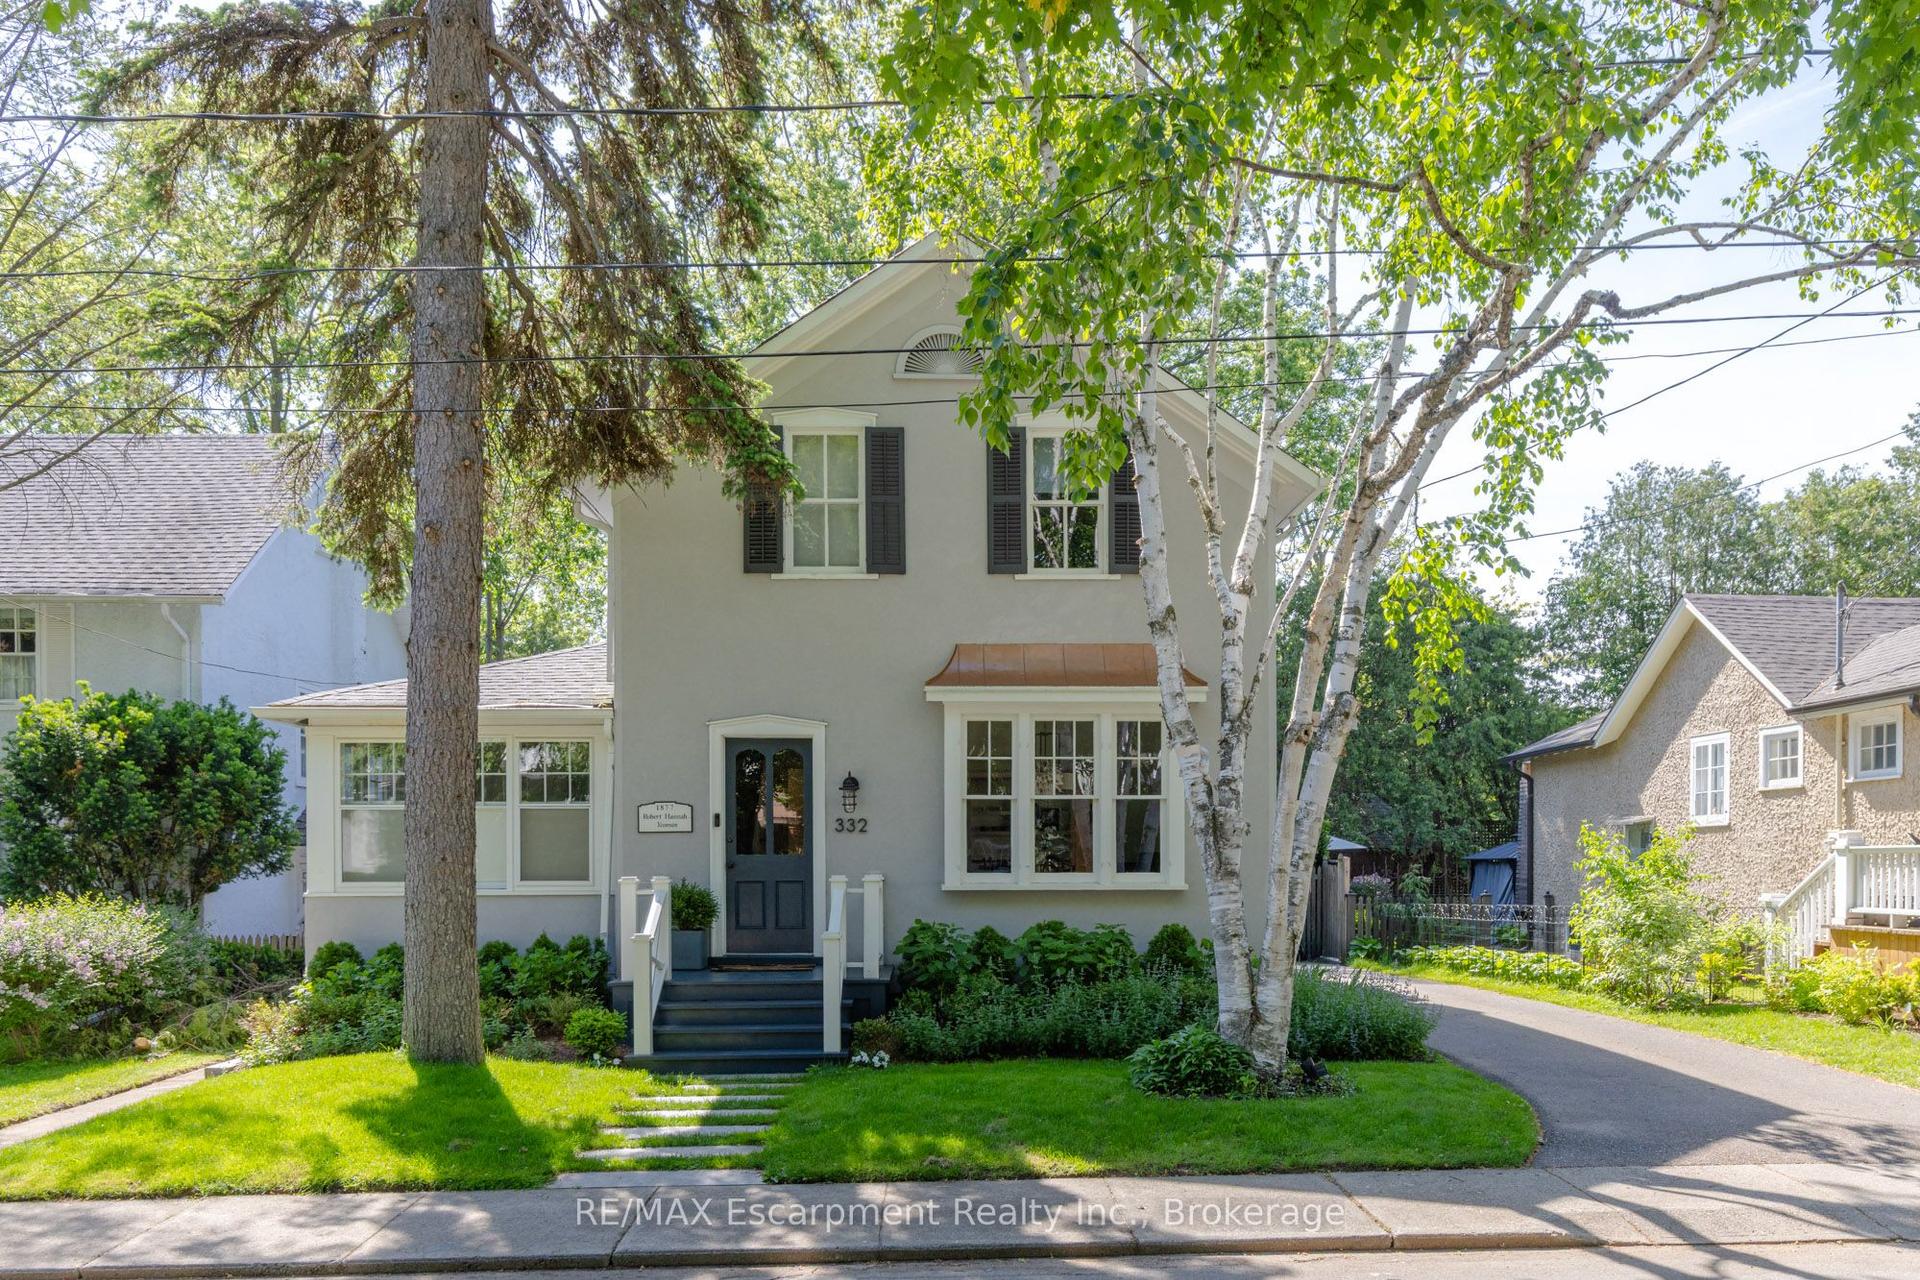
For Sale3 months ago
$2,999,000
Detached
est. $13,148/mo
332 Palmer Avenue, 1013 - OO Old Oakville
Oakville, ON
5 bd
3 ba
3,250
3
MLS# W13291708RE/MAX Escarpment Realty Inc., Br…
WhatsApp Aman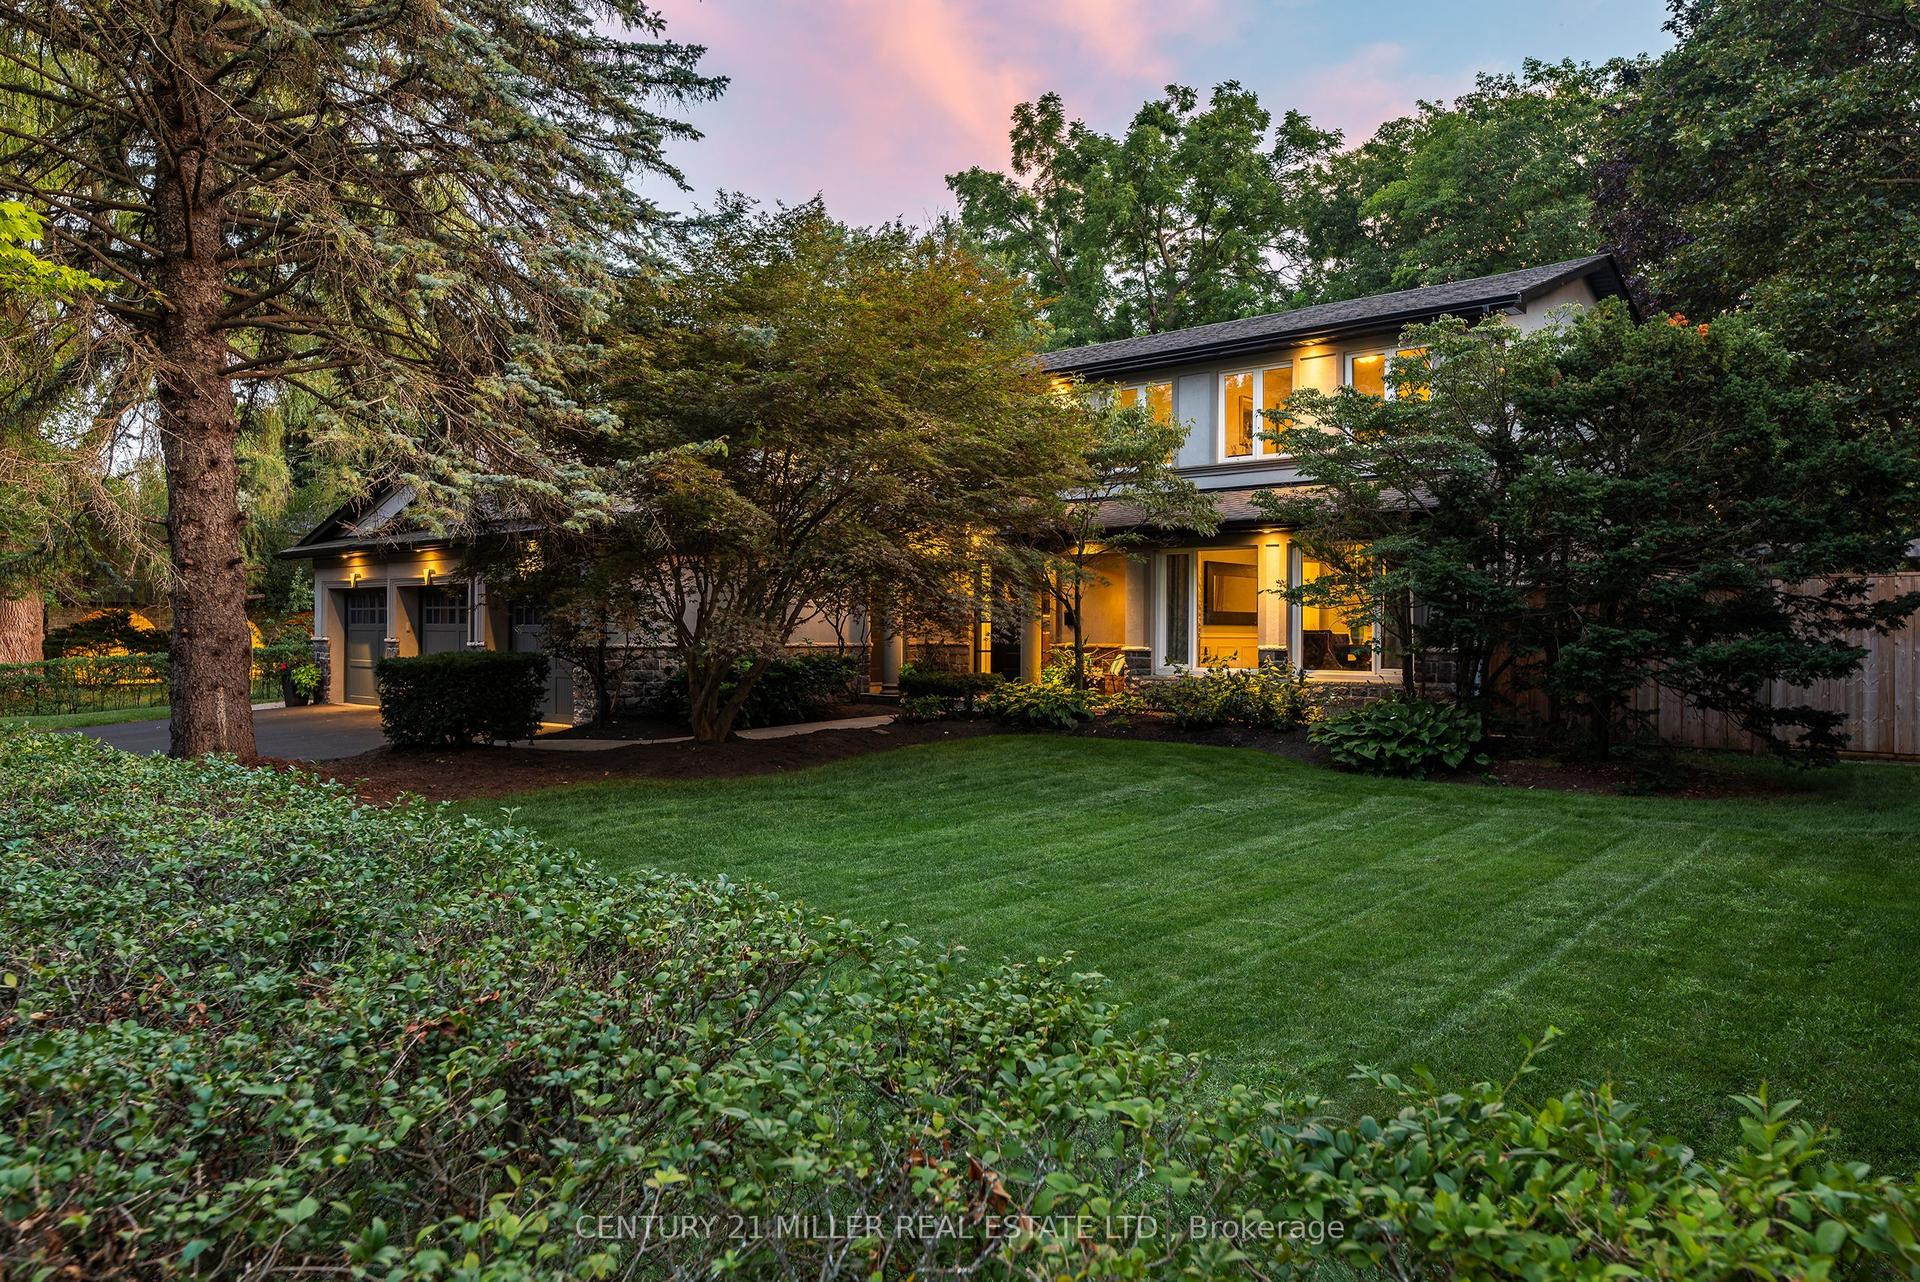
For Sale1 day ago
$3,298,000
Detached
est. $14,459/mo
240 Colchester Drive, 1011 - MO Morrison
Oakville, ON
5+1 bd
4 ba
3,250
9
MLS# W13706220Century 21 Miller Real Estate Ltd.
WhatsApp Aman