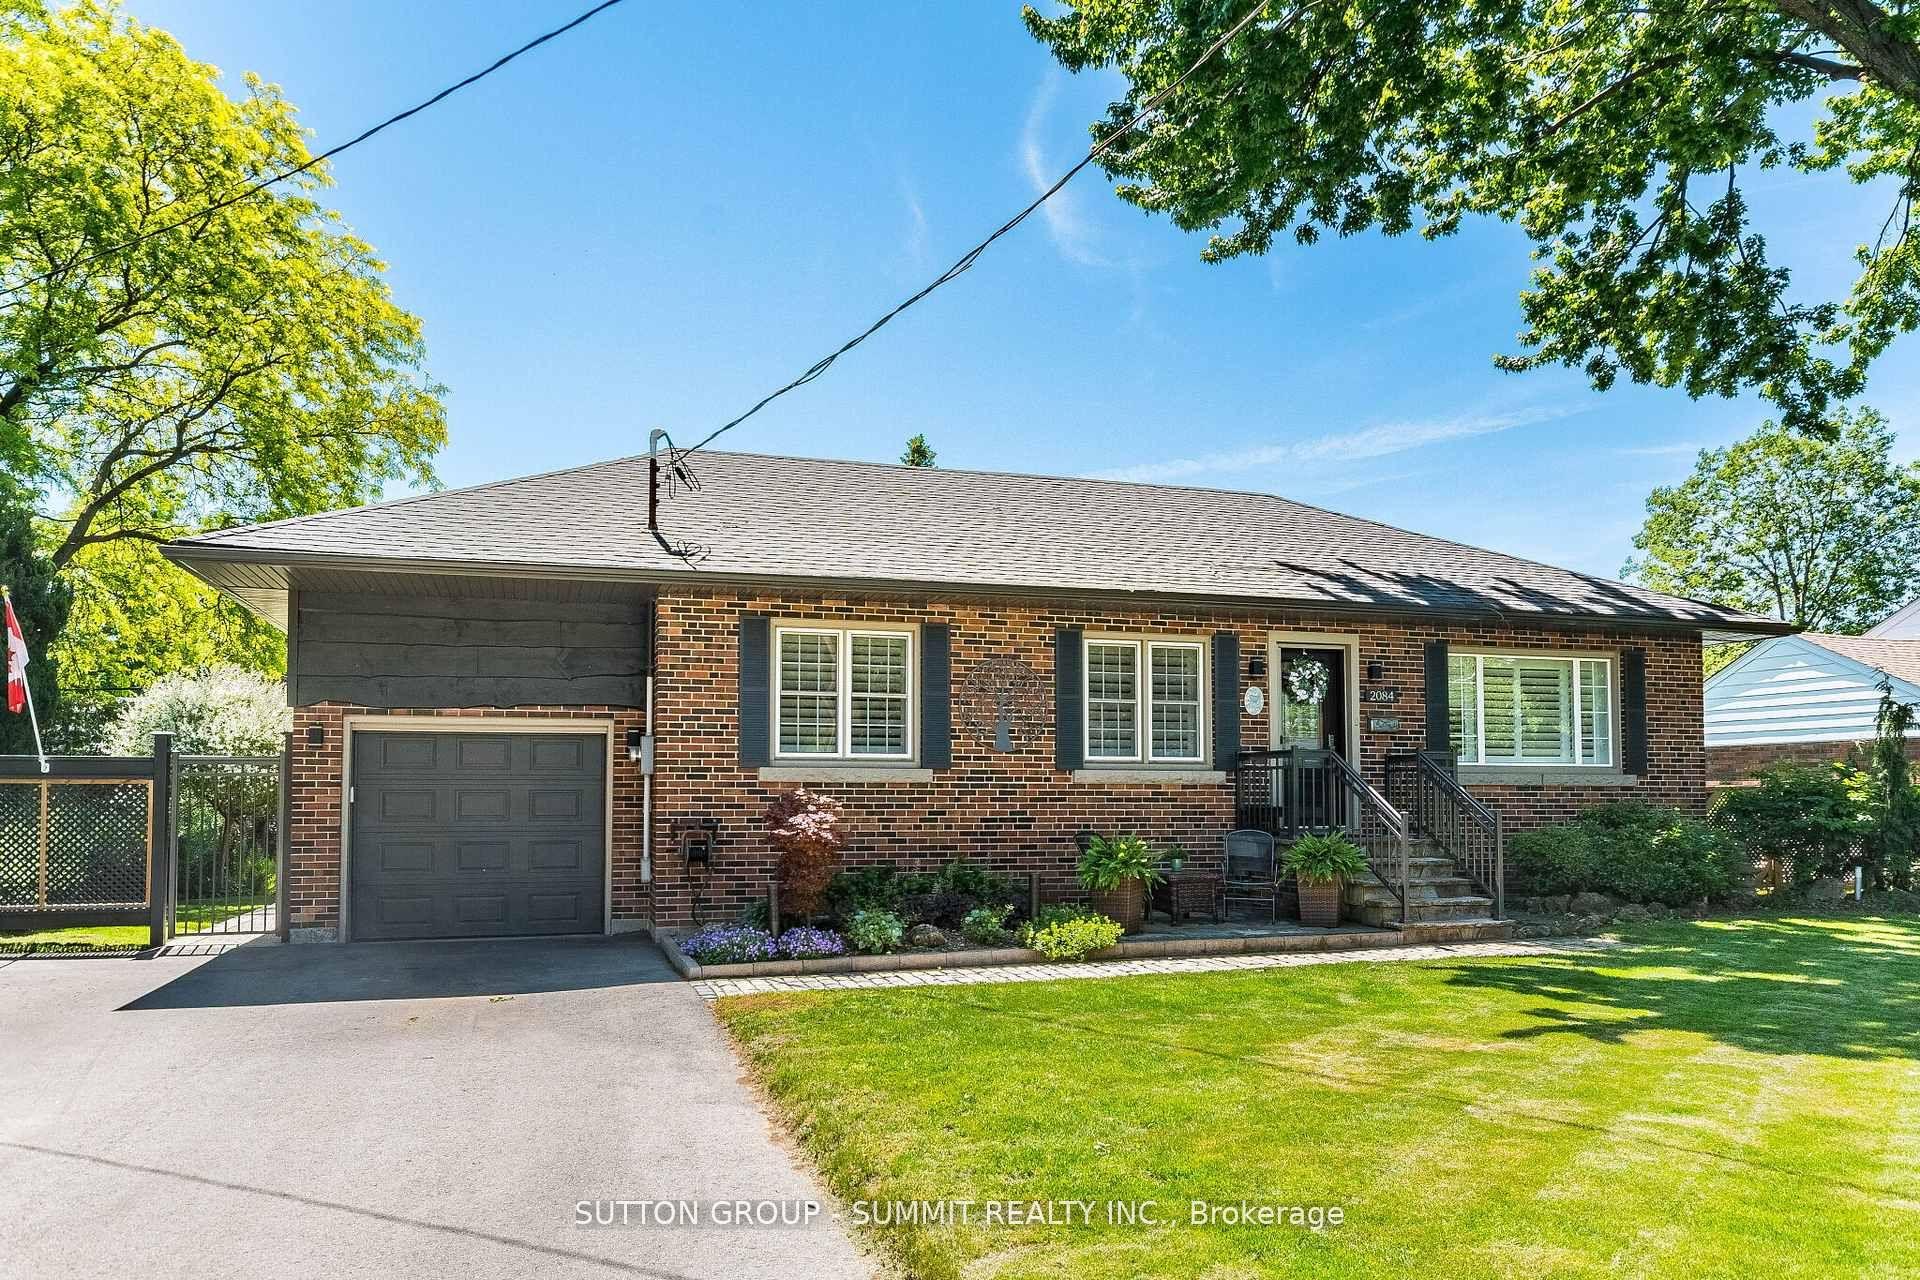
For Sale
Just Listed
976 Shadeland Avenue 13 #13
LaSalle, Burlington, ON
$1,500,000
2+2Bd
3Ba
1,750+sqft
4Parking
44.32 ft frontagelot
$857/sqft
DetachedMLS# W13616530Listed 2026-07-291 DOM
Cooling
Central Vacuum
Basement
Finished
Just listed! New listings in Burlington often receive offers within the first week.
About this home
Beautifully maintained bungalow on a quiet, private street in Aldershot, blending refined finishes, spacious living & a secluded backyard retreat in one of Burlington's most desirable neighbourhoods. Built in 2009, this 4 bedroom, 3 bathroom home with a double car garage features 1,545 sq. ft. of thoughtfully designed living space, beginning with a spacious foyer that opens to an expansive open concept living room, dining area & kitchen. Soaring 9 ft ceilings, hardwood floors, crown moulding, California shutters, built in speakers, a custom wall unit & an electric fireplace create an airy, inviting space that feels larger than its footprint. The oversized primary retreat includes a walk-in closet & spa inspired ensuite with heated floors & double sinks, while the second main floor bathroom includes a laundry rough-in for added flexibility. Double doors open to a private, tree lined backyard where beautiful gardens, professionally landscaped grounds, landscape lighting, a pergola, multiple seating areas & an interlock patio create a peaceful outdoor retreat. Complete with a sprinkler system & gas lines for a BBQ & fire pit, it's an inviting extension of the home's living space throughout the seasons. The finished lower level adds incredible flexibility with engineered hardwood flooring, an expansive recreation room featuring a gas fireplace with its own thermostat, surround sound speakers, plus 2 bedrooms, a full bathroom & a spacious laundry room. A sink rough in creates the potential for a future kitchen, making this an ideal space for multi generational living, an in-law suite or extended guest accommodations. Furnace & A/C replaced in 2022. Enjoy an easy lifestyle just minutes from LaSalle Park, Lake Ontario, Burlington Golf & Country Club, Aldershot GO, waterfront trails, cafés, shopping & convenient highway access. A home that combines comfort, quality & an address you'll appreciate for years to come.
GarageWaterfrontHardwoodFireplaceIn-law Suite
Rooms
Main Floor
| Living Room | 4.38 × 7.40 m | California Shutters Fireplace Hardwood Floor |
| Dining Room | 3.39 × 3.28 m | Crown Moulding California Shutters Hardwood Floor |
| Kitchen | 3.39 × 3.79 m | Crown Moulding Hardwood Floor |
| Primary Bedroom | 4.90 × 5.74 m | California Shutters 4 Pc Ensuite Walk-In Closet(s) |
| Bedroom 2 | 3.33 × 3.39 m | California Shutters Hardwood Floor |
Basement
| Recreation | 7.79 × 3.45 m | Fireplace Pot Lights |
| Bedroom 3 | 3.93 × 3.59 m | California Shutters |
| Bedroom 4 | 3.10 × 3.94 m | California Shutters |
| Laundry | 3.52 × 1.78 m | California Shutters Finished |
| Other | 3.85 × 1.82 m | |
| Utility Room | 2.62 × 1.54 m |
Features
- Auto Garage Door Remote
- Central Vacuum
- Primary Bedroom - Main Floor
- Sump Pump
- Landscape Lighting
- Landscaped
- Lawn Sprinkler System
- Patio
- Full
- Finished
- Central Air
- Bungalow
Financials
Annual Taxes
$9,158
Estimated Rental Income
Entire property$2,600 – $3,800/mo
Basement apartment$1,800 – $2,500/mo
Rental yield2.1% – 3.0%
*Estimates based on comparable rentals in the area. Actual income may vary.
Market Data — Burlington
Days on market1 days
Buyer's MarketSeller's Market
Based on active listings in Burlington. Data updates daily.
Demographics — Burlington
Population
186,948
Avg Household Income
$125,000
Age Distribution
0-19
20%
20-34
16%
35-49
19%
50-64
22%
65+
23%
Ownership74% own · 26% rent
EnglishFrenchArabicPolishTagalog
Our estimate for this home
Estimated range
$1.45M – $1.68M
Mid-point $1.57M · ~$895/sqft
How this listing compares
$1.45MList · $1.50M$1.68M
Medium confidence·Based on 19 lasalle comparables
Estimated range is generated automatically from active comparables and is for informational purposes only. Not an appraisal — contact Aman for a full comparative market analysis that factors in condition, renovations, and positioning.
Getting around
How walkable, bikeable, and transit-friendly this neighbourhood is.
59
/ 100
Walk Score
Somewhat Walkable
36
/ 100
Transit Score
Some Transit
39
/ 100
Bike Score
Somewhat Bikeable
Scores are estimates based on neighbourhood data and are for informational purposes only.
MLS® data courtesy of the Toronto Regional Real Estate Board (TRREB).
The information provided herein must only be used by consumers that have a bona fide interest in the purchase, sale, or lease of real estate and may not be used for any commercial purpose or any other purpose. Listing information is deemed reliable but is not guaranteed accurate by the Toronto Regional Real Estate Board, the listing brokerage, or this website. The trademarks REALTOR®, REALTORS® and the REALTOR® logo are controlled by The Canadian Real Estate Association (CREA) and identify real estate professionals who are members of CREA. MLS®, Multiple Listing Service®, and the associated logos are owned by CREA. Not intended to solicit properties currently listed for sale or buyers under contract.
You may also like
More homes in Burlington
Hand-picked listings with a similar price range and style.
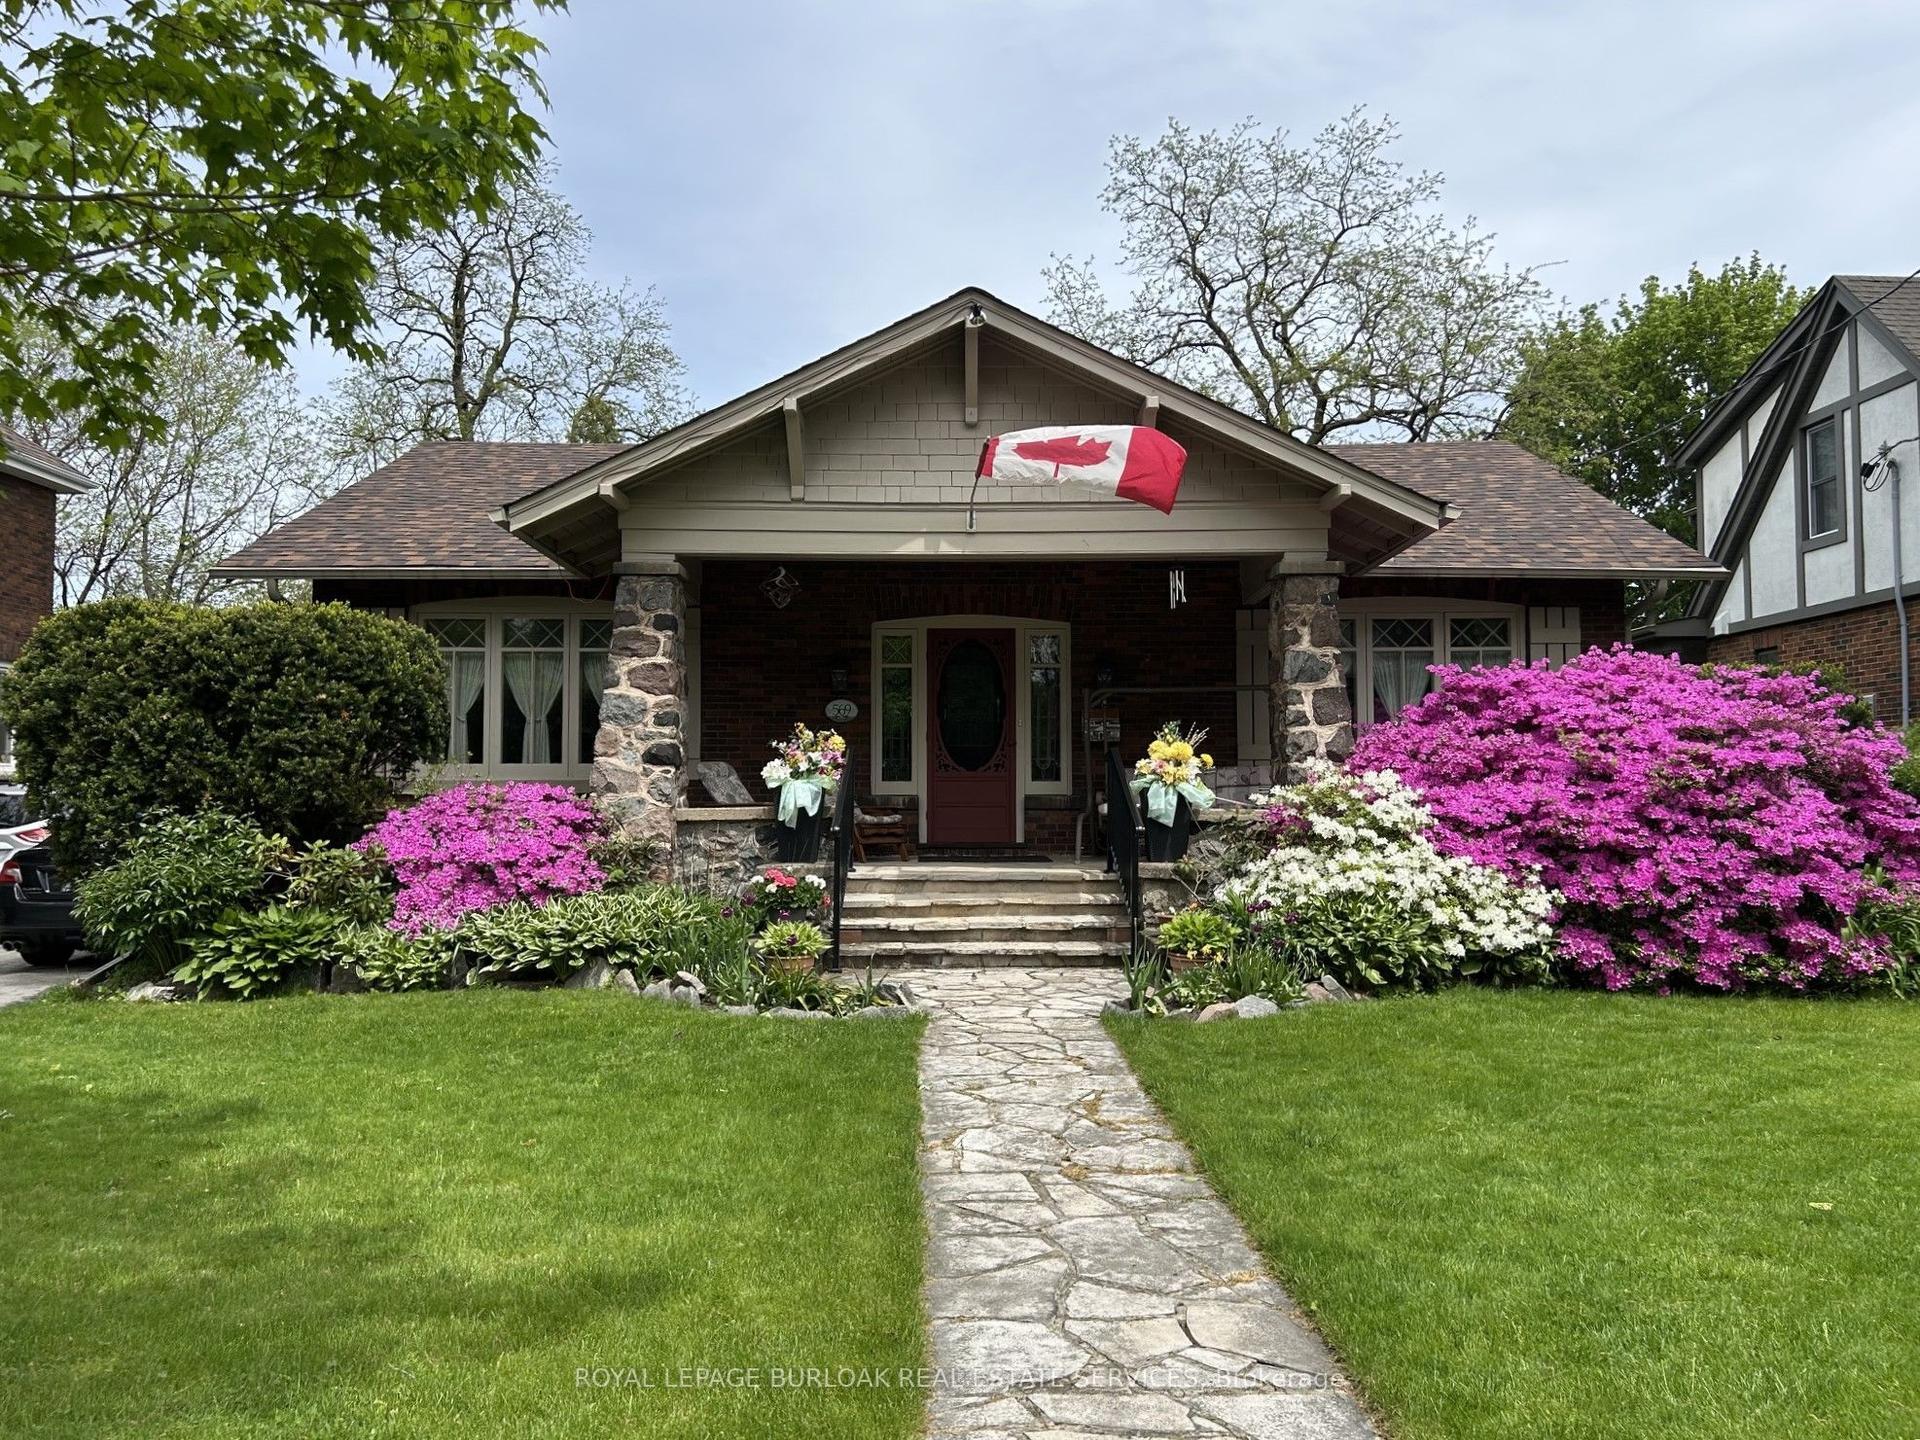
For Sale2 h ago
$1,389,000
Detached
est. $6,089/mo
569 Locust Street, Brant
Burlington, ON
2+1 bd
2 ba
1,750
4
MLS# W13619260Royal Lepage Burloak Real Estate…
WhatsApp Aman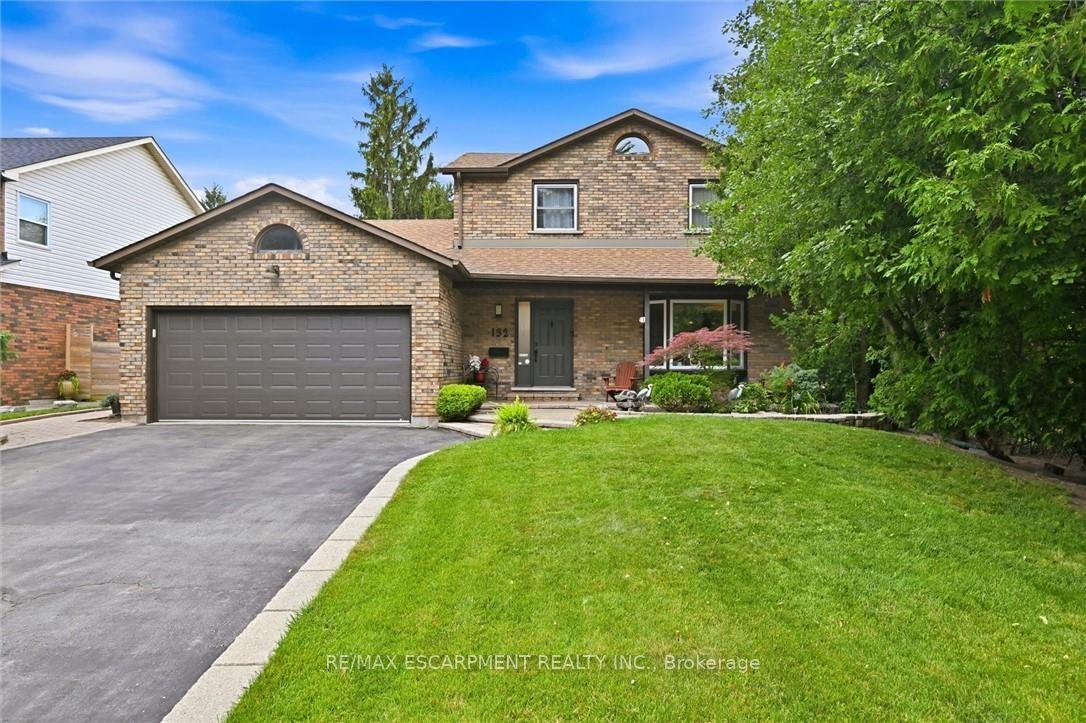
For Sale8 days ago
$1,349,000
Detached
est. $5,914/mo
132 Hampton Heath Road, Appleby
Burlington, ON
3 bd
2 ba
1,750
6
MLS# W13594236Re/Max Escarpment Realty Inc.
WhatsApp Aman