For Sale
132 Hampton Heath Road
Appleby, Burlington, ON
$1,349,000
3Bd
2Ba
1,750+sqft
6Parking
63 x 120 ftlot
$771/sqft
DetachedMLS# W13594236Listed 2026-07-228 DOM
Cooling
Central Vacuum
Basement
[Partially Finished]
About this home
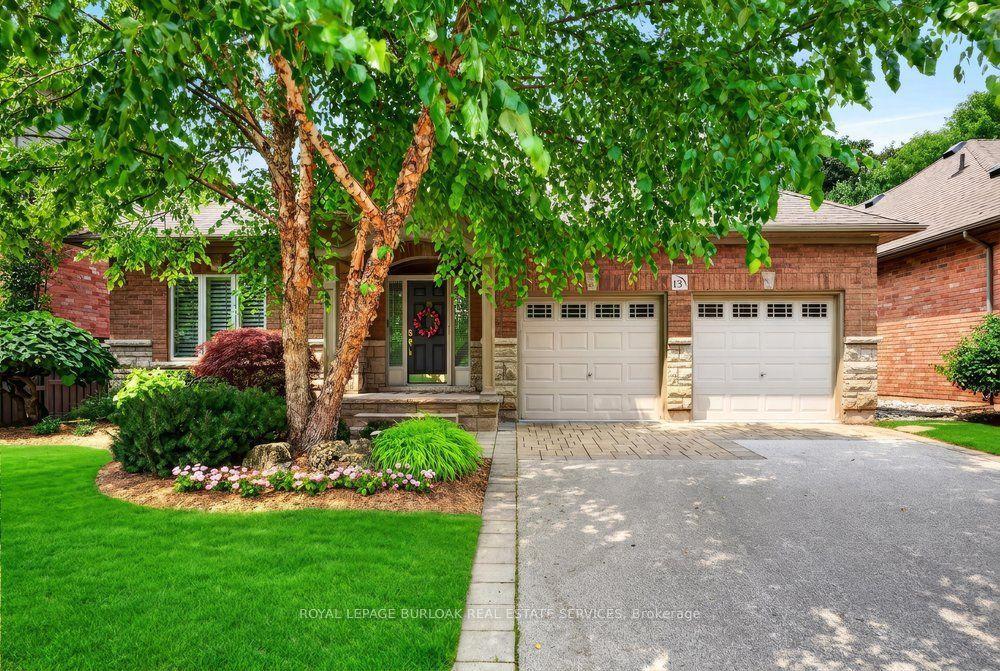
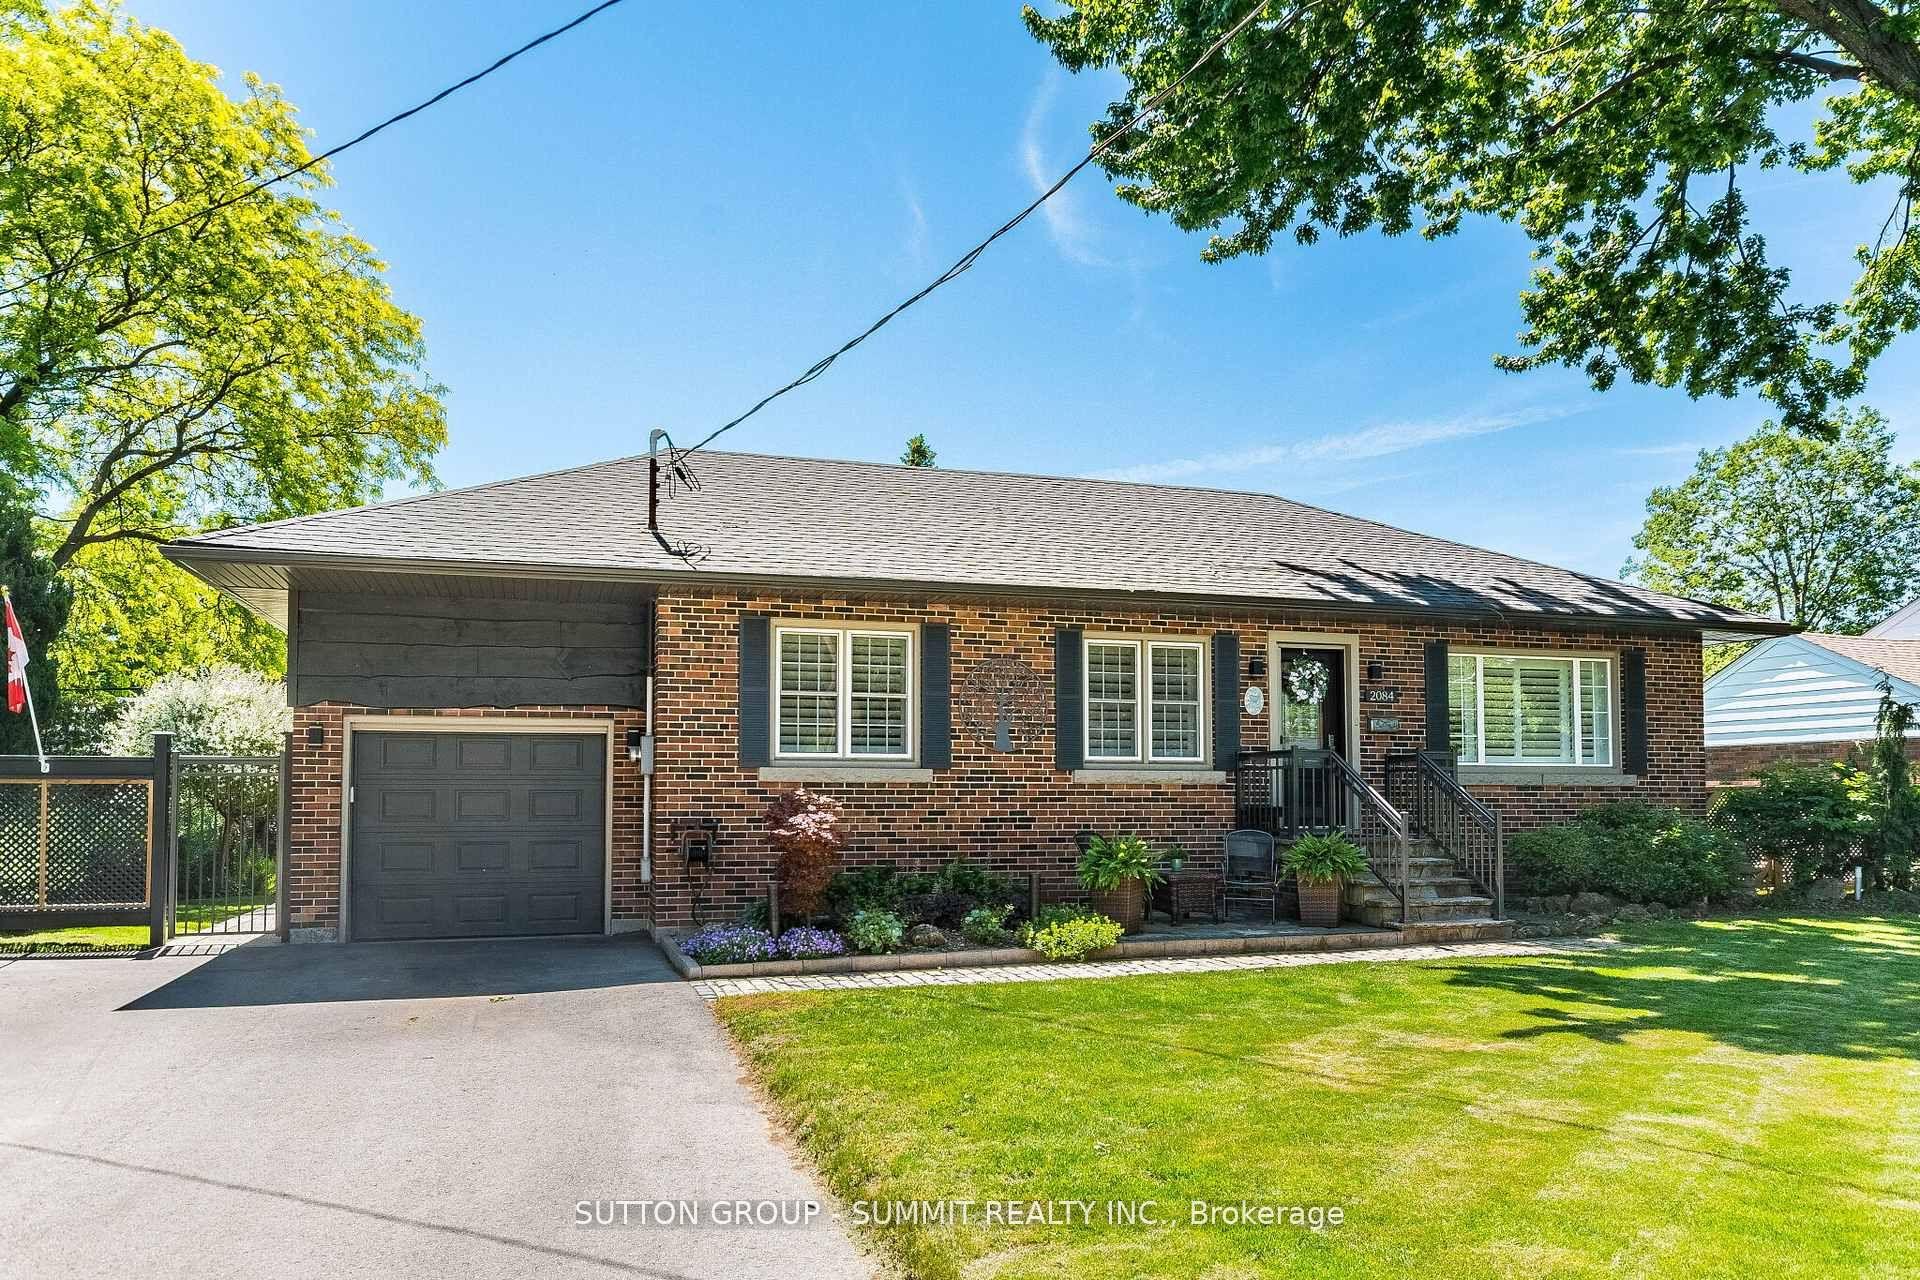
By-the-lake living in quiet South-East Burlington! Two-storey brick home with double garage on large lot just steps to Burlington waterfront park. This home features thoughtful updates throughout! The modernized eat-in kitchen has granite counters, an undermount sink, tiled backsplash, stainless steel appliances, a downdraft vented stove and lots of counter space. In addition to the bright living and dining rooms, a sunken family room features a gas fireplace, built-in cabinets and shelves, and walks out to a beautiful landscaped yard with no rear neighbours. The yard is completely private and has a wood deck, stone patio area, and beautiful hot tub. The main also includes a mud room with laundry, 2nd fridge, storage, garage access and side entry. On the upper level the primary bedroom has a large window and ensuite bathroom privilege door. All bedrooms feature modern glass closet doors. The main bathroom has multiple cabinets and a large glassed-in shower with bench and rain shower head. The basement provides extra space for recreation, a home office or workshop. Fabulous location steps to the lake, shopping, and quick access to the highway up Burloak.
GarageWaterfrontFireplace
Rooms
Second Floor
| Bathroom | 0.00 × 0.00 m | 3 Pc Bath |
| Bedroom | 4.80 × 3.20 m | |
| Bedroom 2 | 3.90 × 2.80 m | |
| Den | 3.20 × 2.80 m |
Basement
| Recreation | 6.70 × 3.20 m | |
| Utility Room | 7.70 × 3.10 m |
Other
| Living Room | 5.00 × 4.20 m | |
| Dining Room | 2.80 × 2.70 m | |
| Kitchen | 5.10 × 2.70 m | |
| Family Room | 5.20 × 3.60 m | |
| Bathroom | 0.00 × 0.00 m | 2 Pc Bath |
| Laundry | 2.90 × 2.00 m |
Features
- [Auto Garage Door Remote
- Central Vacuum
- Floor Drain]
- [Backs On Green Belt
- Deck
- Hot Tub
- Landscaped
- Privacy]
- [Partially Finished]
- [Central Air]
- [2-Storey]
Financials
Annual Taxes
$6,041
Estimated Rental Income
Entire property$3,200 – $4,800/mo
Basement apartment$1,800 – $2,500/mo
Rental yield2.8% – 4.3%
*Estimates based on comparable rentals in the area. Actual income may vary.
Market Data — Burlington
Days on market8 days
Buyer's MarketSeller's Market
Based on active listings in Burlington. Data updates daily.
Demographics — Burlington
Population
186,948
Avg Household Income
$125,000
Age Distribution
0-19
20%
20-34
16%
35-49
19%
50-64
22%
65+
23%
Ownership74% own · 26% rent
EnglishFrenchArabicPolishTagalog
Our estimate for this home
Estimated range
$1.57M – $1.83M
Mid-point $1.70M · ~$970/sqft
How this listing compares
$1.57MList · $1.35M$1.83M
Medium confidence·Based on 17 appleby comparables
Estimated range is generated automatically from active comparables and is for informational purposes only. Not an appraisal — contact Aman for a full comparative market analysis that factors in condition, renovations, and positioning.
Getting around
How walkable, bikeable, and transit-friendly this neighbourhood is.
57
/ 100
Walk Score
Somewhat Walkable
40
/ 100
Transit Score
Some Transit
41
/ 100
Bike Score
Somewhat Bikeable
Scores are estimates based on neighbourhood data and are for informational purposes only.
MLS® data courtesy of the Toronto Regional Real Estate Board (TRREB).
The information provided herein must only be used by consumers that have a bona fide interest in the purchase, sale, or lease of real estate and may not be used for any commercial purpose or any other purpose. Listing information is deemed reliable but is not guaranteed accurate by the Toronto Regional Real Estate Board, the listing brokerage, or this website. The trademarks REALTOR®, REALTORS® and the REALTOR® logo are controlled by The Canadian Real Estate Association (CREA) and identify real estate professionals who are members of CREA. MLS®, Multiple Listing Service®, and the associated logos are owned by CREA. Not intended to solicit properties currently listed for sale or buyers under contract.
You may also like
More homes in Burlington
Hand-picked listings with a similar price range and style.
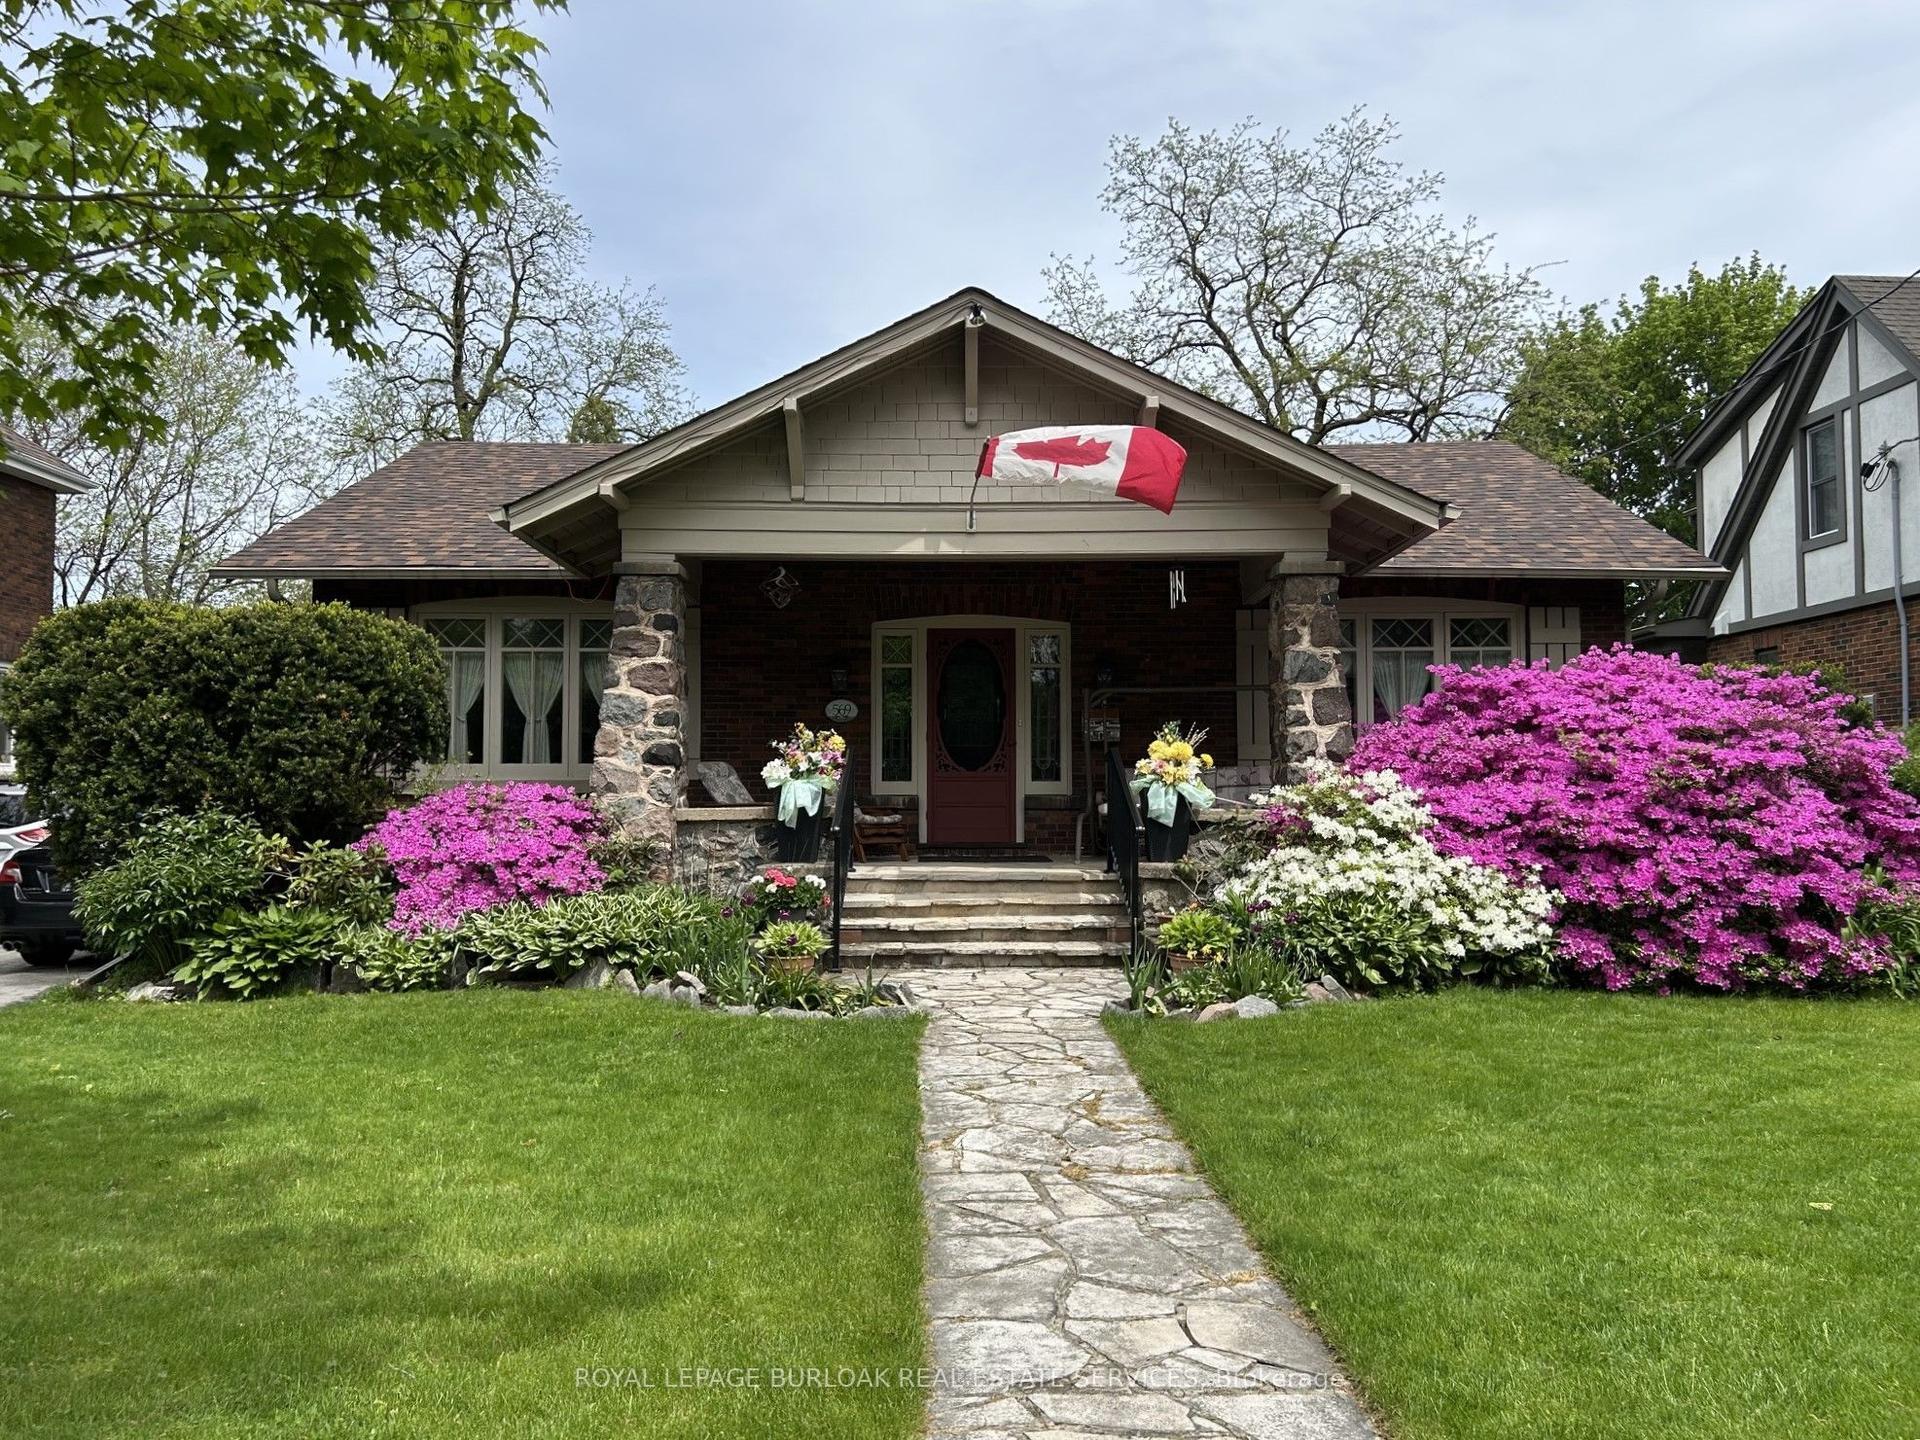
For Sale2 h ago
$1,389,000
Detached
est. $6,089/mo
569 Locust Street, Brant
Burlington, ON
2+1 bd
2 ba
1,750
4
MLS# W13619260Royal Lepage Burloak Real Estate…
WhatsApp Aman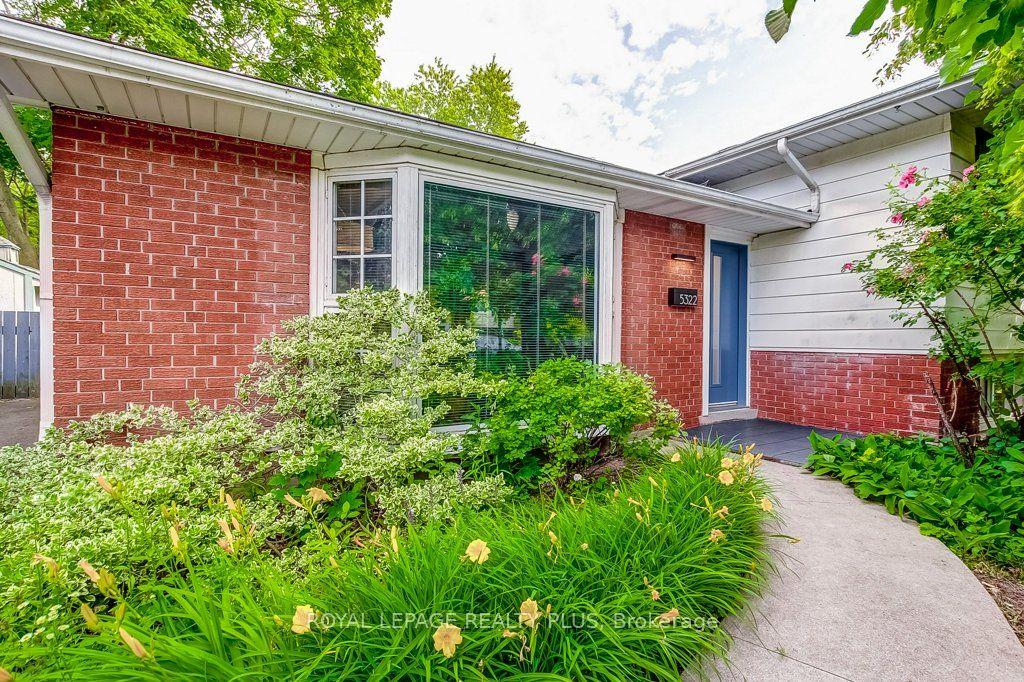
For Sale28 days ago
$1,099,900
Detached
est. $4,822/mo
5322 Windermere Drive, Appleby
Burlington, ON
3+1 bd
2 ba
900
5
MLS# W13514092Royal Lepage Realty Plus
WhatsApp Aman