For Sale
Just Listed
569 Locust Street
Brant, Burlington, ON
$1,389,000
2+1Bd
2Ba
1,750+sqft
4Parking
55 x 132 ftlot
$794/sqft
DetachedMLS# W13619260Listed 2026-07-300 DOM
Heating
Water Heater Owned
Basement
Partially Finished
Just listed! New listings in Burlington often receive offers within the first week.
About this home
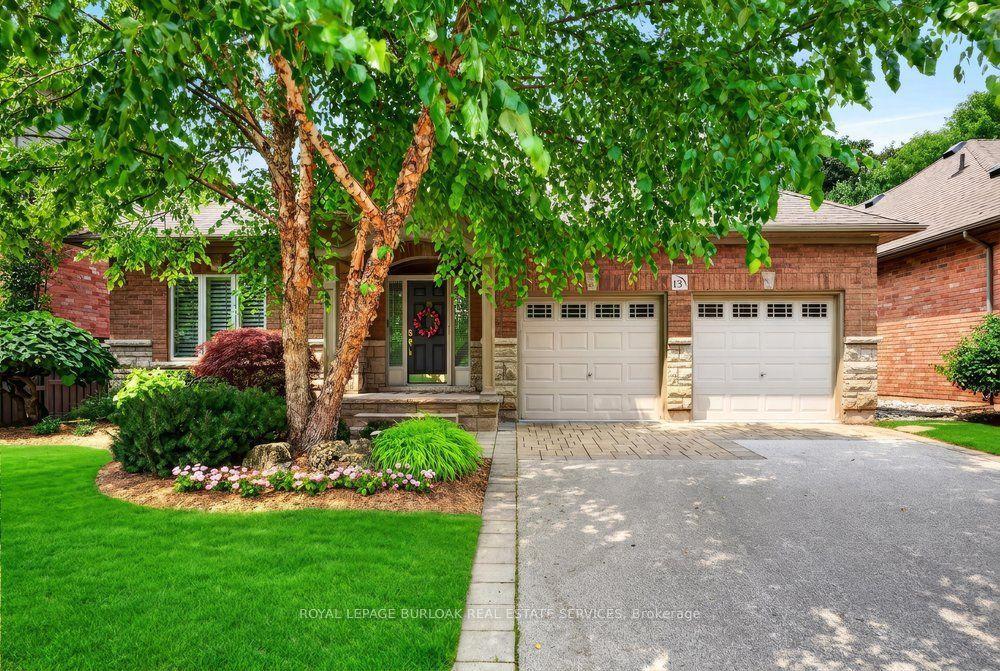
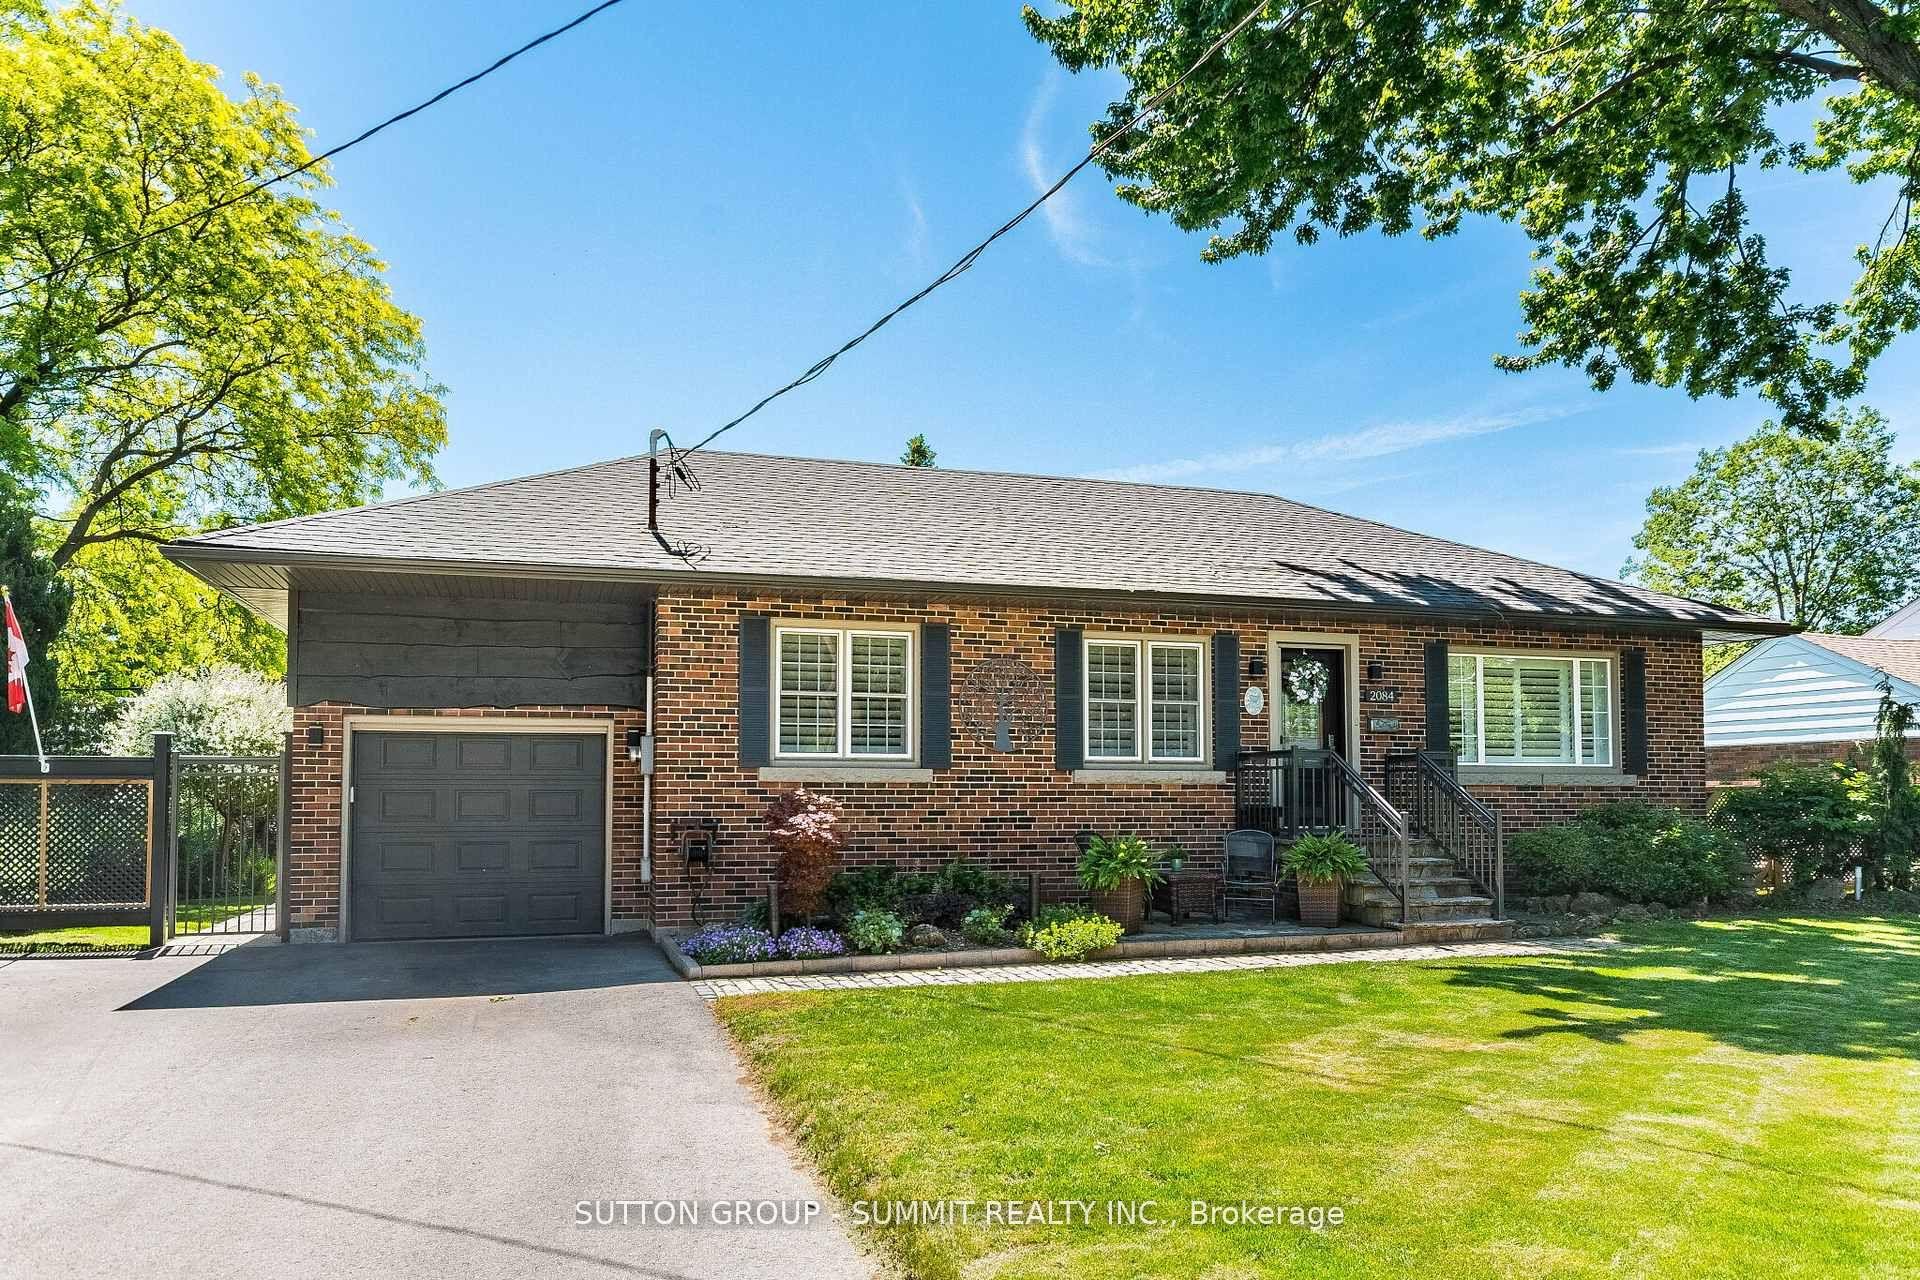
A rare opportunity to own a timeless bungalow in the heart of Downtown Burlington. Nestled on one of the city's most coveted tree-lined streets, this exceptional home offers 2 bedrooms, 2 baths, and 2,414 sf of finished living space. Designed for exceptional indoor and outdoor living, the private backyard oasis is surrounded by mature trees and lush perennial gardens, featuring a fully decked on-ground pool with the look and feel of an inground pool, pool shed, and multiple entertaining areas. Just steps to Spencer Smith Park, the waterfront, boutique shopping, cafés, restaurants, and vibrant downtown amenities, this is a lifestyle property unlike any other. A welcoming covered front porch overlooks immaculate gardens and creates a wonderful first impression. Inside, beautifully proportioned principal rooms are filled with natural light and timeless character, hardwood flooring, and thoughtfully preserved craftsmanship. The impressive living room is centred around a gas fireplace and flows seamlessly into the dining room, creating an exceptional setting for entertaining. The kitchen offers custom cabinetry, generous workspace, and overlooks the family room with skylights, and multiple walkouts to the backyard. The expansive primary suite offers a private retreat, complete with a beautifully renovated ensuite featuring a glass walk-in shower. A second bedroom and an updated 3-piece bathroom complete the main level. The partially finished lower level offers a spacious recreation room and extensive storage, providing exceptional flexibility for hobbies, a workshop, fitness space, or future finishing. Combining timeless craftsmanship, an extraordinary outdoor setting, and one of Burlington's most prestigious downtown locations, this is a truly special opportunity to enjoy an iconic Burlington lifestyle.
PoolRenovatedWaterfrontHardwoodFireplace
Rooms
Main Floor
| Kitchen | 3.56 × 4.09 m | |
| Primary Bedroom | 7.65 × 4.09 m | |
| Bedroom | 3.66 × 2.54 m | |
| Family Room | 3.38 × 4.32 m | |
| Living Room | 8.51 × 4.44 m | |
| Dining Room | 3.56 × 4.44 m |
Basement
| Bedroom | 9.35 × 3.86 m | |
| Laundry | 4.30 × 4.09 m | |
| Other | 4.32 × 4.55 m | |
| Other | 7.75 × 8.64 m |
Features
- Primary Bedroom - Main Floor
- Water Heater Owned
- Deck
- Lawn Sprinkler System
- Porch
- Separate Entrance
- Full
- Partially Finished
- Window Unit(s)
- Bungalow
Financials
Annual Taxes
$7,218.92
Estimated Rental Income
Entire property$2,600 – $3,800/mo
Basement apartment$1,800 – $2,500/mo
Rental yield2.2% – 3.3%
*Estimates based on comparable rentals in the area. Actual income may vary.
Market Data — Burlington
Days on market0 days
Buyer's MarketSeller's Market
Based on active listings in Burlington. Data updates daily.
Demographics — Burlington
Population
186,948
Avg Household Income
$125,000
Age Distribution
0-19
20%
20-34
16%
35-49
19%
50-64
22%
65+
23%
Ownership74% own · 26% rent
EnglishFrenchArabicPolishTagalog
Our estimate for this home
Estimated range
$1.52M – $1.77M
Mid-point $1.65M · ~$942/sqft
How this listing compares
$1.52MList · $1.39M$1.77M
Medium confidence·Based on 22 brant comparables
Estimated range is generated automatically from active comparables and is for informational purposes only. Not an appraisal — contact Aman for a full comparative market analysis that factors in condition, renovations, and positioning.
Getting around
How walkable, bikeable, and transit-friendly this neighbourhood is.
52
/ 100
Walk Score
Somewhat Walkable
43
/ 100
Transit Score
Some Transit
42
/ 100
Bike Score
Somewhat Bikeable
Scores are estimates based on neighbourhood data and are for informational purposes only.
MLS® data courtesy of the Toronto Regional Real Estate Board (TRREB).
The information provided herein must only be used by consumers that have a bona fide interest in the purchase, sale, or lease of real estate and may not be used for any commercial purpose or any other purpose. Listing information is deemed reliable but is not guaranteed accurate by the Toronto Regional Real Estate Board, the listing brokerage, or this website. The trademarks REALTOR®, REALTORS® and the REALTOR® logo are controlled by The Canadian Real Estate Association (CREA) and identify real estate professionals who are members of CREA. MLS®, Multiple Listing Service®, and the associated logos are owned by CREA. Not intended to solicit properties currently listed for sale or buyers under contract.
You may also like
More homes in Burlington
Hand-picked listings with a similar price range and style.
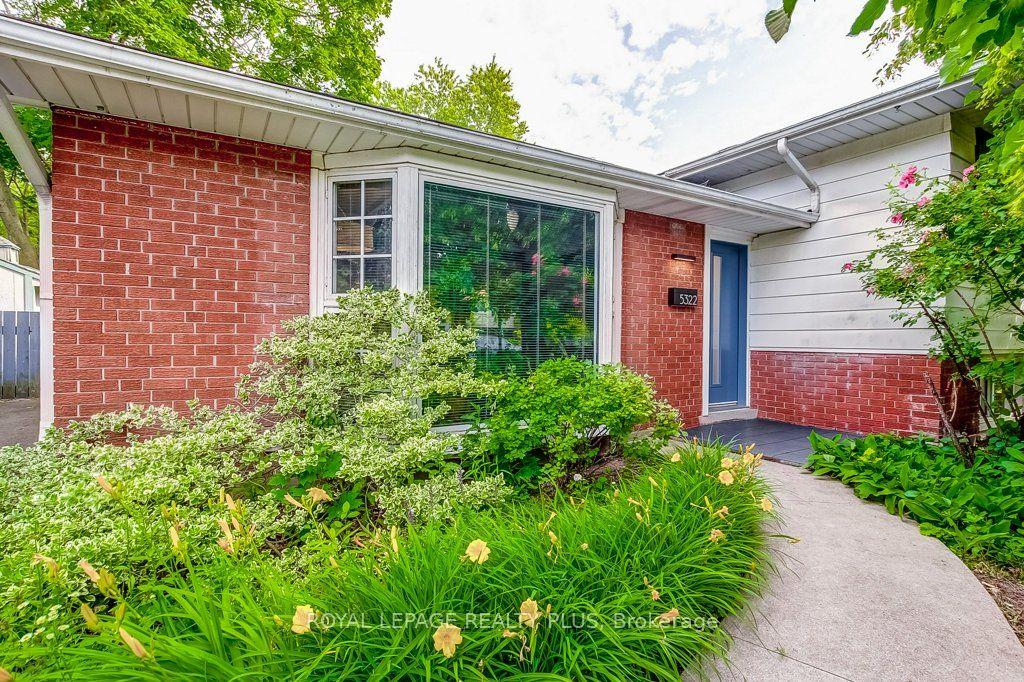
For Sale28 days ago
$1,099,900
Detached
est. $4,822/mo
5322 Windermere Drive, Appleby
Burlington, ON
3+1 bd
2 ba
900
5
MLS# W13514092Royal Lepage Realty Plus
WhatsApp Aman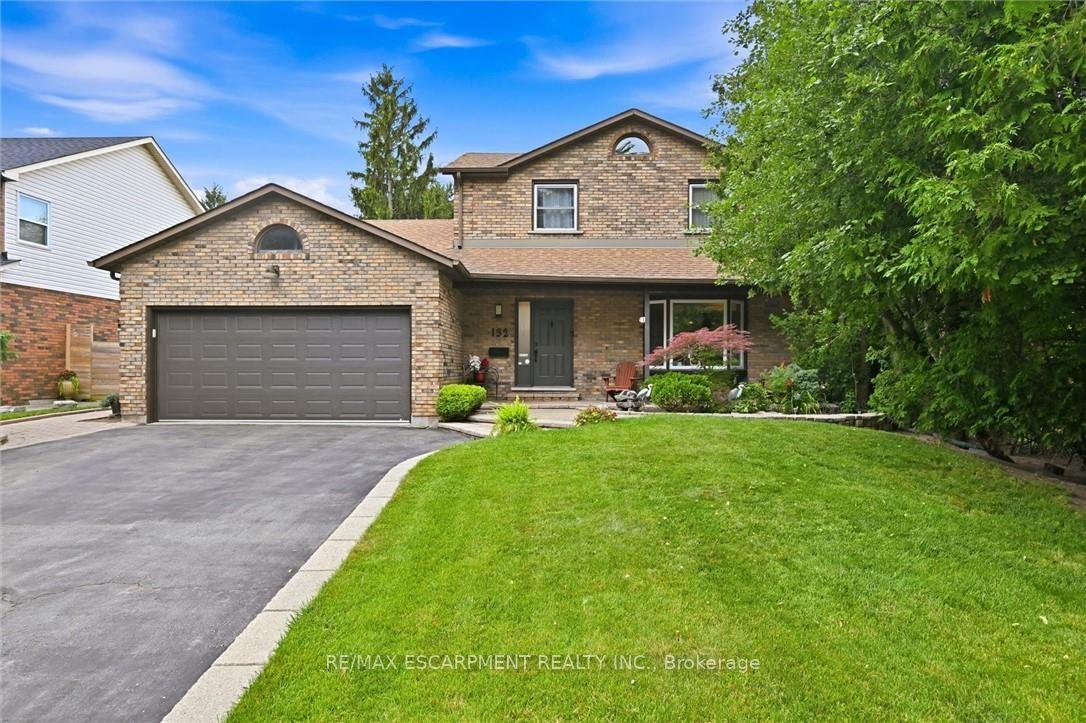
For Sale8 days ago
$1,349,000
Detached
est. $5,914/mo
132 Hampton Heath Road, Appleby
Burlington, ON
3 bd
2 ba
1,750
6
MLS# W13594236Re/Max Escarpment Realty Inc.
WhatsApp Aman