For Sale
1169 Dorval Drive 19 #19
1007 - GA Glen Abbey, Oakville, ON
$999,900
3Bd
3Ba
2,375+sqft
2Parking
$421/sqft
Condo TownMLS# W13620824Listed 2026-07-3020 DOM
Cooling
Central Air
Basement
Walk-Out
About this home
Attention main floor primary bedroom! Discover a rare opportunity to own a beautifully updated executive bungalow townhome backing onto scenic 16 Mile Creek. Offering 3 bedrooms and 3 full bathrooms, this home combines elegant design with low-maintenance living in a tranquil, nature-filled setting. The bright, open-concept main floor features gleaming hardwood floors and a spacious layout ideal for both everyday living and entertaining. The oversized kitchen boasts abundant cabinetry, a generous breakfast island, and a walk-out to a private terrace-perfect for seamless indoor-outdoor living. The main floor primary suite is a true retreat, complete with a spa-inspired ensuite featuring a bidet, and a large walk-in closet with custom organizers. A single-car garage with inside entry adds convenience. The fully finished walk-out lower level offers exceptional flexibility, with space for two additional bedrooms or a bedroom and home office. This level also includes a full bathroom with a soaker tub and ensuite privileges, a cozy gas fireplace, and direct access to a private stone patio surrounded by lush greenery. Ideally located within walking distance to Glen Abbey Golf Course, trails, shops, and restaurants, this home delivers the perfect balance of convenience and serenity. Ideal for downsizers, empty nesters, or snowbirds seeking a turnkey, lock-and-leave lifestyle. Pet-friendly community.
GarageHardwoodFireplace
Rooms
Main Floor
| Kitchen | 3.90 × 3.80 m | |
| Dining Room | 3.70 × 2.50 m | |
| Living Room | 4.30 × 3.70 m | |
| Bathroom | 0.00 × 0.00 m | 2 Pc Bath |
| Primary Bedroom | 4.80 × 3.60 m | |
| Bathroom | 0.00 × 0.00 m | 5 Pc Ensuite |
Other
| Bedroom 2 | 4.10 × 3.50 m | |
| Bedroom 3 | 3.60 × 3.50 m | |
| Bathroom | 0.00 × 0.00 m | 4 Pc Bath |
| Family Room | 7.80 × 4.10 m | W/O To Patio Fireplace Laminate |
| Laundry | 4.80 × 1.90 m |
Features
- Carpet Free
- Auto Garage Door Remote
- In-Law Capability
- Primary Bedroom - Main Floor
- Walk-Out
- Central Air
- Bungalow
Financials
Annual Taxes
$5,525
Estimated Rental Income
Entire property$3,200 – $4,200/mo
Rental yield3.8% – 5.0%
*Estimates based on comparable rentals in the area. Actual income may vary.
Market Data — Oakville
Days on market20 days
Buyer's MarketSeller's Market
Based on active listings in Oakville. Data updates daily.
Demographics — Oakville
Population
213,759
Avg Household Income
$152,000
Age Distribution
0-19
22%
20-34
16%
35-49
21%
50-64
22%
65+
19%
Ownership78% own · 22% rent
EnglishMandarinUrduArabicFrench
Getting around
How walkable, bikeable, and transit-friendly this neighbourhood is.
77
/ 100
Walk Score
Very Walkable
62
/ 100
Transit Score
Good Transit
42
/ 100
Bike Score
Somewhat Bikeable
Scores are estimates based on neighbourhood data and are for informational purposes only.
MLS® data courtesy of the Toronto Regional Real Estate Board (TRREB).
The information provided herein must only be used by consumers that have a bona fide interest in the purchase, sale, or lease of real estate and may not be used for any commercial purpose or any other purpose. Listing information is deemed reliable but is not guaranteed accurate by the Toronto Regional Real Estate Board, the listing brokerage, or this website. The trademarks REALTOR®, REALTORS® and the REALTOR® logo are controlled by The Canadian Real Estate Association (CREA) and identify real estate professionals who are members of CREA. MLS®, Multiple Listing Service®, and the associated logos are owned by CREA. Not intended to solicit properties currently listed for sale or buyers under contract.
You may also like
More homes in Oakville
Hand-picked listings with a similar price range and style.
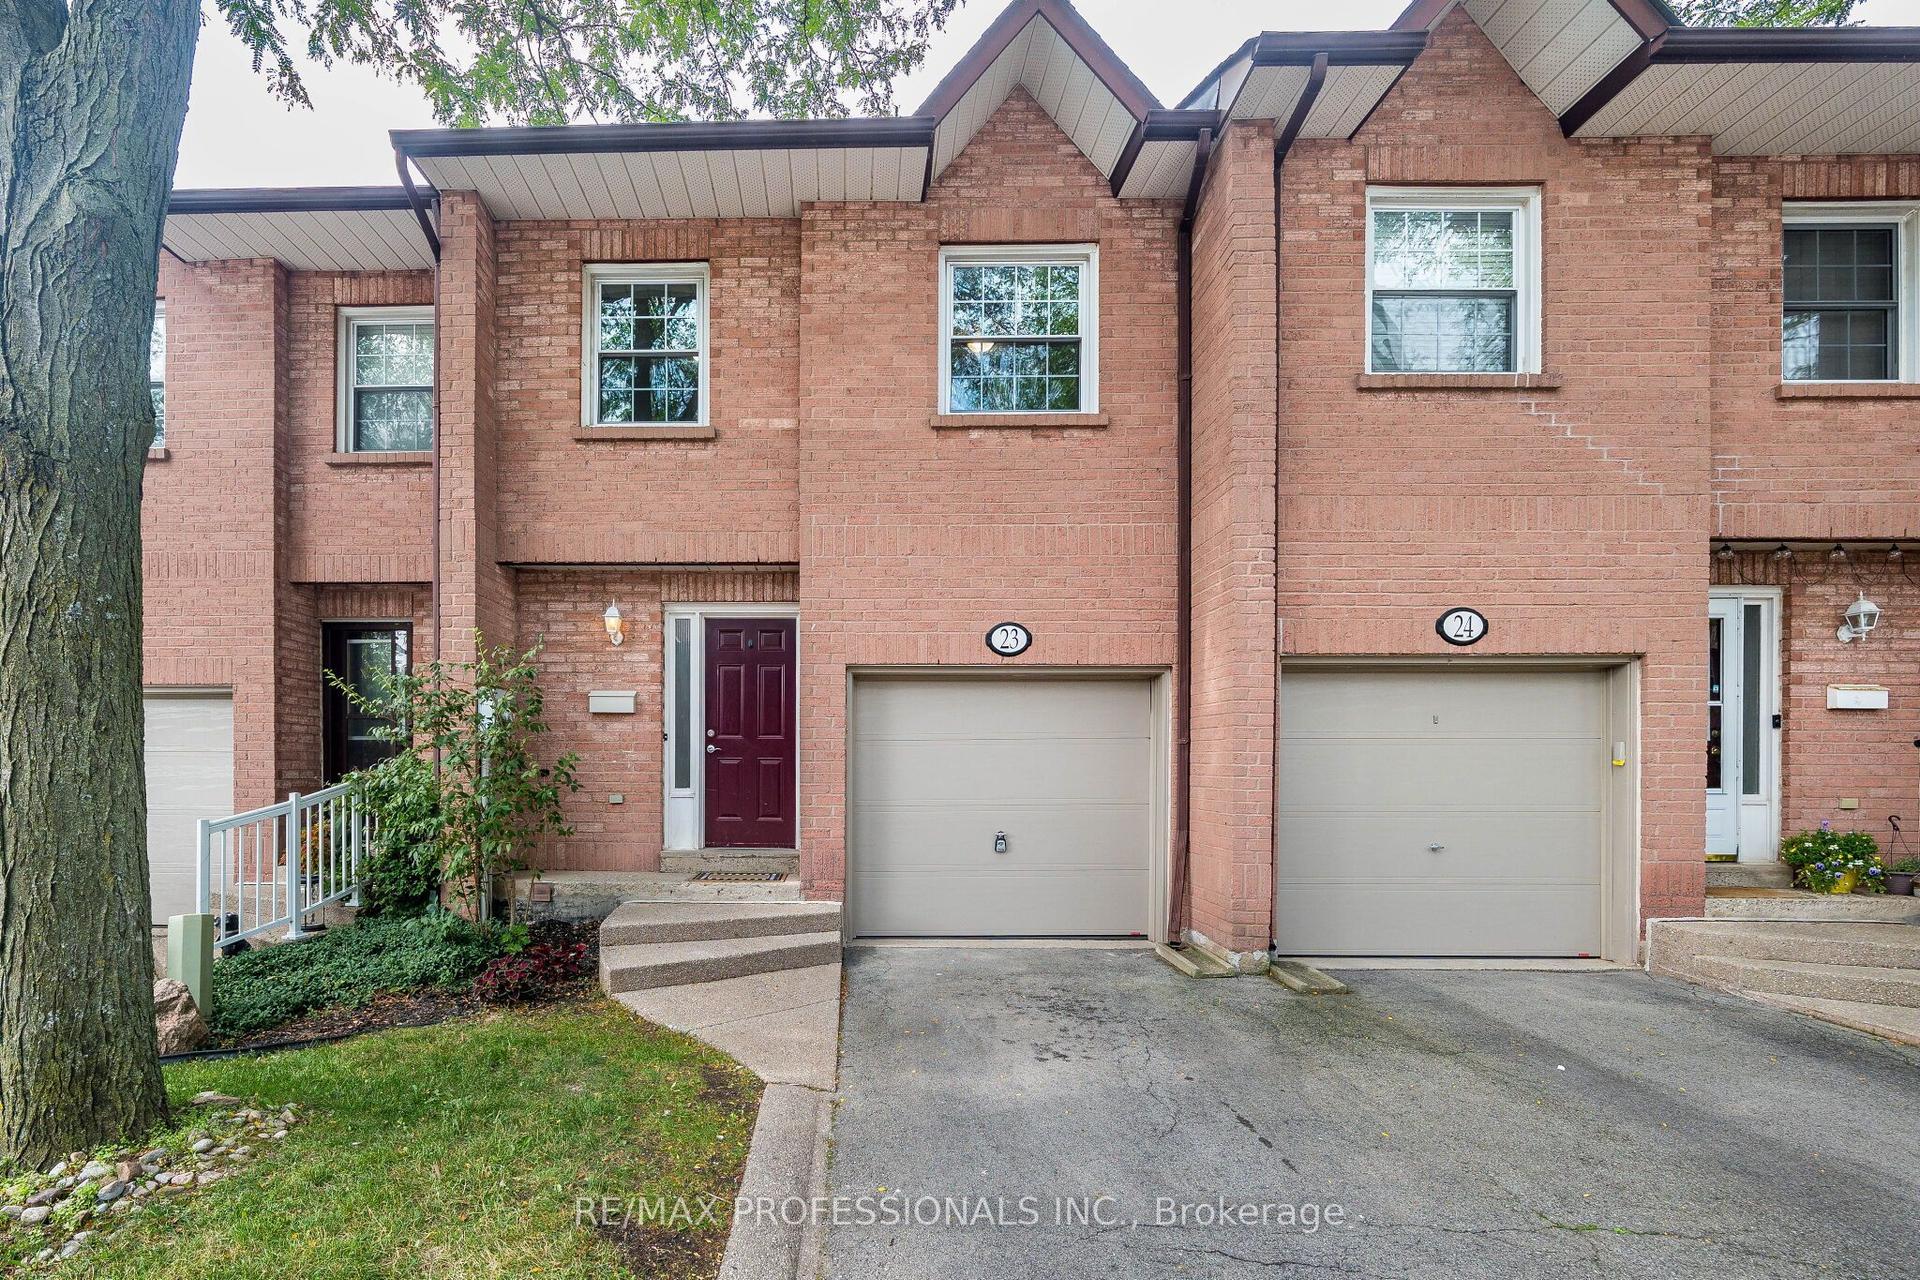
For Sale12 days ago
$798,000
Condo Town
est. $3,498/mo
2004 Glenada Crescent 23 #23, 1018 - WC Wedgewood Creek
Oakville, ON
3 bd
3 ba
1,300
2
MLS# W13652432Re/Max Professionals Inc.
WhatsApp Aman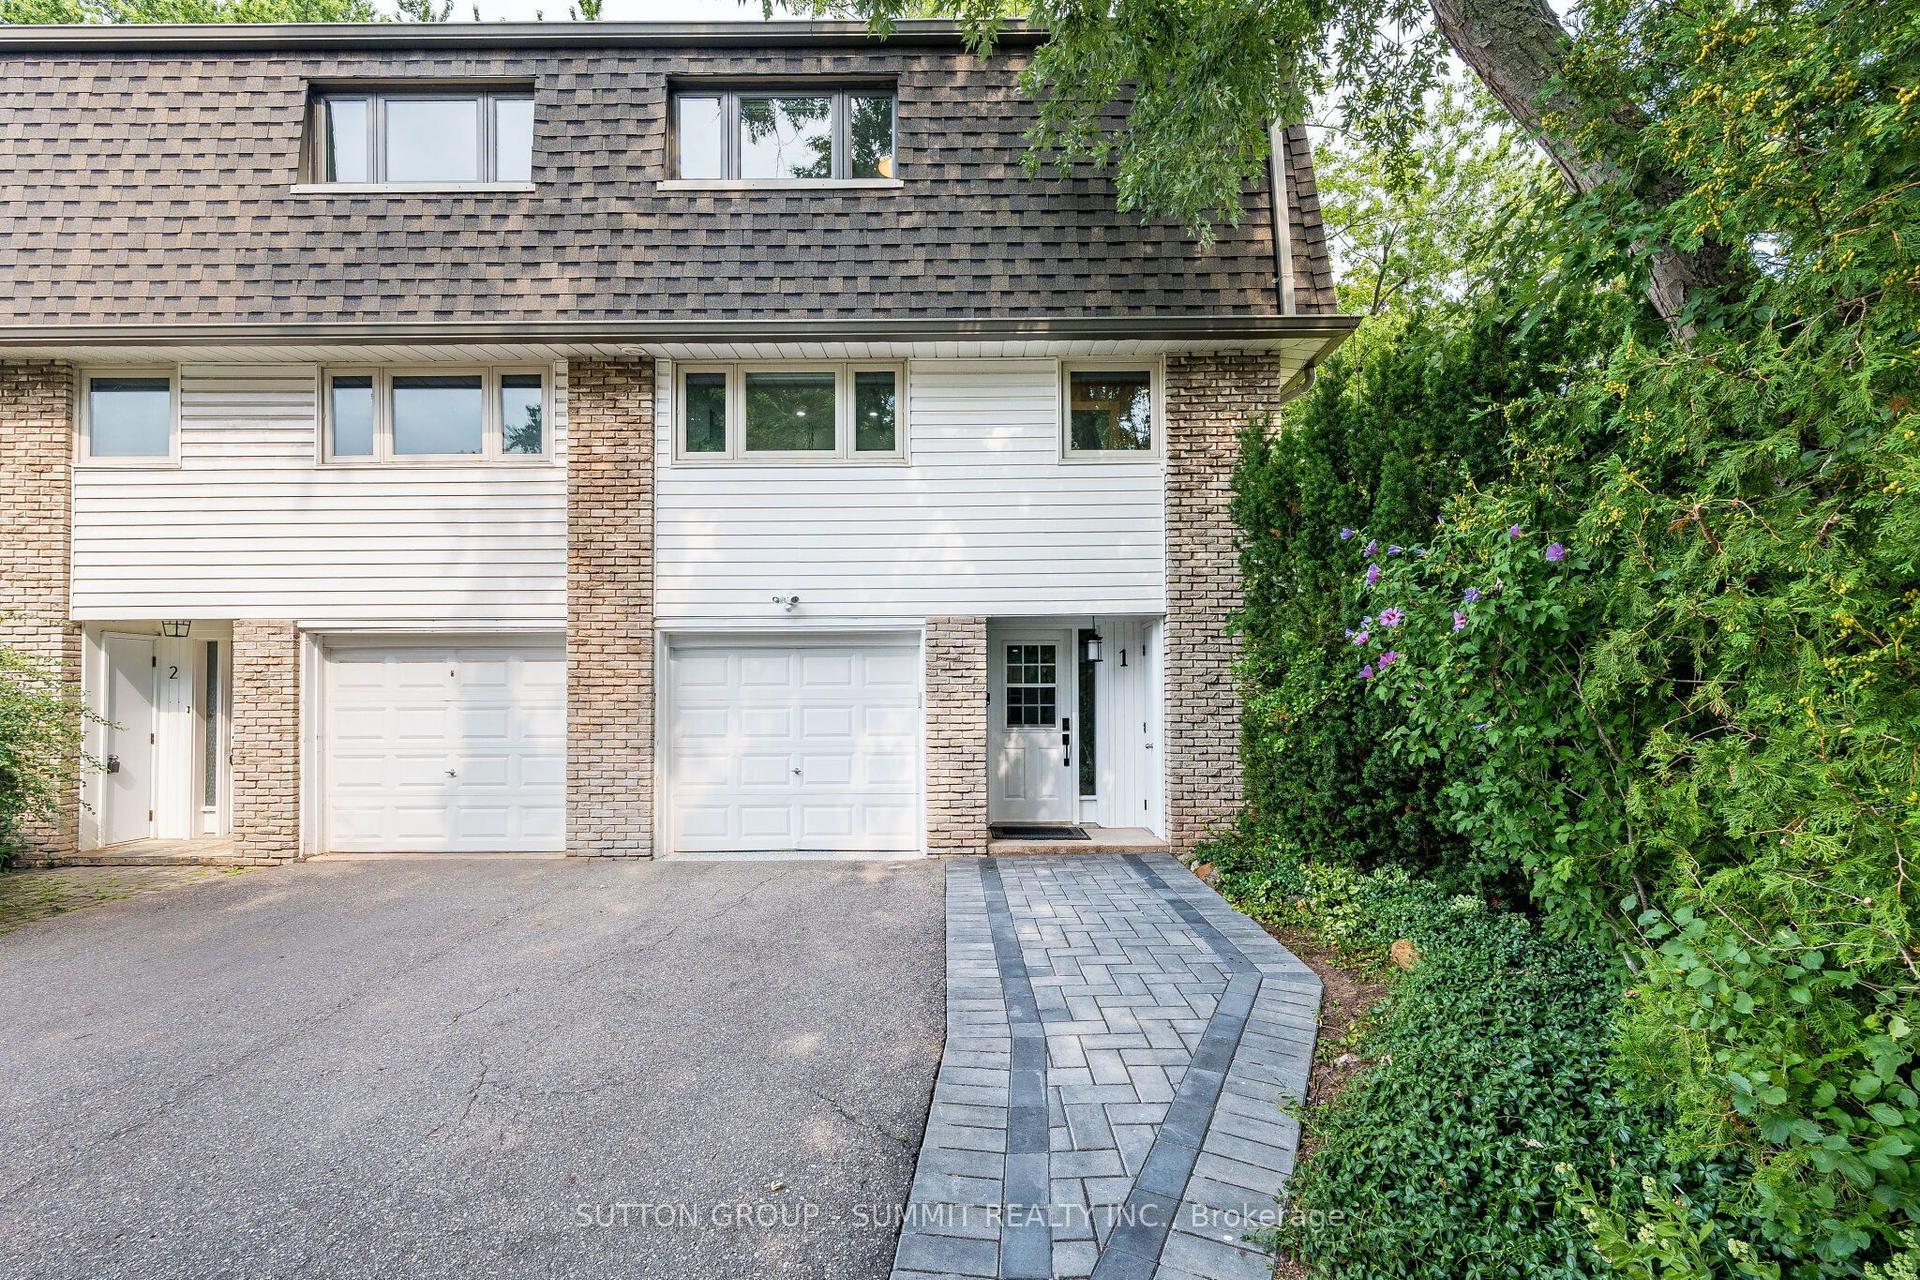
For Sale5 days ago
$950,000
Condo Town
est. $4,165/mo
1270 Gainsborough Drive 1 #1, 1005 - FA Falgarwood
Oakville, ON
3 bd
2 ba
1,500
3
MLS# W13676654Sutton Group - Summit Realty Inc.
WhatsApp Aman