For Sale
Just Listed
1270 Gainsborough Drive 1 #1
1005 - FA Falgarwood, Oakville, ON
$950,000
3Bd
2Ba
1,500+sqft
3Parking
$633/sqft
Condo TownMLS# W13676654Listed 2026-08-144 DOM
Cooling
Central Air
About this home
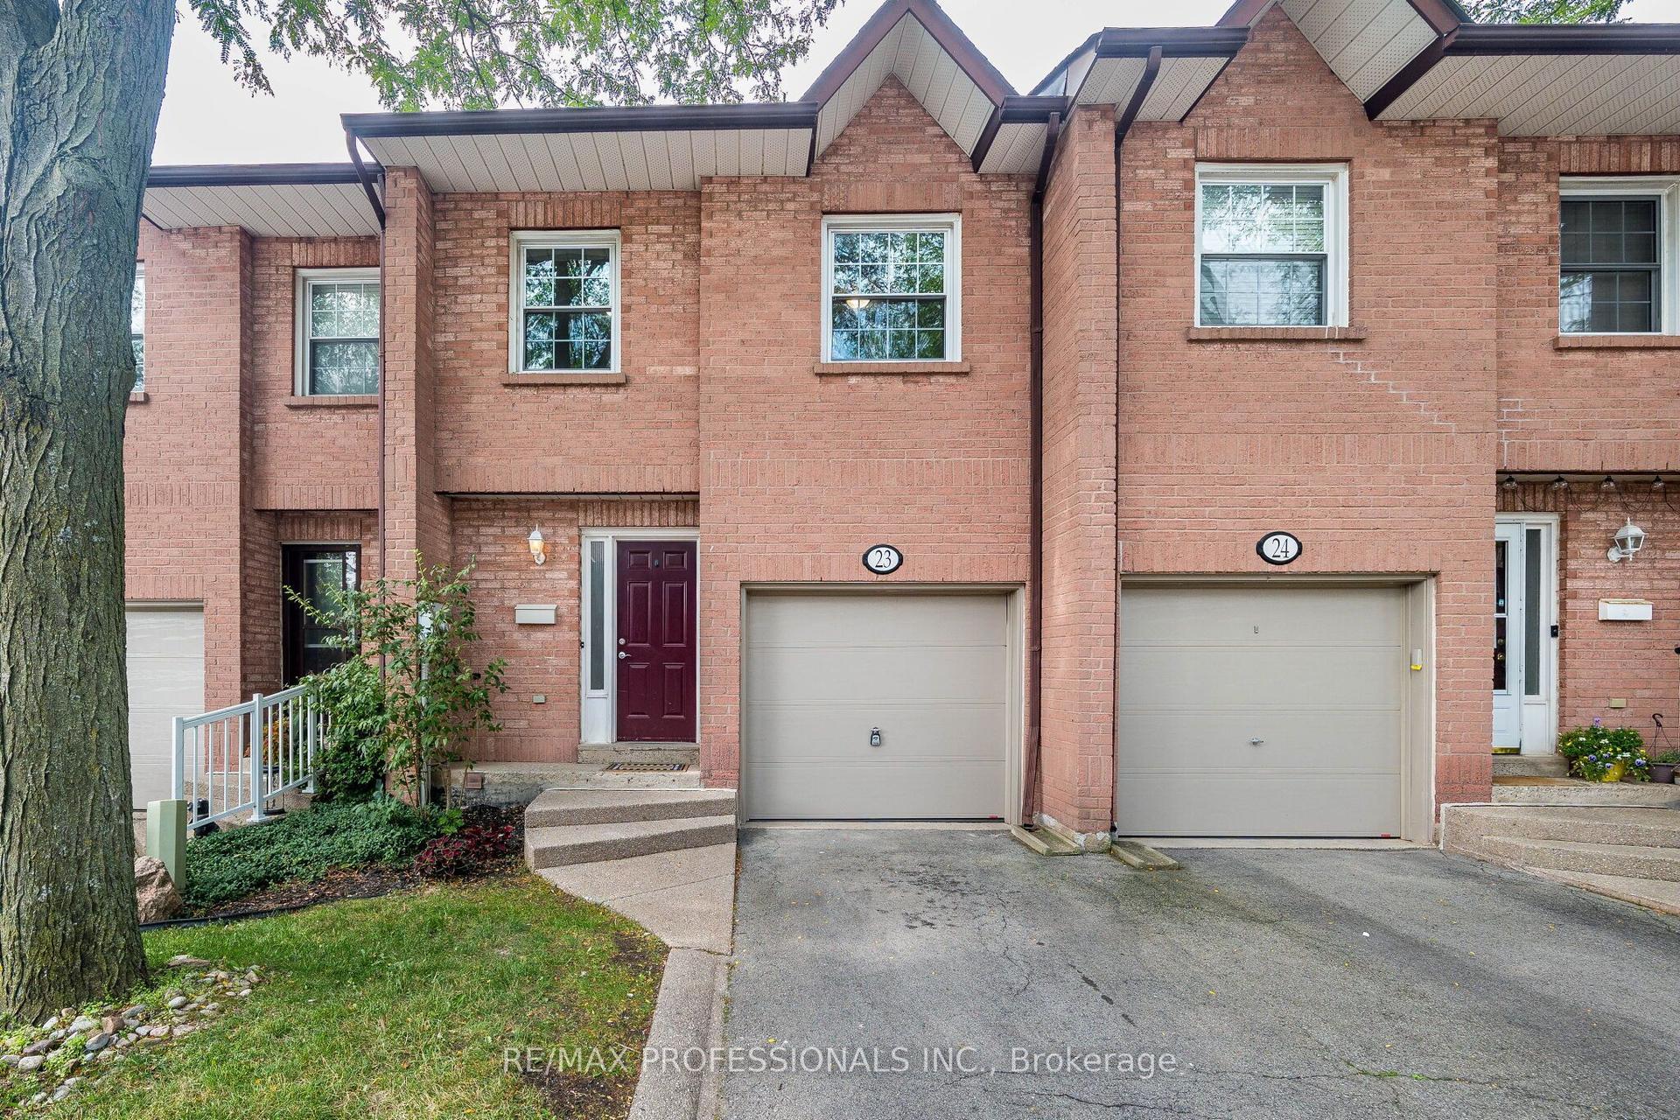
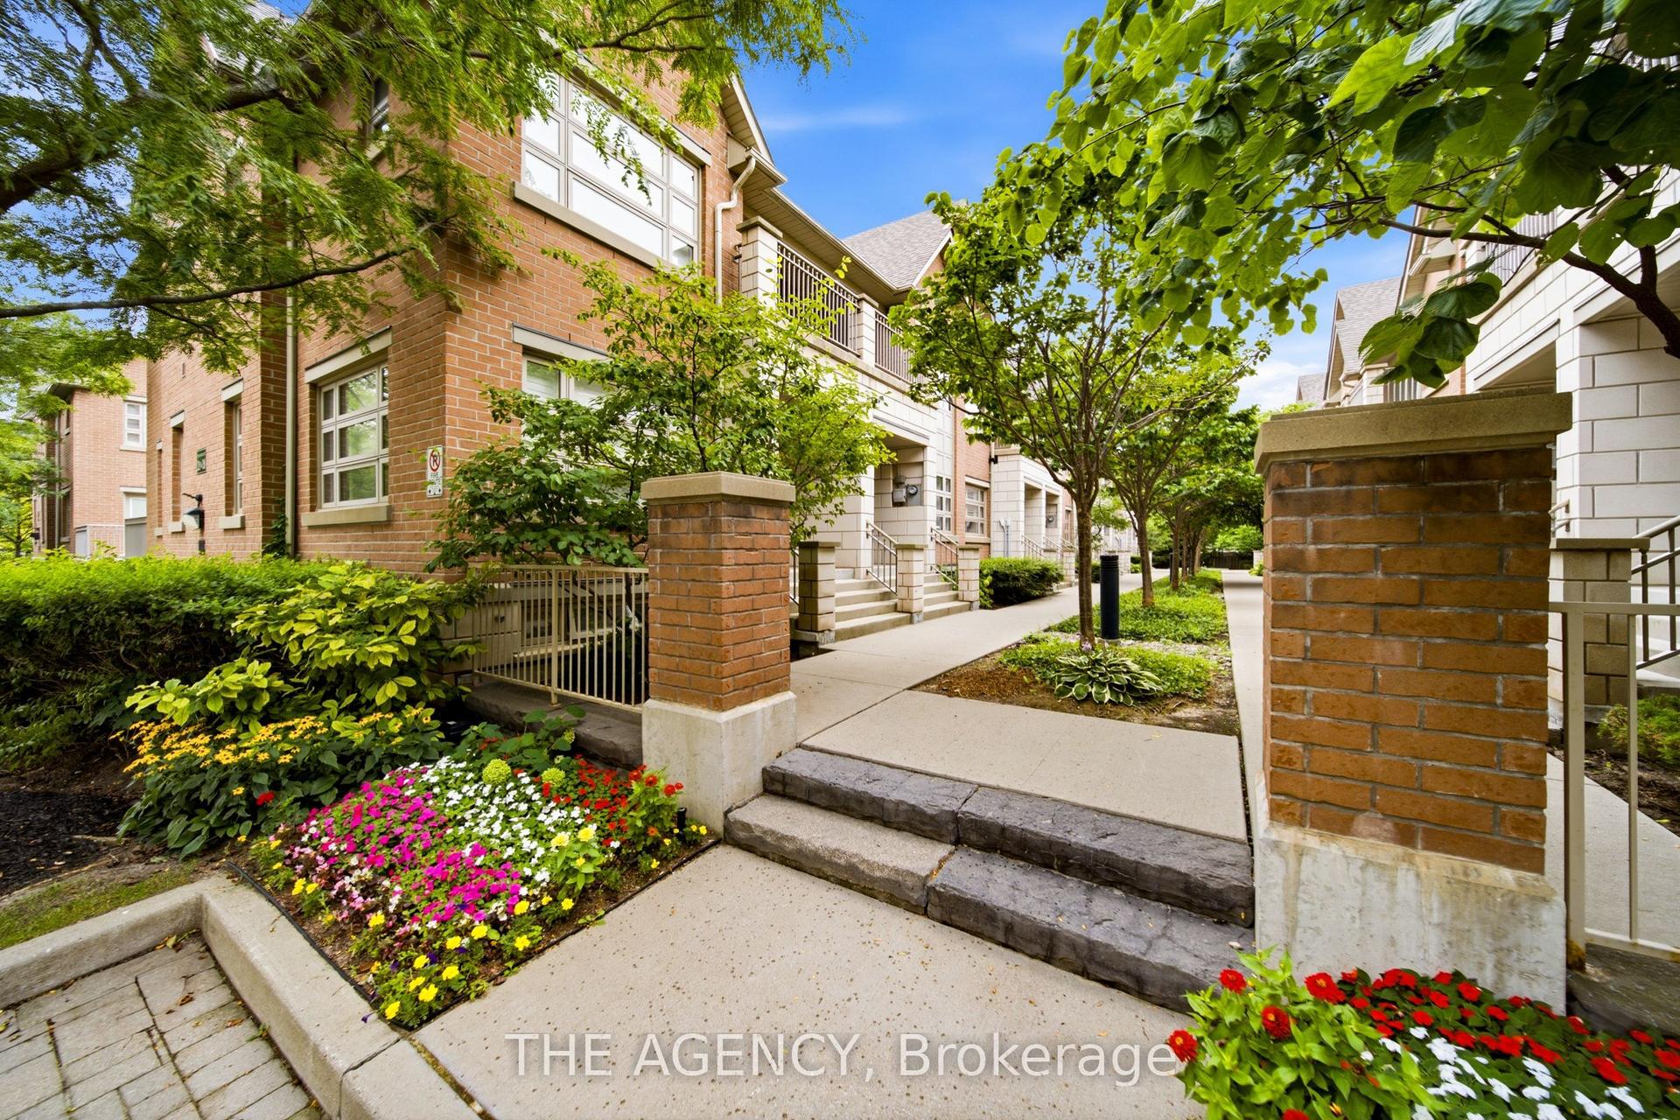
MOVE-IN READY! Beautifully renovated 3-bedroom, 2-bathroom end-unit condo townhouse offering the privacy and feel of a semi-detached home. This bright and stylish home features a carpet-free layout with vinyl flooring throughout, an open-concept main floor, and an impressive kitchen complete with a large centre island, abundant cabinetry, and stainless steel appliances. Large windows fill the home with natural light, complemented by convenient electric window coverings. Enjoy direct access to aprivate, fully fenced backyard-perfect for relaxing or entertaining, or barbecuing.The tandem parking accommodates up to 3 vehicles, including the garage, whichfeatures a durable epoxy floor. Perfectly Located in a well-maintained complex, this home offers modern finishes, functional living space, and exceptional comfort. Easy access to QEW, malls, shopping plazas and great schools.
GarageRenovated
Rooms
Main Floor
| Room | 5.82 × 3.37 m | Combined w/Dining Vinyl Floor Large Window |
| Dining Room | 5.82 × 3.37 m | Combined w/Kitchen B/I Bar W/O To Garage |
| Kitchen | 5.44 × 4.72 m | Breakfast Area Centre Island Stainless Steel Appl |
Upper
| Primary Bedroom | 4.70 × 3.03 m | Walk-In Closet(s) Vinyl Floor 4 Pc Ensuite |
| Bedroom 2 | 3.42 × 2.98 m | Closet Organizers Vinyl Floor Overlooks Garden |
| Bedroom 3 | 2.84 × 2.74 m | Vinyl Floor Overlooks Garden |
Lower
| Den | 4.97 × 2.51 m | W/O To Garage |
Features
- Bar Fridge
- Carpet Free
- Separate Hydro Meter
- Storage Area Lockers
- Landscaped
- Patio
- Porch Enclosed
- Year Round Living
- None
- Central Air
- 3-Storey
Financials
Annual Taxes
$2,954.58
Estimated Rental Income
Entire property$3,200 – $4,200/mo
Rental yield4.0% – 5.3%
*Estimates based on comparable rentals in the area. Actual income may vary.
Market Data — Oakville
Days on market4 days
Buyer's MarketSeller's Market
Based on active listings in Oakville. Data updates daily.
Demographics — Oakville
Population
213,759
Avg Household Income
$152,000
Age Distribution
0-19
22%
20-34
16%
35-49
21%
50-64
22%
65+
19%
Ownership78% own · 22% rent
EnglishMandarinUrduArabicFrench
Getting around
How walkable, bikeable, and transit-friendly this neighbourhood is.
77
/ 100
Walk Score
Very Walkable
52
/ 100
Transit Score
Good Transit
56
/ 100
Bike Score
Bikeable
Scores are estimates based on neighbourhood data and are for informational purposes only.
MLS® data courtesy of the Toronto Regional Real Estate Board (TRREB).
The information provided herein must only be used by consumers that have a bona fide interest in the purchase, sale, or lease of real estate and may not be used for any commercial purpose or any other purpose. Listing information is deemed reliable but is not guaranteed accurate by the Toronto Regional Real Estate Board, the listing brokerage, or this website. The trademarks REALTOR®, REALTORS® and the REALTOR® logo are controlled by The Canadian Real Estate Association (CREA) and identify real estate professionals who are members of CREA. MLS®, Multiple Listing Service®, and the associated logos are owned by CREA. Not intended to solicit properties currently listed for sale or buyers under contract.
You may also like
More homes in Oakville
Hand-picked listings with a similar price range and style.
For Sale2 months ago
$1,039,000
Condo Town
est. $4,555/mo
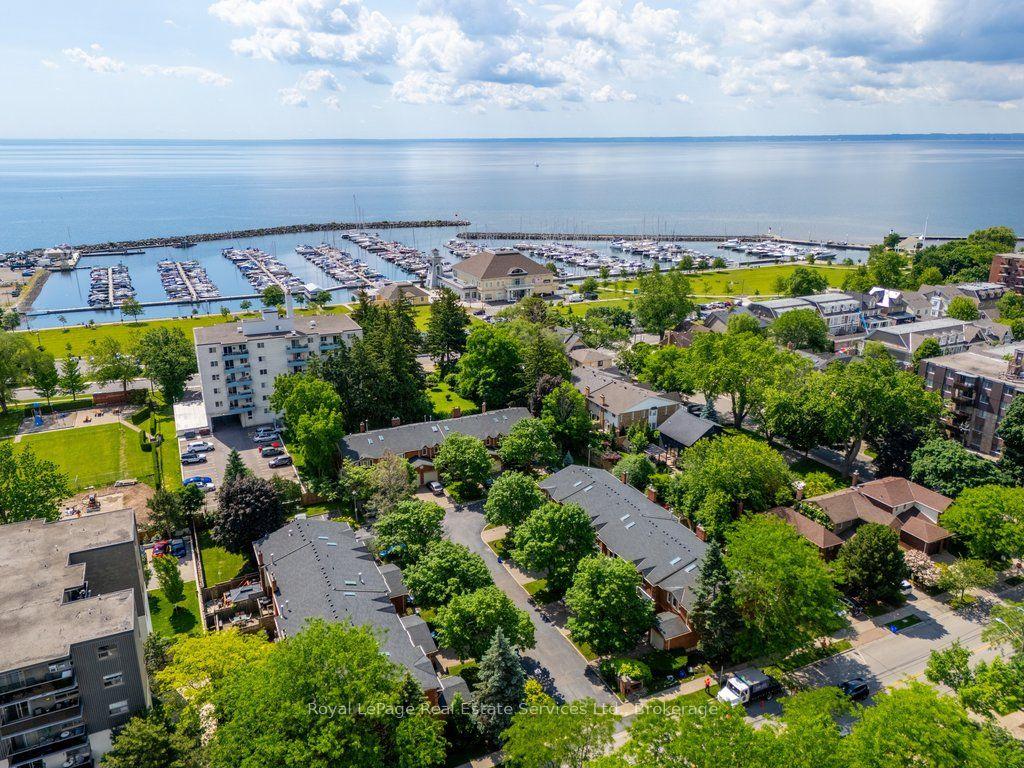
2314 Marine Drive 5 #5, 1001 - BR Bronte
Oakville, ON
3+1 bd
4 ba
1,300
3
MLS# W13463630Royal LePage Real Estate Services…
WhatsApp Aman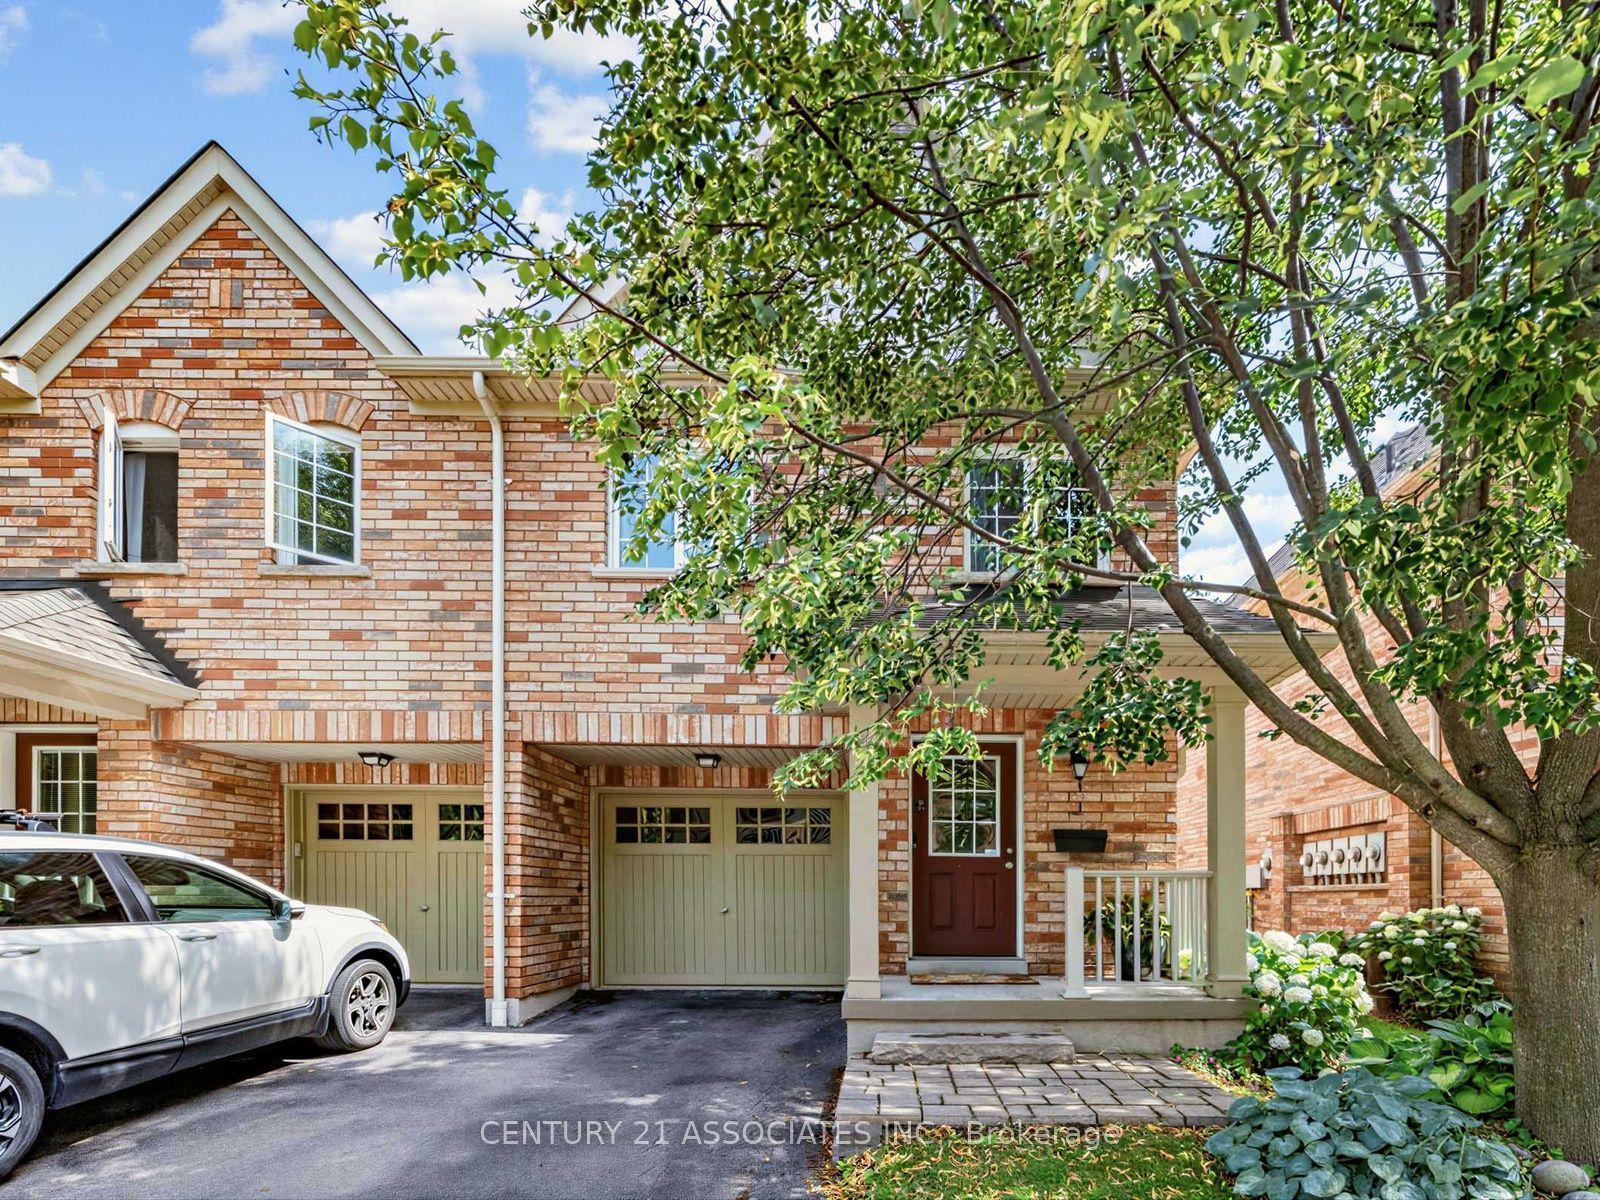
For Sale27 days ago
$988,888
Condo Town
est. $4,335/mo
233 Duskywing Way 48 #48, 1001 - BR Bronte
Oakville, ON
3 bd
4 ba
1,500
2
MLS# W13598094Century 21 Associates Inc.
WhatsApp Aman