For Sale
3631 Cherrington Crescent
Erin Mills, Mississauga, ON
$1,099,900
3+1Bd
4Ba
1,750+sqft
5Parking
26.47 x 133.14 ftlot
$629/sqft
DetachedMLS# W13621220Listed 2026-07-3012 DOM
Heating
Water Heater Owned
Cooling
Central Air
Basement
Finished
About this home
Welcome to 3631 Cherrington Crescent, a stunningly renovated home that blends timeless style, modern comfort, and exceptional functionality. Situated on a premium lot, this property boasts a deep, beautiful backyard-larger than most in the neighbourhood-complete with a deck designed for effortless outdoor entertaining. Inside, the bright and spacious main floor offers a seamless layout featuring a formal living room, elegant dining area, and a warm family room with a fireplace, all anchored by a beautifully appointed kitchen with built-in appliances. Upstairs, the spacious primary suite serves as a private retreat, featuring two large walk-in closets and a luxurious 5-piece ensuite. The finished basement extends the living space with a generous recreation room centered around a second fireplace, an additional bedroom, and flexible space ideal for a home office, gym, or guest accommodations. Completed with a two-car garage, and extensive updates throughout, this truly move-in ready home offers an exceptional combination of luxury, space, and family-friendly living in one of the area's most desirable neighbourhoods.
GarageRenovatedFireplace
Rooms
Main Floor
| Living Room | 3.37 × 4.54 m | W/O To Deck Brick Fireplace Large Window |
| Dining Room | 3.36 × 3.28 m | |
| Family Room | 6.75 × 3.00 m | Fireplace W/O To Deck |
| Kitchen | 3.29 × 5.78 m | B/I Appliances Stone Counters |
Second Floor
| Primary Bedroom | 3.39 × 5.21 m | Walk-In Closet(s) His and Hers Closets 5 Pc Ensuite |
| Bedroom 2 | 3.16 × 4.37 m | Large Closet Window |
| Bedroom 3 | 3.50 × 3.32 m | Large Closet Window |
Basement
| Bedroom 4 | 6.54 × 2.95 m | |
| Mud Room | 3.09 × 1.48 m | |
| Recreation | 3.10 × 6.12 m | |
| Laundry | 4.00 × 1.40 m | |
| Den | 2.07 × 1.73 m |
Features
- Auto Garage Door Remote
- Storage
- Water Heater Owned
- Finished
- Full
- Central Air
- 2-Storey
Financials
Annual Taxes
$7,196
Estimated Rental Income
Entire property$3,200 – $4,800/mo
Basement apartment$1,800 – $2,500/mo
Rental yield3.5% – 5.2%
*Estimates based on comparable rentals in the area. Actual income may vary.
Market Data — Mississauga
Days on market12 days
Buyer's MarketSeller's Market
Based on active listings in Mississauga. Data updates daily.
Demographics — Mississauga
Population
717,961
Avg Household Income
$105,000
Age Distribution
0-19
21%
20-34
20%
35-49
21%
50-64
20%
65+
18%
Ownership71% own · 29% rent
EnglishUrduArabicPunjabiPolish
Getting around
How walkable, bikeable, and transit-friendly this neighbourhood is.
69
/ 100
Walk Score
Somewhat Walkable
61
/ 100
Transit Score
Good Transit
67
/ 100
Bike Score
Bikeable
Scores are estimates based on neighbourhood data and are for informational purposes only.
MLS® data courtesy of the Toronto Regional Real Estate Board (TRREB).
The information provided herein must only be used by consumers that have a bona fide interest in the purchase, sale, or lease of real estate and may not be used for any commercial purpose or any other purpose. Listing information is deemed reliable but is not guaranteed accurate by the Toronto Regional Real Estate Board, the listing brokerage, or this website. The trademarks REALTOR®, REALTORS® and the REALTOR® logo are controlled by The Canadian Real Estate Association (CREA) and identify real estate professionals who are members of CREA. MLS®, Multiple Listing Service®, and the associated logos are owned by CREA. Not intended to solicit properties currently listed for sale or buyers under contract.
You may also like
More homes in Mississauga
Hand-picked listings with a similar price range and style.
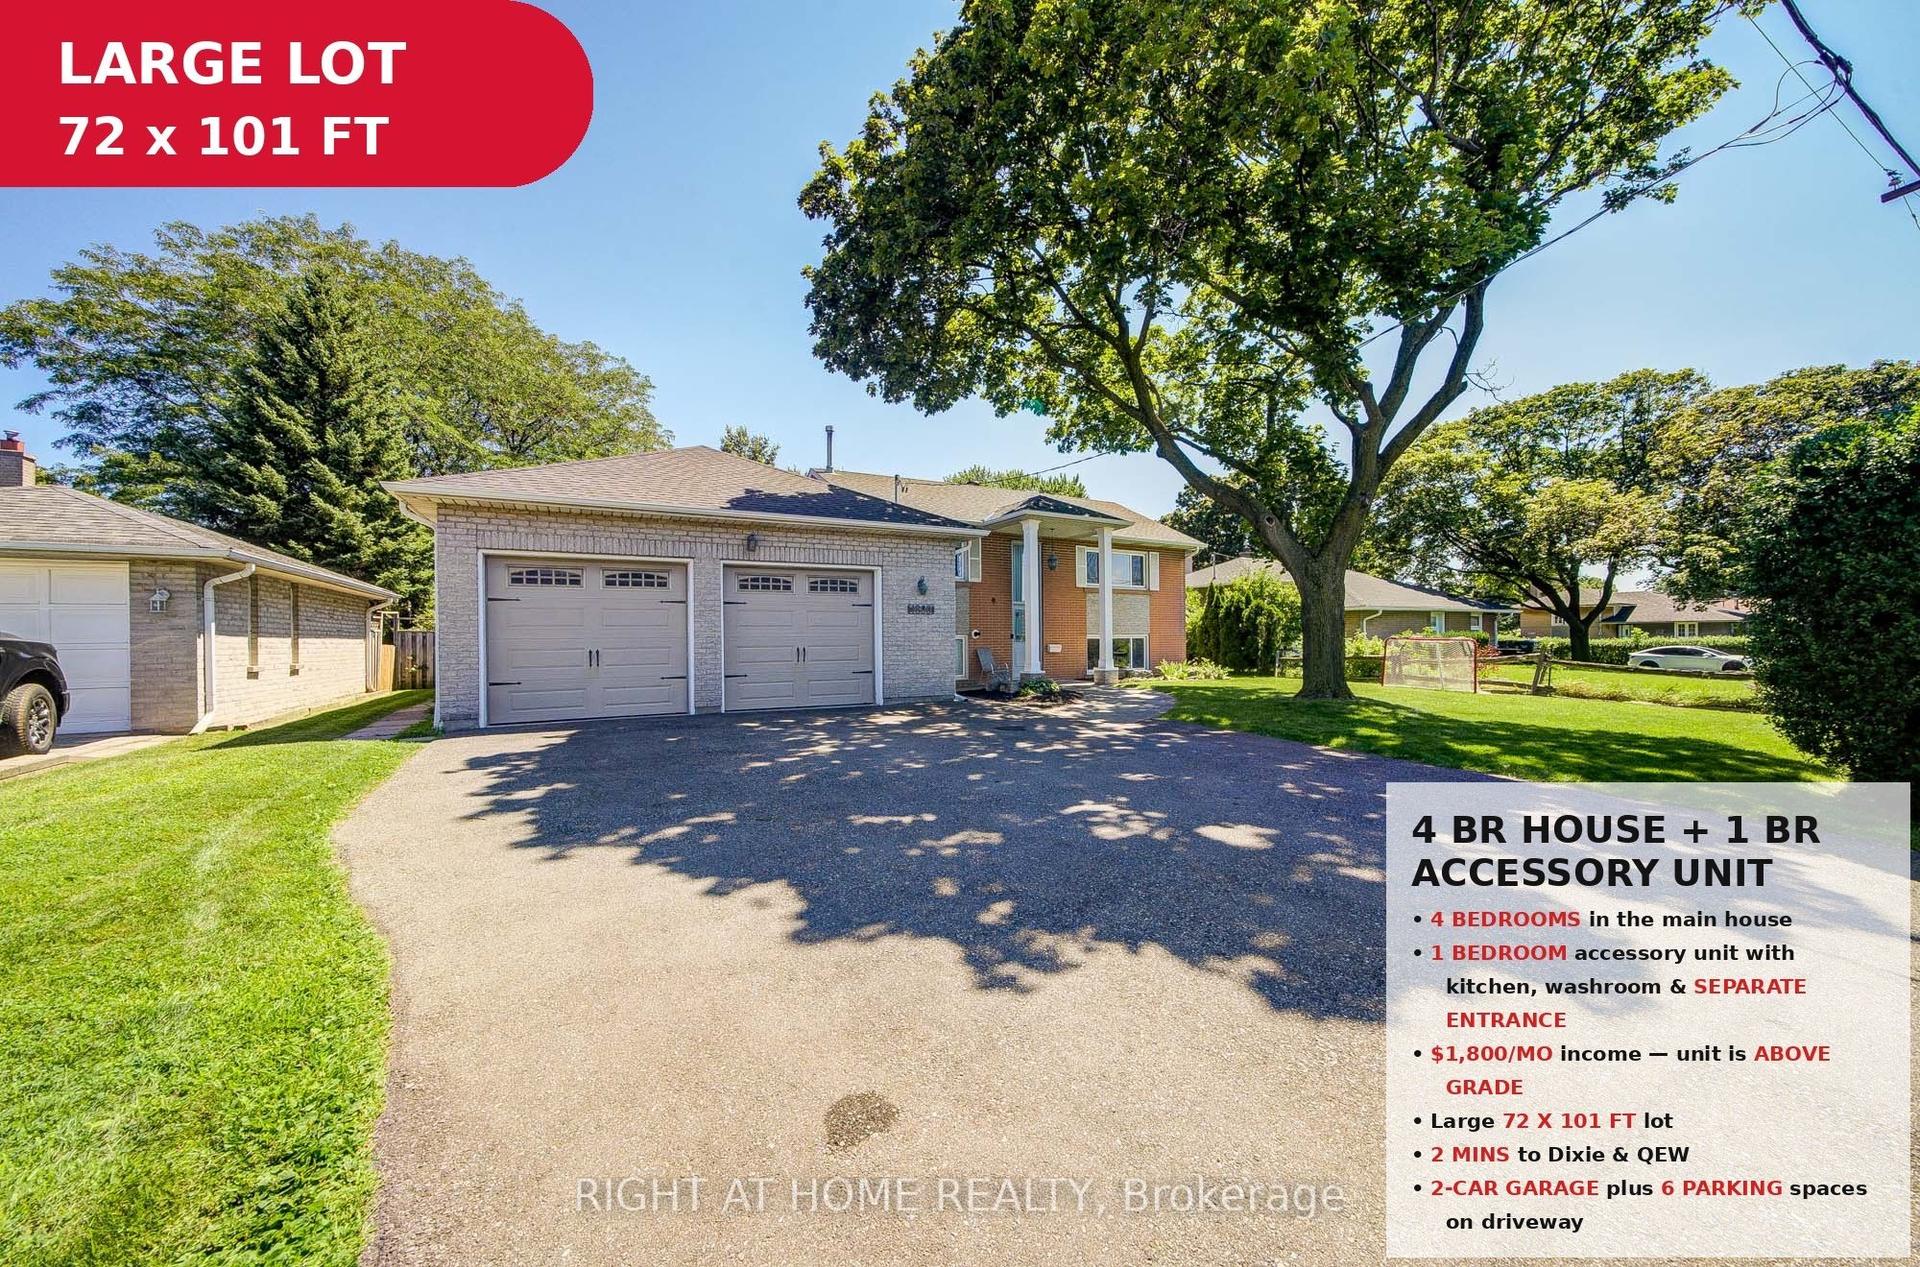
For Sale17 h ago
$999,999
Detached
est. $4,384/mo
1600 Boxwood Way, Lakeview
Mississauga, ON
4+1 bd
3 ba
1,750
8
MLS# W13660610Right At Home Realty
WhatsApp Aman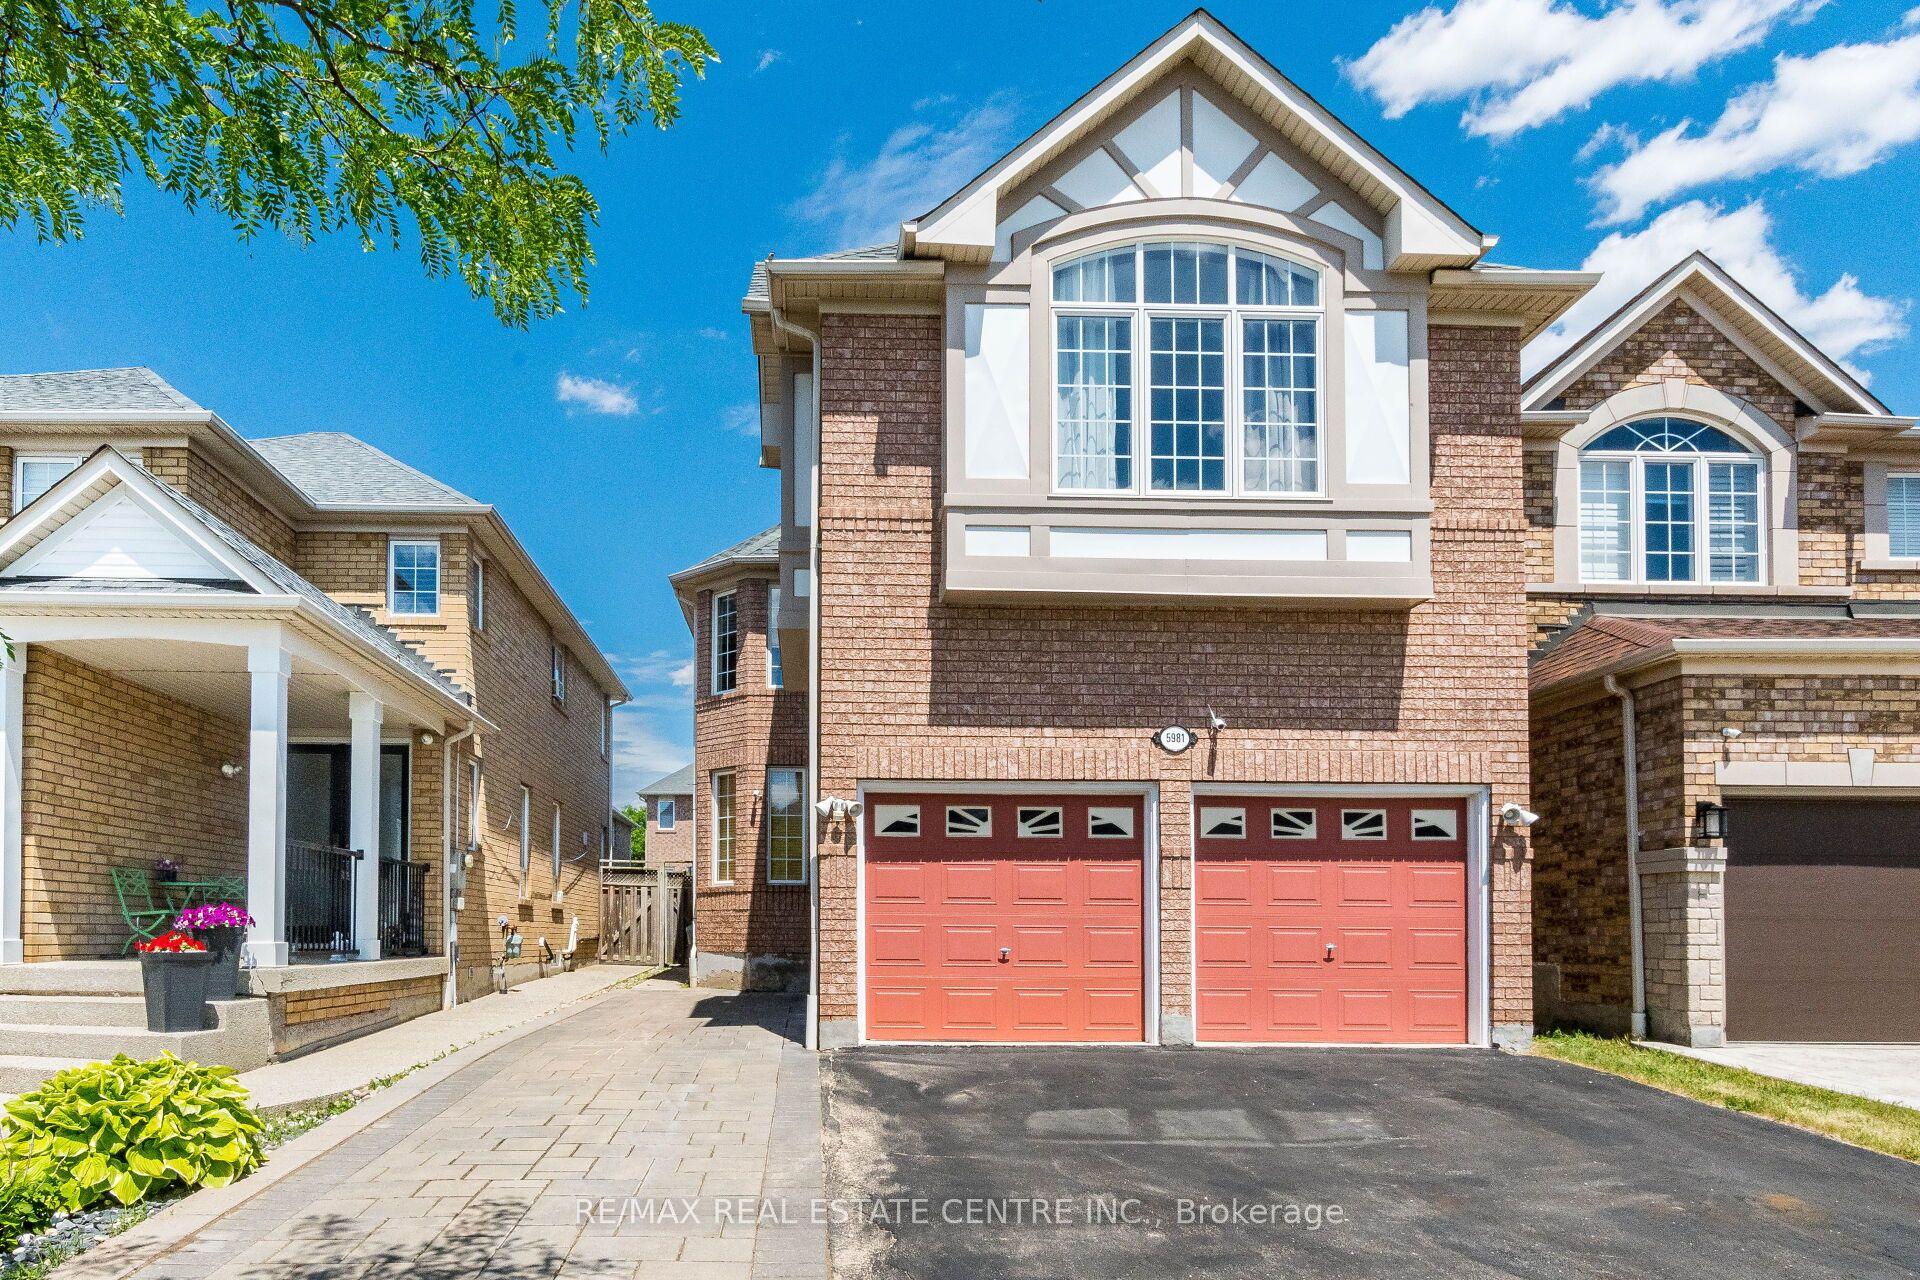
For Sale28 days ago
$1,189,000
Detached
est. $5,213/mo
5981 Couples Street, East Credit
Mississauga, ON
4+2 bd
4 ba
2,250
5
MLS# W13568654Re/Max Real Estate Centre Inc.
WhatsApp Aman