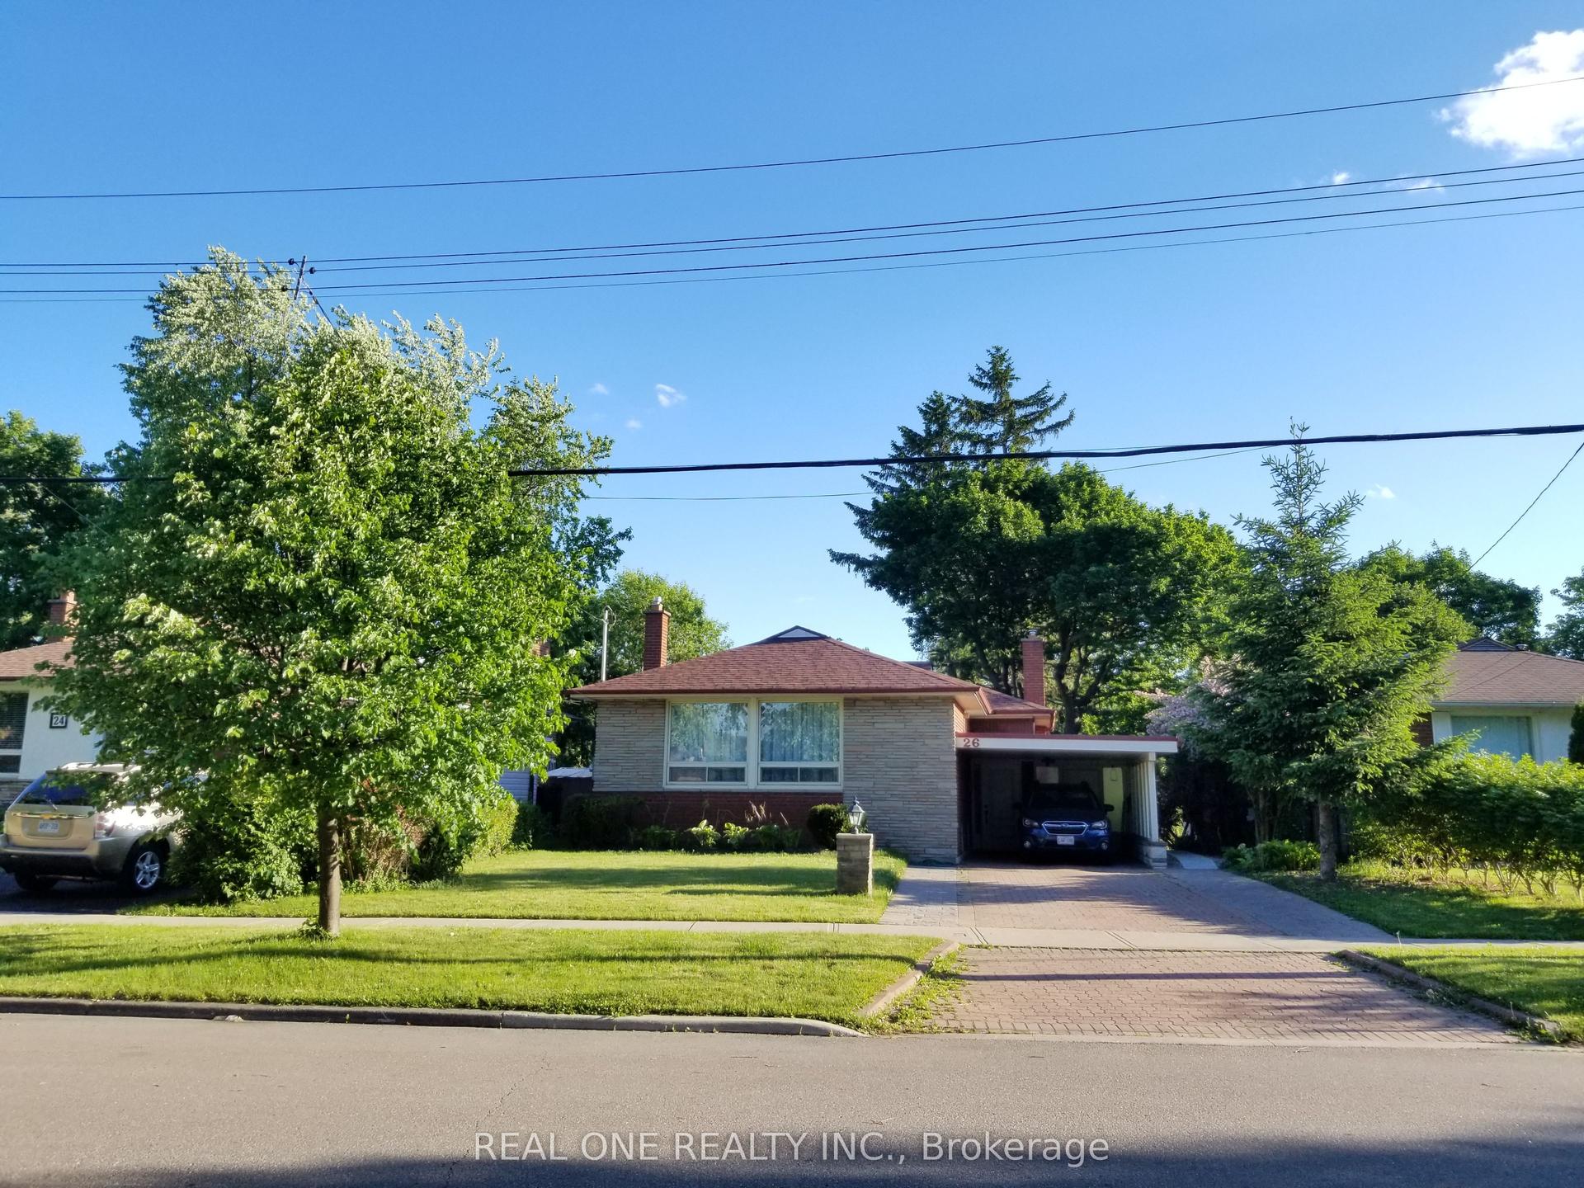
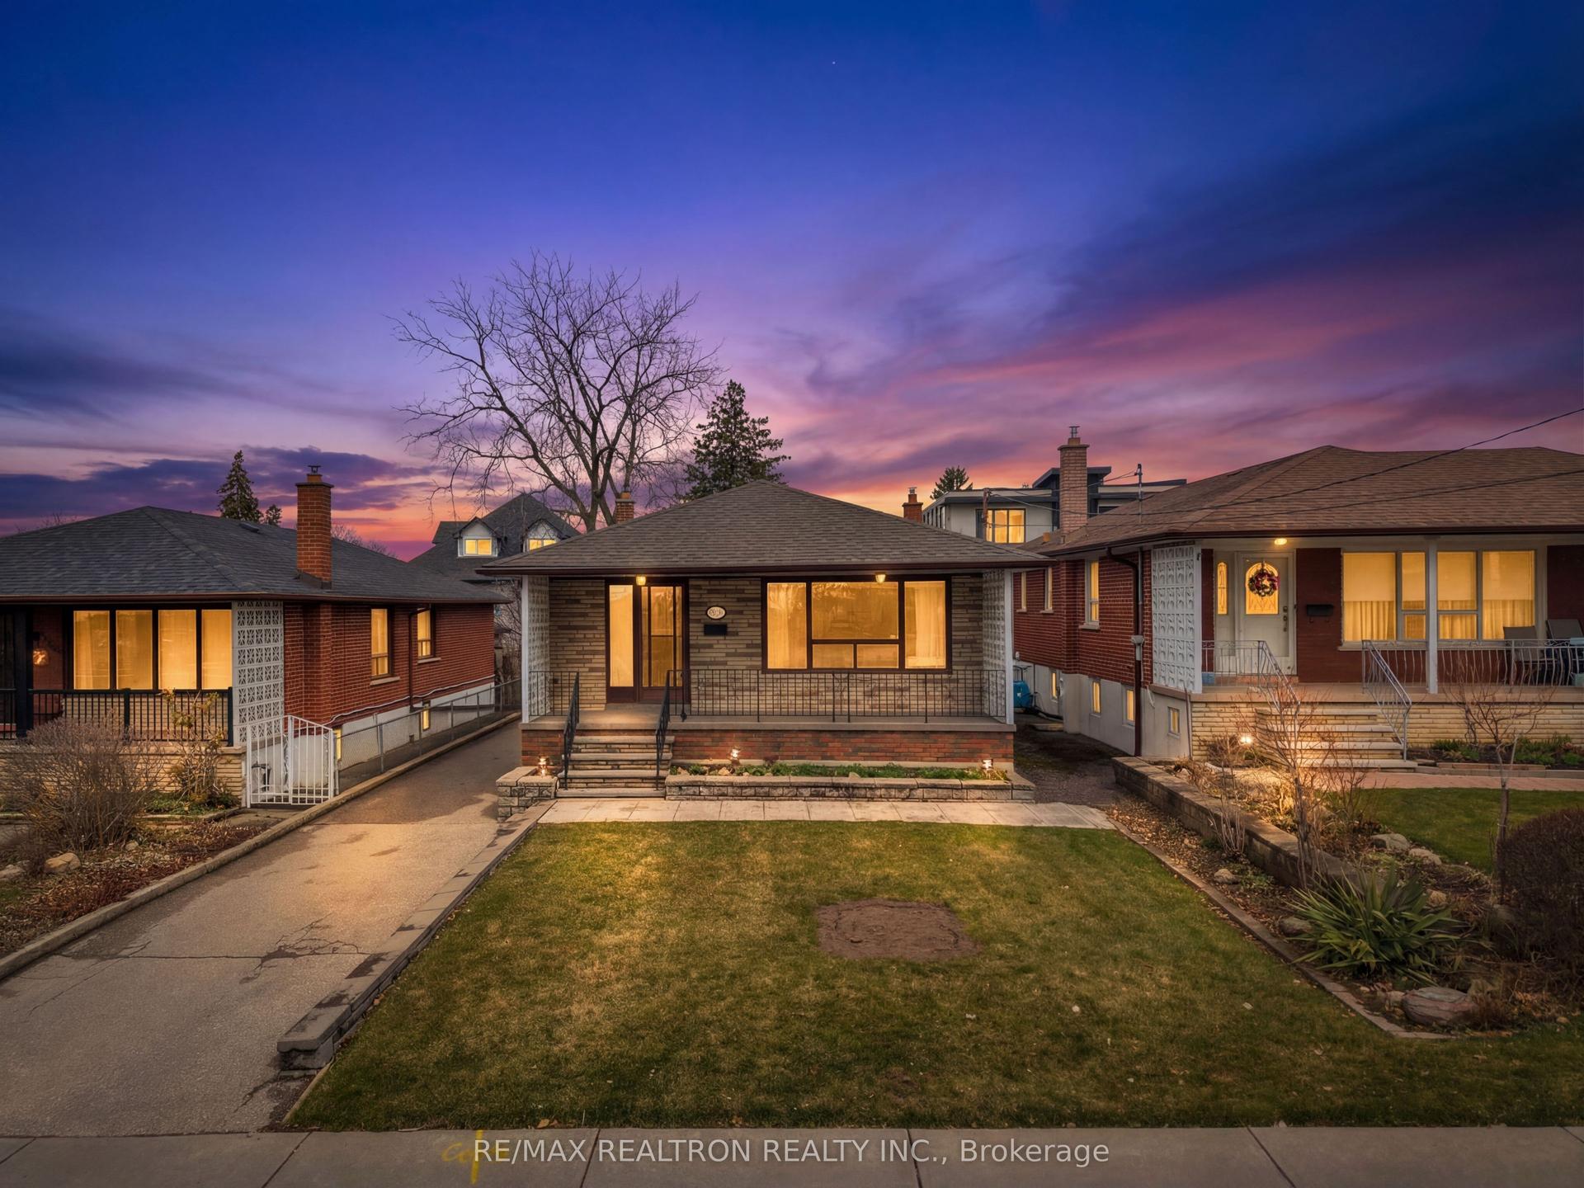
For Sale
Just Listed
44 Thirty Fifth Street
Long Branch, Toronto, ON
$999,900
3+2Bd
2Ba
1,750+sqft
4Parking
50 x 100 ftlot
$571/sqft
DetachedMLS# W13621882Listed 2026-07-301 DOM
Basement
Finished
Just listed! New listings in Toronto often receive offers within the first week.
About this home
Welcome to this beautifully updated family home with Inground Pool in one of South Etobicoke's most desirable lakeside neighbourhoods. Offering over 1900 sq ft of living space plus a legal 2-bedroom basement apartment, this property perfectly blends lifestyle, comfort, and investment potential. The bright, open-concept main level is designed for modern living, featuring a stylish kitchen with white cabinetry, quartz countertops, stainless steel appliances, pantry storage, and seamless flow into the dining and living areas. A spacious family room with warm wood accents and walkout access creates the perfect indoor-outdoor entertaining space. Step outside to your own private summer retreat. The fully fenced backyard is highlighted by a gorgeous inground pool, interlock patio, and spacious storage shed - an ideal setting for hosting family and friends or simply relaxing in the sun. The legal lower-level apartment offers exceptional flexibility with its own kitchen, spacious living room, two bedrooms, full bathroom, and large above-grade windows that fill the space with natural light. Complete with a second driveway for added privacy and convenience, it's perfectly suited for generating rental income, accommodating extended family, or offsetting mortgage costs. Location is everything, and this home delivers. Just a 7-minute walk to Len Ford Park and the Lake Ontario waterfront, you'll enjoy scenic trails, peaceful green spaces, and beautiful lakeside views right at your doorstep. Excellent commuter location with convenient access to the TTC, nearby subway stations, GO Transit, and major routes throughout the GTA including the Gardiner Expressway, QEW, Highway 427, and 401. With parking for four vehicles across two driveways, this is a rare opportunity to own a versatile property that offers the best of family living, outdoor enjoyment, and long-term investment value.
PoolWaterfrontBasement AptWalkout
Rooms
Main Floor
| Bedroom | 2.87 × 3.20 m | |
| Bedroom 2 | 4.88 × 2.90 m |
Upper
| Bedroom 3 | 6.38 × 3.25 m |
Basement
| Bedroom 4 | 4.12 × 2.77 m | |
| Kitchen | 4.37 × 2.67 m | |
| Living Room | 3.89 × 3.38 m | |
| Bedroom 5 | 4.42 × 2.69 m |
Other
| Family Room | 5.84 × 4.24 m | |
| Living Room | 6.40 × 3.15 m | |
| Dining Room | 3.02 × 2.69 m | |
| Kitchen | 3.73 × 2.62 m |
Features
- Accessory Apartment
- Primary Bedroom - Main Floor
- Apartment
- Finished
- None
- 1 1/2 Storey
Financials
Annual Taxes
$6,508
Estimated Rental Income
Entire property$3,200 – $4,800/mo
Basement apartment$1,800 – $2,500/mo
Rental yield3.8% – 5.8%
*Estimates based on comparable rentals in the area. Actual income may vary.
Market Data — Toronto
Days on market1 days
Buyer's MarketSeller's Market
Based on active listings in Toronto. Data updates daily.
Demographics — Toronto
Population
2,794,356
Avg Household Income
$102,000
Age Distribution
0-19
19%
20-34
24%
35-49
21%
50-64
19%
65+
17%
Ownership53% own · 47% rent
EnglishMandarinCantoneseTagalogTamil
Our estimate for this home
Estimated range
$1.62M – $1.89M
Mid-point $1.76M · ~$1003/sqft
How this listing compares
$1.62MList · $1000K$1.89M
Medium confidence·Based on 15 long branch comparables
Estimated range is generated automatically from active comparables and is for informational purposes only. Not an appraisal — contact Aman for a full comparative market analysis that factors in condition, renovations, and positioning.
Getting around
How walkable, bikeable, and transit-friendly this neighbourhood is.
65
/ 100
Walk Score
Somewhat Walkable
69
/ 100
Transit Score
Good Transit
61
/ 100
Bike Score
Bikeable
Scores are estimates based on neighbourhood data and are for informational purposes only.
MLS® data courtesy of the Toronto Regional Real Estate Board (TRREB).
The information provided herein must only be used by consumers that have a bona fide interest in the purchase, sale, or lease of real estate and may not be used for any commercial purpose or any other purpose. Listing information is deemed reliable but is not guaranteed accurate by the Toronto Regional Real Estate Board, the listing brokerage, or this website. The trademarks REALTOR®, REALTORS® and the REALTOR® logo are controlled by The Canadian Real Estate Association (CREA) and identify real estate professionals who are members of CREA. MLS®, Multiple Listing Service®, and the associated logos are owned by CREA. Not intended to solicit properties currently listed for sale or buyers under contract.
You may also like
More homes in Toronto
Hand-picked listings with a similar price range and style.
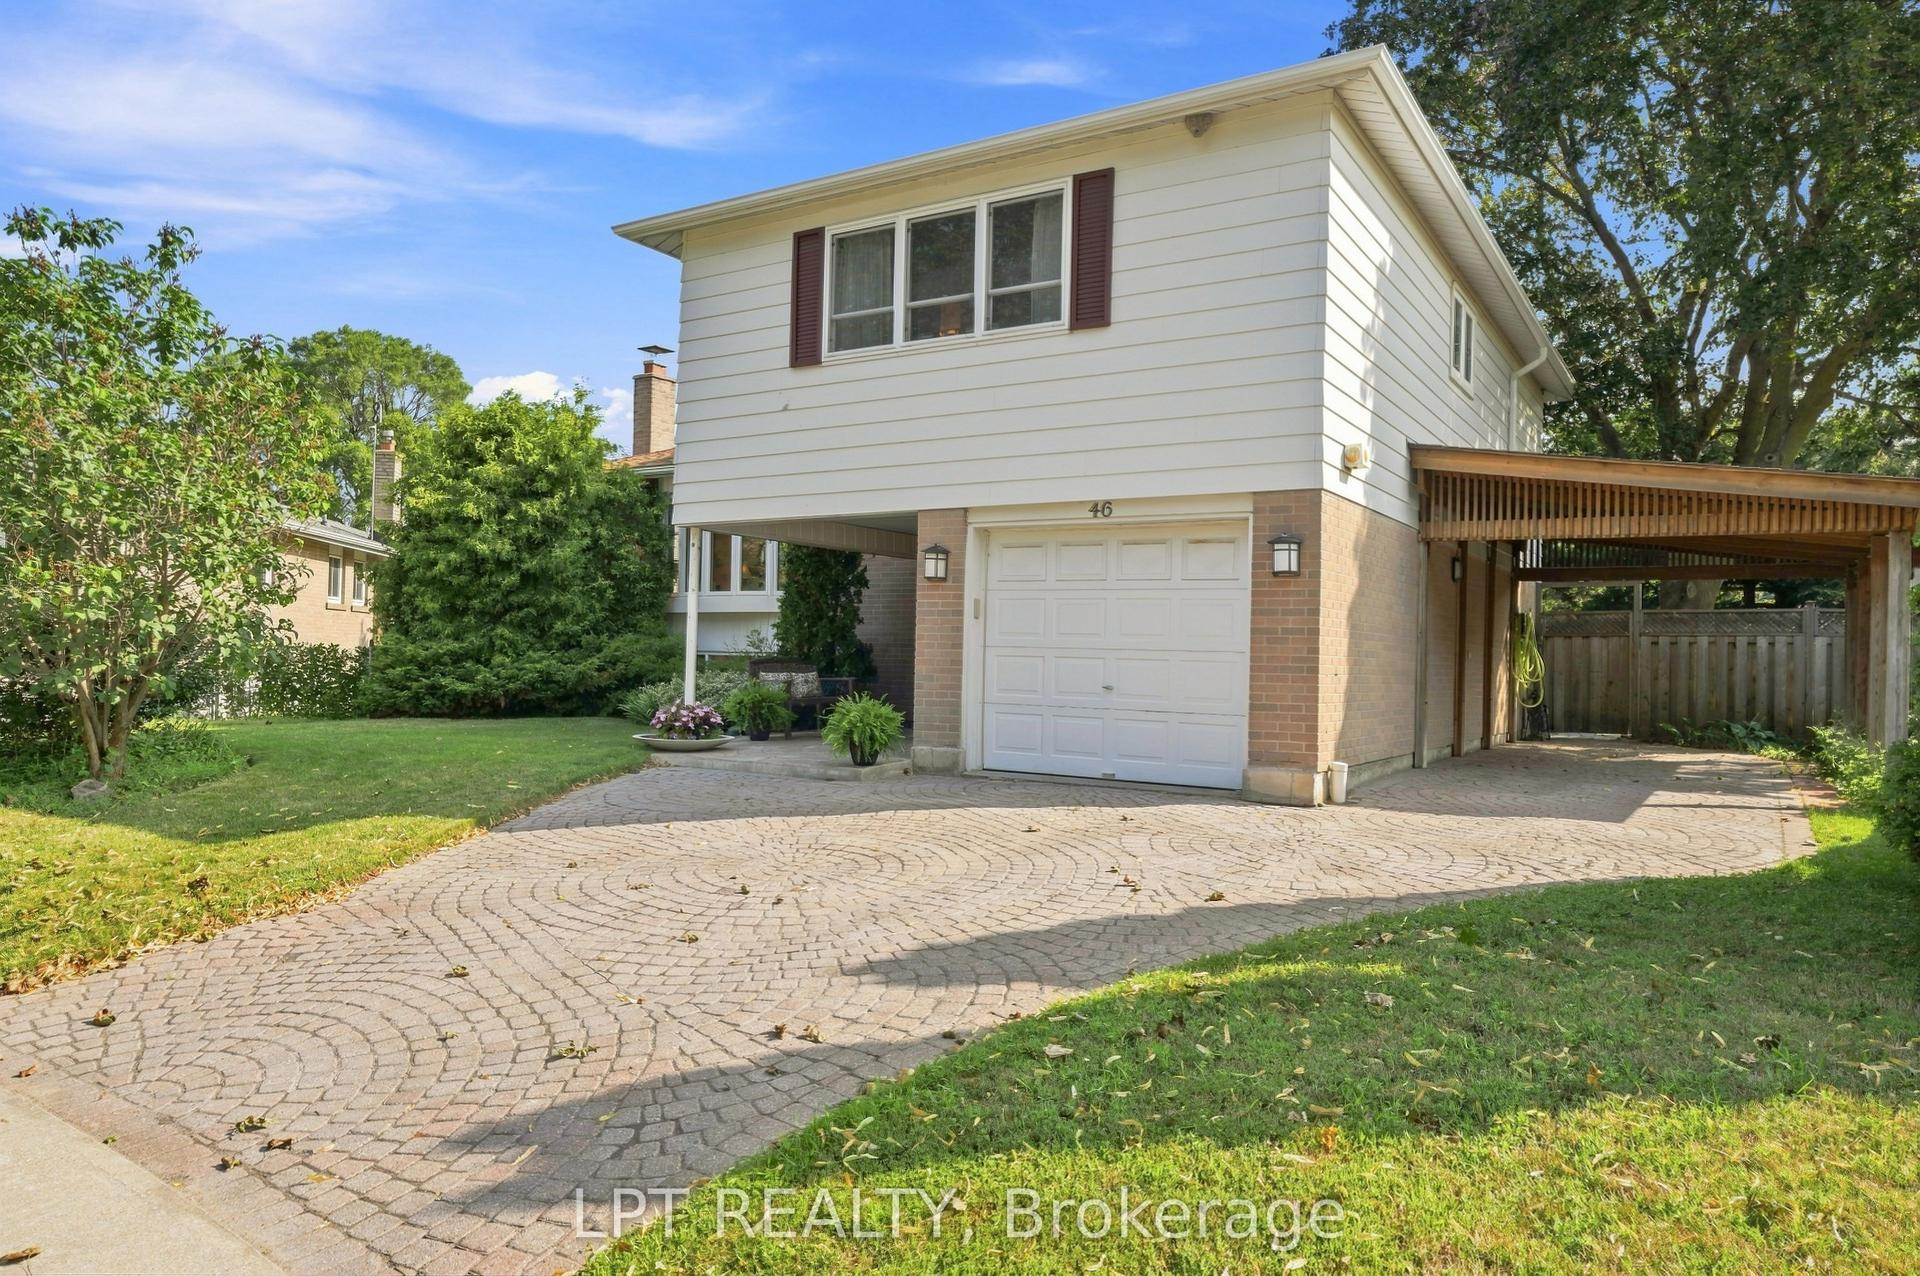
For Sale7 h ago
$1,079,000
Detached
est. $4,730/mo
46 Tweedrock Crescent, Morningside
Toronto, ON
3 bd
2 ba
1,750
4
MLS# E13624978Lpt Realty
WhatsApp Aman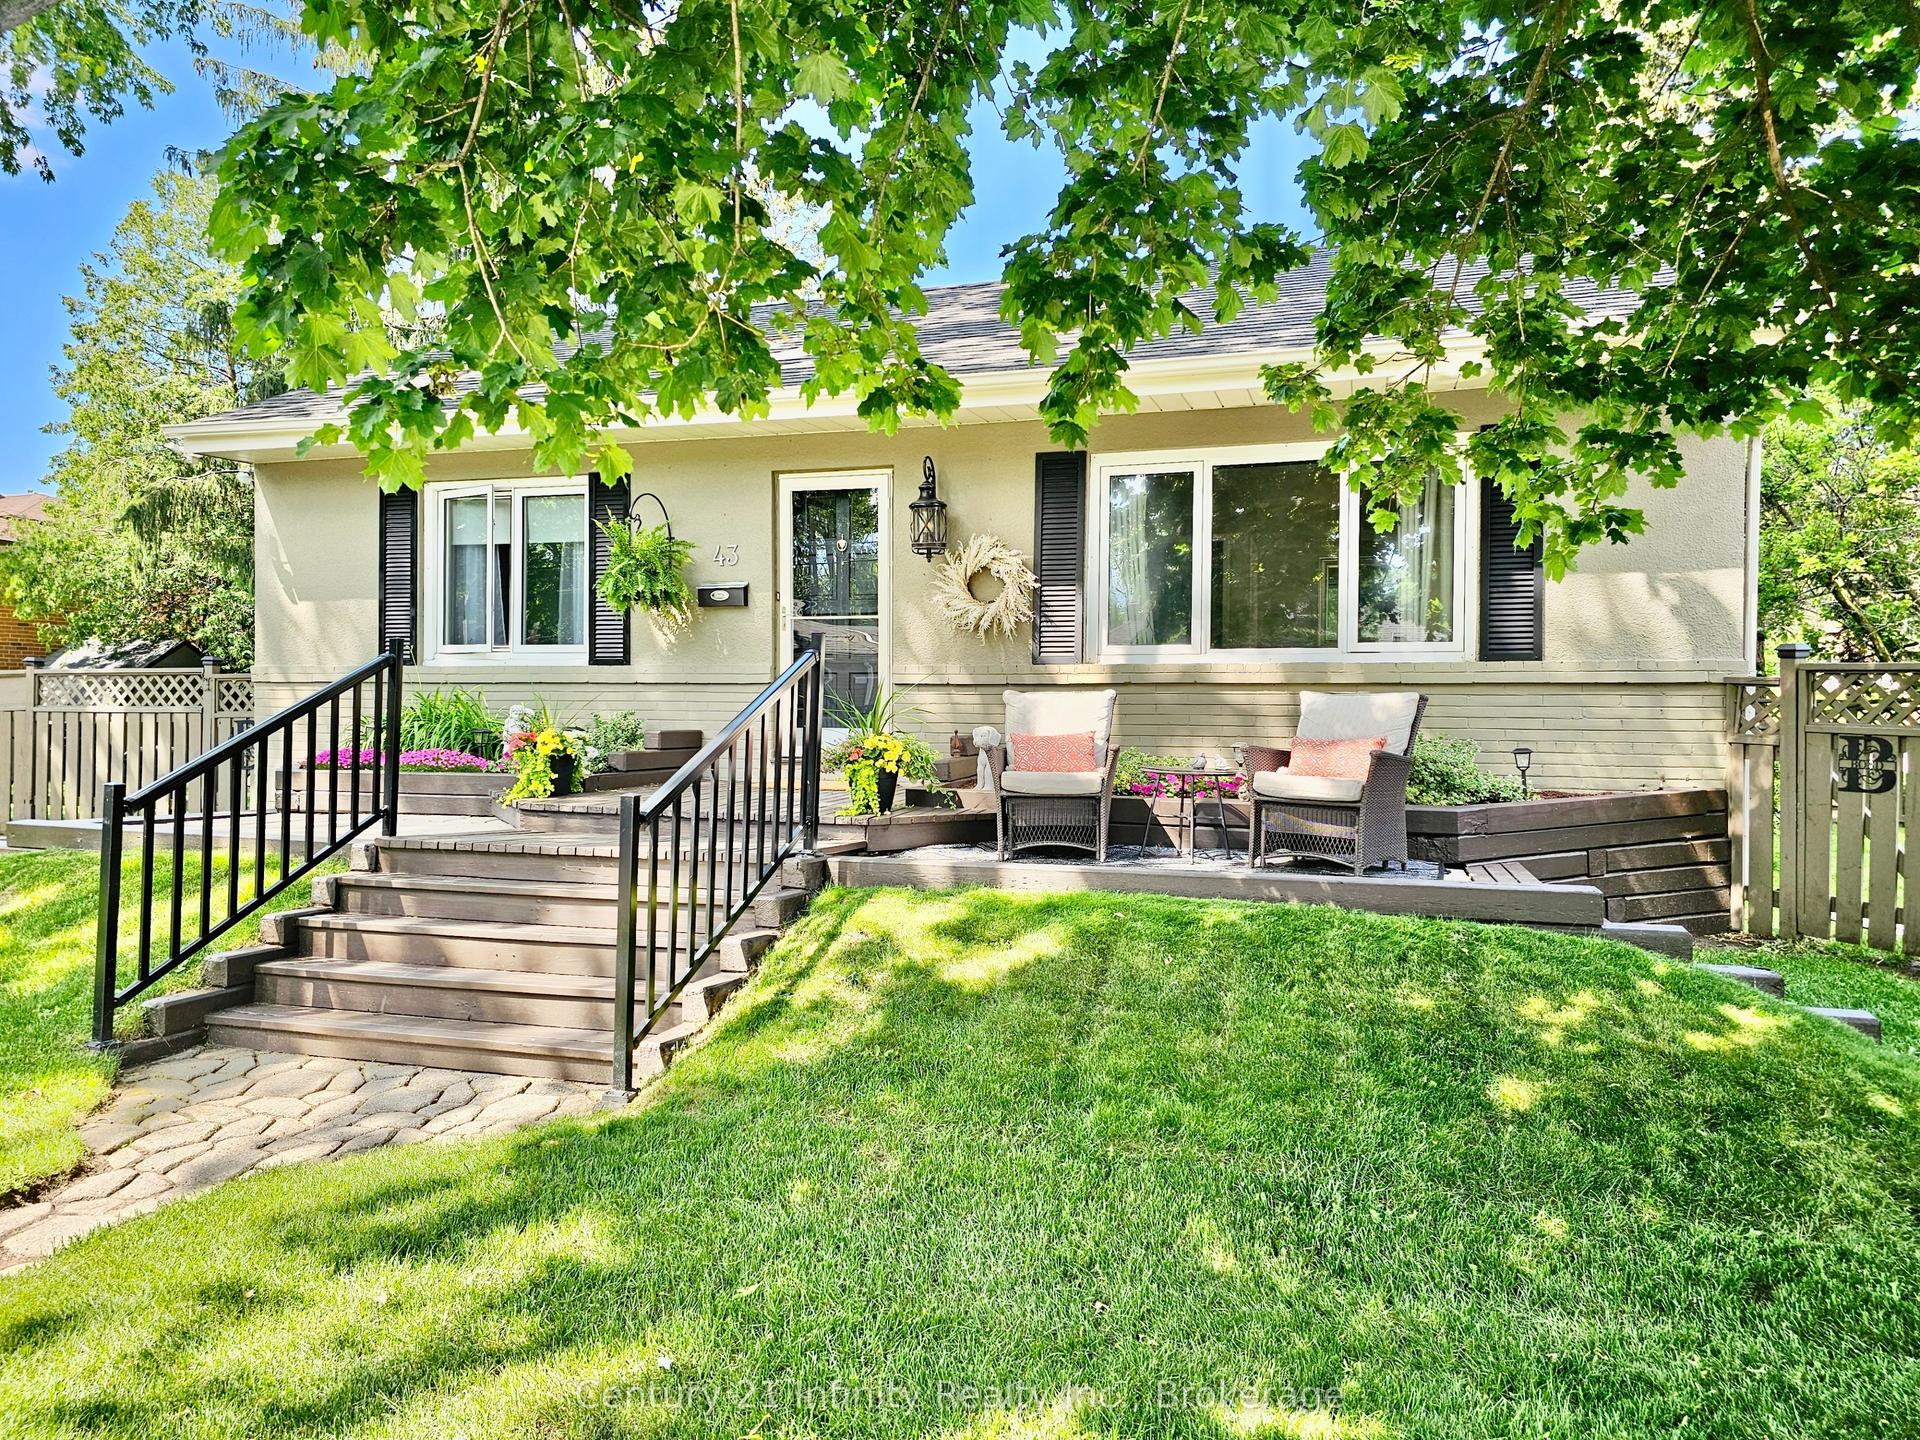
For Sale1 month ago
$839,900
Detached
est. $3,682/mo
43 Colonial Avenue, Cliffcrest
Toronto, ON
2+1 bd
2 ba
900
4
MLS# E13473074Century 21 Infinity Realty Inc.
WhatsApp Aman