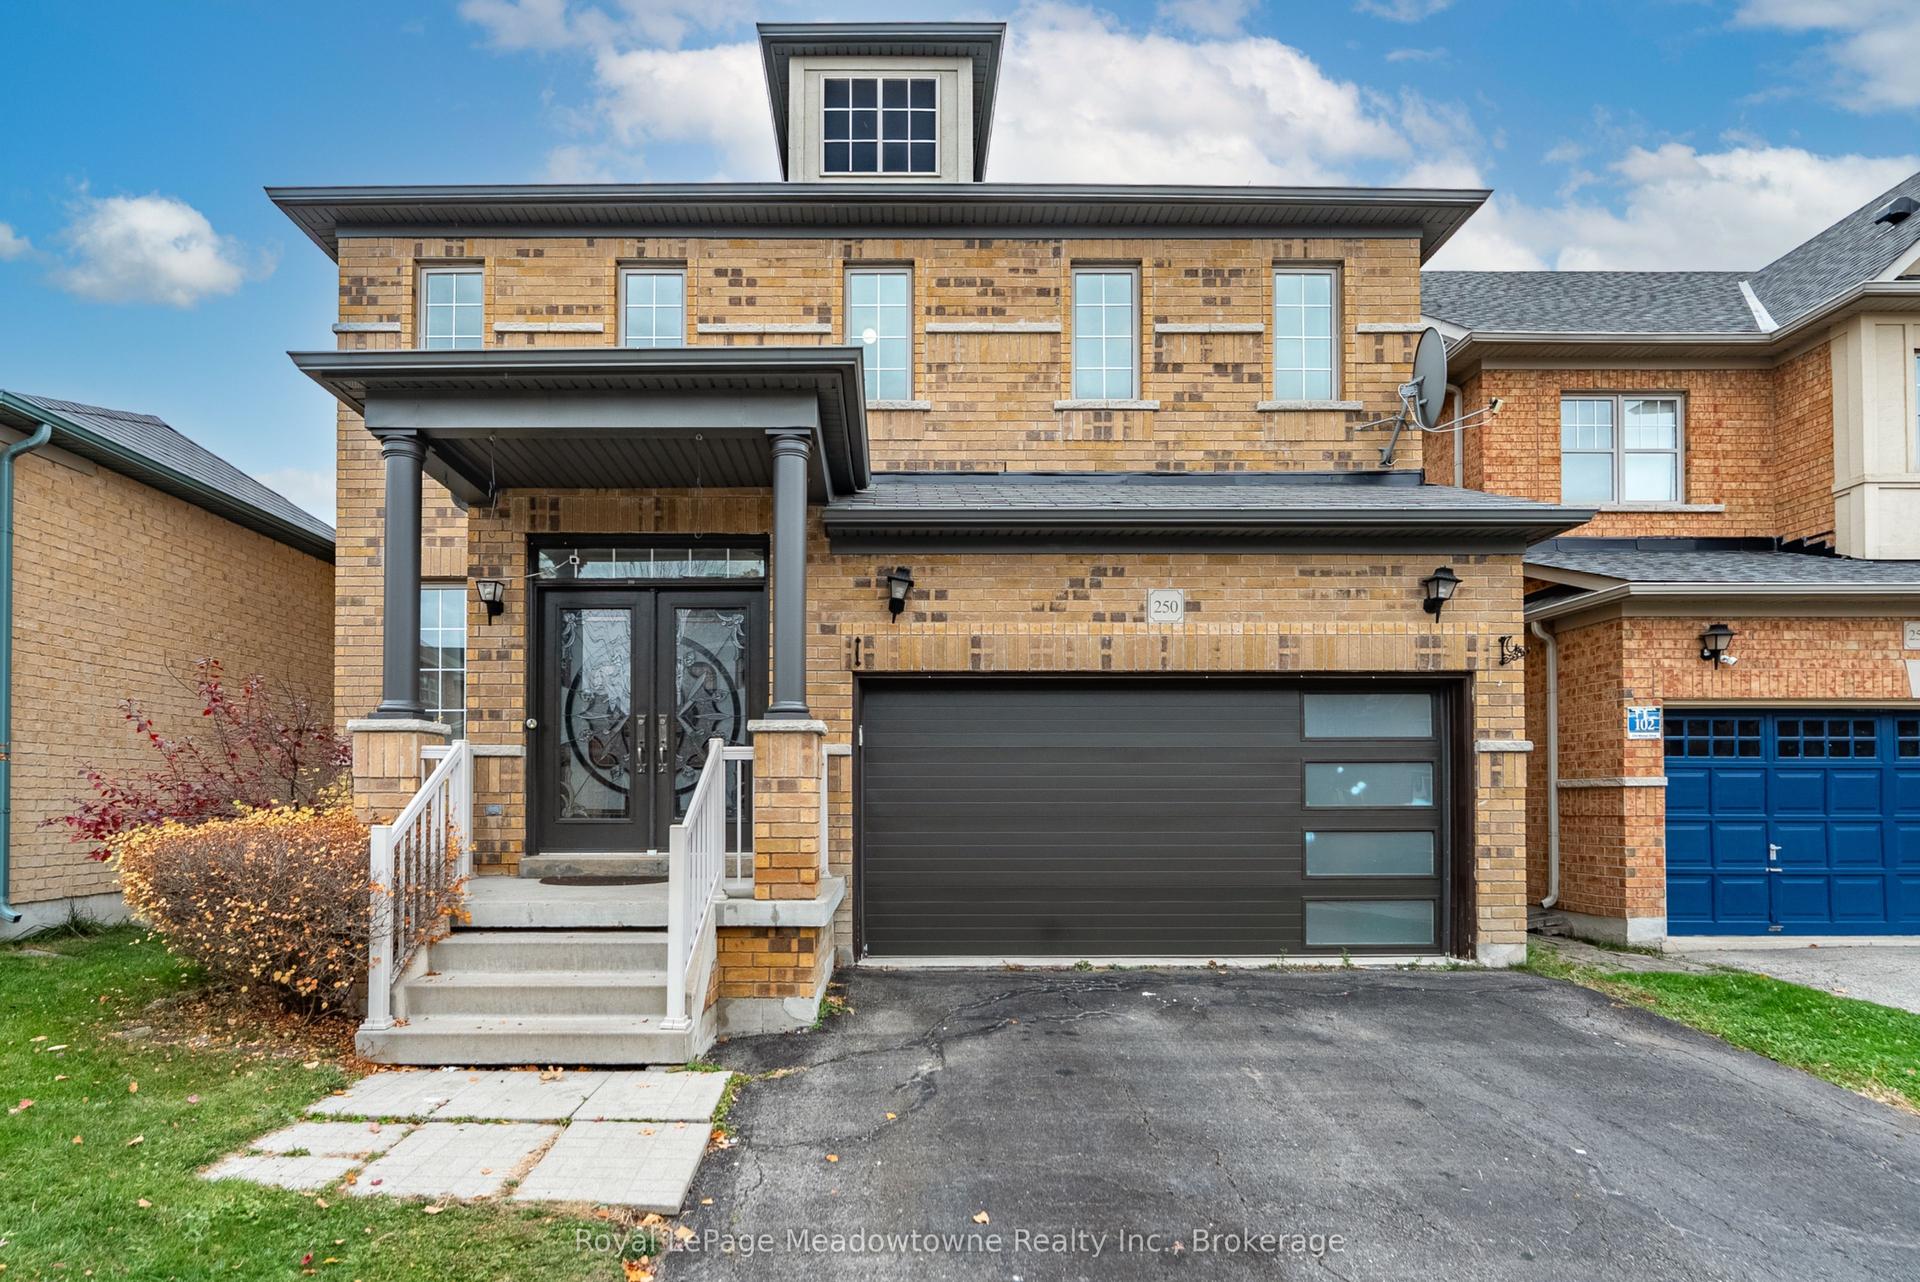
For Sale
1207 Barr Crescent
1023 - BE Beaty, Milton, ON
$1,099,900
4Bd
4Ba
2,250+sqft
4Parking
35.81 x 80.61 ftlot
$489/sqft
DetachedMLS# W14154184Listed 2026-11-0510 DOM
Cooling
Central Air
Basement
Finished
About this home
Welcome to this stunning luxury detached home situated on a quiet street in the desired Beaty neighbourhood facing Luxton Park. This gorgeous home boasts 2252 sq ft for the top two levels. Bonus is a professionally finished basement adding extra living space and 4th bathroom. Extensive renovated in 2026 including a new modern kitchen, fully customized bathrooms, wide-plank hardwood floors, luxurious staircase with metal pickets, wainscotting, crown molding, LED pot lights, custom closet organizer & storage built-ins. Bright and calming hardwood floors create a warm and inviting atmosphere throughout. Chef's kitchen steals the spotlight, boasting an oversized waterfall island, white wooden cabinets, large pantry, backsplash and stainless steel appliances. The breakfast area leads to the wooden deck in a fully fenced 38.54 Ft wide backyard. The modern floor plan offers separate living, dining and family rooms with 9 feet high ceilings. Sunlight fills the home and brightens each room while the high ceilings add to the open and airy feeling. The primary bedroom has a spa-inspired 5 piece ensuite bath featuring porcelain tiles, full glass shower, soaker tub, vanity with double sinks, quartz counters and a large walk-in closet with custom built-in organizers. Three additional spacious bedrooms accommodate family and guests, complemented by upper-floor laundry for everyday convenience. The upper level jaw dropping main bathroom is fully renovated with gorgeous gold themed fixtures and porcelain tiles. Fully remodeled ground floor 2-piece bathroom mimics a luxury hotel bathroom. A fully finished lookout basement with a large recreation room, games room and 3-piece bathroom adds extra living space for growing families. Renovated kitchen, bathrooms, hardwood floors & stairs in 2026. New shingles in 2023. New heating furnace in 2020. New air conditioner in 2017. New humidifier in 2025. This home is perfectly positioned near schools, parks, shopping, Milton GO & minutes to 401
RenovatedHardwood
Rooms
Second Floor
| Primary Bedroom | 4.57 × 4.42 m | Hardwood Floor Walk-In Closet(s) 5 Pc Ensuite |
| Bedroom 2 | 3.66 × 3.35 m | Hardwood Floor Double Closet Overlooks Park |
| Bedroom 3 | 3.73 × 3.10 m | Broadloom Walk-In Closet(s) Overlooks Park |
| Bedroom 4 | 3.66 × 3.35 m | Broadloom Double Closet California Shutters |
| Laundry | 1.80 × 1.65 m | Ceramic Floor |
Basement
| Recreation | 8.36 × 3.66 m | Laminate Pot Lights Above Grade Window |
| Game Room | 3.81 × 2.92 m | Laminate Pot Lights |
Other
| Living Room | 3.56 × 3.35 m | Hardwood Floor Pot Lights California Shutters |
| Dining Room | 4.32 × 3.35 m | Hardwood Floor Pot Lights California Shutters |
| Bedroom | 4.67 × 4.27 m | Hardwood Floor Pot Lights California Shutters |
| Kitchen | 3.81 × 2.74 m | Hardwood Floor Pot Lights Quartz Counter |
| Breakfast | 3.10 × 2.59 m | Hardwood Floor Pot Lights W/O To Deck |
Features
- Auto Garage Door Remote
- Sump Pump
- Deck
- Landscaped
- Porch
- Full
- Finished
- Central Air
- 2-Storey
Financials
Annual Taxes
$5,191
Estimated Rental Income
Entire property$4,000 – $6,500/mo
Basement apartment$1,800 – $2,500/mo
Rental yield4.4% – 7.1%
*Estimates based on comparable rentals in the area. Actual income may vary.
Market Data — Milton
Days on market10 days
Buyer's MarketSeller's Market
Based on active listings in Milton. Data updates daily.
Demographics — Milton
Population
132,979
Avg Household Income
$132,000
Age Distribution
0-19
26%
20-34
20%
35-49
26%
50-64
17%
65+
11%
Ownership87% own · 13% rent
EnglishUrduPunjabiArabicHindi
Getting around
How walkable, bikeable, and transit-friendly this neighbourhood is.
62
/ 100
Walk Score
Somewhat Walkable
39
/ 100
Transit Score
Some Transit
52
/ 100
Bike Score
Bikeable
Scores are estimates based on neighbourhood data and are for informational purposes only.
MLS® data courtesy of the Toronto Regional Real Estate Board (TRREB).
The information provided herein must only be used by consumers that have a bona fide interest in the purchase, sale, or lease of real estate and may not be used for any commercial purpose or any other purpose. Listing information is deemed reliable but is not guaranteed accurate by the Toronto Regional Real Estate Board, the listing brokerage, or this website. The trademarks REALTOR®, REALTORS® and the REALTOR® logo are controlled by The Canadian Real Estate Association (CREA) and identify real estate professionals who are members of CREA. MLS®, Multiple Listing Service®, and the associated logos are owned by CREA. Not intended to solicit properties currently listed for sale or buyers under contract.
You may also like
More homes in Milton
Hand-picked listings with a similar price range and style.
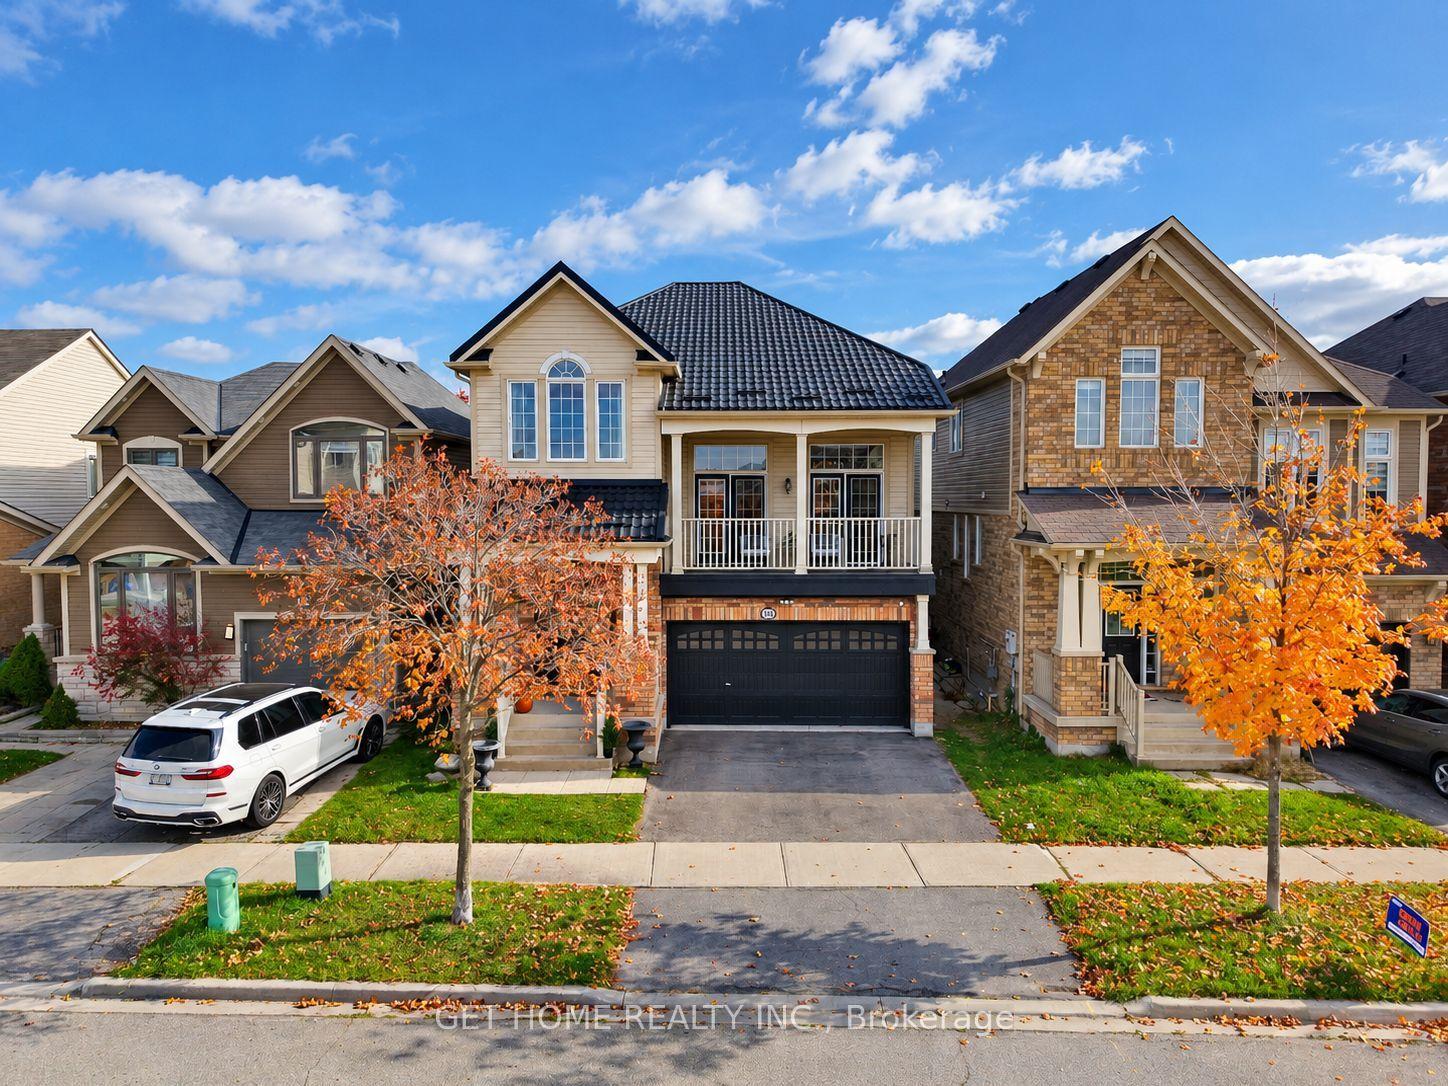
For Sale16 days ago
$1,150,000
Detached
est. $5,042/mo
254 Schreyer Crescent, 1033 - HA Harrison
Milton, ON
3 bd
4 ba
2,250
4
MLS# W14133886Get Home Realty Inc.
WhatsApp Aman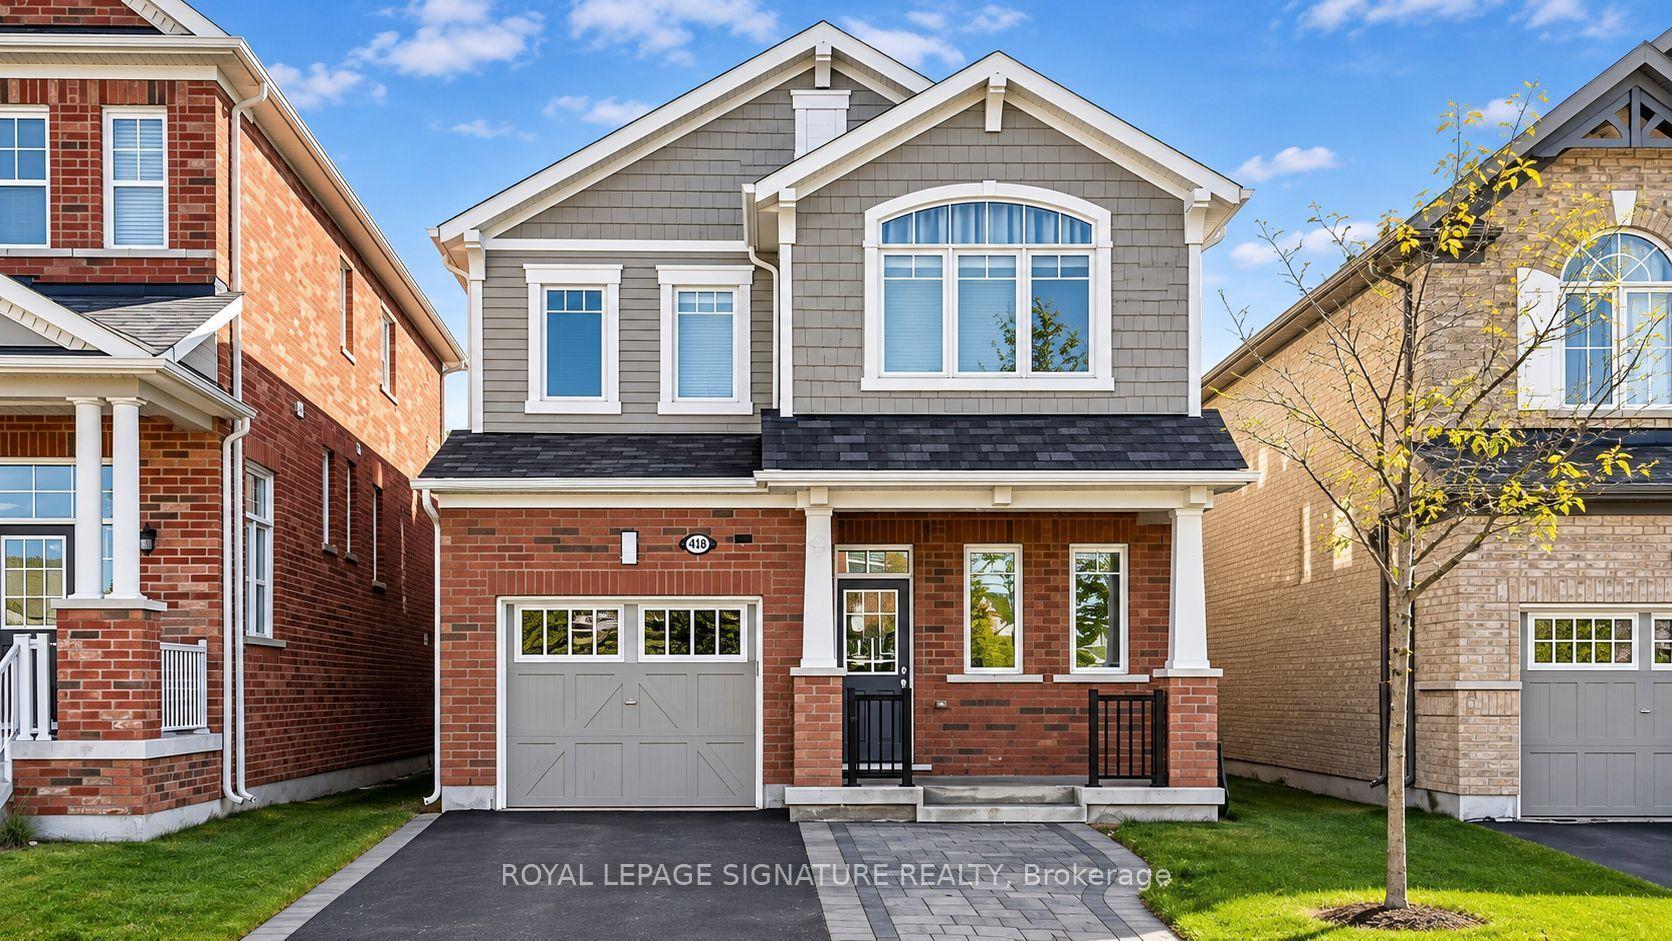
For Sale6 days ago
$1,099,900
Detached
est. $4,822/mo
426 Clarkson Gate, 1032 - FO Ford
Milton, ON
4+1 bd
4 ba
2,250
3
MLS# W14162720Royal Lepage Signature Realty
WhatsApp Aman