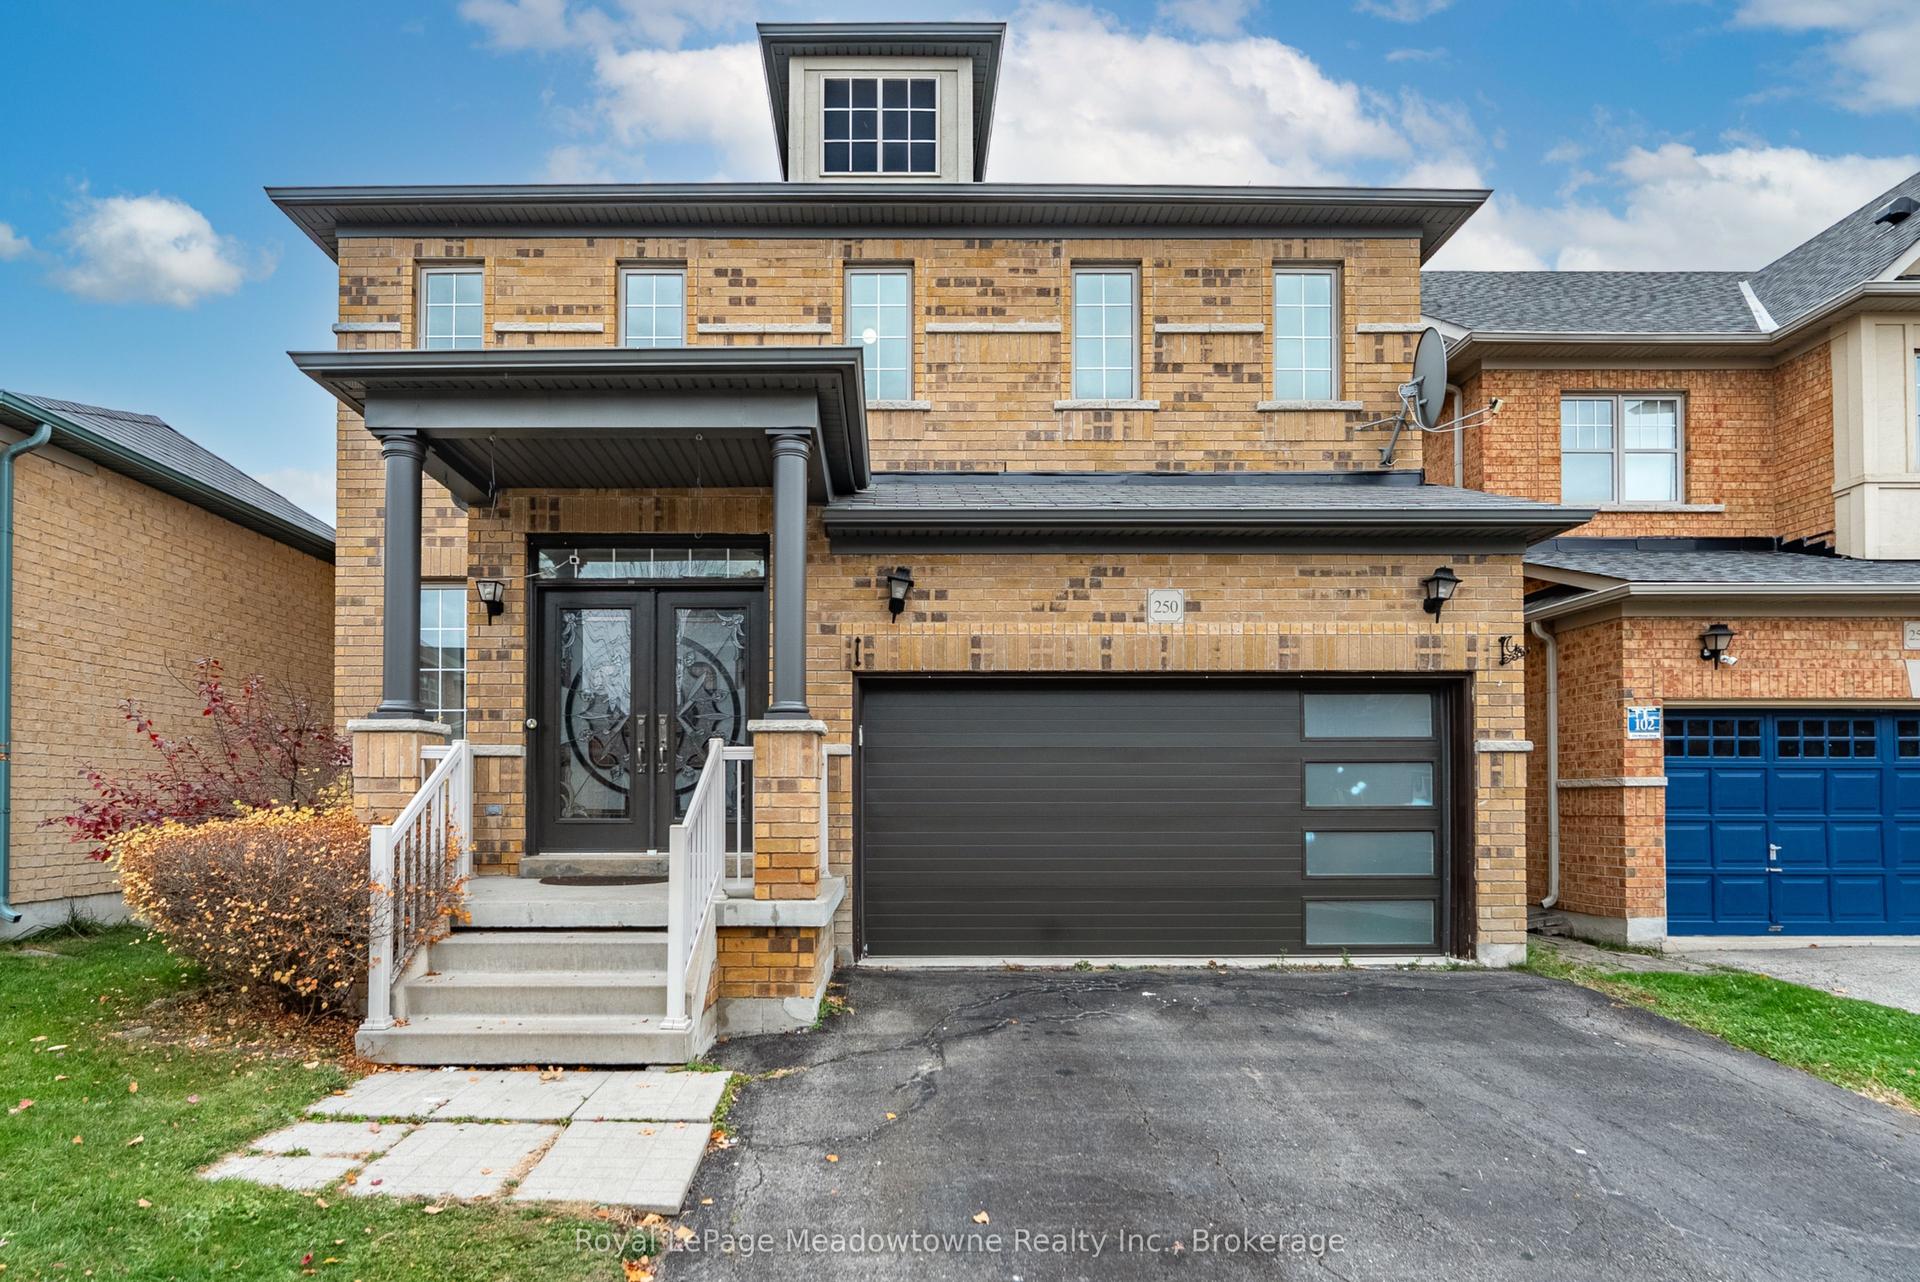
For Sale
Just Listed
Open House Sun 19–21
426 Clarkson Gate
1032 - FO Ford, Milton, ON
$1,099,900
4+1Bd
4Ba
2,250+sqft
3Parking
30.02 x 88.58 ftlot
$489/sqft
DetachedMLS# W14162720Listed 2026-11-096 DOM
Cooling
Central Air
Basement
Finished
About this home
**Upgraded Top to Bottom!** Welcome to this beautifully appointed Mattamy-built home in Milton's highly desirable Ford community! Offering an exceptional blend of style, space, and functionality, this impressive 4+1 bedroom, 4 bathroom home is designed for comfortable family living and effortless entertaining. The stunning kitchen showcases elegant white cabinetry, quartz countertops, a stylish backsplash, stainless steel appliances, and a generous centre island with breakfast bar seating. Rich hardwood flooring flows throughout the foyer, kitchen, dining room, and family room, creating a warm and inviting atmosphere. The open-concept dining and family room features a cozy gas fireplace, while the living room offers a walkout to the backyard, seamlessly extending your living space outdoors. Four spacious bedrooms provide plenty of room for the entire family. The finished basement offers exceptional versatility with an additional bedroom, recreation or family room, convenient kitchenette, and walk-in storage room, perfect for extended family, guests, or a home office. Ideally situated in a welcoming, family-friendly neighbourhood, just moments from Ford Neighbourhood Park with its playground, splash pad, basketball court, and green space. Enjoy convenient access to nearby schools, shopping, everyday amenities, Milton GO Station, Regional Road 25, and Highway 401. An outstanding opportunity to own a beautifully upgraded home in one of Milton's most sought-after communities!
WalkoutHardwoodFireplace
Rooms
Main Floor
| Foyer | 2.49 × 2.13 m | Ceramic Floor Closet Access To Garage |
| Living Room | 6.65 × 3.66 m | Walk-Out Overlooks Backyard Hardwood Floor |
| Dining Room | 3.18 × 3.66 m | Separate Room Open Concept Hardwood Floor |
| Kitchen | 4.45 × 3.66 m | Hardwood Floor Stainless Steel Appl Centre Island |
Second Floor
| Primary Bedroom | 5.59 × 3.89 m | 3 Pc Ensuite Walk-In Closet(s) Hardwood Floor |
| Bedroom 2 | 3.23 × 3.66 m | Mirrored Closet Hardwood Floor Window |
| Bedroom 3 | 3.12 × 3.05 m | Window Mirrored Closet Hardwood Floor |
| Bedroom 4 | 3.89 × 4.75 m | Mirrored Closet Window Hardwood Floor |
| Laundry | 2.39 × 1.91 m | B/I Shelves Ceramic Floor Laundry Sink |
Basement
| Bedroom | 3.35 × 2.72 m | Window Plank Closet |
| Recreation | 3.23 × 5.69 m | B/I Shelves 4 Pc Bath Above Grade Window |
| Kitchen | 1.60 × 3.12 m | Quartz Counter Stainless Steel Sink |
| Other | 3.12 × 1.96 m |
Other
| Room | — |
Features
- Storage
- Other
- Finished
- Central Air
- 2-Storey
Financials
Annual Taxes
$5,095.71
Estimated Rental Income
Entire property$4,000 – $6,500/mo
Basement apartment$1,800 – $2,500/mo
Rental yield4.4% – 7.1%
*Estimates based on comparable rentals in the area. Actual income may vary.
Market Data — Milton
Days on market6 days
Buyer's MarketSeller's Market
Based on active listings in Milton. Data updates daily.
Demographics — Milton
Population
132,979
Avg Household Income
$132,000
Age Distribution
0-19
26%
20-34
20%
35-49
26%
50-64
17%
65+
11%
Ownership87% own · 13% rent
EnglishUrduPunjabiArabicHindi
Getting around
How walkable, bikeable, and transit-friendly this neighbourhood is.
59
/ 100
Walk Score
Somewhat Walkable
40
/ 100
Transit Score
Some Transit
45
/ 100
Bike Score
Somewhat Bikeable
Scores are estimates based on neighbourhood data and are for informational purposes only.
MLS® data courtesy of the Toronto Regional Real Estate Board (TRREB).
The information provided herein must only be used by consumers that have a bona fide interest in the purchase, sale, or lease of real estate and may not be used for any commercial purpose or any other purpose. Listing information is deemed reliable but is not guaranteed accurate by the Toronto Regional Real Estate Board, the listing brokerage, or this website. The trademarks REALTOR®, REALTORS® and the REALTOR® logo are controlled by The Canadian Real Estate Association (CREA) and identify real estate professionals who are members of CREA. MLS®, Multiple Listing Service®, and the associated logos are owned by CREA. Not intended to solicit properties currently listed for sale or buyers under contract.
You may also like
More homes in Milton
Hand-picked listings with a similar price range and style.
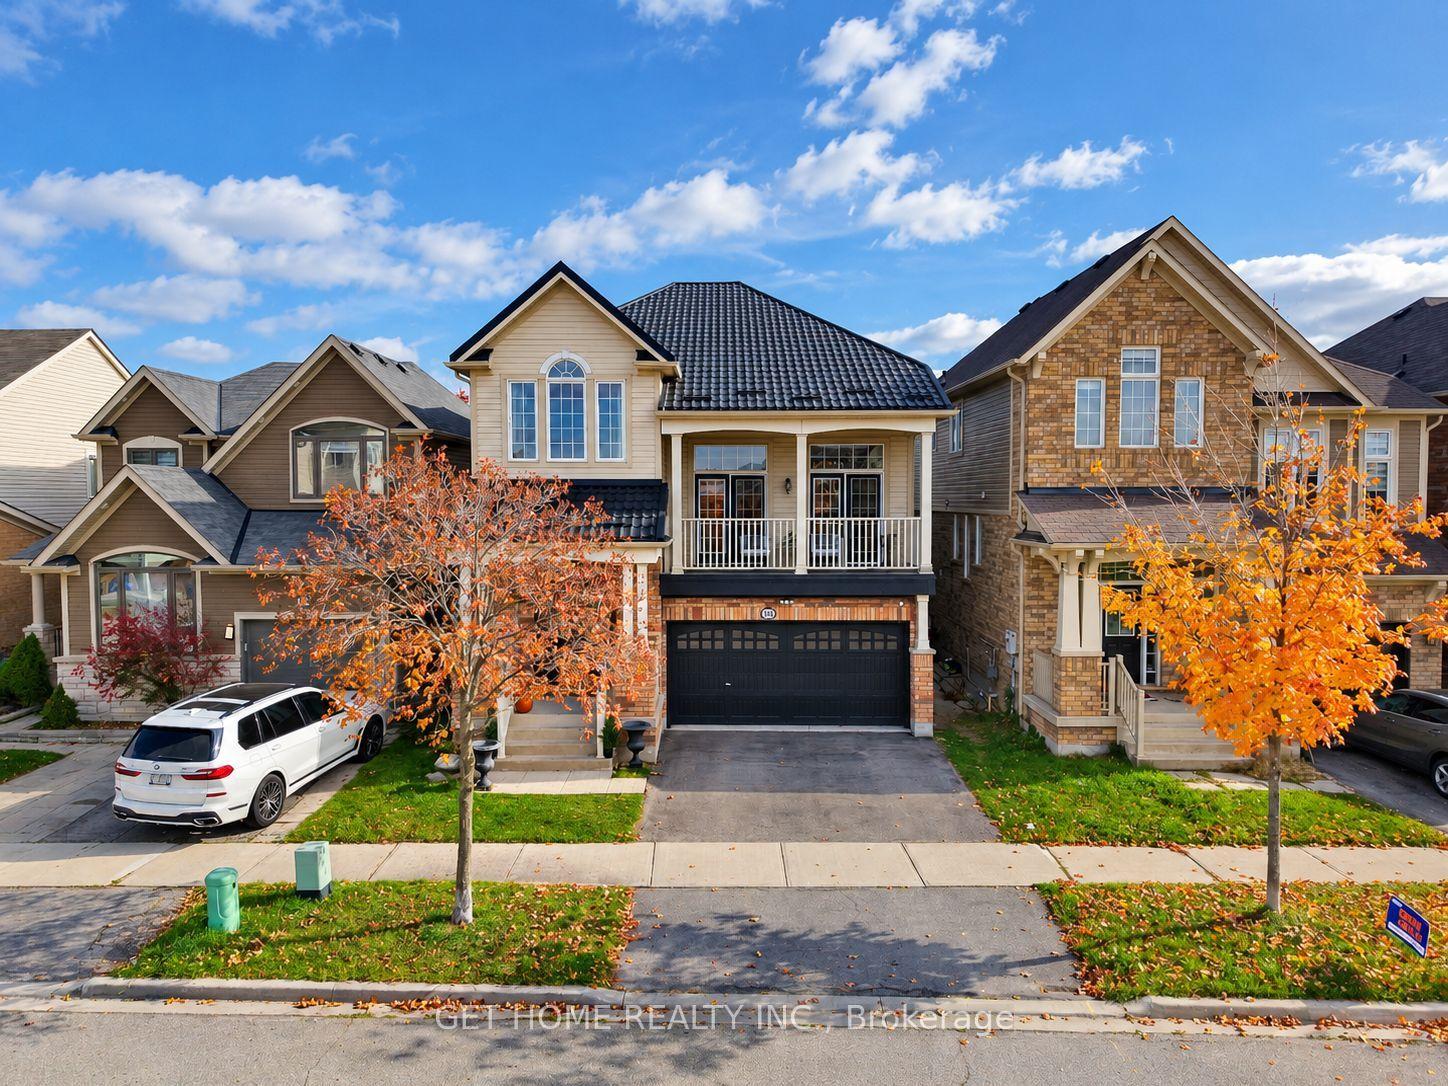
For Sale16 days ago
$1,150,000
Detached
est. $5,042/mo
254 Schreyer Crescent, 1033 - HA Harrison
Milton, ON
3 bd
4 ba
2,250
4
MLS# W14133886Get Home Realty Inc.
WhatsApp Aman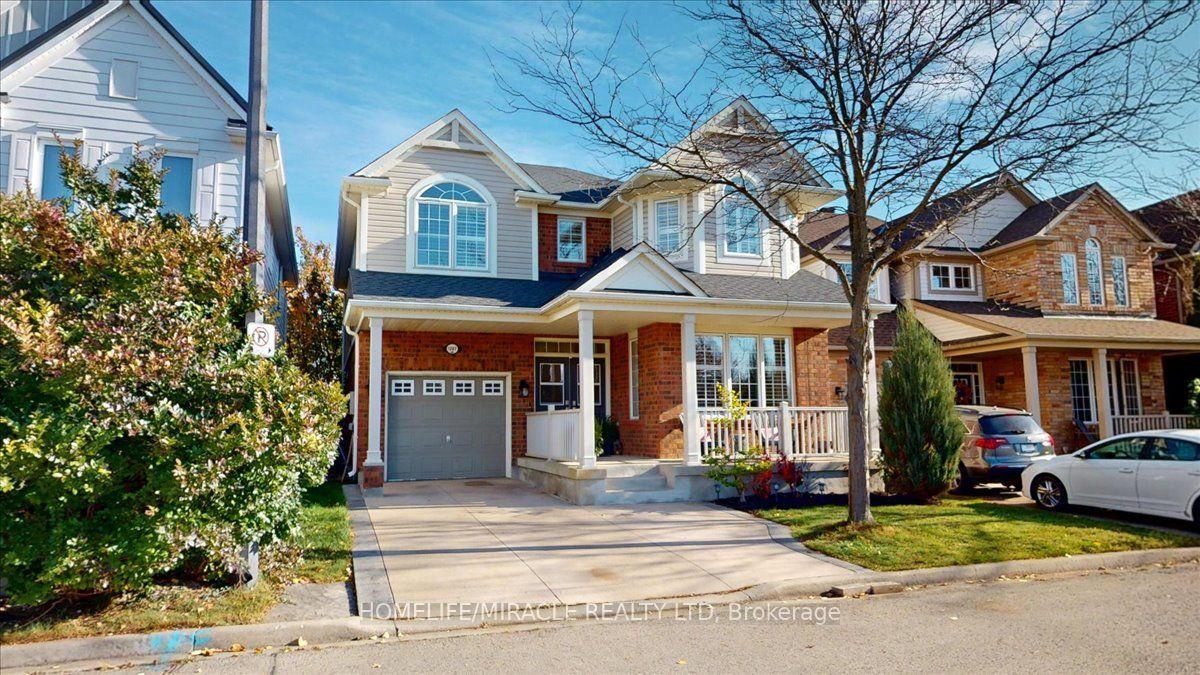
For Sale10 days ago
$1,099,900
Detached
est. $4,822/mo
1207 Barr Crescent, 1023 - BE Beaty
Milton, ON
4 bd
4 ba
2,250
4
MLS# W14154184Homelife/Miracle Realty Ltd
WhatsApp Aman