For Sale
Just Listed
2935 Kingsway Drive
1004 - CV Clearview, Oakville, ON
$1,688,000
4Bd
4Ba
2,250+sqft
4Parking
47.54 x 114.01 ftlot
$750/sqft
DetachedMLS# W13624204Listed 2026-07-310 DOM
Cooling
Central Vacuum
Basement
Finished
Just listed! New listings in Oakville often receive offers within the first week.
About this home
Location. Location. Location. Top Schools: Oakville Trafalgar High School is 4 km away, with a guaranteed school bus stop right at your doorstep. James W. Hill Public School is 200 metres far, a dedicated crossing guard in between. Stuck in traffic? No worries-the kids can safely walk home on their own. A Commuter's Dream: 7-minute drive to Clarkson GO Station and effortless access to Highways 403 and the QEW. Kingsway Park: While a few homes back onto the park, this one truly stands out, offering the rare combination of natural beauty and privacy. Now Let's Take a Peek into the House. Recent Major Upgrades: Roof (2025), deck and aluminum railing (2024), and an EV charger (2023). Move in with complete peace of mind, knowing there are no major expenses on the horizon. Upstairs: Four generously sized bedrooms paired with two beautifully updated bathrooms. Downstairs: A professionally renovated basement featuring a cozy gas fireplace, a convenient 2-piece bathroom, and a massive cold room. 100% Owned: Nothing is leased including hot water tank (2021).The Story Continues...Current owners raised two wonderful children in this highly sought-after school district. Now, they're ready to pass the keys to a new family who will appreciate the unbeatable location, outstanding schools, everyday convenience, and the peace of mind this home offers. Come see it for yourself before it's gone.
RenovatedFireplaceEV Charger
Rooms
Second Floor
| Primary Bedroom | 6.60 × 3.71 m | |
| Bedroom 2 | 4.17 × 3.48 m | |
| Bedroom 3 | 3.78 × 3.48 m | |
| Bedroom 4 | 3.71 × 2.82 m |
Other
| Living Room | 5.23 × 3.56 m | |
| Dining Room | 3.78 × 3.56 m | |
| Kitchen | 3.71 × 2.64 m | |
| Breakfast | 3.71 × 2.64 m | |
| Family Room | 5.28 × 3.56 m | |
| Mud Room | 2.31 × 2.05 m |
Features
- Central Vacuum
- Auto Garage Door Remote
- Finished
- Central Air
- 2-Storey
Financials
Annual Taxes
$6,818
Estimated Rental Income
Entire property$4,000 – $6,500/mo
Rental yield2.8% – 4.6%
*Estimates based on comparable rentals in the area. Actual income may vary.
Market Data — Oakville
Days on market0 days
Buyer's MarketSeller's Market
Based on active listings in Oakville. Data updates daily.
Demographics — Oakville
Population
213,759
Avg Household Income
$152,000
Age Distribution
0-19
22%
20-34
16%
35-49
21%
50-64
22%
65+
19%
Ownership78% own · 22% rent
EnglishMandarinUrduArabicFrench
Our estimate for this home
Estimated range
$1.59M – $1.85M
Mid-point $1.72M · ~$763/sqft
How this listing compares
$1.59MList · $1.69M$1.85M
High confidence·Based on 413 oakville comparables
Estimated range is generated automatically from active comparables and is for informational purposes only. Not an appraisal — contact Aman for a full comparative market analysis that factors in condition, renovations, and positioning.
Getting around
How walkable, bikeable, and transit-friendly this neighbourhood is.
62
/ 100
Walk Score
Somewhat Walkable
47
/ 100
Transit Score
Some Transit
40
/ 100
Bike Score
Somewhat Bikeable
Scores are estimates based on neighbourhood data and are for informational purposes only.
MLS® data courtesy of the Toronto Regional Real Estate Board (TRREB).
The information provided herein must only be used by consumers that have a bona fide interest in the purchase, sale, or lease of real estate and may not be used for any commercial purpose or any other purpose. Listing information is deemed reliable but is not guaranteed accurate by the Toronto Regional Real Estate Board, the listing brokerage, or this website. The trademarks REALTOR®, REALTORS® and the REALTOR® logo are controlled by The Canadian Real Estate Association (CREA) and identify real estate professionals who are members of CREA. MLS®, Multiple Listing Service®, and the associated logos are owned by CREA. Not intended to solicit properties currently listed for sale or buyers under contract.
You may also like
More homes in Oakville
Hand-picked listings with a similar price range and style.
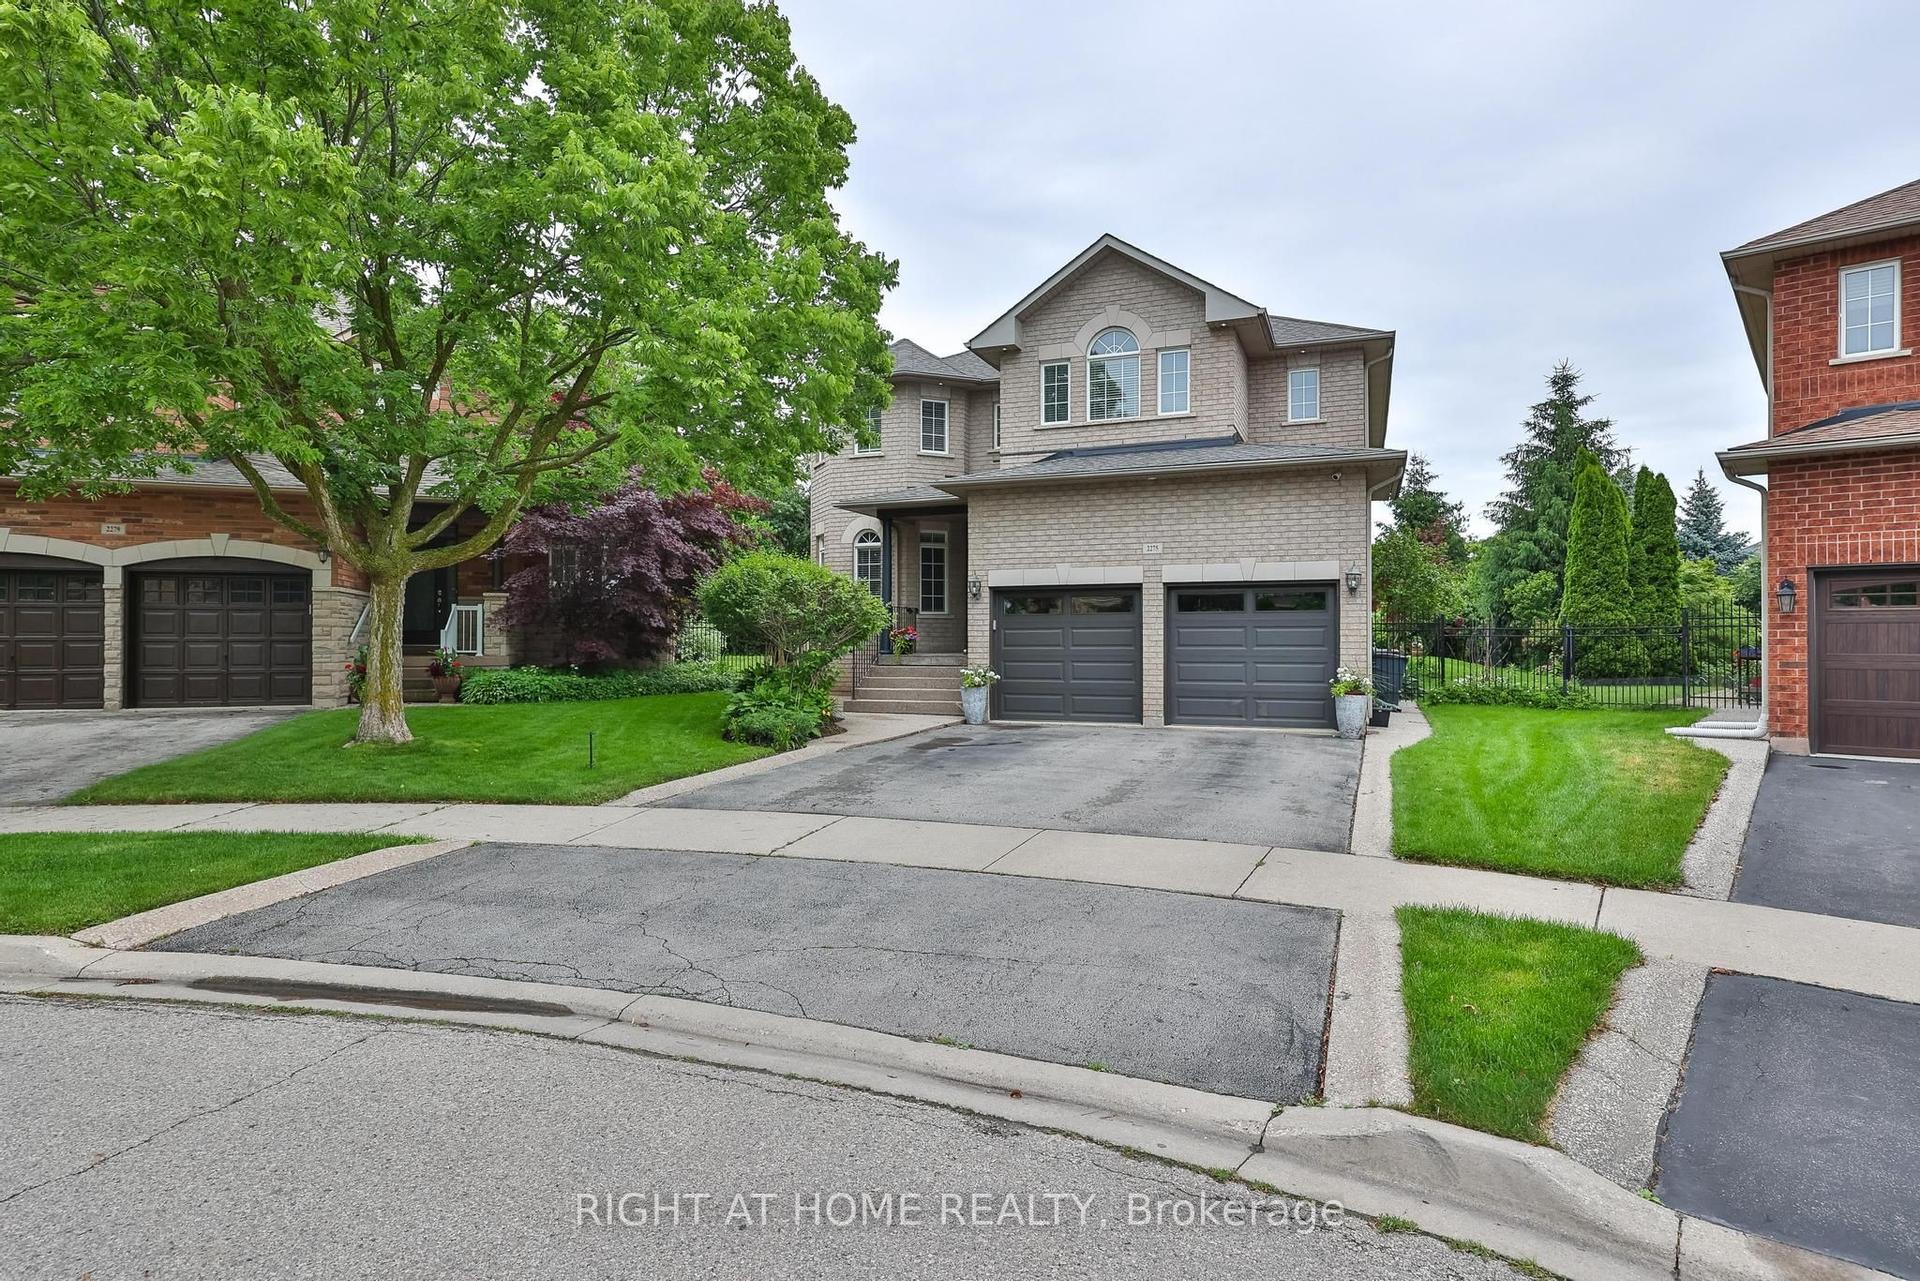
For Sale4 days ago
$1,925,888
Detached
est. $8,443/mo
2275 Whitecliffe Way, 1019 - WM Westmount
Oakville, ON
4+1 bd
5 ba
3,250
4
MLS# W13610260Right At Home Realty
WhatsApp Aman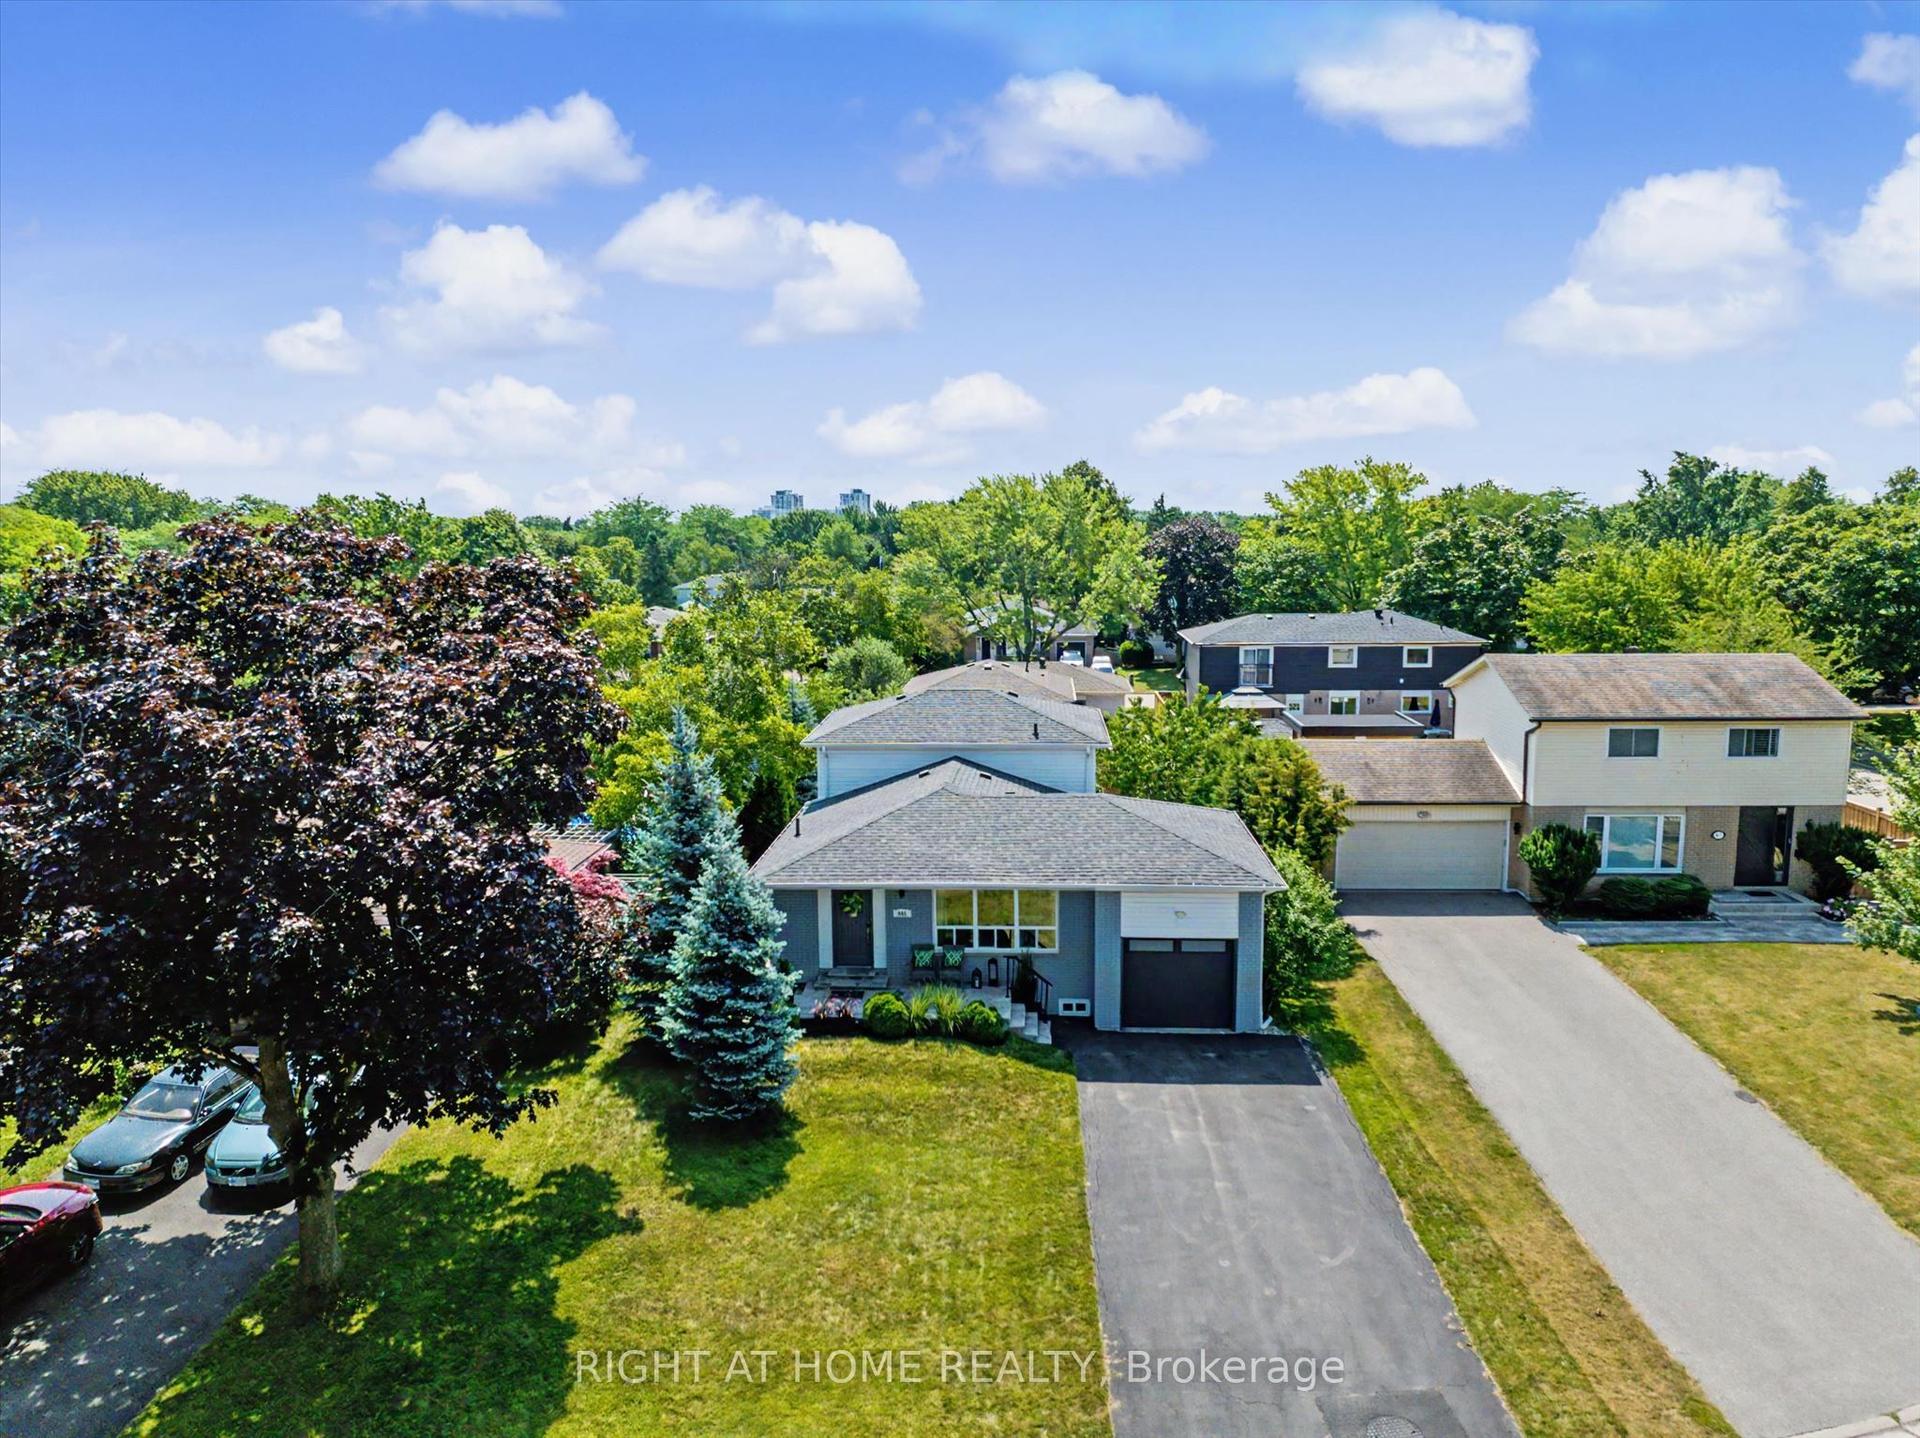
For Sale1 day ago
$1,392,000
Detached
est. $6,103/mo
461 Withnell Crescent, 1020 - WO West
Oakville, ON
3 bd
2 ba
1,750
7
MLS# W13619482Right At Home Realty
WhatsApp Aman