For Sale
Just Listed
Open House Sat 18–20
2367 Eighth Line
1009 - JC Joshua Creek, Oakville, ON
$1,599,999
4+2Bd
6Ba
2,750+sqft
8Parking
48.95 x 115.16 ftlot
$582/sqft
DetachedMLS# W13624910Listed 2026-07-310 DOM
Cooling
Central Air
Basement
Partially Finished
Just listed! New listings in Oakville often receive offers within the first week.
About this home
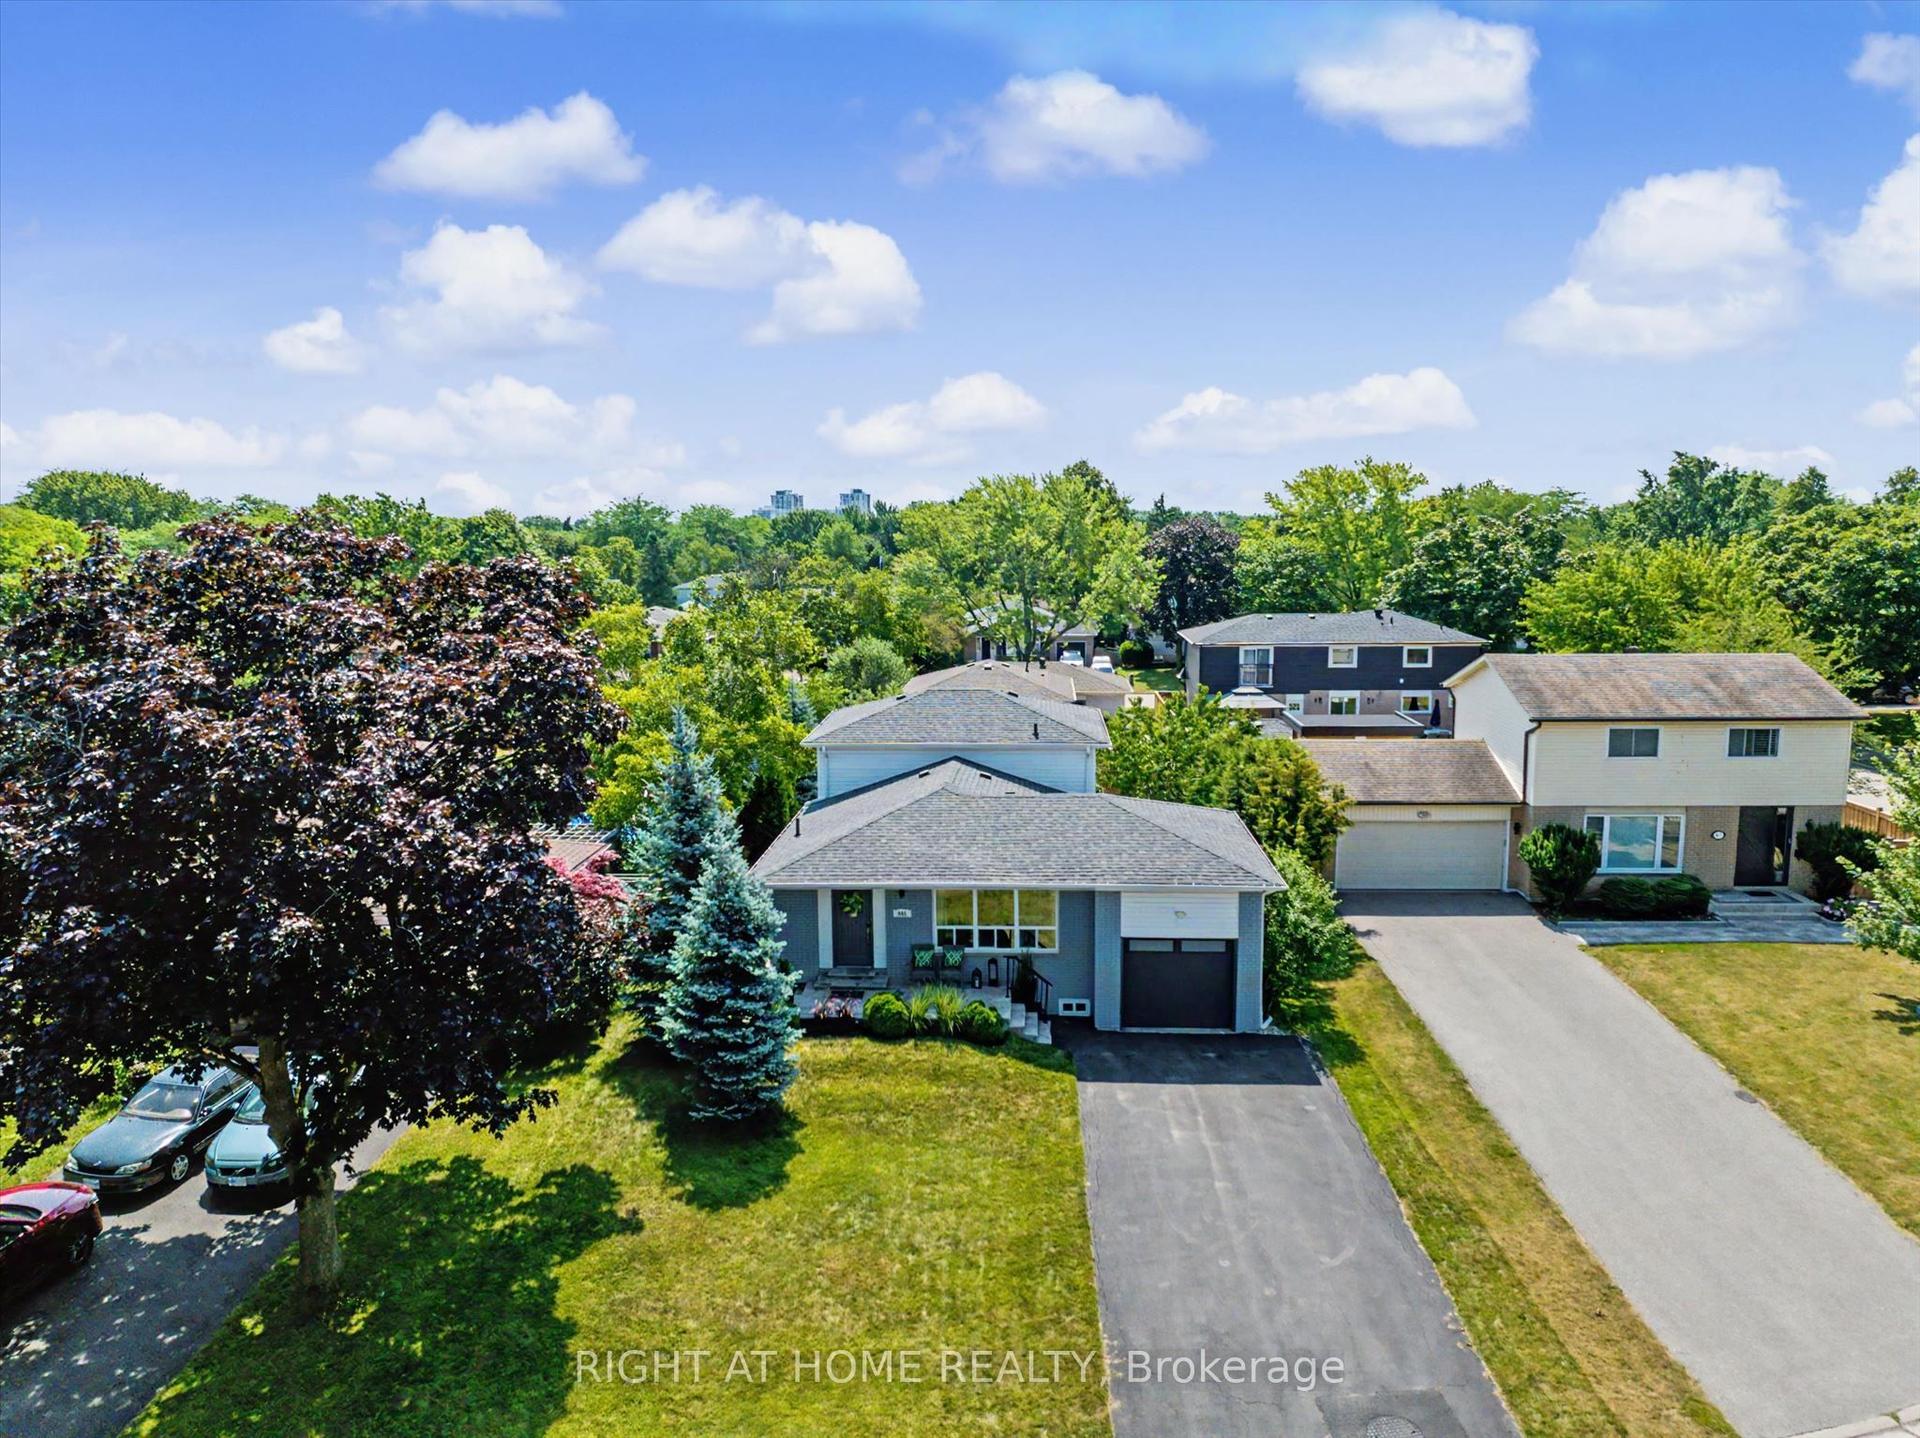
Discover this meticulously maintained detached residence in a prime Oakville location. Boasting 2,775 sq.ft. of refined living space across the main and upper levels, this home seamlessly blends classic charm with contemporary upgrades. An open-concept main floor enhanced by crown molding and abundant pot lighting. The layout includes a dedicated mudroom, a massive front entrance, and patio doors with built-in blinds leading to the backyard.4 generously sized bedrooms on the upper level, including two ensuites and "his and hers" walk-in closets in the primary retreat. A versatile half-basement providing additional living utility, complete with 2 bedrooms, 2 washrooms, a second pantry, and an extensive walk-in closet. Laundry on 2nd floor for convivence. Chef's Dream Kitchen (Renovated 2020), Featuring a stunning, quartz island, oversized pantry, and a premium suite of appliances (fridge, stove, dishwasher, and hood).Equipped with a modern 2-in-1 Samsung laundry suite (upper level), an extra-capacity hot water tank (installed 2020), and a comprehensive Ring Alarm System for peace of mind. Professional interlocking around the home and backyard. Features a double garage with ample parking for 6+vehicles and a convenient garden shed. Roof replaced approx. 7-8 years ago.
GarageRenovated
Features
- Auto Garage Door Remote
- Lighting
- Paved Yard
- Privacy
- Partially Finished
- Central Air
- 2-Storey
Financials
Annual Taxes
$8,263.17
Estimated Rental Income
Entire property$4,000 – $6,500/mo
Rental yield3.0% – 4.9%
*Estimates based on comparable rentals in the area. Actual income may vary.
Market Data — Oakville
Days on market0 days
Buyer's MarketSeller's Market
Based on active listings in Oakville. Data updates daily.
Demographics — Oakville
Population
213,759
Avg Household Income
$152,000
Age Distribution
0-19
22%
20-34
16%
35-49
21%
50-64
22%
65+
19%
Ownership78% own · 22% rent
EnglishMandarinUrduArabicFrench
Our estimate for this home
Estimated range
$1.78M – $2.07M
Mid-point $1.93M · ~$701/sqft
How this listing compares
$1.78MList · $1.60M$2.07M
Medium confidence·Based on 15 1009 - jc joshua creek comparables
Estimated range is generated automatically from active comparables and is for informational purposes only. Not an appraisal — contact Aman for a full comparative market analysis that factors in condition, renovations, and positioning.
Getting around
How walkable, bikeable, and transit-friendly this neighbourhood is.
52
/ 100
Walk Score
Somewhat Walkable
41
/ 100
Transit Score
Some Transit
56
/ 100
Bike Score
Bikeable
Scores are estimates based on neighbourhood data and are for informational purposes only.
MLS® data courtesy of the Toronto Regional Real Estate Board (TRREB).
The information provided herein must only be used by consumers that have a bona fide interest in the purchase, sale, or lease of real estate and may not be used for any commercial purpose or any other purpose. Listing information is deemed reliable but is not guaranteed accurate by the Toronto Regional Real Estate Board, the listing brokerage, or this website. The trademarks REALTOR®, REALTORS® and the REALTOR® logo are controlled by The Canadian Real Estate Association (CREA) and identify real estate professionals who are members of CREA. MLS®, Multiple Listing Service®, and the associated logos are owned by CREA. Not intended to solicit properties currently listed for sale or buyers under contract.
You may also like
More homes in Oakville
Hand-picked listings with a similar price range and style.
For Sale1 day ago
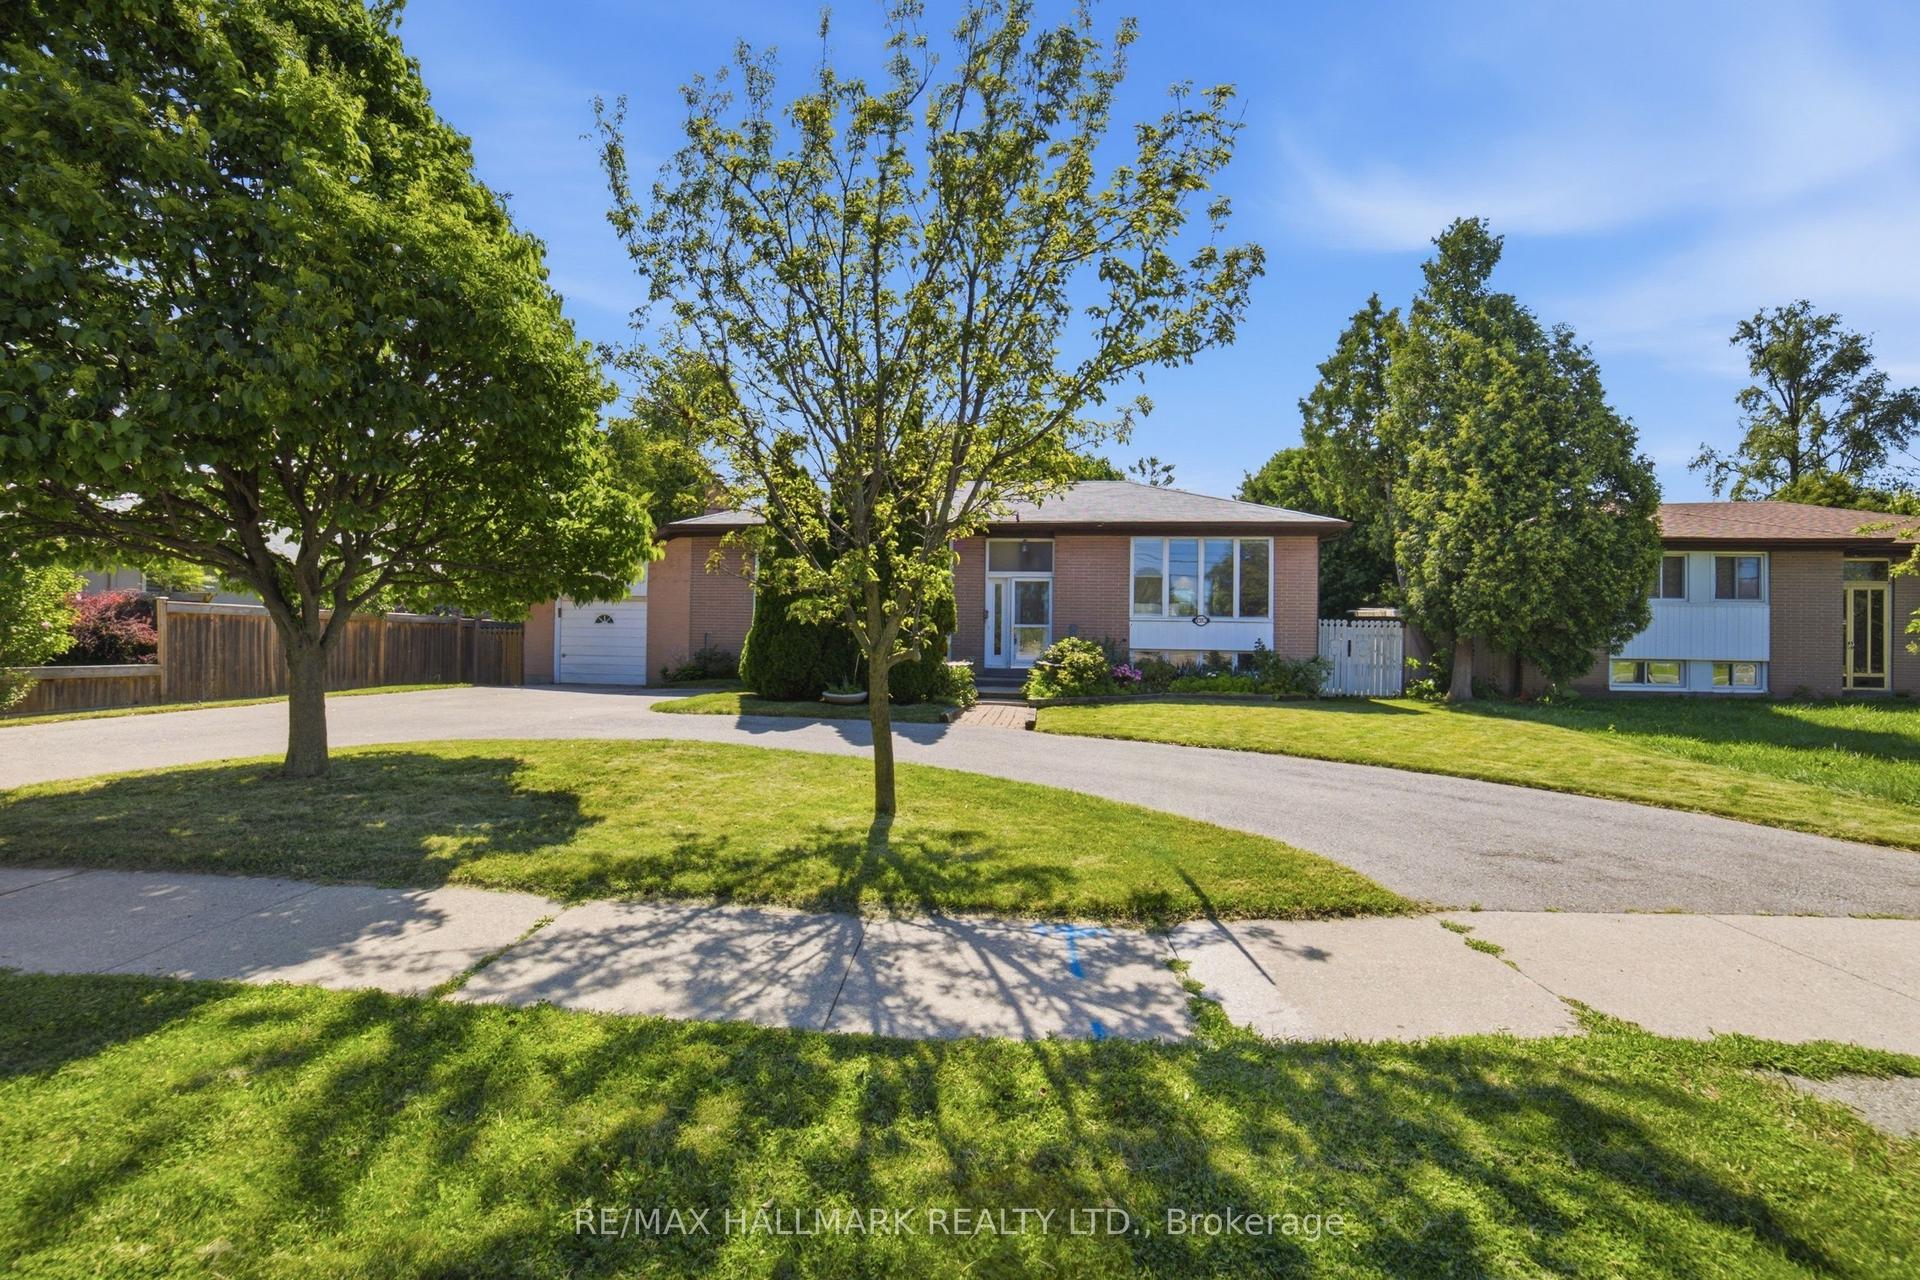
$1,795,000
Detached
est. $7,869/mo
1392 Rebecca Street, 1017 - SW Southwest
Oakville, ON
3 bd
2 ba
1,300
9
MLS# W13621716Re/Max Hallmark Realty Ltd.
WhatsApp Aman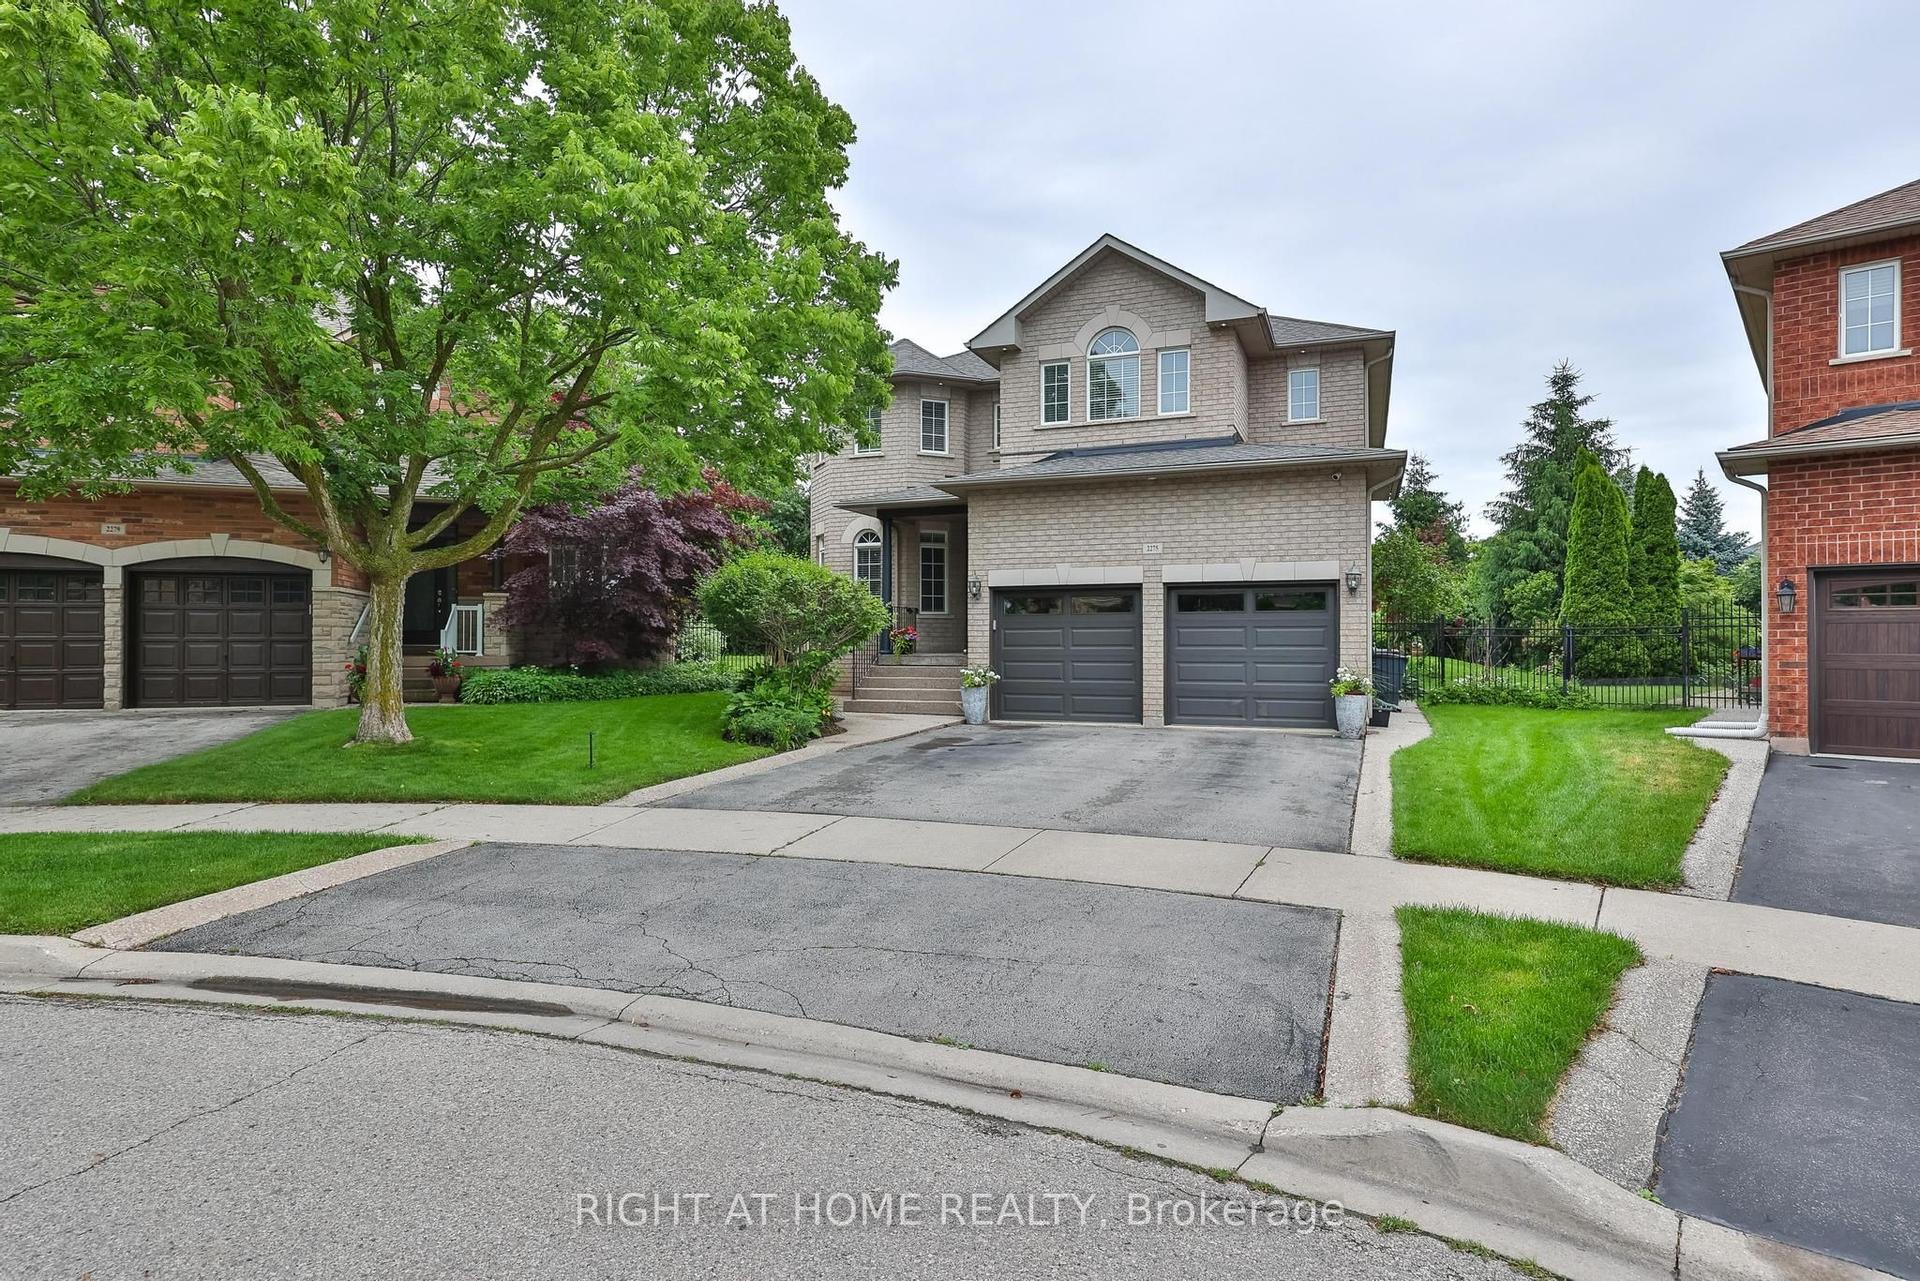
For Sale4 days ago
$1,925,888
Detached
est. $8,443/mo
2275 Whitecliffe Way, 1019 - WM Westmount
Oakville, ON
4+1 bd
5 ba
3,250
4
MLS# W13610260Right At Home Realty
WhatsApp Aman