For Sale
Just Listed
2000 Islington Avenue 1912 #1912
Kingsview Village-The Westway, Toronto, ON
$998,000
2+1Bd
3Ba
2,375+sqft
2Parking
$420/sqft
CondoMLS# W13632772Listed 2026-08-040 DOM
Cooling
Central Air
Just listed! New listings in Toronto often receive offers within the first week.
About this home
Experience elevated luxury living in this grand and rarely available 2,432 sq ft residence at 2000 Islington Avenue showcasing panoramic city views including the Toronto Skyline and the CN tower. This exceptional layout features an expansive balcony with 3 direct walkout accesses from the living room, guest room and the luxurious primary retreat-the perfect setting for relaxing, entertaining and enjoying the beautiful views. Designed with gracious principal rooms and an outstanding floor plan, this residence blends elegance, comfort and functionality. Two parking spaces add much needed convenience. The impressive primary suite features his-and-her walk-in closets and a beautifully renovated spa-inspired six-piece ensuite.Enjoy an unparalleled resort-style lifestyle with exceptional amenities, including the largest resort-style outdoor condominium pool, expansive indoor pool, hot tub, sauna, wellness facilities and over 22,000 sq. ft. of indoor recreation featuring a state-of-the-art fitness centre, tennis, pickleball, squash and racquetball courts, golf simulator, billiards lounge, party room and hobby room.A 24-hour gatehouse with security provides outstanding privacy and peace of mind. All-inclusive maintenance fees include Bell Fibe TV and high-speed Internet, heat, hydro, air conditioning and water.Ideally located minutes to Islington Golf Club, St. George's Golf and Country Club, Pearson International Airport, major highways, downtown Toronto, premier shopping and fine dining.Enjoy the perfect balance of luxury, convenience and resort-style living in one of Toronto's most amenity-rich communities, where every day feels like a getaway.
PoolRenovatedWalkout
Rooms
Other
| Living Room | 6.70 × 5.80 m | W/O To Balcony Open Concept |
| Dining Room | 5.18 × 4.27 m | Open Concept Combined w/Living |
| Den | 5.49 × 3.66 m | Bay Window |
| Kitchen | 4.27 × 3.05 m | Modern Kitchen B/I Appliances Eat-in Kitchen |
| Breakfast | 7.16 × 4.12 m | Combined w/Solarium |
| Primary Bedroom | 5.49 × 3.40 m | 6 Pc Bath His and Hers Closets Broadloom |
| Bedroom | 4.42 × 3.05 m | W/O To Balcony Closet |
Features
- Built-In Oven
- Countertop Range
- Hot Tub
- Landscape Lighting
- Patio
- Recreational Area
- Security Gate
- None
- Central Air
- Apartment
Financials
Annual Taxes
$4,043.72
Estimated Rental Income
Entire property$2,600 – $3,500/mo
Rental yield3.1% – 4.2%
*Estimates based on comparable rentals in the area. Actual income may vary.
Market Data — Toronto
Days on market0 days
Buyer's MarketSeller's Market
Based on active listings in Toronto. Data updates daily.
Demographics — Toronto
Population
2,794,356
Avg Household Income
$102,000
Age Distribution
0-19
19%
20-34
24%
35-49
21%
50-64
19%
65+
17%
Ownership53% own · 47% rent
EnglishMandarinCantoneseTagalogTamil
Our estimate for this home
Estimated range
$851K – $989K
Mid-point $920K · ~$388/sqft
How this listing compares
$851KList · $998K$989K
Medium confidence·Based on 12 kingsview village-the westway comparables
Estimated range is generated automatically from active comparables and is for informational purposes only. Not an appraisal — contact Aman for a full comparative market analysis that factors in condition, renovations, and positioning.
Getting around
How walkable, bikeable, and transit-friendly this neighbourhood is.
86
/ 100
Walk Score
Very Walkable
74
/ 100
Transit Score
Excellent Transit
65
/ 100
Bike Score
Bikeable
Scores are estimates based on neighbourhood data and are for informational purposes only.
MLS® data courtesy of the Toronto Regional Real Estate Board (TRREB).
The information provided herein must only be used by consumers that have a bona fide interest in the purchase, sale, or lease of real estate and may not be used for any commercial purpose or any other purpose. Listing information is deemed reliable but is not guaranteed accurate by the Toronto Regional Real Estate Board, the listing brokerage, or this website. The trademarks REALTOR®, REALTORS® and the REALTOR® logo are controlled by The Canadian Real Estate Association (CREA) and identify real estate professionals who are members of CREA. MLS®, Multiple Listing Service®, and the associated logos are owned by CREA. Not intended to solicit properties currently listed for sale or buyers under contract.
You may also like
More homes in Toronto
Hand-picked listings with a similar price range and style.
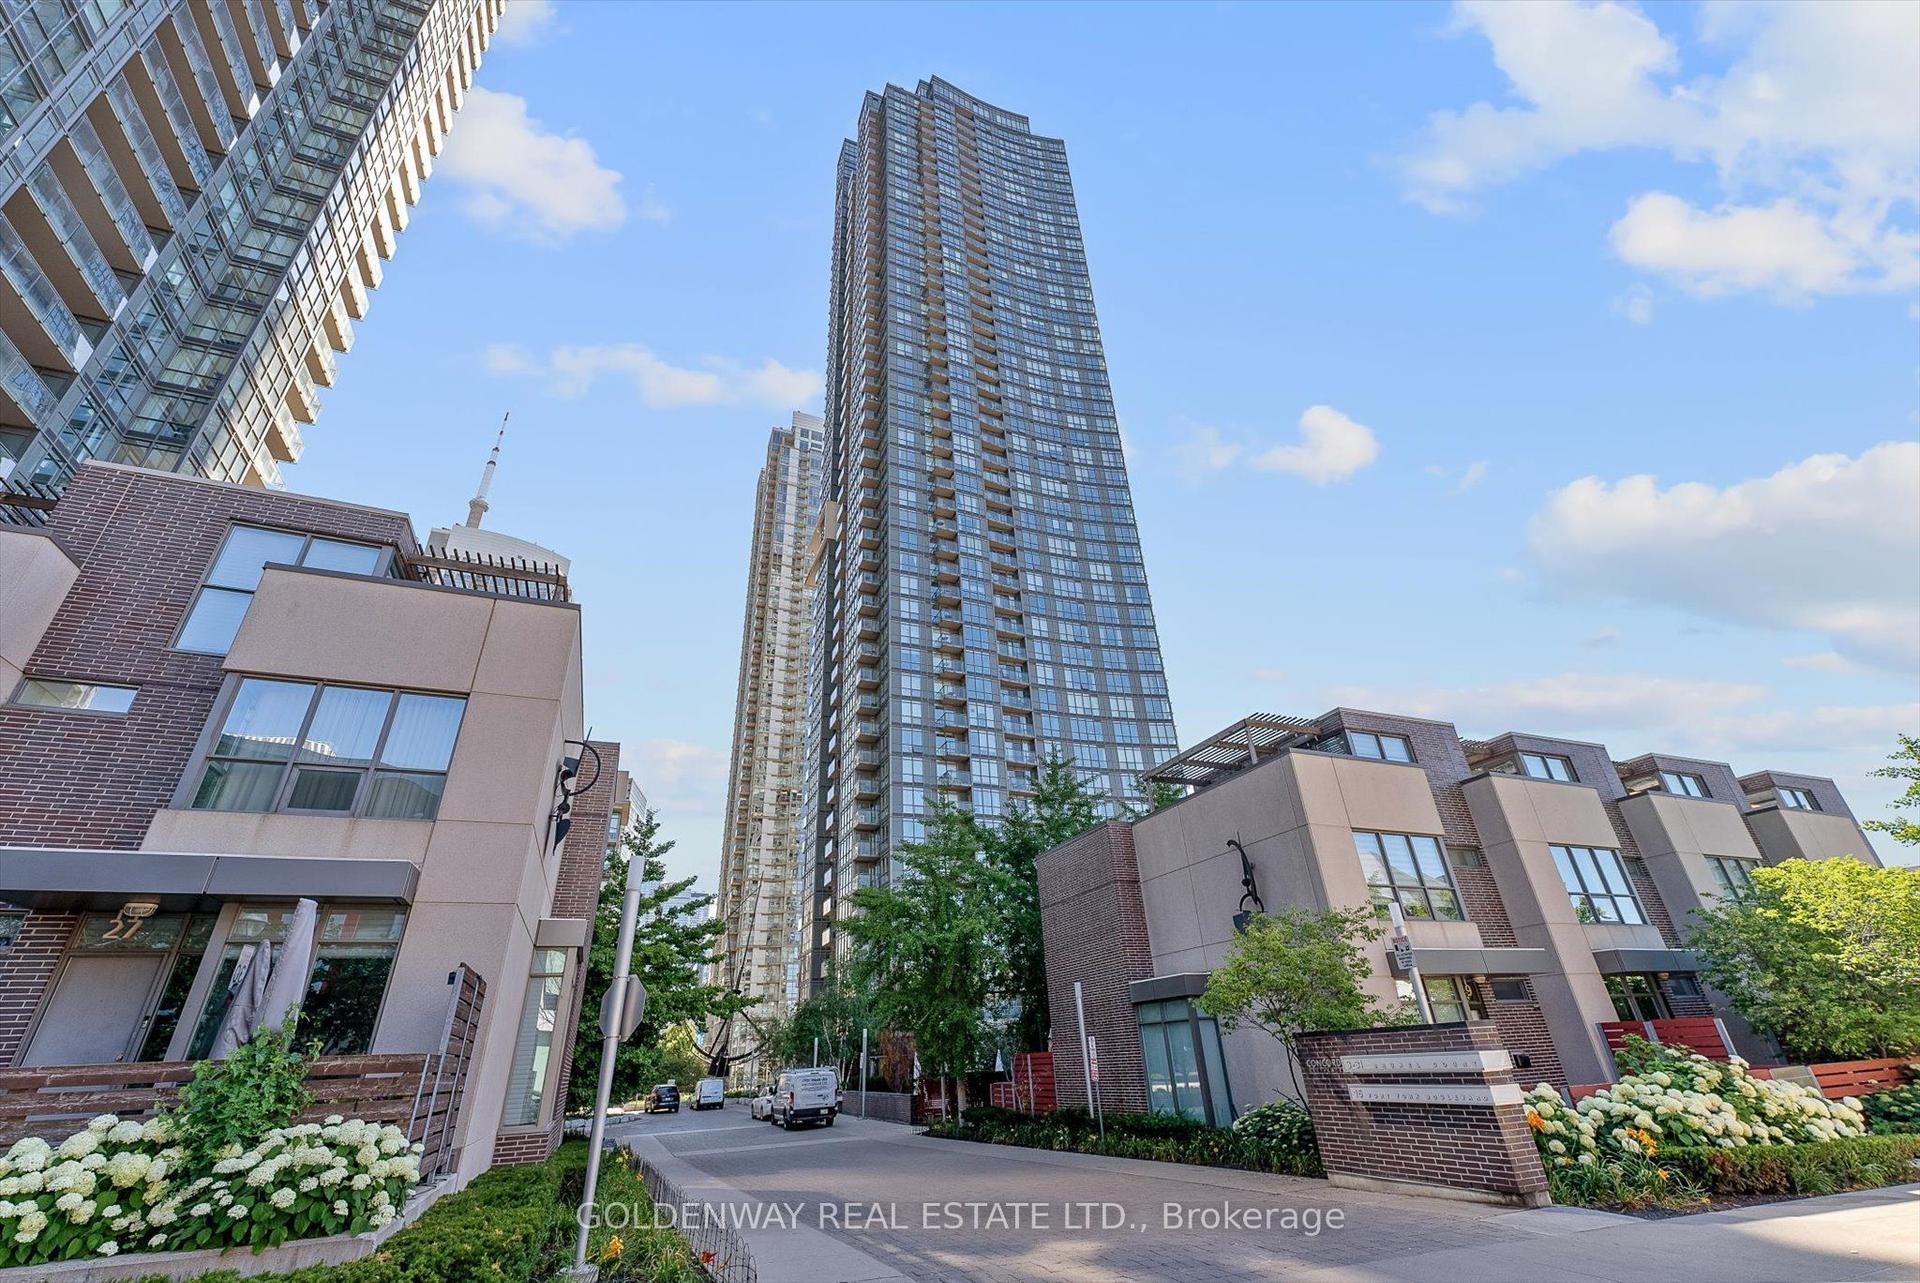
For Sale5 days ago
$920,000
Condo
est. $4,033/mo
11 Brunel Court 5015 #5015, Waterfront Communities C1
Toronto, ON
2+1 bd
2 ba
950
1
MLS# C13624582Goldenway Real Estate Ltd.
WhatsApp Aman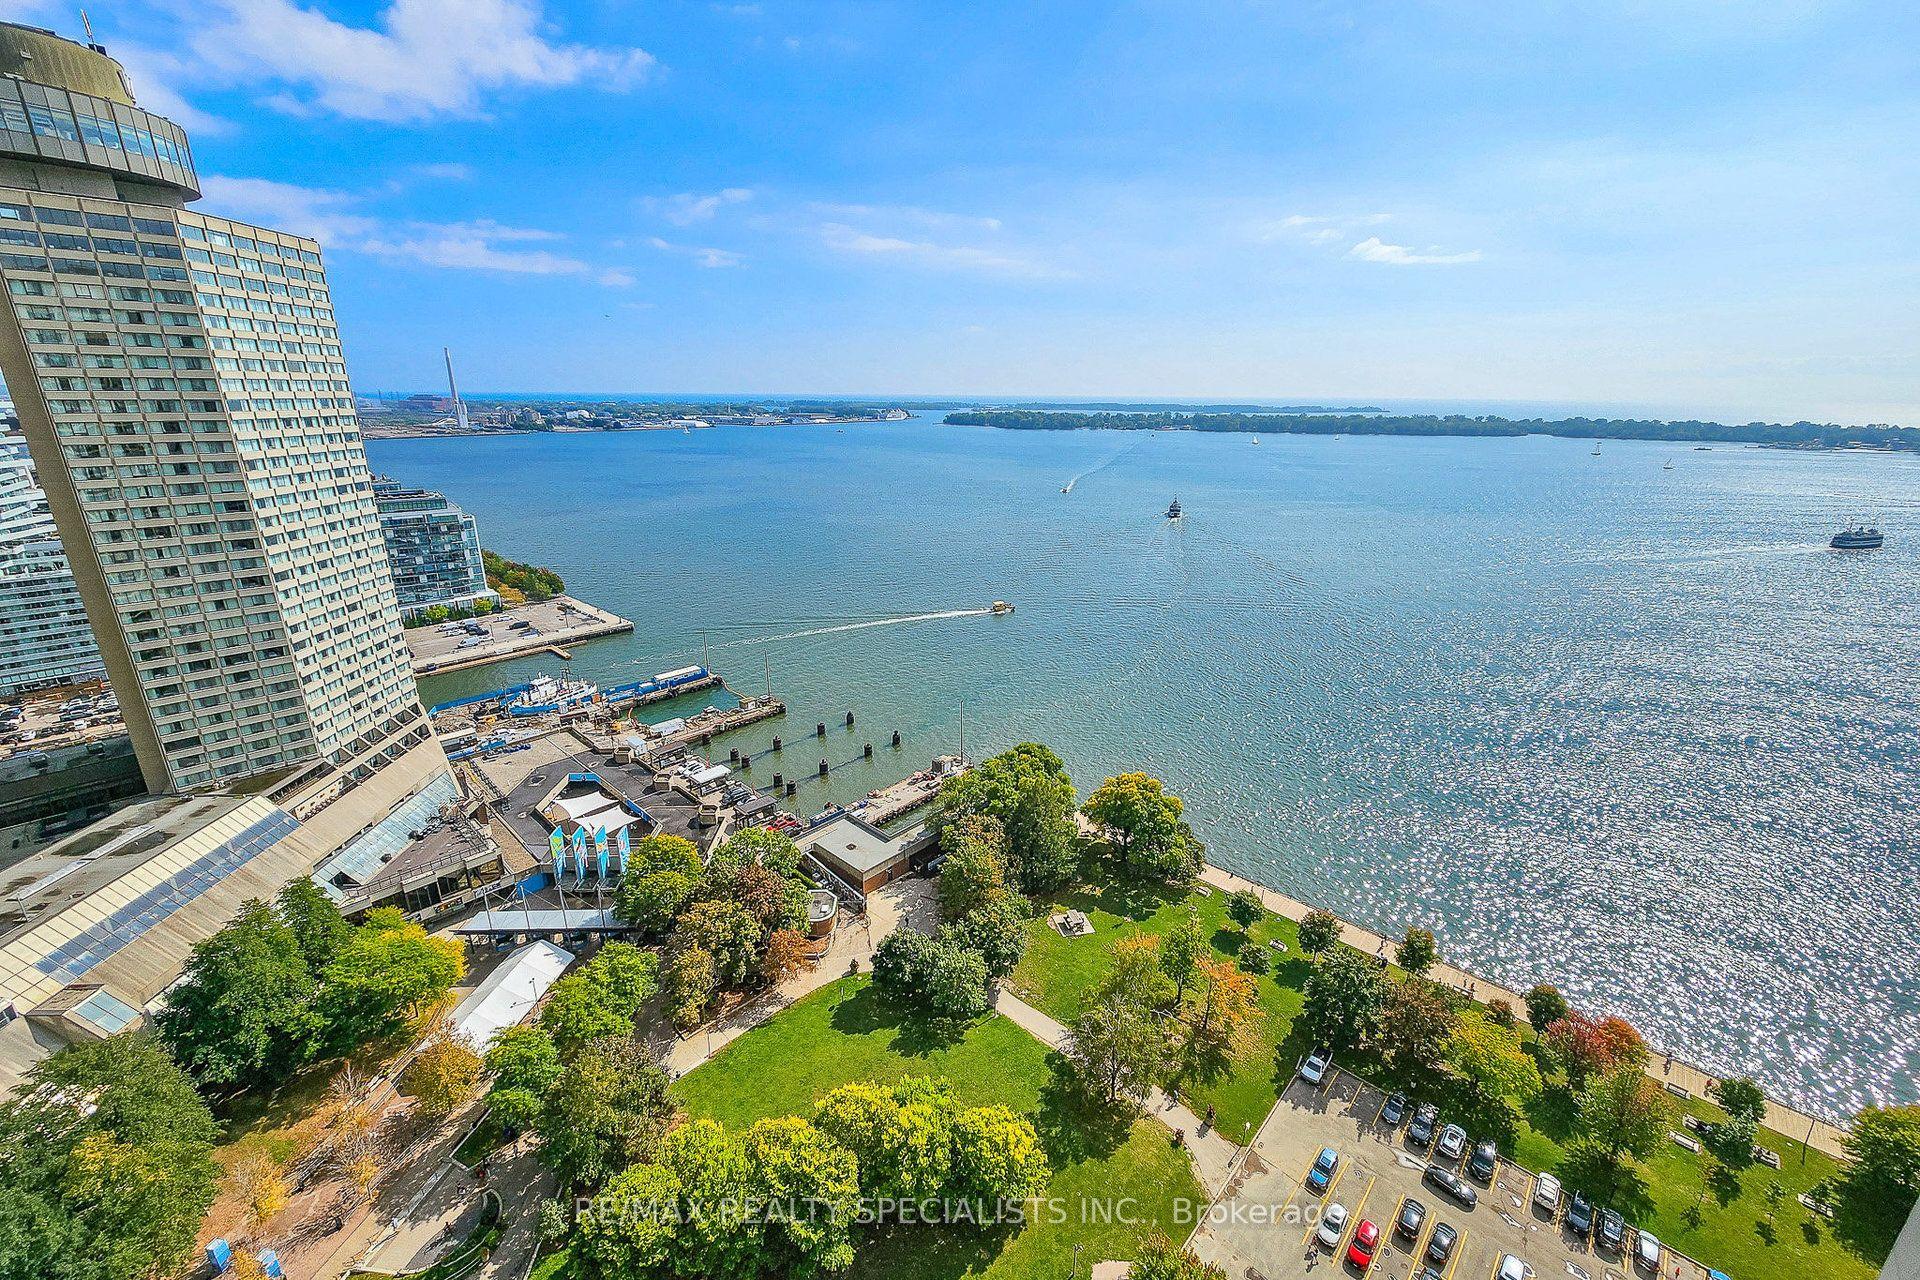
For SaleJust listed
$849,000
Condo
est. $3,722/mo
33 Harbour Square 1207 #1207, Waterfront Communities C1
Toronto, ON
1 bd
1 ba
1,100
1
MLS# C13637616Re/Max Realty Specialists Inc.
WhatsApp Aman