For Sale
Just Listed
Open House Sat 18–20
395 Malboeuf Court
1036 - SC Scott, Milton, ON
$1,194,900
3+1Bd
3Ba
2,250+sqft
4Parking
56.59 x 91.51 ftlot
$531/sqft
DetachedMLS# W13632972Listed 2026-08-043 DOM
Cooling
Central Vacuum
Basement
Finished
Just listed! New listings in Milton often receive offers within the first week.
About this home
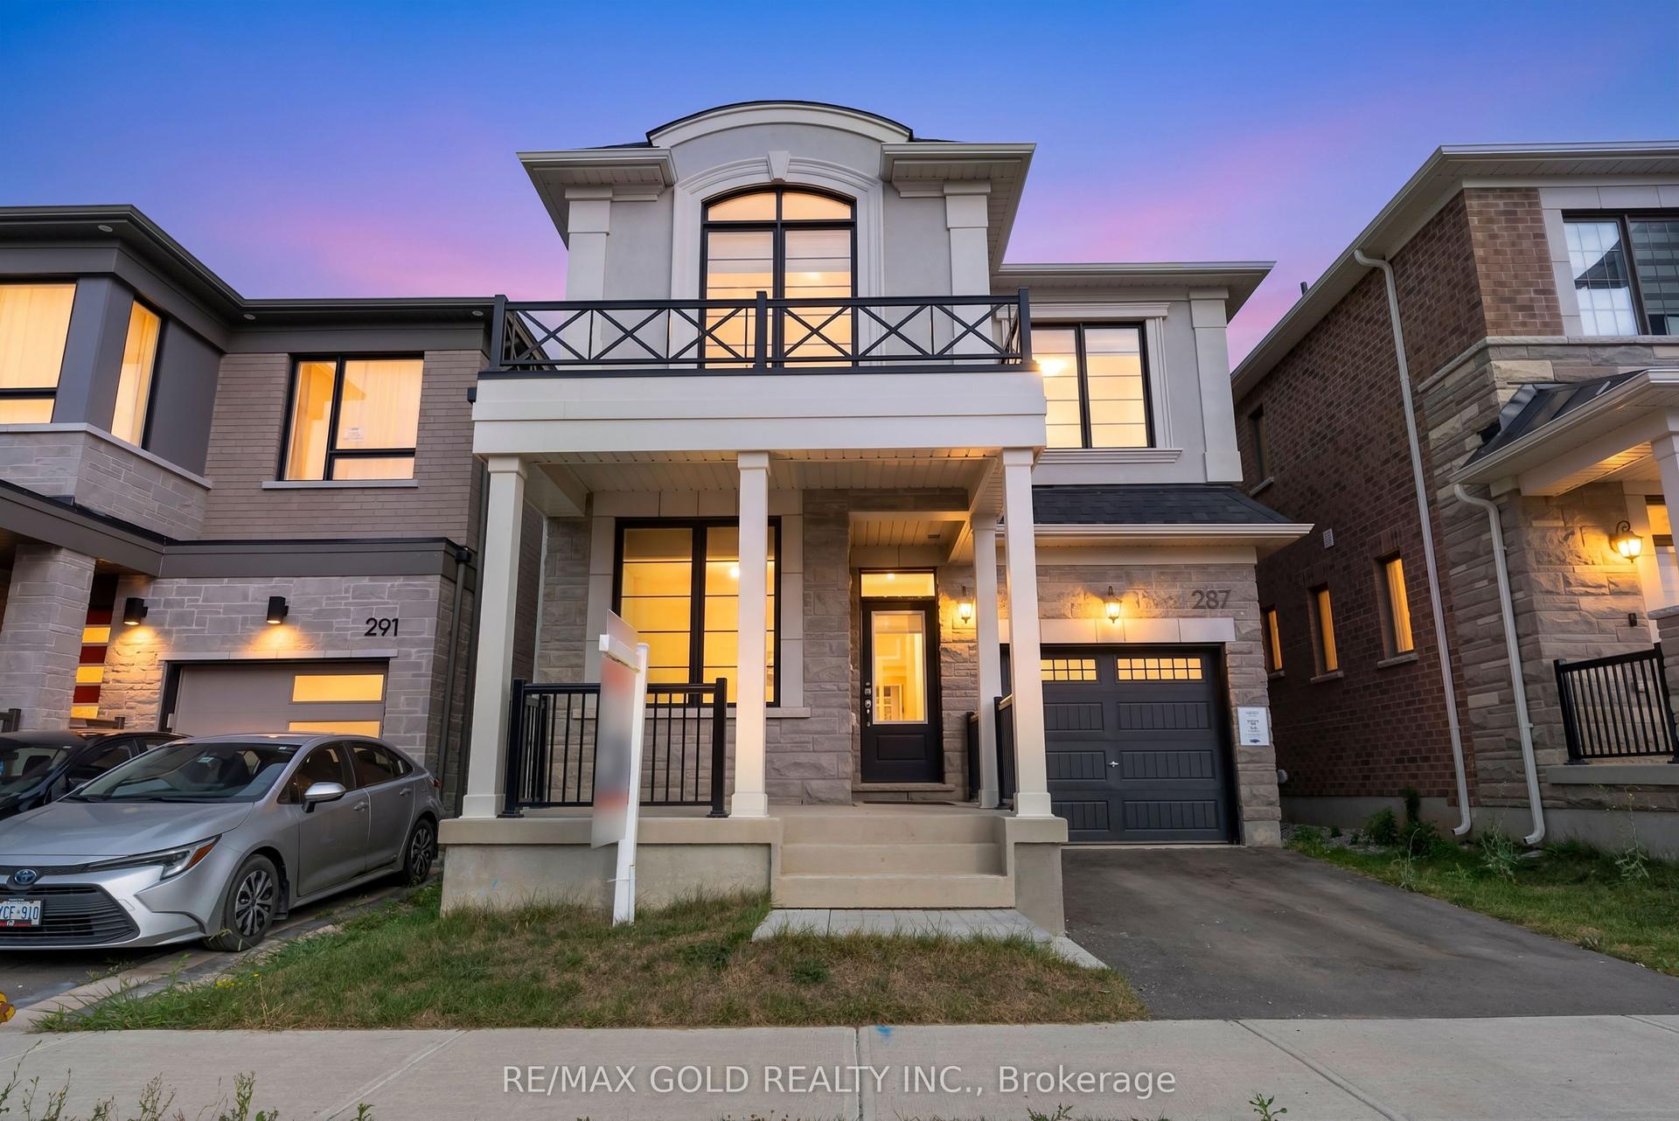
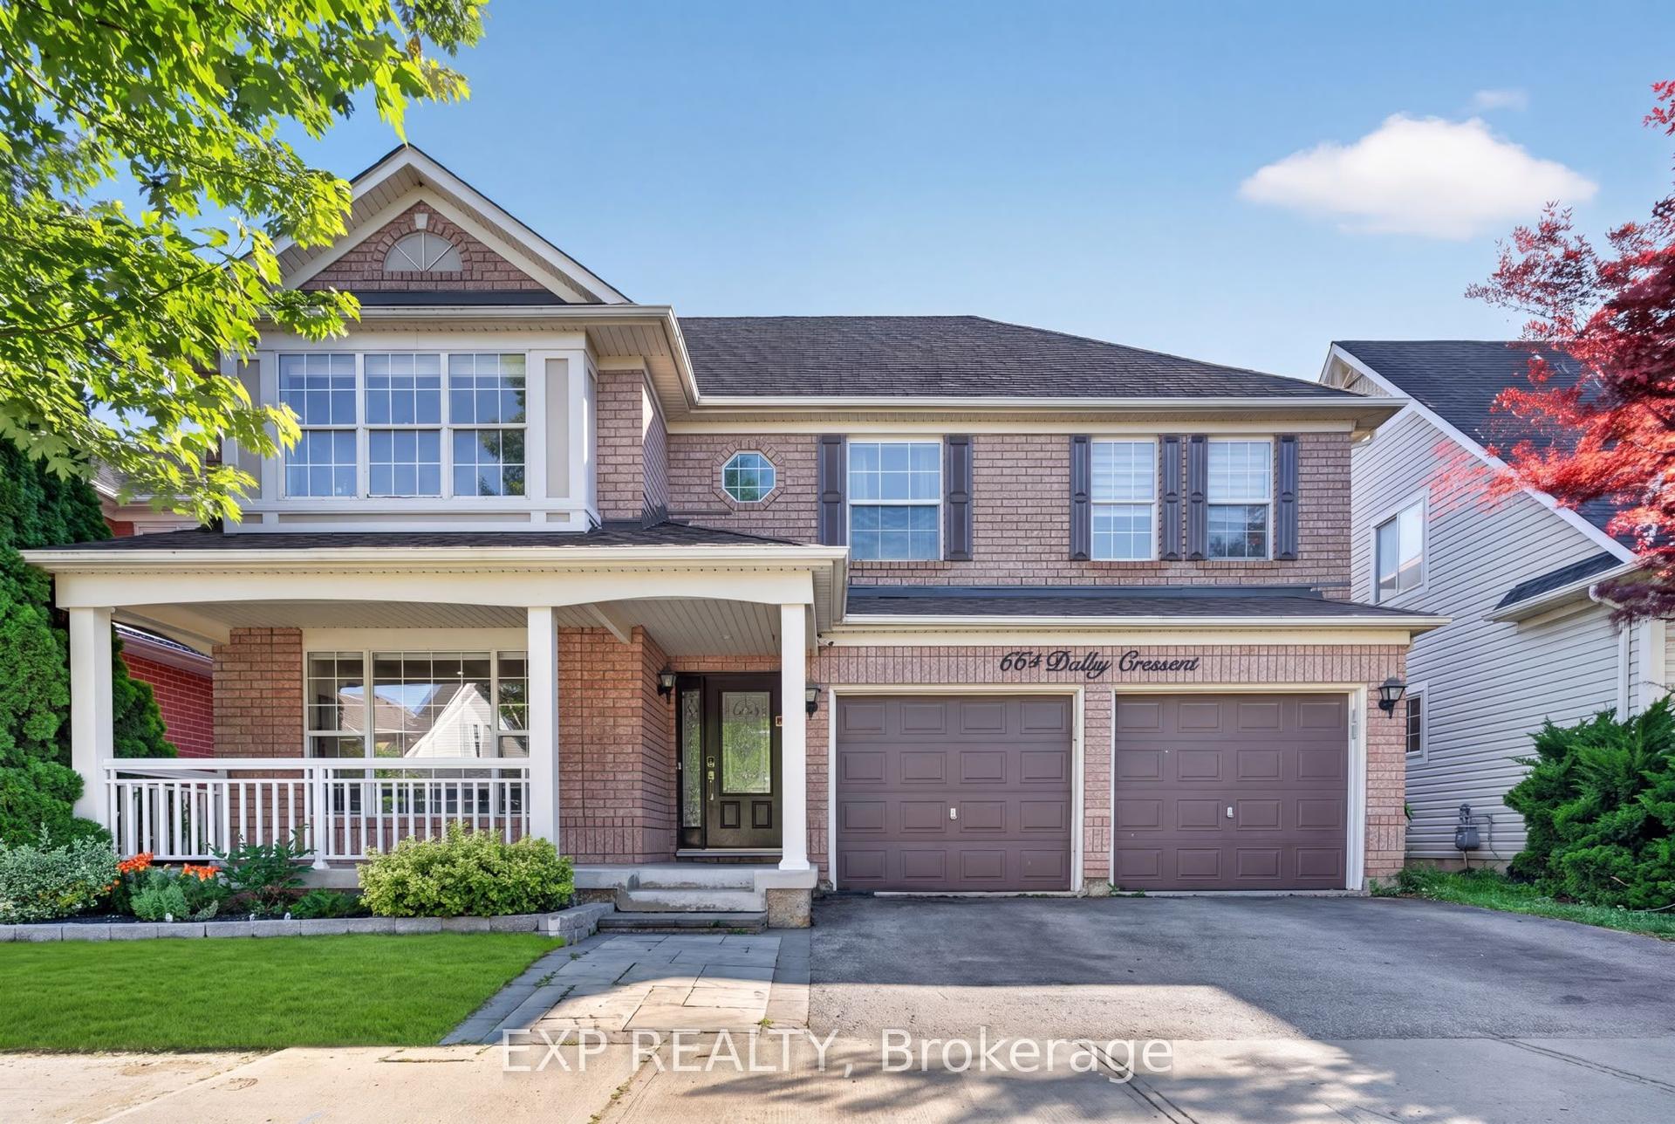
2322sqft + Finished basement! Welcome to this beautifully maintained home, situated on one of Milton's most sought-after and exceptionally quiet streets. This home offers the perfect balance of peaceful living & everyday convenience. Enjoy a short walk to 2 highly regarded elementary schools, Savoline Park & the Sherwood Community Centre, featuring pools, ice rinks, fitness & recreation programs. First impressions matter! This home delivers from the moment you arrive with beautiful curb appeal & a grand foyer featuring soaring ceilings that create an immediate sense of space & elegance. The generous entryway offers plenty of room to welcome guests, keep family life organized & sets the tone for the inviting home beyond. This home features 3 bedrooms AND a versatile upper loft that is perfect as a secondary family room. Need another bedroom?? The loft can be easily converted into a 4th bedroom to suit your needs. Beautiful hardwood stairs set the tone as you enter a thoughtfully designed home featuring hardwood flooring throughout the main level & California shutters throughout the main & upper levels. The heart of the home offers stainless steel appliances, stone counters, a gas fireplace & a layout that blends everyday comfort with effortless entertaining. Bonus main floor laundry! The finished basement expands your living space with a 2nd gas fireplace, making it the perfect place for family movie nights, home gym, or whatever suits your lifestyle. Step outside to your private backyard retreat, where mature landscaping provides a peaceful setting to entertain or enjoy quiet summer evenings with family & friends. Major updates provide added peace of mind, including a furnace (2025), a/c (2024), roof (2023 - still under warranty) & upgraded front entry doors (2021). This move-in-ready home combines an exceptional location, thoughtful updates & flexible living spaces, all in one of Milton's most desirable neighbourhoods. It's the perfect place to call home!
HardwoodFireplace
Rooms
Main Floor
| Great Room | 4.50 × 6.81 m | Hardwood Floor California Shutters Gas Fireplace |
| Foyer | 4.10 × 3.50 m | Vaulted Ceiling(s) |
| Foyer | 4.10 × 3.50 m | Vaulted Ceiling(s) |
| Living Room | 4.40 × 4.30 m | Hardwood Floor California Shutters Gas Fireplace |
| Kitchen | 3.40 × 4.20 m | California Shutters Granite Counters Stainless Steel Appl |
| Dining Room | 2.50 × 4.30 m | Hardwood Floor California Shutters |
| Dining Room | 2.50 × 4.30 m | Hardwood Floor California Shutters |
| Kitchen | 3.40 × 4.20 m | California Shutters Granite Counters Stainless Steel Appl |
| Living Room | 4.40 × 4.30 m | Hardwood Floor California Shutters Gas Fireplace |
| Breakfast | 2.60 × 4.20 m | California Shutters |
| Breakfast | 2.60 × 4.20 m | California Shutters |
Second Floor
| Primary Bedroom | 5.30 × 4.60 m | California Shutters |
| Primary Bedroom | 5.30 × 4.60 m | California Shutters |
| Bedroom 2 | 3.60 × 3.10 m | California Shutters |
| Bedroom 2 | 3.60 × 3.10 m | California Shutters |
| Bedroom 3 | 2.70 × 3.60 m | California Shutters |
| Bedroom 3 | 2.70 × 3.60 m | California Shutters |
| Family Room | 3.50 × 5.00 m | California Shutters |
| Family Room | 3.50 × 5.00 m | California Shutters |
| Office | 1.50 × 2.40 m | |
| Office | 1.50 × 2.40 m |
Basement
| Recreation | 7.50 × 8.40 m | Gas Fireplace Pot Lights |
| Recreation | 7.50 × 8.40 m | Gas Fireplace Pot Lights |
Features
- Auto Garage Door Remote
- Central Vacuum
- Rough-In Bath
- Sump Pump
- Finished
- Central Air
- 2-Storey
Financials
Annual Taxes
$5,675
Estimated Rental Income
Entire property$3,200 – $4,800/mo
Basement apartment$1,800 – $2,500/mo
Rental yield3.2% – 4.8%
*Estimates based on comparable rentals in the area. Actual income may vary.
Market Data — Milton
Days on market3 days
Buyer's MarketSeller's Market
Based on active listings in Milton. Data updates daily.
Demographics — Milton
Population
132,979
Avg Household Income
$132,000
Age Distribution
0-19
26%
20-34
20%
35-49
26%
50-64
17%
65+
11%
Ownership87% own · 13% rent
EnglishUrduPunjabiArabicHindi
Getting around
How walkable, bikeable, and transit-friendly this neighbourhood is.
63
/ 100
Walk Score
Somewhat Walkable
40
/ 100
Transit Score
Some Transit
53
/ 100
Bike Score
Bikeable
Scores are estimates based on neighbourhood data and are for informational purposes only.
MLS® data courtesy of the Toronto Regional Real Estate Board (TRREB).
The information provided herein must only be used by consumers that have a bona fide interest in the purchase, sale, or lease of real estate and may not be used for any commercial purpose or any other purpose. Listing information is deemed reliable but is not guaranteed accurate by the Toronto Regional Real Estate Board, the listing brokerage, or this website. The trademarks REALTOR®, REALTORS® and the REALTOR® logo are controlled by The Canadian Real Estate Association (CREA) and identify real estate professionals who are members of CREA. MLS®, Multiple Listing Service®, and the associated logos are owned by CREA. Not intended to solicit properties currently listed for sale or buyers under contract.
You may also like
More homes in Milton
Hand-picked listings with a similar price range and style.
For Sale17 h ago
$1,200,000
Detached
est. $5,261/mo
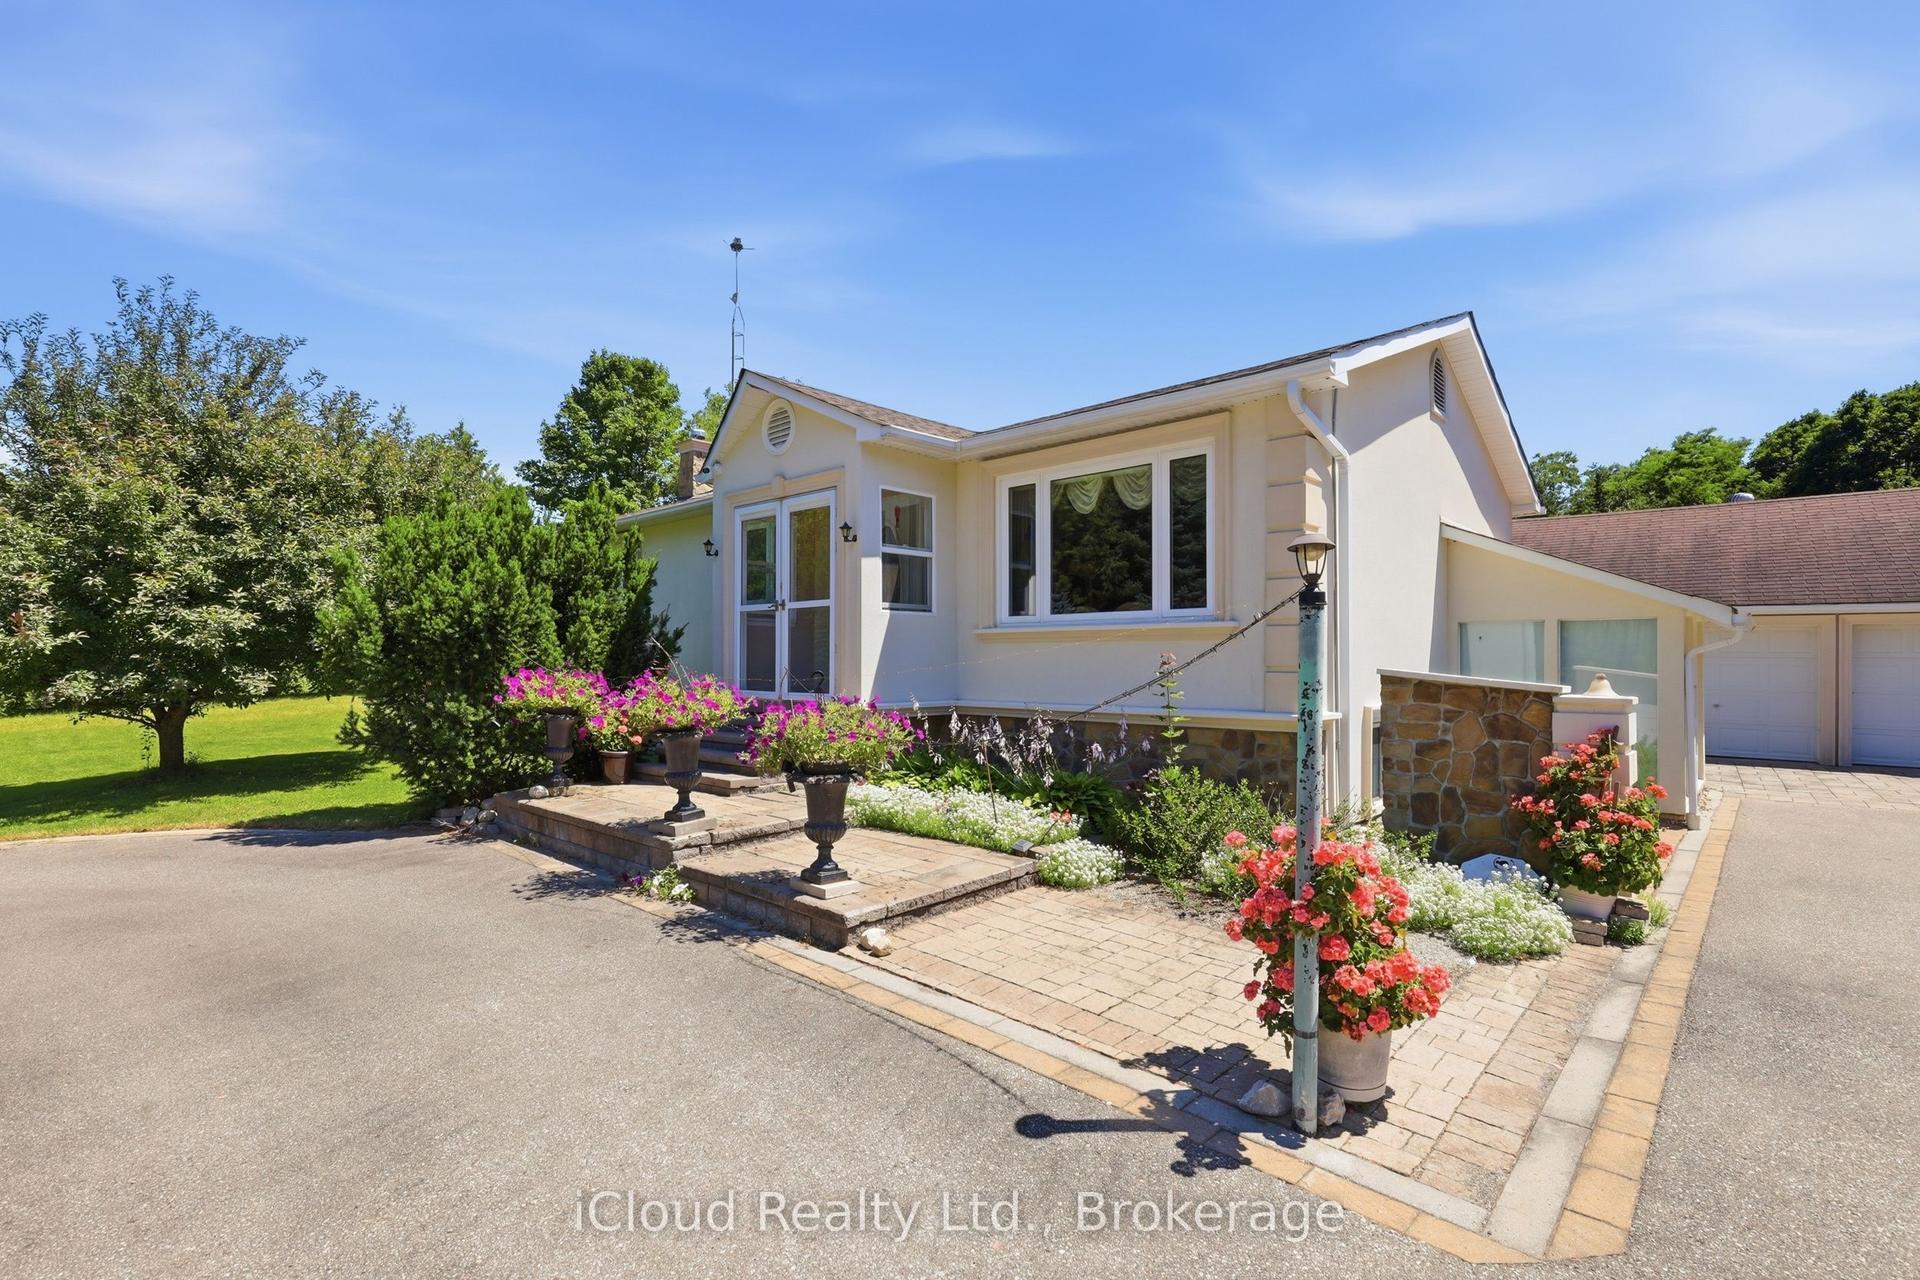
4014 Twenty Side Road, 1041 - NA Rural Nassagaweya
Milton, ON
3 bd
6 ba
1,750
10
MLS# W13652096iCloud Realty Ltd.
WhatsApp Aman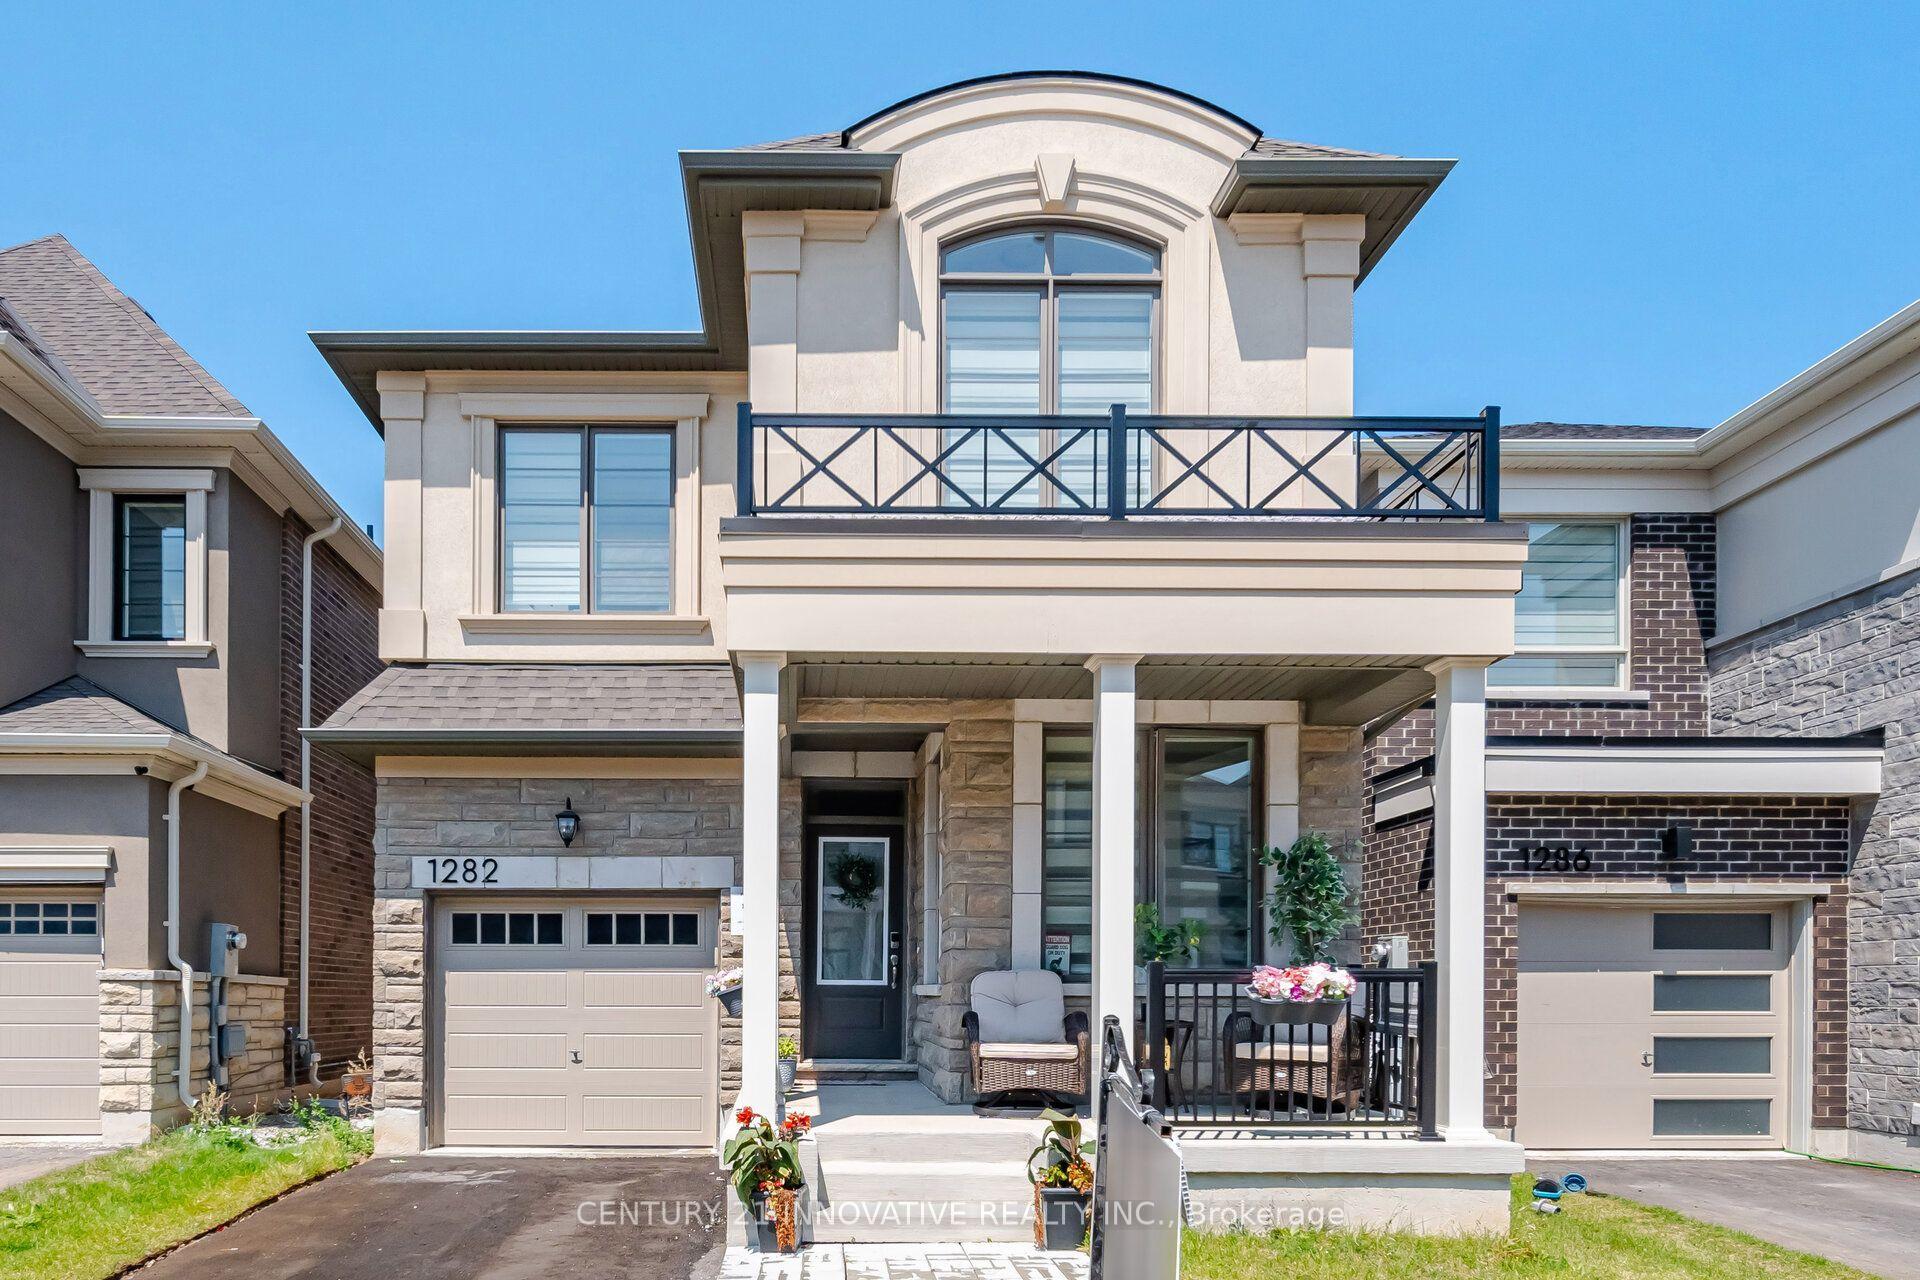
For Sale3 days ago
$1,099,000
Detached
est. $4,818/mo
1282 Stirling Todd Terrace, 1025 - BW Bowes
Milton, ON
4 bd
3 ba
2,250
3
MLS# W13640082Century 21 Innovative Realty Inc.
WhatsApp Aman