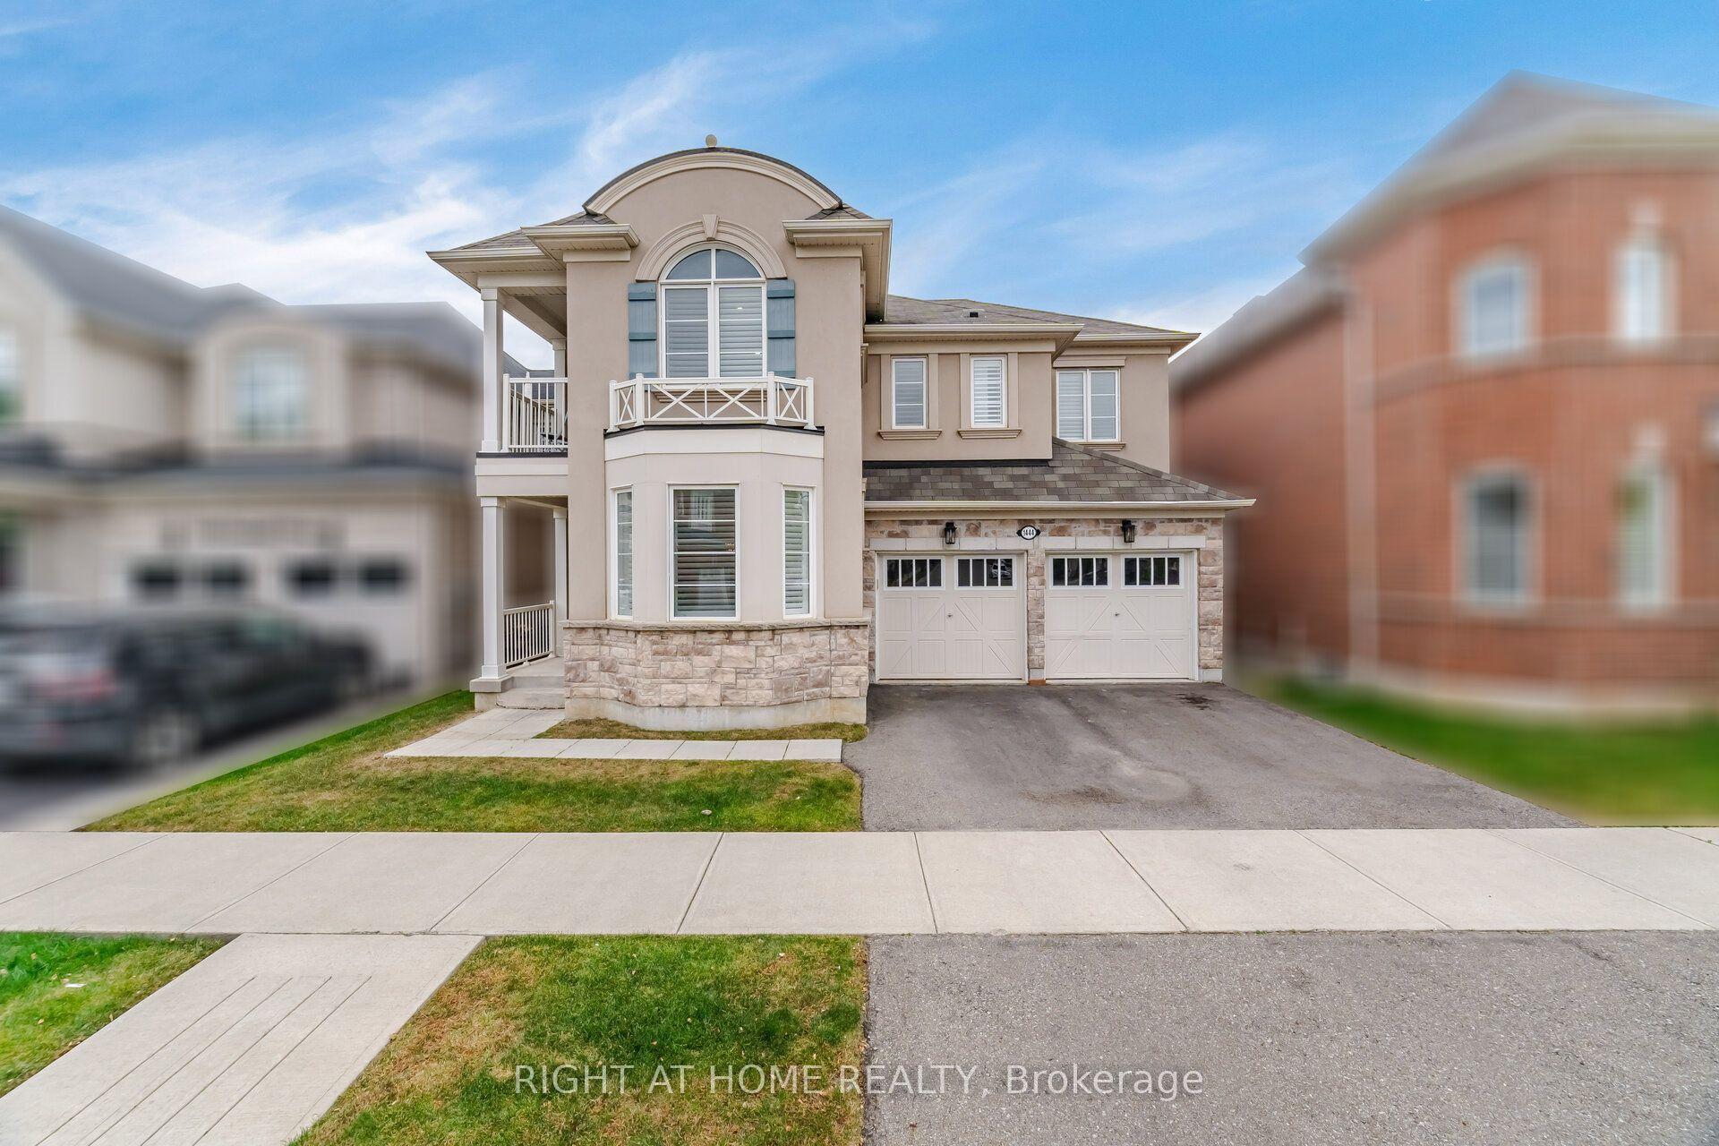
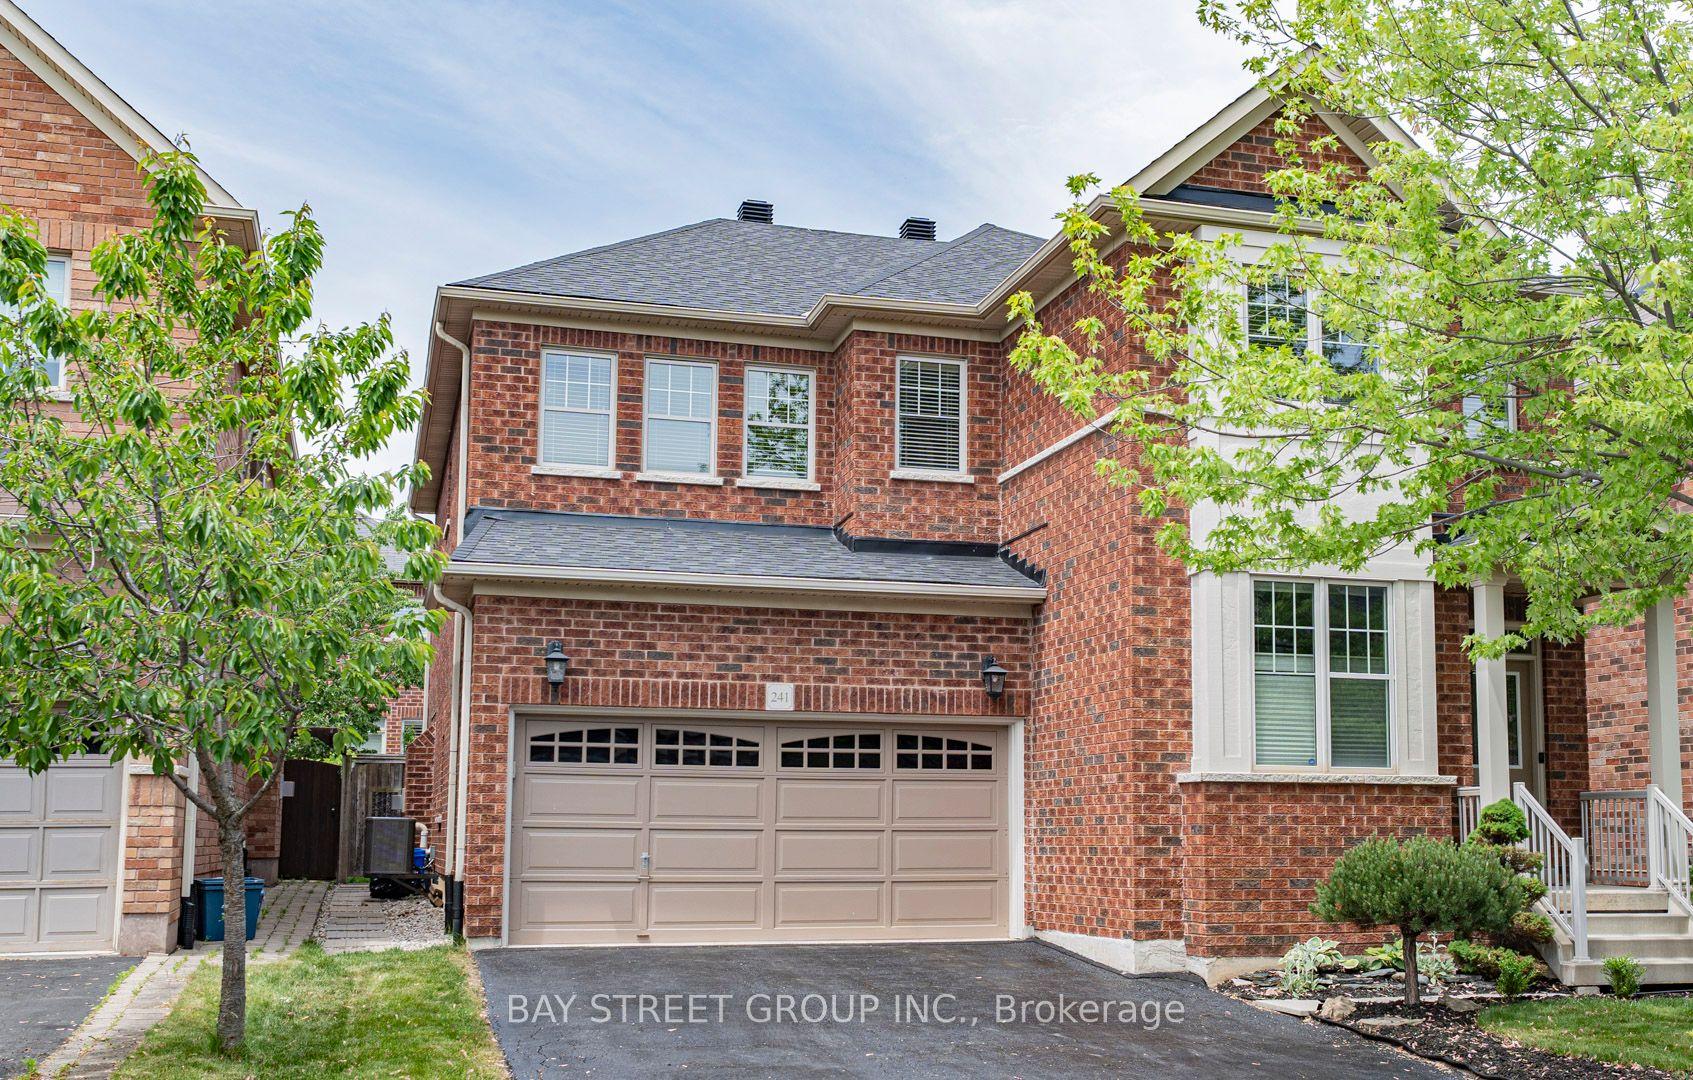
For Sale
420 Nairn Circle
1036 - SC Scott, Milton, ON
$1,619,900
4Bd
3Ba
2,750+sqft
6Parking
30.41 x 10⁴ ftlot
$589/sqft
DetachedMLS# W13637810Listed 2026-08-0570 DOM
Cooling
Central Air
Basement
Finished
On the market for 70 days — longer than average. The seller may be open to negotiation.
About this home
Welcome to your private outdoor oasis! Nestled on a sprawling, pie-shaped premium lot with tree-lined ravine views, this remarkable 4-bedroom, 3-bathroom home delivers an incredible blend of functional family living and private outdoor luxury. Bright, open-concept living spaces flow seamlessly into a modern kitchen designed for easy entertaining. Upstairs, four bedrooms offer comfortable family retreats, anchored by a second-floor family room. The lower level expands your overall living space with versatile areas tailored for work, health, and play. The generous rec room provides an ideal backdrop for movie nights, gaming, or hosting guests, while the dedicated exercise room offers the perfect setup for a custom home gym. Separate office nook creates a focused space for seamless work-from-home productivity. Step out onto the expansive stone patio surrounding a custom kidney-shaped, heated saltwater pool. Unwind inside the fully hardscaped gazebo zone featuring a gas fireplace, or lounge poolside while enjoying complete rear privacy, fully fenced yard with scenic ravine greenery stretching right up to your property line.
PoolRavineFireplace
Rooms
Second Floor
| Family Room | 5.31 × 3.96 m | |
| Primary Bedroom | 5.18 × 5.18 m | 5 Pc Ensuite His and Hers Closets |
| Bedroom 2 | 3.66 × 3.05 m | |
| Bedroom 3 | 3.30 × 3.05 m | |
| Bedroom 4 | 3.66 × 3.05 m | |
| Laundry | 2.13 × 2.13 m |
Basement
| Recreation | 4.57 × 4.57 m | |
| Exercise Room | 3.15 × 2.82 m | |
| Office | 3.05 × 2.90 m |
Other
| Living Room | 5.31 × 3.48 m | Hardwood Floor Gas Fireplace |
| Dining Room | 4.75 × 3.56 m | Hardwood Floor |
| Kitchen | 3.66 × 3.48 m | Hardwood Floor |
| Breakfast | 4.27 × 3.79 m | Hardwood Floor Walk-Out |
Features
- Auto Garage Door Remote
- Finished
- Central Air
- 2-Storey
Financials
Annual Taxes
$7,087
Estimated Rental Income
Entire property$4,000 – $6,500/mo
Basement apartment$1,800 – $2,500/mo
Rental yield3.0% – 4.8%
*Estimates based on comparable rentals in the area. Actual income may vary.
Market Data — Milton
Days on market70 days
Buyer's MarketSeller's Market
Based on active listings in Milton. Data updates daily.
Demographics — Milton
Population
132,979
Avg Household Income
$132,000
Age Distribution
0-19
26%
20-34
20%
35-49
26%
50-64
17%
65+
11%
Ownership87% own · 13% rent
EnglishUrduPunjabiArabicHindi
Getting around
How walkable, bikeable, and transit-friendly this neighbourhood is.
55
/ 100
Walk Score
Somewhat Walkable
48
/ 100
Transit Score
Some Transit
43
/ 100
Bike Score
Somewhat Bikeable
Scores are estimates based on neighbourhood data and are for informational purposes only.
MLS® data courtesy of the Toronto Regional Real Estate Board (TRREB).
The information provided herein must only be used by consumers that have a bona fide interest in the purchase, sale, or lease of real estate and may not be used for any commercial purpose or any other purpose. Listing information is deemed reliable but is not guaranteed accurate by the Toronto Regional Real Estate Board, the listing brokerage, or this website. The trademarks REALTOR®, REALTORS® and the REALTOR® logo are controlled by The Canadian Real Estate Association (CREA) and identify real estate professionals who are members of CREA. MLS®, Multiple Listing Service®, and the associated logos are owned by CREA. Not intended to solicit properties currently listed for sale or buyers under contract.
You may also like
More homes in Milton
Hand-picked listings with a similar price range and style.
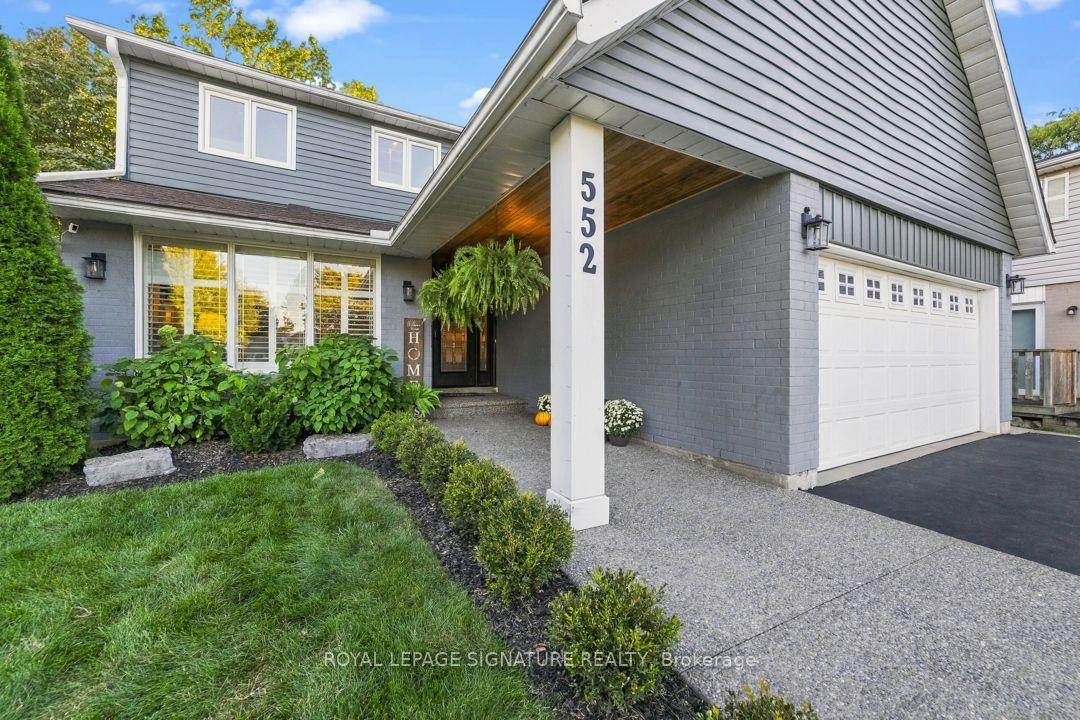
For Sale21 days ago
$1,429,900
Detached
est. $6,269/mo
552 Brock Court, 1031 - DP Dorset Park
Milton, ON
3 bd
3 ba
2,250
7
MLS# W13824880Royal Lepage Signature Realty
WhatsApp Aman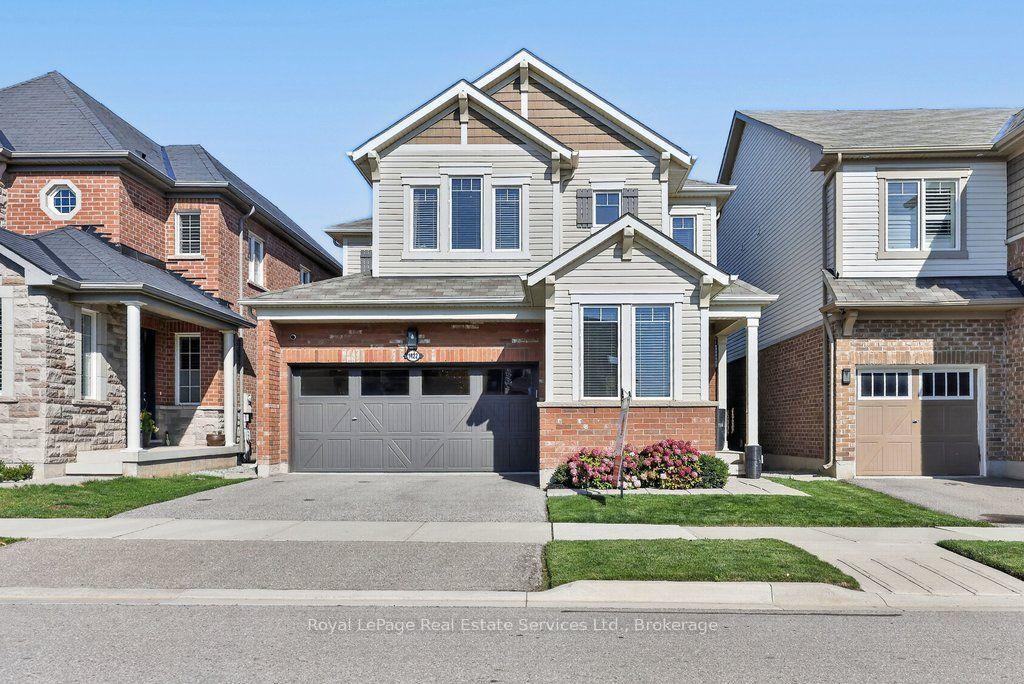
For Sale13 h ago
$1,289,000
Detached
est. $5,651/mo
1422 Orr Terrace, 1032 - FO Ford
Milton, ON
4 bd
3 ba
2,250
4
MLS# W14031870Royal LePage Real Estate Services…
WhatsApp Aman