For Sale
Just Listed
1409 Holly Court
1005 - FA Falgarwood, Oakville, ON
$1,799,000
4+1Bd
4Ba
2,250+sqft
5Parking
43 x 101.12 ftlot
$800/sqft
DetachedMLS# W13712936Listed 2026-08-260 DOM
Cooling
Central Vacuum
Basement
Finished
Just listed! New listings in Oakville often receive offers within the first week.
About this home
Set within a tranquil court and backing directly onto the picturesque Golden Meadow Park, this exceptional 4-bedroom, 4-bathroom residence offers an elegant blend of timeless comfort, thoughtful updates, and an enviable natural setting in the sought-after, family-friendly community of Falgarwood. The custom Kakoz white kitchen is beautifully appointed with refined cabinetry and quartz countertops, while the self-cleaning, anti-reflective sunroom addition, creates a luminous year-round retreat overlooking the pool, beautifully landscaped grounds, and serene park beyond. An extended driveway leads to a charming outdoor sitting area, creating the perfect setting for morning coffee, leisurely afternoons, or evening cocktails while enjoying the peaceful court or while watching your kids biking and playing at the court. Beautiful in-ground salt-water heated pool, perfect for enjoying the hot summer days with your family and friends! This school boundary has 2 of the highest ranked schools in all Ontario (Iroquois Ridge - High School and Munns - Elementary school French Immersion). Surrounded by trails and ravines, parks and walking distance to Metro, Shoppers Drugmart, LCBO, Vereda Central, Dollarama, restaurants and banks. All within minutes! Pool liner replaced in 2025 by Leisure Industries, Pool pump replaced in 2025Pool vacuum purchased in 2025 - Under warranty Roof replaced in 2026 Water Heater is rented - replaced in 2026Security System installed in 2024 Deck upgraded in 2022
Pool
Rooms
Main Floor
| Living Room | 5.46 × 3.60 m | |
| Dining Room | 3.25 × 3.04 m | |
| Kitchen | 4.74 × 3.04 m | |
| Family Room | 4.69 × 3.40 m | |
| Other | 3.63 × 3.09 m | |
| Laundry | 3.40 × 2.00 m | |
| Bathroom | — |
Second Floor
| Primary Bedroom | 5.18 × 4.14 m | Walk-In Closet(s) 3 Pc Ensuite Overlooks Park |
| Bedroom | 3.93 × 3.30 m | Overlooks Park |
| Bedroom | 3.22 × 3.07 m | Overlooks Park |
| Bedroom | 3.22 × 2.94 m | Overlooks Frontyard |
| Bathroom | — | |
| Bathroom | — |
Basement
| Recreation | 8.48 × 6.22 m | |
| Cold Room/Cantina | 2.79 × 1.39 m | |
| Bedroom | 4.47 × 3.02 m | |
| Utility Room | 6.65 × 3.42 m | |
| Bathroom | — |
Features
- Central Vacuum
- Finished
- Full
- Central Air
- 2-Storey
Financials
Annual Taxes
$7,144
Estimated Rental Income
Entire property$4,000 – $6,500/mo
Basement apartment$1,800 – $2,500/mo
Rental yield2.7% – 4.3%
*Estimates based on comparable rentals in the area. Actual income may vary.
Market Data — Oakville
Days on market0 days
Buyer's MarketSeller's Market
Based on active listings in Oakville. Data updates daily.
Demographics — Oakville
Population
213,759
Avg Household Income
$152,000
Age Distribution
0-19
22%
20-34
16%
35-49
21%
50-64
22%
65+
19%
Ownership78% own · 22% rent
EnglishMandarinUrduArabicFrench
Getting around
How walkable, bikeable, and transit-friendly this neighbourhood is.
56
/ 100
Walk Score
Somewhat Walkable
47
/ 100
Transit Score
Some Transit
44
/ 100
Bike Score
Somewhat Bikeable
Scores are estimates based on neighbourhood data and are for informational purposes only.
MLS® data courtesy of the Toronto Regional Real Estate Board (TRREB).
The information provided herein must only be used by consumers that have a bona fide interest in the purchase, sale, or lease of real estate and may not be used for any commercial purpose or any other purpose. Listing information is deemed reliable but is not guaranteed accurate by the Toronto Regional Real Estate Board, the listing brokerage, or this website. The trademarks REALTOR®, REALTORS® and the REALTOR® logo are controlled by The Canadian Real Estate Association (CREA) and identify real estate professionals who are members of CREA. MLS®, Multiple Listing Service®, and the associated logos are owned by CREA. Not intended to solicit properties currently listed for sale or buyers under contract.
You may also like
More homes in Oakville
Hand-picked listings with a similar price range and style.
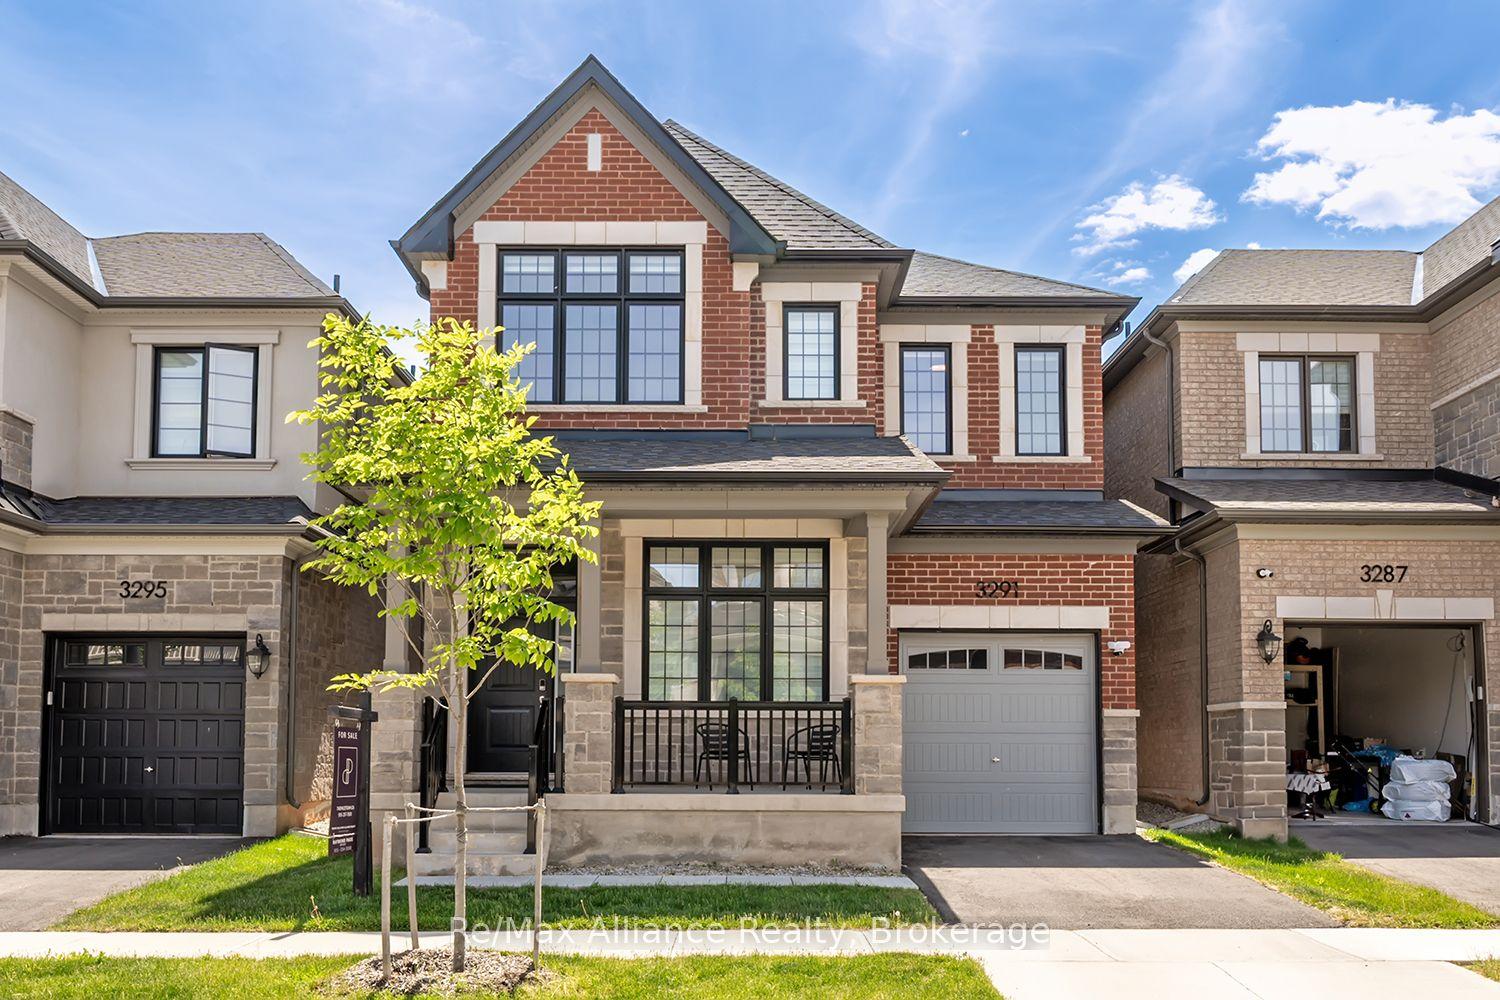
For Sale3 months ago
$1,599,999
Detached
est. $7,014/mo
3291 Harasym Trail, 1012 - NW Northwest
Oakville, ON
4 bd
4 ba
2,750
2
MLS# W13235508Re/Max Alliance Realty
WhatsApp Aman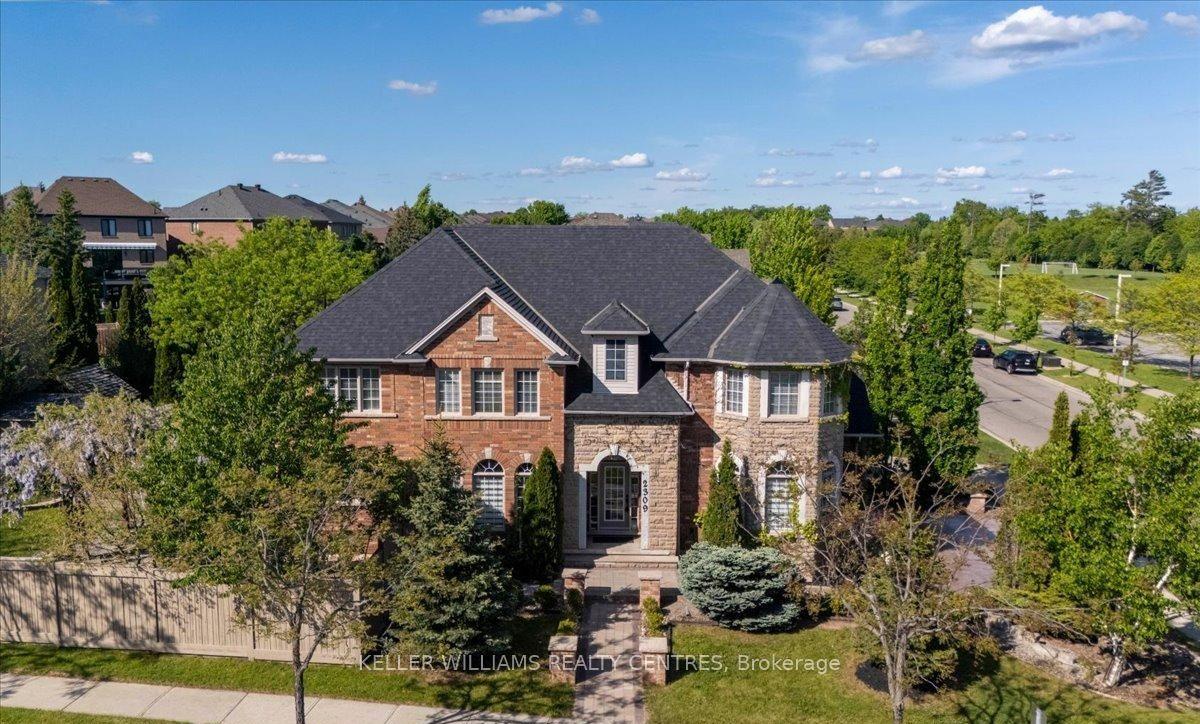
For Sale2 months ago
$1,958,800
Detached
est. $8,587/mo
2309 Eighth Line, 1009 - JC Joshua Creek
Oakville, ON
4+1 bd
5 ba
3,250
5
MLS# W13521480Keller Williams Realty Centres
WhatsApp Aman