For Sale
940 Gorton Avenue
Bayview, Burlington, ON
$2,975,000
5Bd
6Ba
4,250+sqft
8Parking
100 x 179 ftlot
$700/sqft
DetachedMLS# W13638300Listed 2026-08-0559 DOM
Cooling
Central Air
Basement
Unfinished
On the market for 59 days — longer than average. The seller may be open to negotiation.
About this home
Gorgeous modern farmhouse on a rare double lot on a beautiful tree-lined street in desirable Aldershot. This exceptional home was rebuilt from the foundation up, offering the quality and comfort of true new construction with timeless design and luxury finishes throughout. Featuring a stunning off-white Hardie board exterior, 9-ft ceilings and remote motorized blinds throughout, the home blends elegance with modern convenience.The beautiful open plan kitchen, living and dining room is perfect for entertaining, offering a bright and airy layout designed for everyday living. Offering 5 bedrooms and 6 bathrooms, this spacious home easily accommodates family and guests. The bedrooms include a convenient ground floor guest suite with ensuite, perfect for visitors or for those who prefer to avoid stairs.The double garage includes a bonus workshop or additional storage space at the rear, ideal for hobbyists or extra organization. The backyard is a private retreat with a saltwater pool featuring full-length steps and a separate swim spa, creating the ultimate space for relaxation and entertaining. Just minutes to scenic walking trails, the marina, Burlington Golf & Country Club, Go Train Station and excellent schools, this exceptional property combines luxury living with an unbeatable location. Luxury Certified.
PoolGarage
Rooms
Main Floor
| Foyer | 5.75 × 3.53 m | |
| Family Room | 4.55 × 3.71 m | |
| Bedroom | 4.17 × 5.10 m | |
| Living Room | 5.61 × 5.18 m | Gas Fireplace |
| Dining Room | 4.26 × 4.64 m | |
| Kitchen | 3.85 × 5.10 m | |
| Pantry | 2.06 × 3.99 m | |
| Mud Room | 2.46 × 3.37 m |
Second Floor
| Office | 2.01 × 1.54 m | |
| Bedroom | 4.56 × 4.43 m | |
| Bedroom | 3.73 × 5.27 m | |
| Laundry | 2.26 × 3.54 m | |
| Bedroom | 5.80 × 4.78 m | |
| Game Room | 6.51 × 4.92 m | |
| Primary Bedroom | 5.27 × 4.78 m | 5 Pc Ensuite Walk-In Closet(s) |
Basement
| Other | 8.72 × 8.50 m |
Other
| Room | — |
Features
- Auto Garage Door Remote
- Carpet Free
- Lawn Sprinkler System
- Patio
- Porch
- Unfinished
- Central Air
- 2-Storey
Financials
Annual Taxes
$15,167
Estimated Rental Income
Entire property$4,500 – $7,000/mo
Basement apartment$1,800 – $2,500/mo
Rental yield1.8% – 2.8%
*Estimates based on comparable rentals in the area. Actual income may vary.
Market Data — Burlington
Days on market59 days
Buyer's MarketSeller's Market
Based on active listings in Burlington. Data updates daily.
Demographics — Burlington
Population
186,948
Avg Household Income
$125,000
Age Distribution
0-19
20%
20-34
16%
35-49
19%
50-64
22%
65+
23%
Ownership74% own · 26% rent
EnglishFrenchArabicPolishTagalog
Getting around
How walkable, bikeable, and transit-friendly this neighbourhood is.
64
/ 100
Walk Score
Somewhat Walkable
39
/ 100
Transit Score
Some Transit
40
/ 100
Bike Score
Somewhat Bikeable
Scores are estimates based on neighbourhood data and are for informational purposes only.
MLS® data courtesy of the Toronto Regional Real Estate Board (TRREB).
The information provided herein must only be used by consumers that have a bona fide interest in the purchase, sale, or lease of real estate and may not be used for any commercial purpose or any other purpose. Listing information is deemed reliable but is not guaranteed accurate by the Toronto Regional Real Estate Board, the listing brokerage, or this website. The trademarks REALTOR®, REALTORS® and the REALTOR® logo are controlled by The Canadian Real Estate Association (CREA) and identify real estate professionals who are members of CREA. MLS®, Multiple Listing Service®, and the associated logos are owned by CREA. Not intended to solicit properties currently listed for sale or buyers under contract.
You may also like
More homes in Burlington
Hand-picked listings with a similar price range and style.
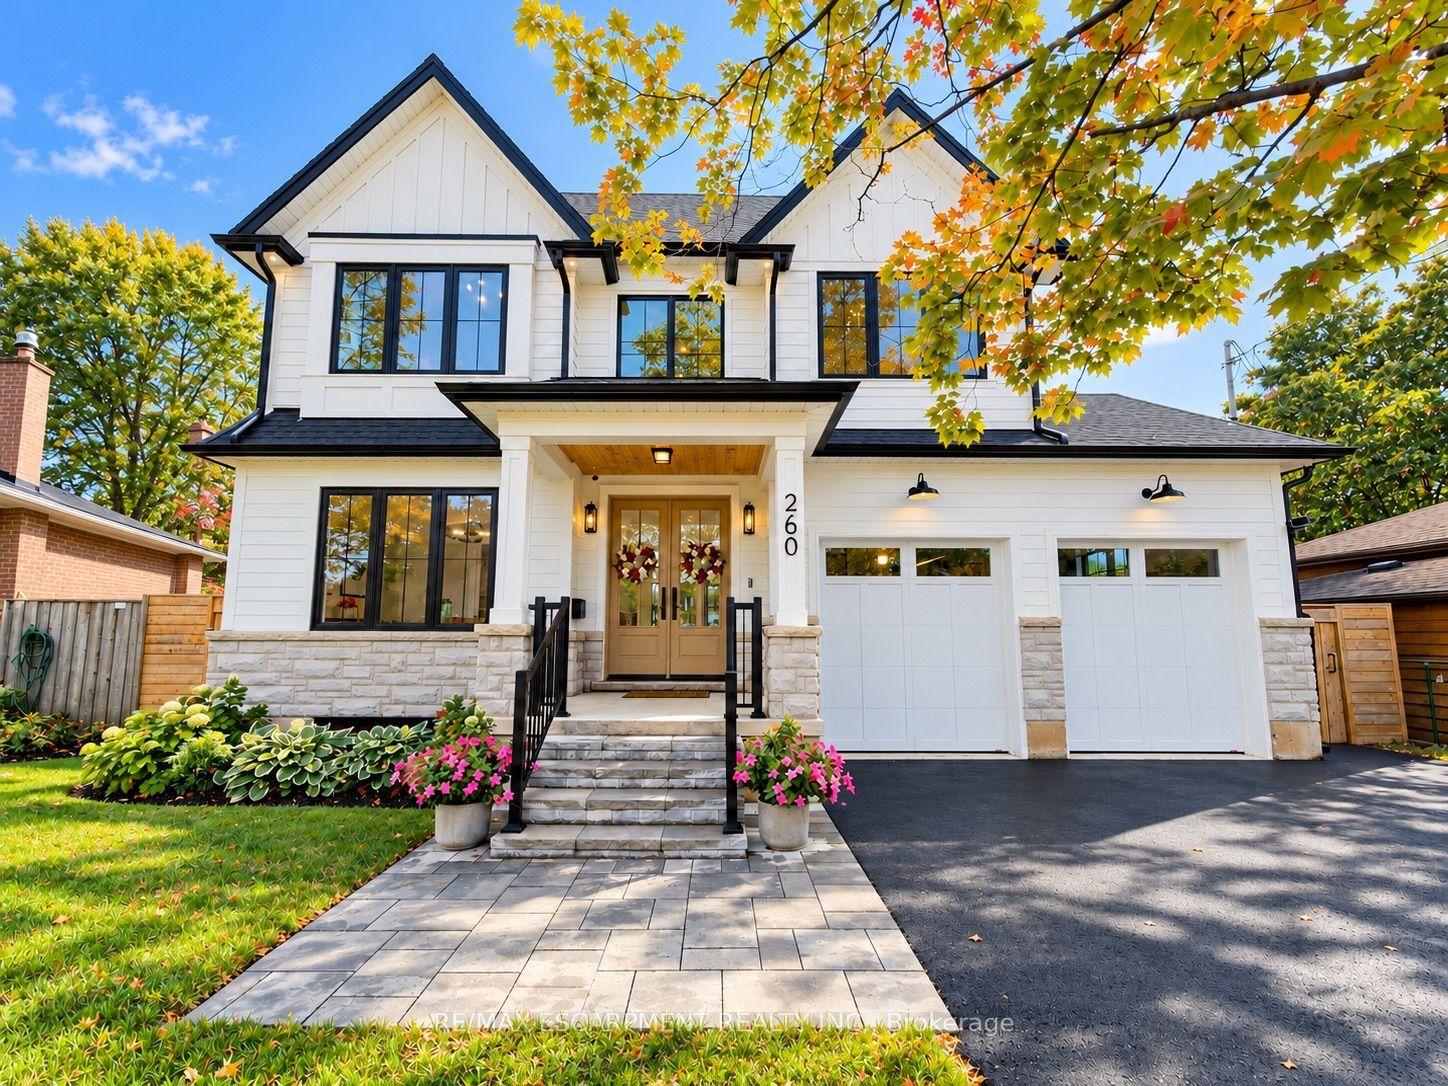
For Sale1 day ago
$2,680,000
Detached
est. $11,749/mo
260 Kent Crescent, Appleby
Burlington, ON
5+1 bd
5 ba
2,750
7
MLS# W13855342Re/Max Escarpment Realty Inc.
WhatsApp Aman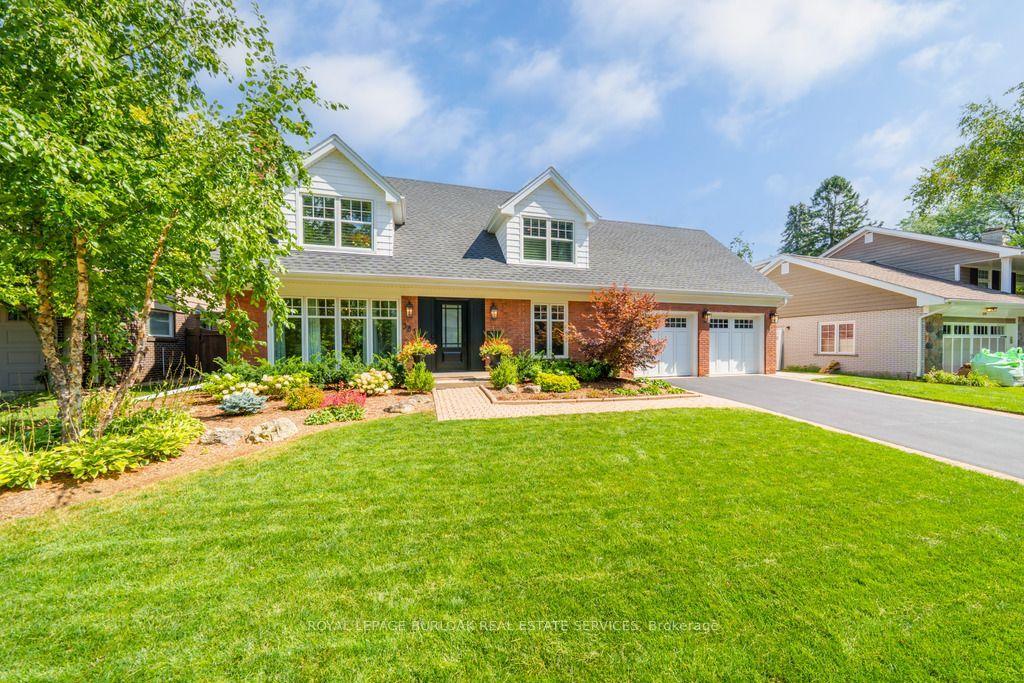
For Sale2 days ago
$2,850,000
Detached
est. $12,494/mo
385 Rosslyn Drive, Roseland
Burlington, ON
3+1 bd
4 ba
2,750
6
MLS# W13847330Royal Lepage Burloak Real Estate…
WhatsApp Aman