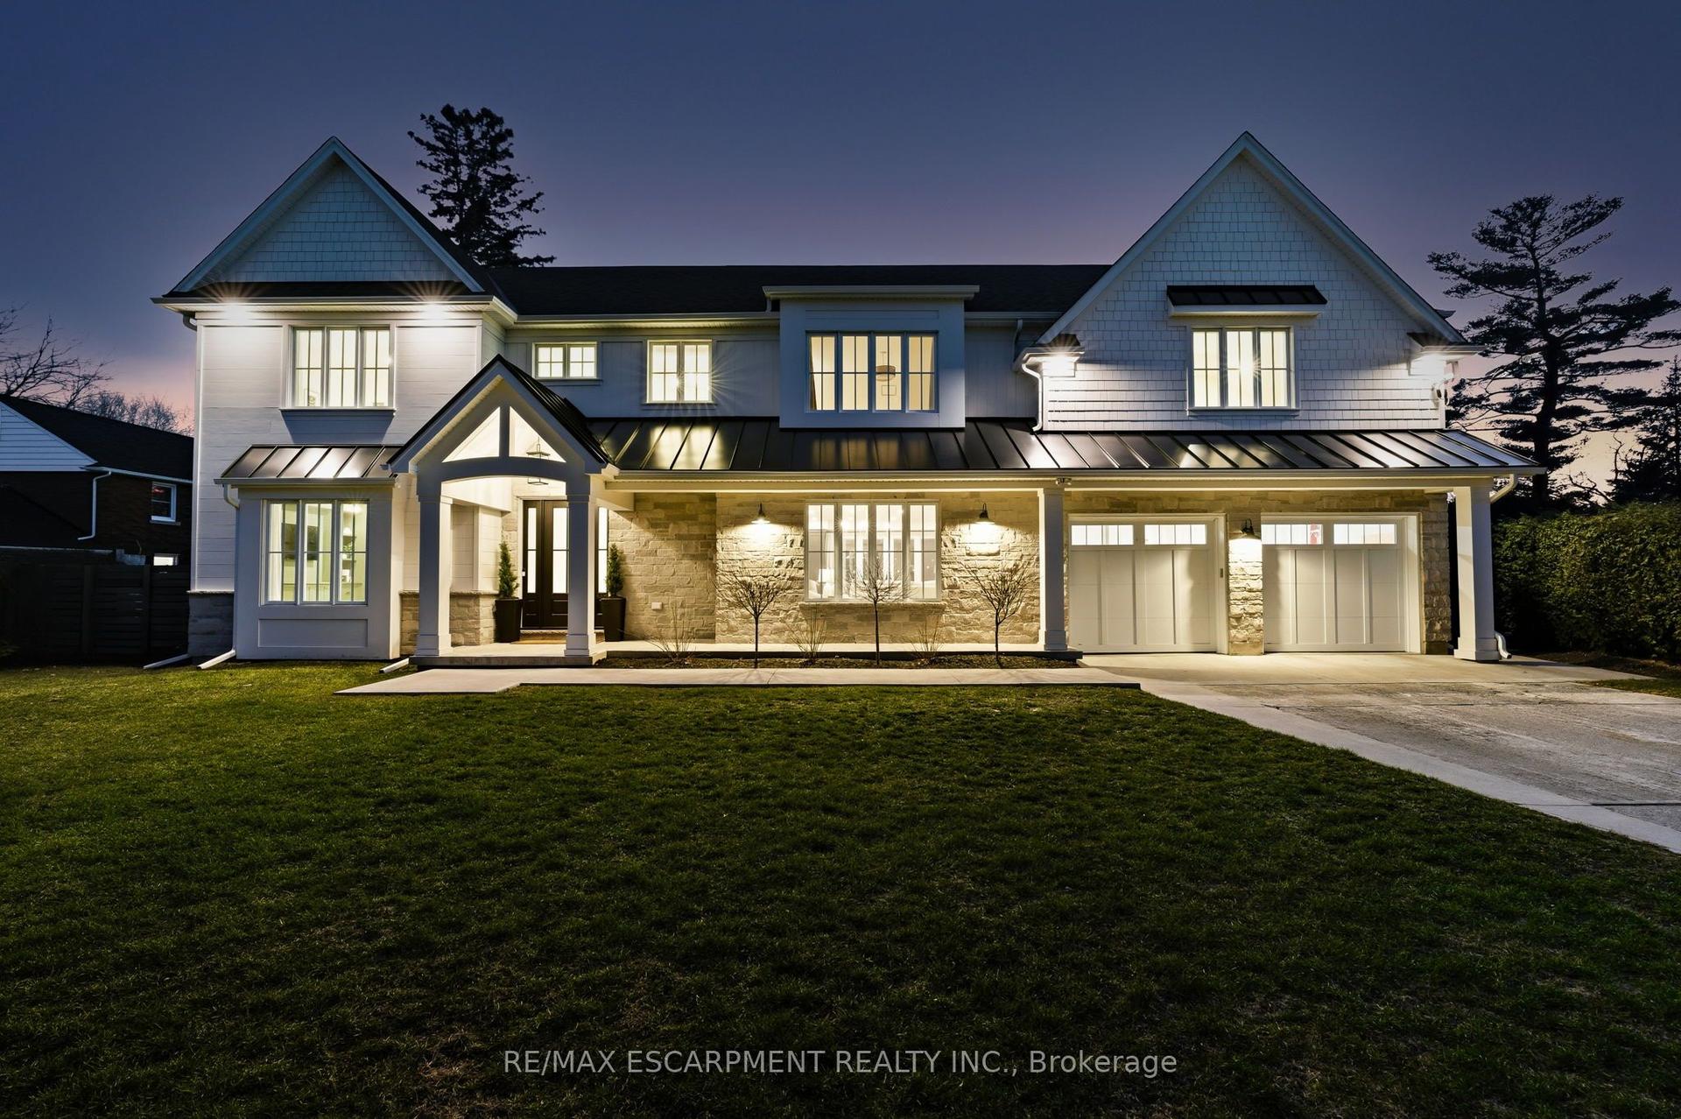
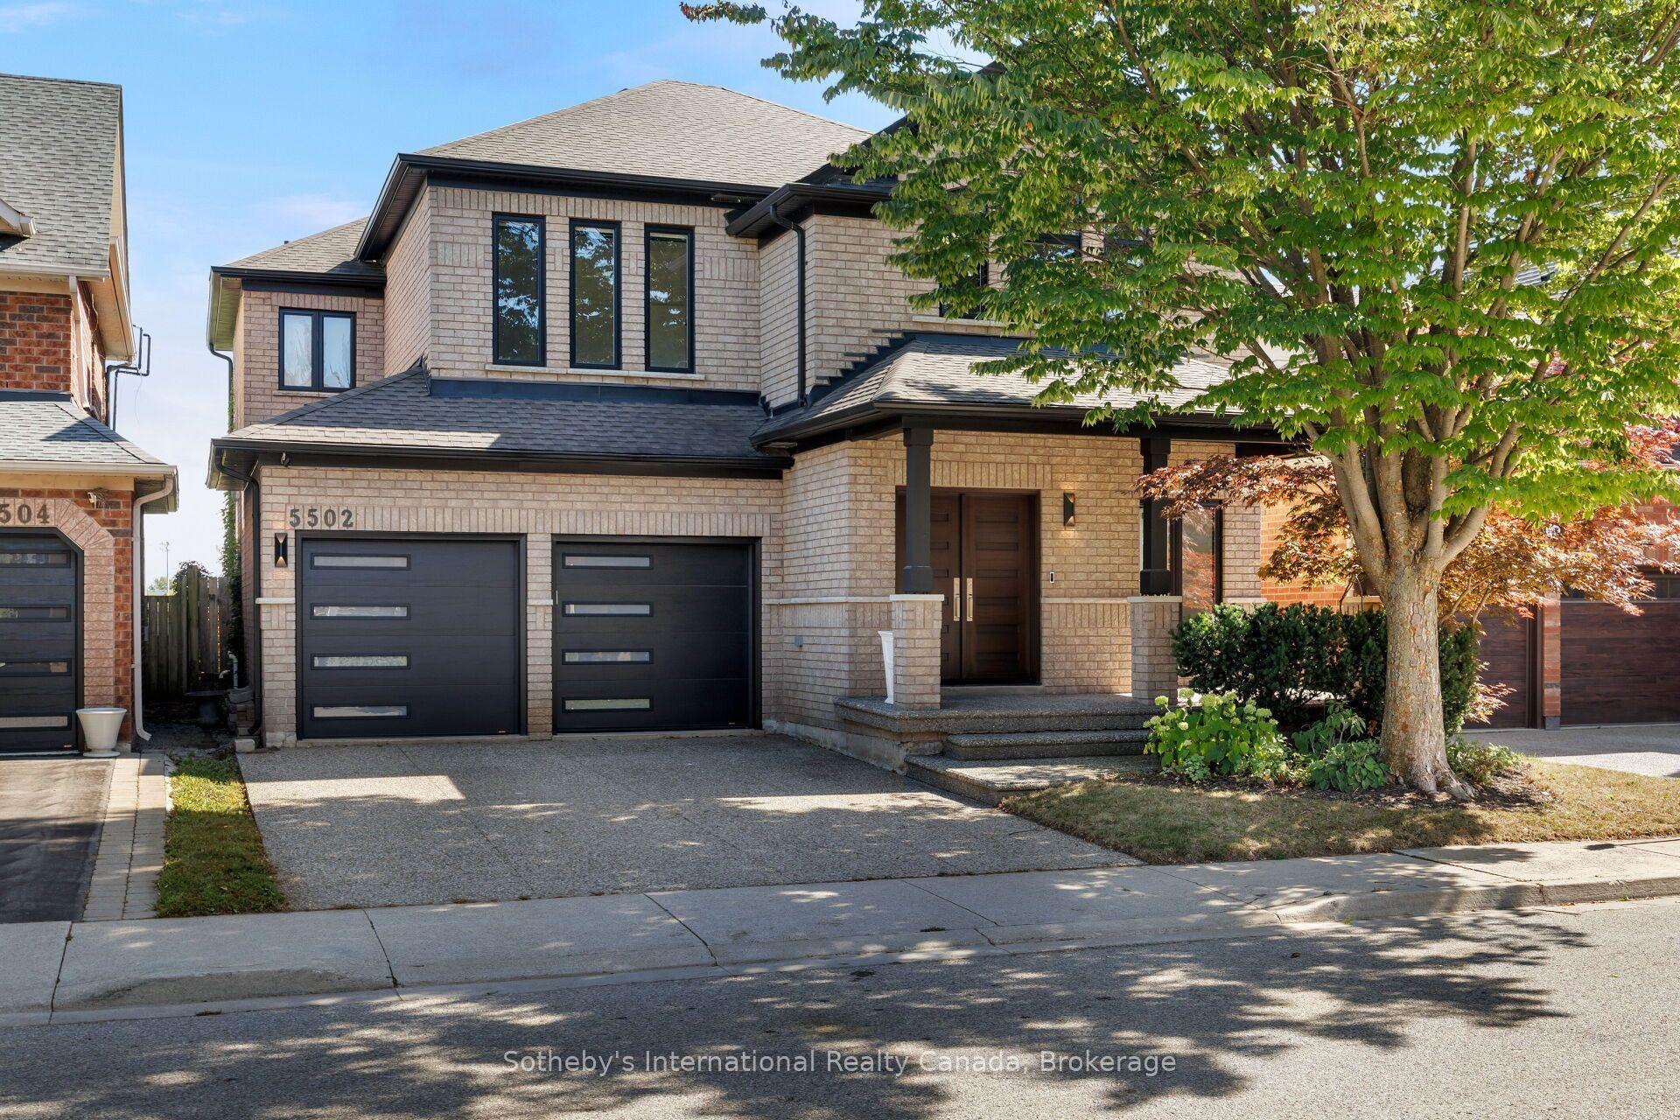
For Sale
Just Listed
152 BRECKONDALE Court
Roseland, Burlington, ON
$2,799,900
4Bd
4Ba
2,750+sqft
6Parking
85.94 x 115.09 ftlot
$1018/sqft
DetachedMLS# W13855160Listed 2026-10-021 DOM
Cooling
Central Air
Just listed! New listings in Burlington often receive offers within the first week.
About this home
Welcome to this distinguished Georgian-style home, ideally situated among multimillion-dollar properties on a quiet street south of Lakeshore Road. Rarely does a home on this exceptional street become available, featuring a unique opportunity to secure a property in a highly sought-after neighbourhood. Inside, spacious principal rooms and four bedrooms provide an ideal foundation for family living, entertaining and creating memories for years to come. Beyond its immediate appeal, this property presents endless possibilities and tremendous long-term potential. Whether you choose to enjoy the home as it is, thoughtfully renovate and modernize it over time or create a more extensive transformation to suit your vision, the possibilities are endless. The pool size lot and prestigious location provide a strong foundation for a lasting investment. The mature private setting has plenty of room for outdoor play, gardening, entertaining and relaxing together. Ideally located just minutes from the shores of Lake Ontario, downtown, Burlington Golf and Country Club and everyday amenities. Owned by the same family since 1974, this home has been the setting for decades of family life, celebrations, milestones and cherished memories. Located in the highly regarded Tuck and Nelson School District with convenient bus routes to Appleby College and Hillfield Strathallan College.
Pool
Rooms
Main Floor
| Living Room | 7.32 × 4.42 m | Fireplace |
| Dining Room | 5.18 × 3.96 m | |
| Kitchen | 4.70 × 4.50 m | |
| Breakfast | 2.87 × 2.46 m | |
| Family Room | 6.98 × 3.91 m | |
| Sunroom | 7.16 × 3.56 m |
Second Floor
| Primary Bedroom | 5.74 × 3.99 m | 3 Pc Ensuite |
| Bedroom 2 | 4.70 × 3.33 m | |
| Bedroom 3 | 4.72 × 4.14 m | |
| Bedroom 4 | 3.66 × 3.61 m |
Basement
| Recreation | 11.30 × 4.24 m | Fireplace |
| Laundry | 4.90 × 3.17 m | |
| Utility Room | 9.86 × 3.89 m |
Features
- None
- Landscaped
- Lawn Sprinkler System
- Patio
- Full
- Central Air
- 2-Storey
Financials
Annual Taxes
$11,320.39
Estimated Rental Income
Entire property$4,000 – $6,500/mo
Basement apartment$1,800 – $2,500/mo
Rental yield1.7% – 2.8%
*Estimates based on comparable rentals in the area. Actual income may vary.
Market Data — Burlington
Days on market1 days
Buyer's MarketSeller's Market
Based on active listings in Burlington. Data updates daily.
Demographics — Burlington
Population
186,948
Avg Household Income
$125,000
Age Distribution
0-19
20%
20-34
16%
35-49
19%
50-64
22%
65+
23%
Ownership74% own · 26% rent
EnglishFrenchArabicPolishTagalog
Getting around
How walkable, bikeable, and transit-friendly this neighbourhood is.
51
/ 100
Walk Score
Somewhat Walkable
42
/ 100
Transit Score
Some Transit
51
/ 100
Bike Score
Bikeable
Scores are estimates based on neighbourhood data and are for informational purposes only.
MLS® data courtesy of the Toronto Regional Real Estate Board (TRREB).
The information provided herein must only be used by consumers that have a bona fide interest in the purchase, sale, or lease of real estate and may not be used for any commercial purpose or any other purpose. Listing information is deemed reliable but is not guaranteed accurate by the Toronto Regional Real Estate Board, the listing brokerage, or this website. The trademarks REALTOR®, REALTORS® and the REALTOR® logo are controlled by The Canadian Real Estate Association (CREA) and identify real estate professionals who are members of CREA. MLS®, Multiple Listing Service®, and the associated logos are owned by CREA. Not intended to solicit properties currently listed for sale or buyers under contract.
You may also like
More homes in Burlington
Hand-picked listings with a similar price range and style.
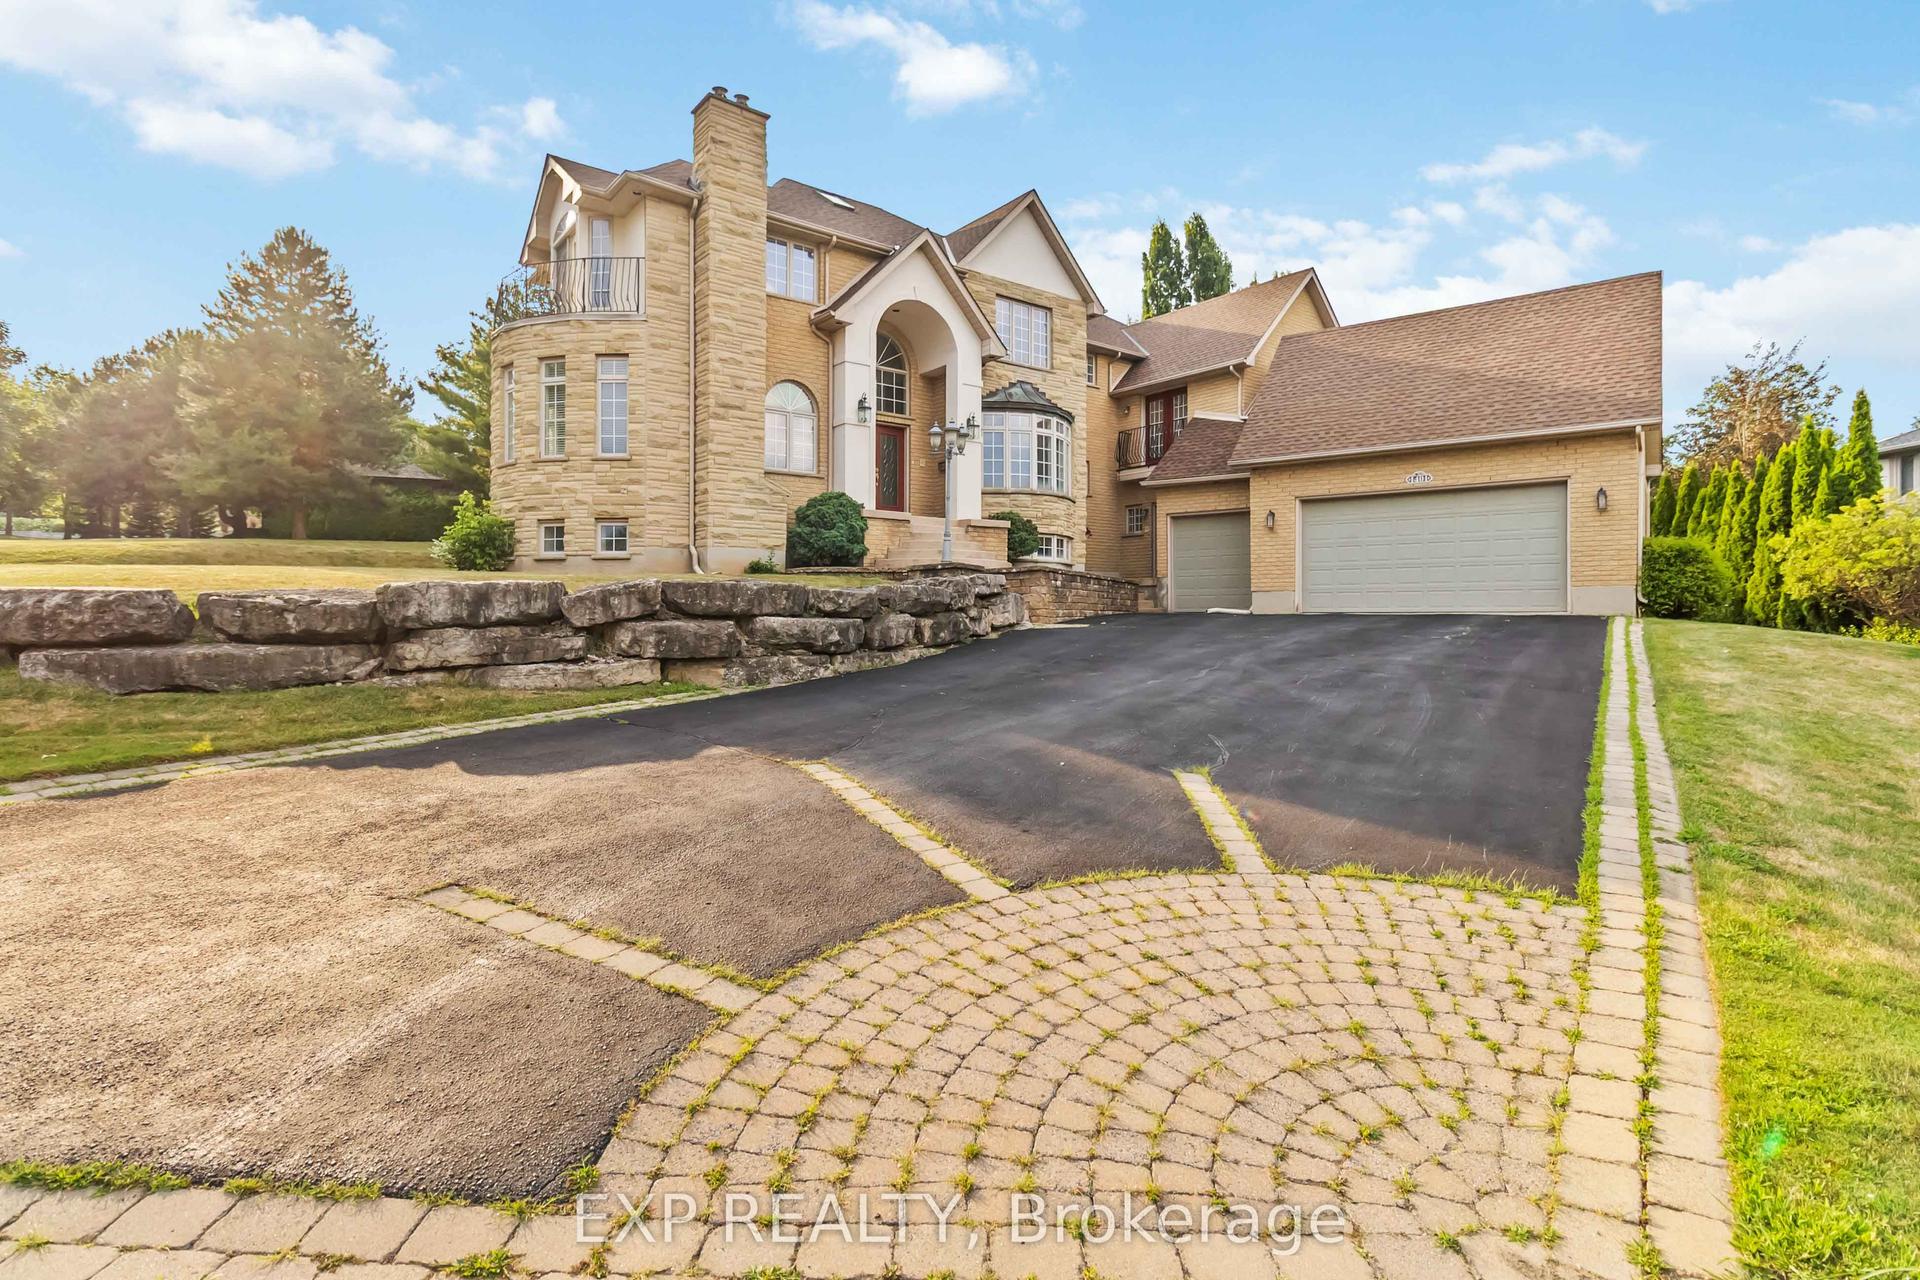
For Sale3 months ago
$2,190,000
Detached
est. $9,601/mo
1401 Tamworth Court, Tyandaga
Burlington, ON
4 bd
3 ba
4,250
12
MLS# W13499222Exp Realty
WhatsApp Aman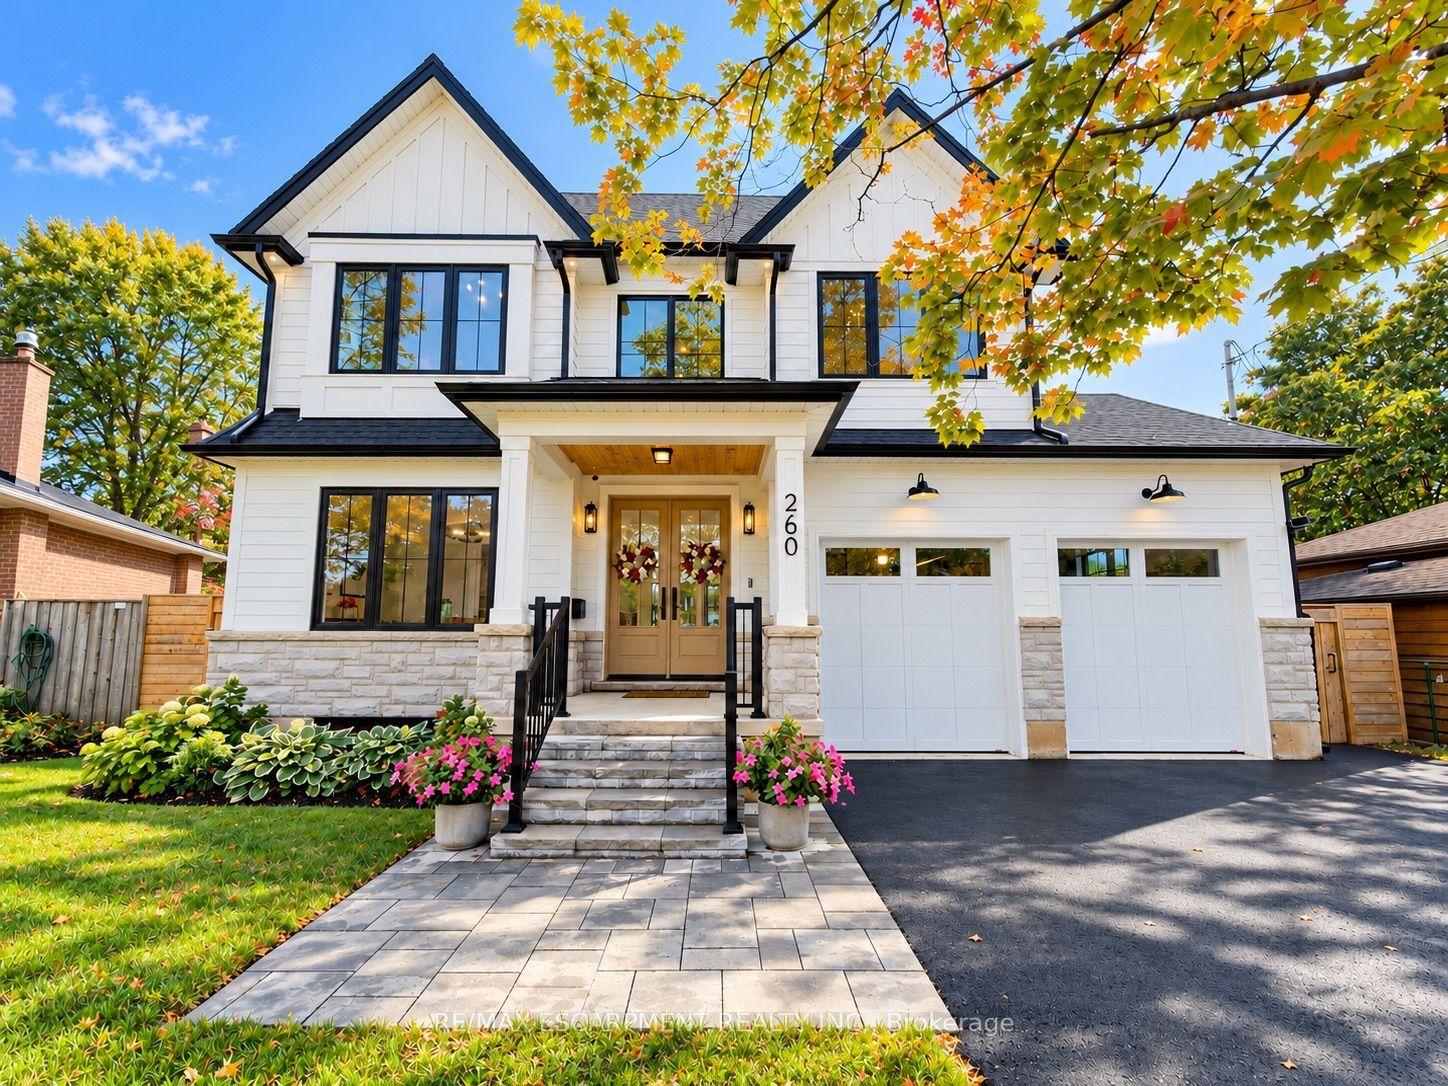
For Sale1 day ago
$2,680,000
Detached
est. $11,749/mo
260 Kent Crescent, Appleby
Burlington, ON
5+1 bd
5 ba
2,750
7
MLS# W13855342Re/Max Escarpment Realty Inc.
WhatsApp Aman