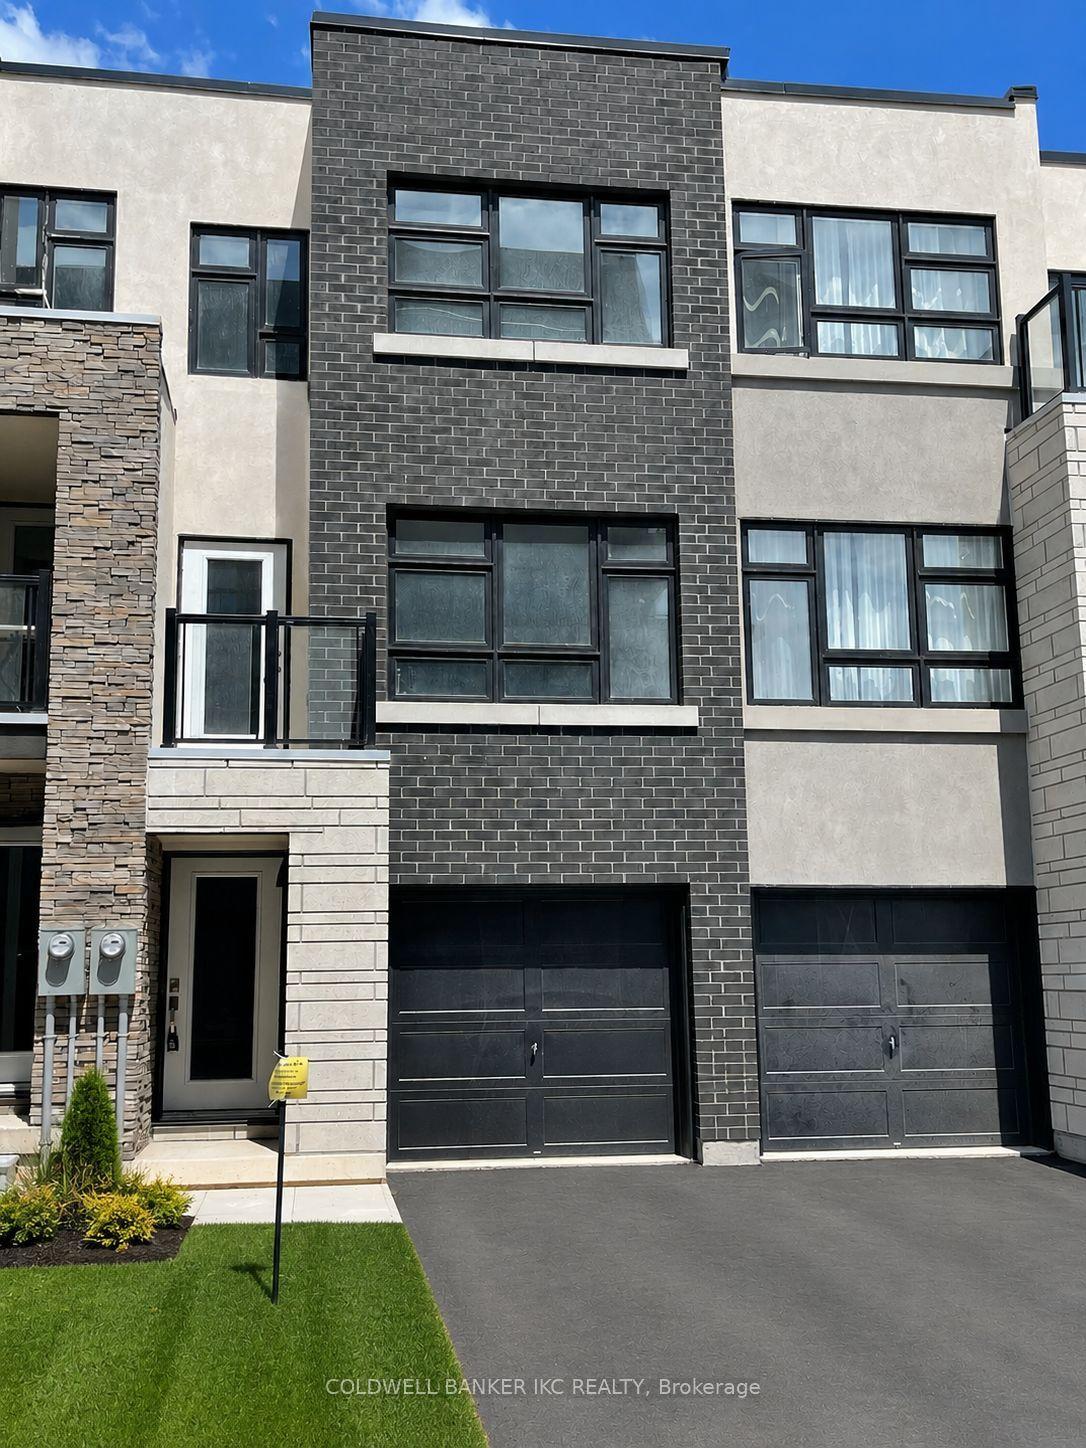
For Sale
Open House Sun 18–20
1275 Stephenson Drive 6 #6
Brant, Burlington, ON
$1,250,000
2Bd
4Ba
1,900+sqft
4Parking
$658/sqft
Condo TownMLS# W13755212Listed 2026-09-089 DOM
Cooling
Central Air
Basement
Finished
About this home
Tucked away in an impressive and quiet enclave of executive townhomes, this spacious bungaloft offers a rare combination of size, lifestyle and location in the heart of Burlington. With close to 2,000 sq. ft. of living space above grade, a full basement and a double car garage, this is an exceptional alternative for buyers looking to simplify without sacrificing the space and functionality of a detached home. The bungaloft design offers the flexibility and convenience so many buyers are searching for, with additional living space upstairs and plenty of room below for storage, hobbies or future possibilities. What truly sets this location apart is how much is within easy reach. Walk to Longo's for groceries, Mapleview Shopping Centre, restaurants, shops and everyday amenities, while Burlington GO Station, downtown Burlington, Spencer Smith Park and the waterfront are all nearby. For commuters, quick access to the QEW and Highway 403 makes travelling throughout the GTA or toward Hamilton effortless. Quietly positioned yet incredibly connected, this is a unique opportunity to enjoy low-maintenance living without giving up space, parking or location.
GarageWaterfront
Rooms
Main Floor
| Foyer | 1.45 × 5.08 m | |
| Kitchen | 2.69 × 2.44 m | |
| Breakfast | 2.69 × 2.44 m | |
| Dining Room | 4.72 × 5.13 m | |
| Living Room | 3.73 × 5.56 m | |
| Primary Bedroom | 3.23 × 5.69 m | |
| Bedroom | 2.67 × 3.63 m | |
| Laundry | 2.16 × 1.68 m |
Second Floor
| Bedroom | 7.39 × 5.00 m |
Basement
| Recreation | 9.63 × 9.37 m | |
| Utility Room | 5.72 × 4.34 m | |
| Other | 3.94 × 6.50 m |
Features
- None
- Finished
- Full
- Central Air
- 2-Storey
Financials
Annual Taxes
$6,549
Estimated Rental Income
Entire property$2,600 – $3,500/mo
Rental yield2.5% – 3.4%
*Estimates based on comparable rentals in the area. Actual income may vary.
Market Data — Burlington
Days on market9 days
Buyer's MarketSeller's Market
Based on active listings in Burlington. Data updates daily.
Demographics — Burlington
Population
186,948
Avg Household Income
$125,000
Age Distribution
0-19
20%
20-34
16%
35-49
19%
50-64
22%
65+
23%
Ownership74% own · 26% rent
EnglishFrenchArabicPolishTagalog
Getting around
How walkable, bikeable, and transit-friendly this neighbourhood is.
75
/ 100
Walk Score
Very Walkable
52
/ 100
Transit Score
Good Transit
48
/ 100
Bike Score
Somewhat Bikeable
Scores are estimates based on neighbourhood data and are for informational purposes only.
MLS® data courtesy of the Toronto Regional Real Estate Board (TRREB).
The information provided herein must only be used by consumers that have a bona fide interest in the purchase, sale, or lease of real estate and may not be used for any commercial purpose or any other purpose. Listing information is deemed reliable but is not guaranteed accurate by the Toronto Regional Real Estate Board, the listing brokerage, or this website. The trademarks REALTOR®, REALTORS® and the REALTOR® logo are controlled by The Canadian Real Estate Association (CREA) and identify real estate professionals who are members of CREA. MLS®, Multiple Listing Service®, and the associated logos are owned by CREA. Not intended to solicit properties currently listed for sale or buyers under contract.
You may also like
More homes in Burlington
Hand-picked listings with a similar price range and style.
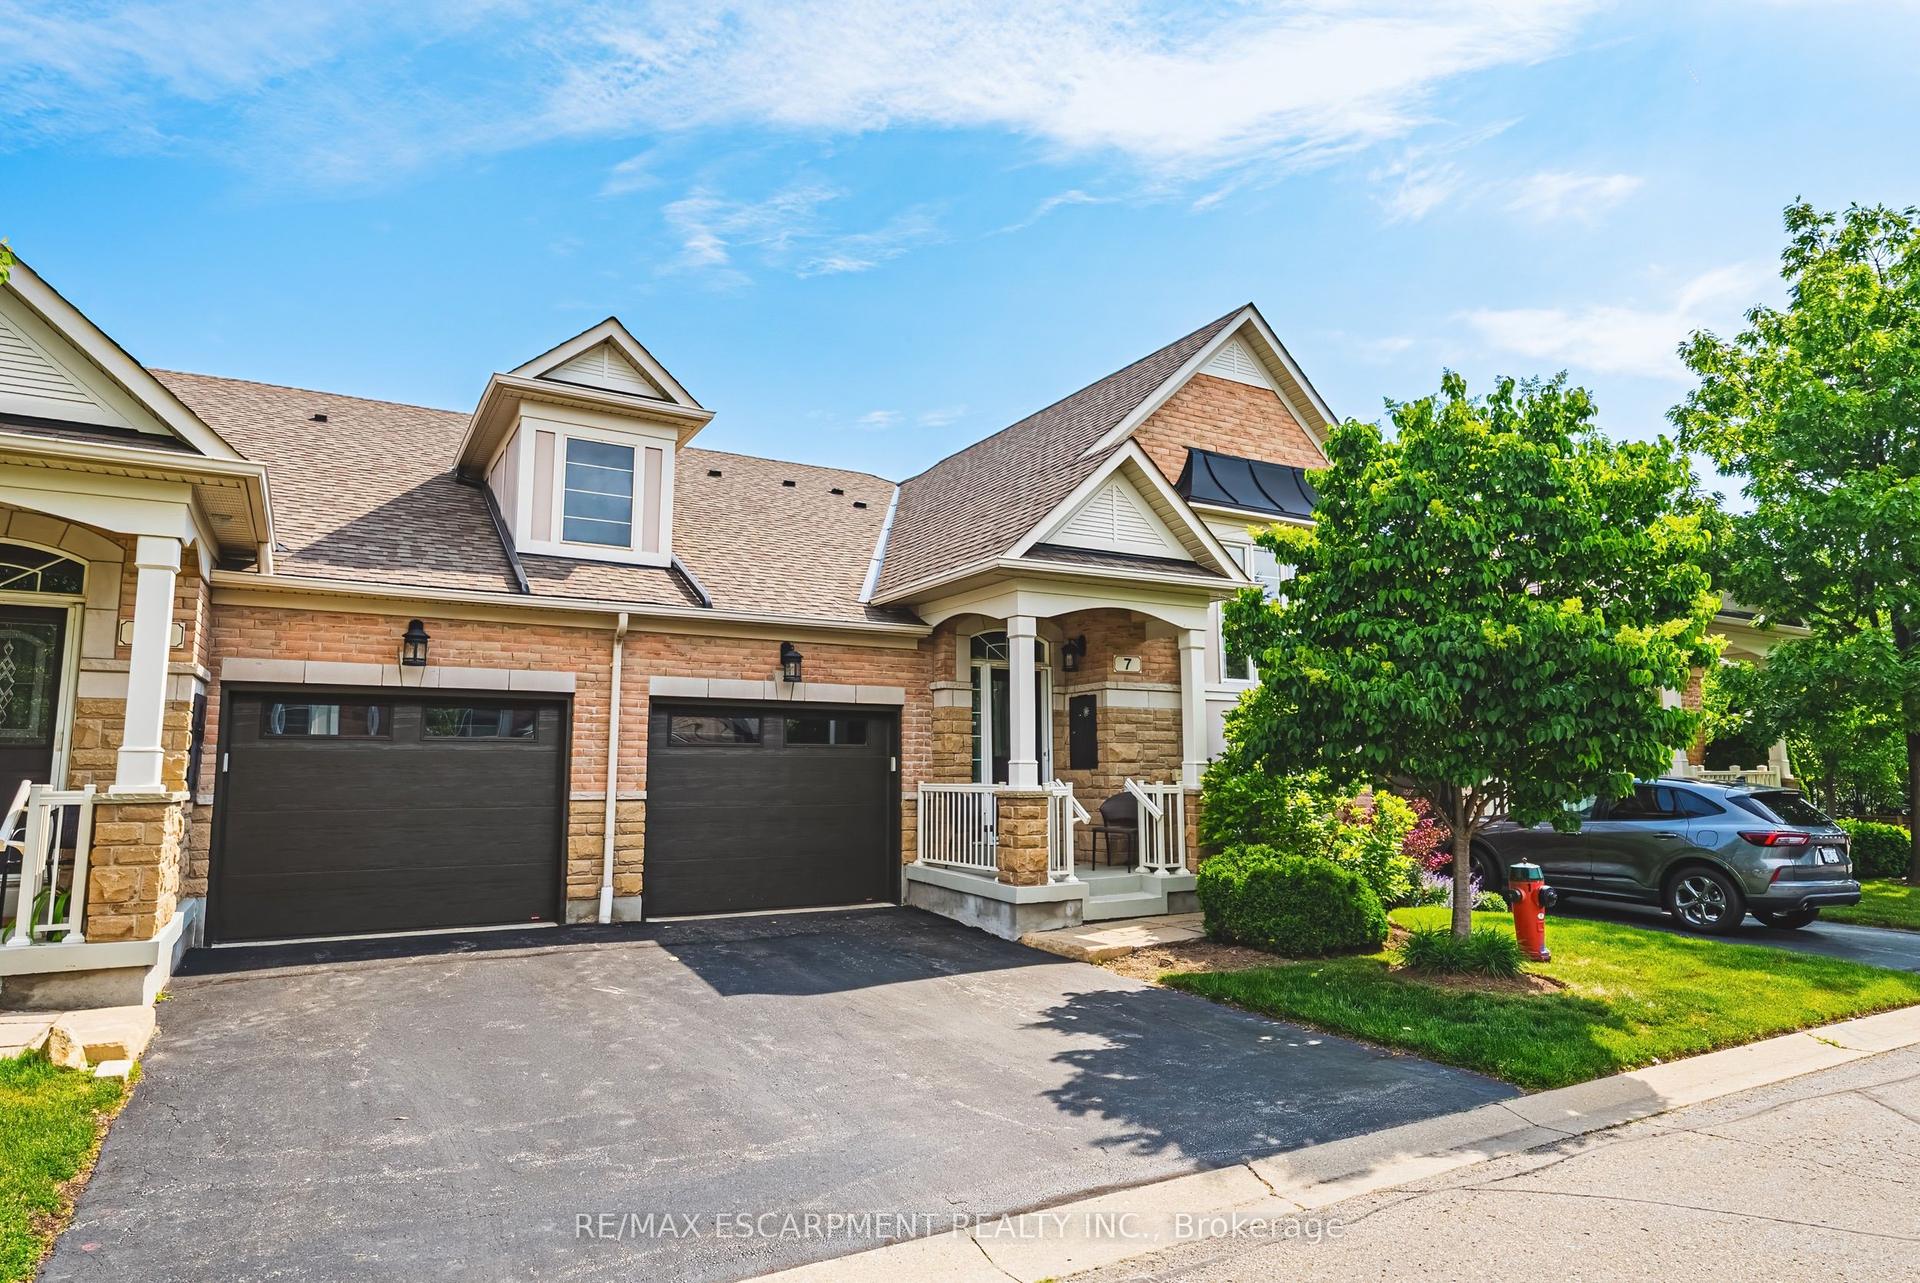
For Sale3 h ago
$1,199,000
Condo Town
est. $5,256/mo
4220 Sarazen Drive 7 #7, Rose
Burlington, ON
2+2 bd
3 ba
1,300
2
MLS# W13795230Re/Max Escarpment Realty Inc.
WhatsApp Aman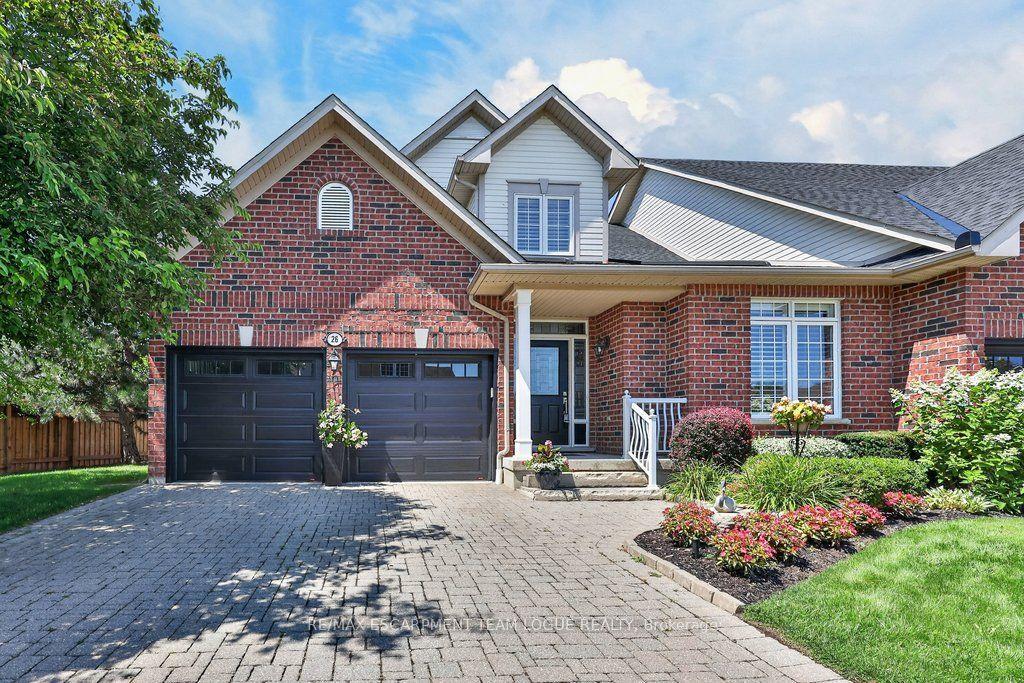
For Sale1 month ago
$1,389,900
Condo Town
est. $6,093/mo
4280 Taywood Drive 26 #26, Rose
Burlington, ON
2 bd
3 ba
2,125
4
MLS# W13640848Re/Max Escarpment Team Logue Real…
WhatsApp Aman