For Sale
8 Ridgehill Drive
Brampton South, Brampton, ON
$1,399,999
4Bd
4Ba
2,250+sqft
6Parking
80.1 x 135.87 ftlot
$622/sqft
DetachedMLS# W13643896Listed 2026-08-0621 DOM
Cooling
Central Air
Basement
Finished
About this home
WELCOME TO ONE OF RIDGEHILL MANOR'S FINEST OFFERINGS!! PERFECTLY POSITIONED ON AN IMPRESSIVE 80 FT X 135 FT PREMIUM LOT, THIS EXCEPTIONAL FAMILY HOME SHOWCASES LUXURY LIVING INSIDE AND OUT. FROM THE MOMENT YOU ARRIVE, THE STUNNING STONE FACADE, DOUBLE CAR GARAGE, COVERED FRONT PORCH AND PROFESSIONALLY LANDSCAPED GROUNDS CREATE AN UNFORGETTABLE CURB APPEAL. STEP INSIDE TO A BEAUTIFULLY RENOVATED INTERIOR FEATURING AN INVITING OPEN CONCEPT DESIGN, ELEGANT FINISHES, OVERSIZED PRINCIPLE ROOMS AND QUALITY CRAFTMANSHIP THROUGHTOUT. THE CUSTOM GOURMET KITCHEN IS THE HEART OF THE HOME, BOASTING RICH CABINETRY, GRANITE COUNTERS, STAINLESS STEEL APPLIANCES, EXTENSIVE PANTRY AND A SPACIOUS BREAKFAST AREA OVERLOOKING YOUR BACKYARD PARADISE. THE RESORT INSPIRED REAR YARD IS TRULY SPECTACULAR. RELAX OR ENTERTAIN AROUND THE SALTWATER IN-GROUND POOL, SURROUNDED BY PREMIUM INTERLOCK STONE PATIOS, ARMOUR STONE RETAINING WALLS, LUSH MATURE TREES, MANICURED GARDENS AND PRIVACY. A CUSTOM COVERED OUTDOOR LIVING PAVILION WITH DOUGLAS FIR TIMBER BEAMS, PLANK CEILINGS, SKYLIGHTS, OUTDOOR BBQ AREA CREATES THE PERFECT SPACE TO ENJOY SUMMER DAYS & EVENINGS WITH FAMILY AND FRIENDS. THE THOUGHTFULLY DESIGNED FLOOR PLAN OFFERS 4 GENEROUS BEDROOMS, 4 BEAUTIFULLY UPDATED BATHROOMS AND BRIGHT LIVING SPACES THAT SEAMLESSLY BLEND COMFORT WITH SOPHISTICATION. ENJOY THE FULLY FINISHED BASEMENT WITH OVERSIZED REC/GAMES ROOM WITH HARDWOOD FLOORS, KITCHEN/BAR AREA, FIREPLACE, A SEPARATE MEDIA ROOM WITH 70 IN TV, BUILT IN CABINETS, AN OFFICE AREA, 3PC BATHROOM AND SPACIOUS LAUNDRY ROOM. LOCATED IN ONE OF BRAMPTON'S MOST PRESTIGIOUS AND SOUGHT AFTER NEIGHBOURHOODS CLOSE TO ALL AMENITIES, SCHOOLS AND MAJOR HIGHWAYS. LUXURY. PRIVACY. RESORT STYLE DREAM BACKYARD. TIMELESS DESIGN. AN EXTRAORDINARY OPPORTUNITY TO OWN ONE OF RIDGEHILL'S PREMIER PROPERTIES.
PoolGarageRenovatedHardwoodFireplace
Rooms
Main Floor
| Living Room | 6.25 × 4.26 m | Hardwood Floor B/I Bookcase Bay Window |
| Dining Room | 4.84 × 4.20 m | Hardwood Floor Fireplace Window |
| Kitchen | 7.93 × 3.64 m | Tile Floor Granite Counters Breakfast Bar |
| Breakfast | 7.93 × 3.64 m | Tile Floor Combined w/Kitchen W/O To Porch |
| Bathroom | 1.41 × 1.74 m | Tile Floor 2 Pc Bath B/I Vanity |
Upper
| Primary Bedroom | 4.11 × 4.34 m | Hardwood Floor Double Closet Closet |
| Bedroom 2 | 4.23 × 3.54 m | Hardwood Floor Walk-In Closet(s) Window |
| Bedroom 3 | 4.23 × 3.45 m | Hardwood Floor Walk-In Closet(s) Window |
| Bedroom 4 | 3.23 × 2.98 m | Hardwood Floor Closet Window |
| Bathroom | 2.47 × 1.19 m | Tile Floor 3 Pc Ensuite B/I Vanity |
| Bathroom | 2.72 × 1.46 m | Tile Floor 5 Pc Bath B/I Vanity |
Basement
| Recreation | 9.13 × 3.72 m | Hardwood Floor Fireplace B/I Bar |
| Kitchen | 9.13 × 3.72 m | Hardwood Floor Combined w/Rec B/I Fridge |
| Media Room | 5.45 × 3.75 m | Hardwood Floor B/I Bookcase Pot Lights |
| Office | 2.50 × 3.42 m | Hardwood Floor B/I Desk Pot Lights |
| Bathroom | 3.30 × 2.42 m | Tile Floor 3 Pc Bath B/I Vanity |
| Laundry | 3.14 × 2.33 m | Tile Floor Laundry Sink Double Closet |
Features
- Auto Garage Door Remote
- Bar Fridge
- Carpet Free
- Built-In-BBQ
- Landscape Lighting
- Landscaped
- Lawn Sprinkler System
- Lighting
- Patio
- Privacy
- Porch
- Finished
- Central Air
- 2-Storey
Financials
Annual Taxes
$7,684
Estimated Rental Income
Entire property$4,000 – $6,500/mo
Basement apartment$1,800 – $2,500/mo
Rental yield3.4% – 5.6%
*Estimates based on comparable rentals in the area. Actual income may vary.
Market Data — Brampton
Days on market21 days
Buyer's MarketSeller's Market
Based on active listings in Brampton. Data updates daily.
Demographics — Brampton
Population
656,480
Avg Household Income
$98,000
Age Distribution
0-19
24%
20-34
22%
35-49
22%
50-64
19%
65+
13%
Ownership79% own · 21% rent
EnglishPunjabiHindiUrduGujarati
Getting around
How walkable, bikeable, and transit-friendly this neighbourhood is.
74
/ 100
Walk Score
Very Walkable
58
/ 100
Transit Score
Good Transit
72
/ 100
Bike Score
Very Bikeable
Scores are estimates based on neighbourhood data and are for informational purposes only.
MLS® data courtesy of the Toronto Regional Real Estate Board (TRREB).
The information provided herein must only be used by consumers that have a bona fide interest in the purchase, sale, or lease of real estate and may not be used for any commercial purpose or any other purpose. Listing information is deemed reliable but is not guaranteed accurate by the Toronto Regional Real Estate Board, the listing brokerage, or this website. The trademarks REALTOR®, REALTORS® and the REALTOR® logo are controlled by The Canadian Real Estate Association (CREA) and identify real estate professionals who are members of CREA. MLS®, Multiple Listing Service®, and the associated logos are owned by CREA. Not intended to solicit properties currently listed for sale or buyers under contract.
You may also like
More homes in Brampton
Hand-picked listings with a similar price range and style.
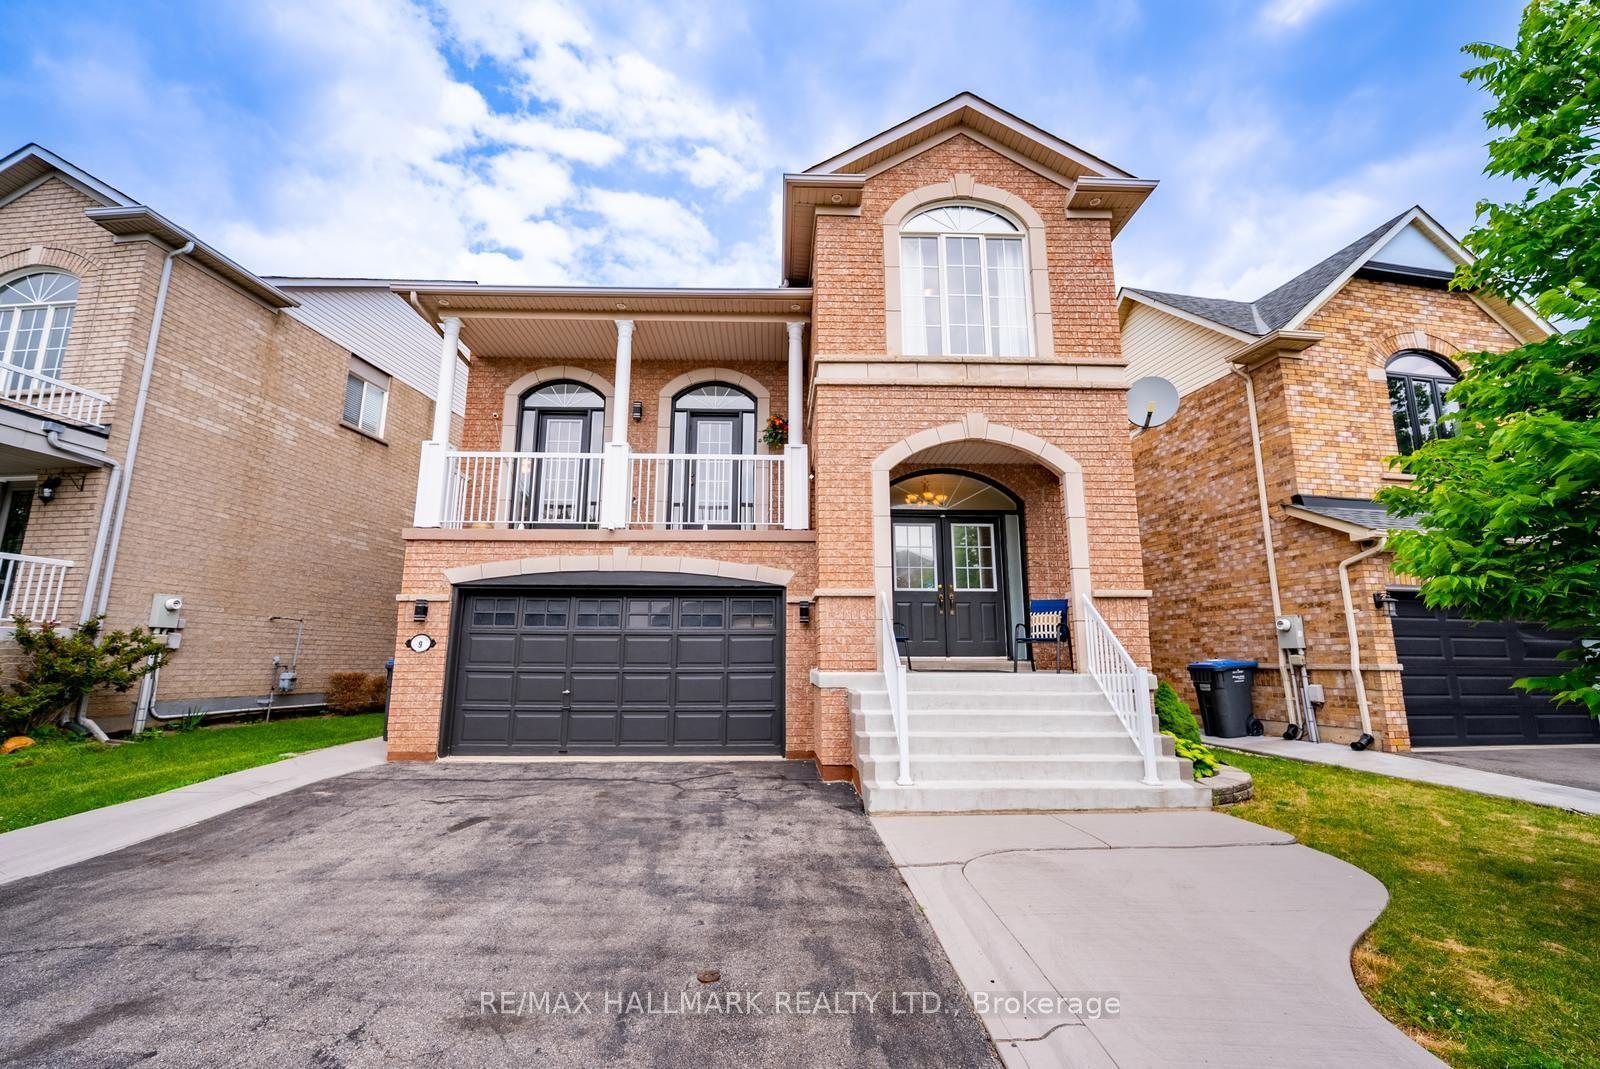
For Sale2 months ago
$1,050,000
Detached
est. $4,603/mo
9 Flatbush Lane, Fletcher's Meadow
Brampton, ON
4+2 bd
4 ba
2,250
6
MLS# W13558722Re/Max Hallmark Realty Ltd.
WhatsApp Aman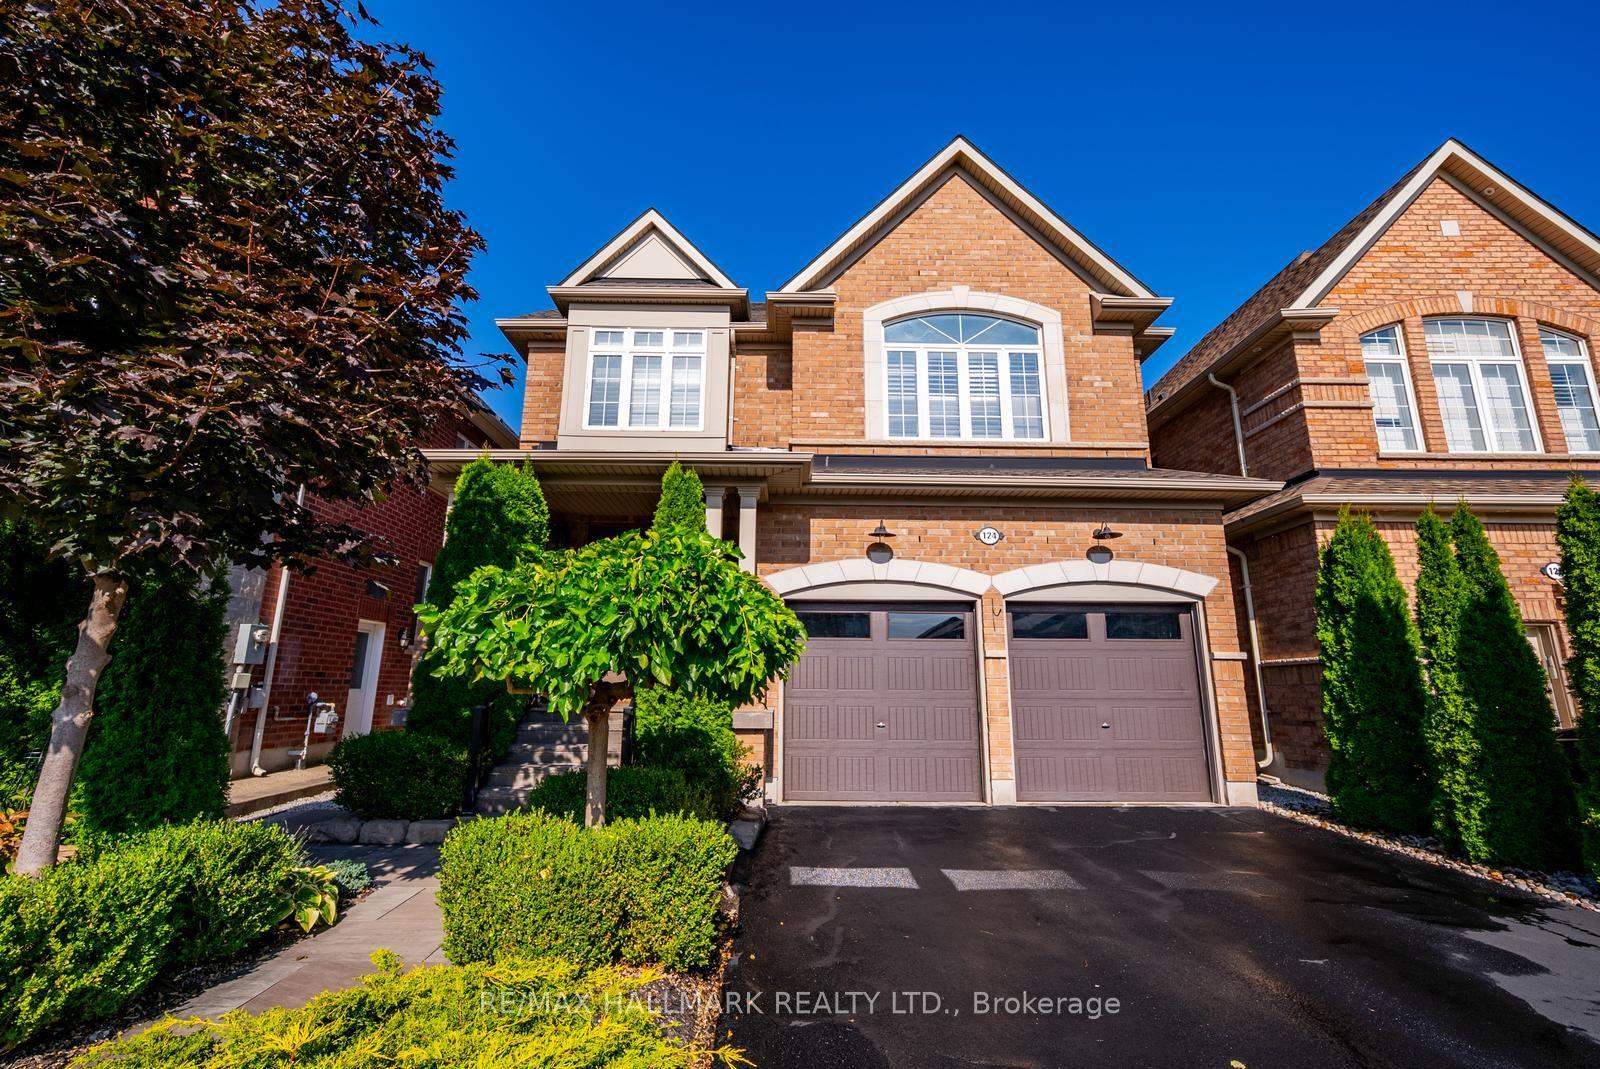
For Sale28 days ago
$1,248,000
Detached
est. $5,471/mo
124 Bonnie Braes Drive, Credit Valley
Brampton, ON
3+1 bd
4 ba
2,250
6
MLS# W13625466Re/Max Hallmark Realty Ltd.
WhatsApp Aman