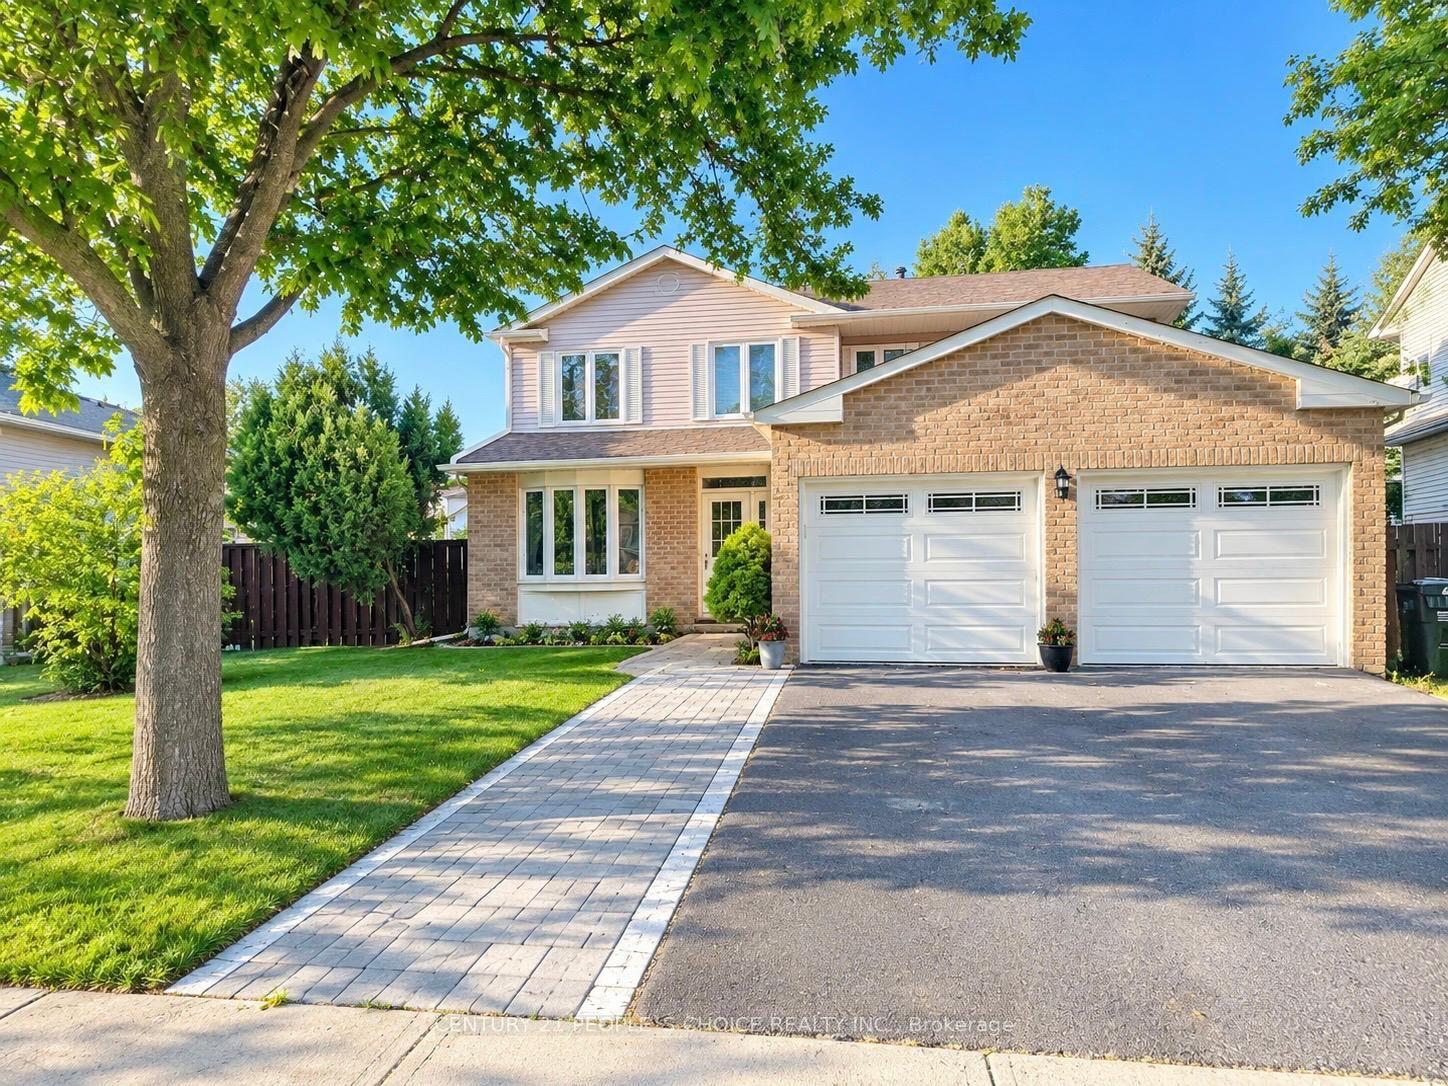
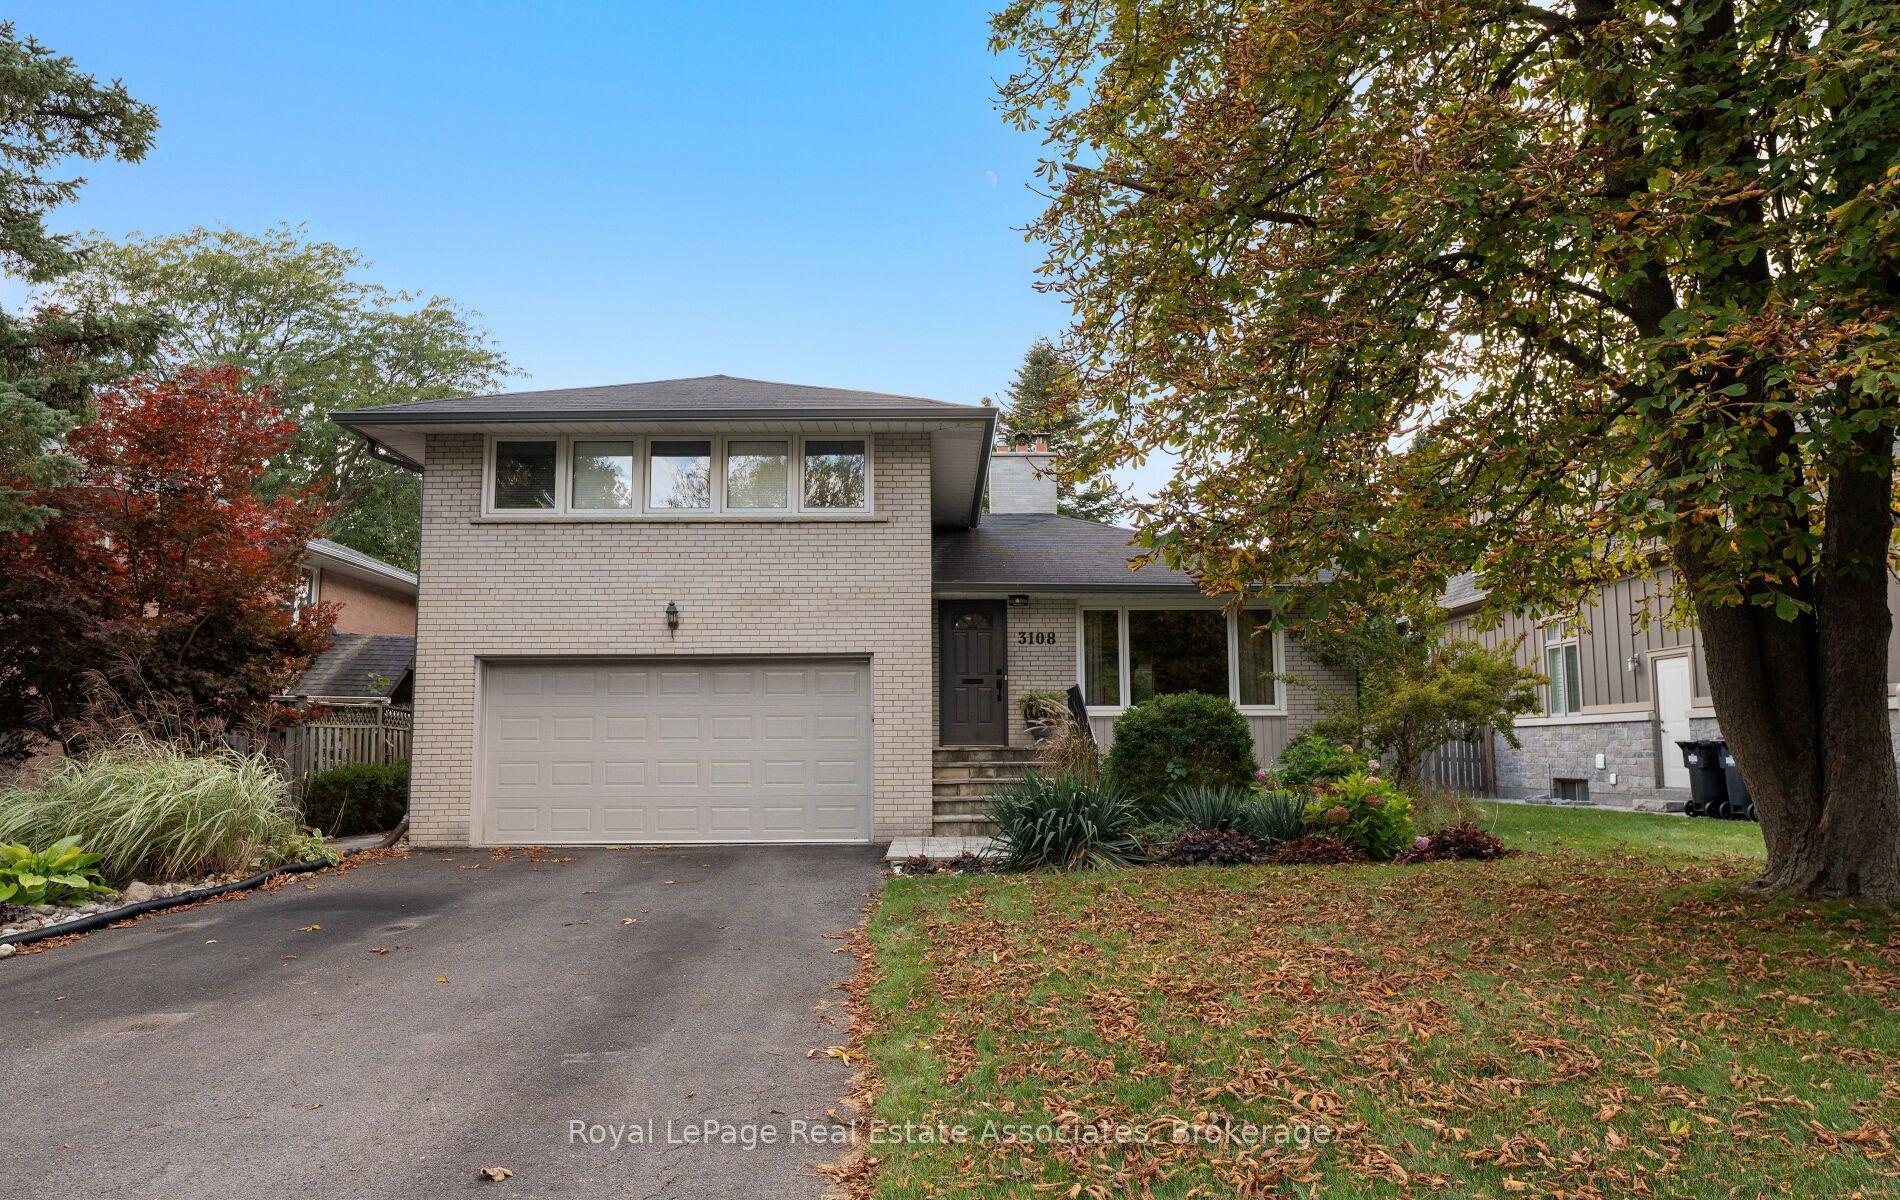
For Sale
1323 Shamir Crescent
Erindale, Mississauga, ON
$1,250,000
4+1Bd
3Ba
1,750+sqft
6Parking
51 x 120 ftlot
$714/sqft
DetachedMLS# W13645144Listed 2026-08-0675 DOM
Cooling
Central Air
Basement
Finished
On the market for 75 days — longer than average. The seller may be open to negotiation.
About this home
Welcome to 1323 Shamir Crescent, a beautifully updated home situated on a desirable 51 x 120 ft lot in the sought-after Erindale community of Mississauga. This move-in ready property offers the perfect combination of comfortable family living and excellent investment potential.The home has been extensively updated with many recent renovations, including new flooring, updated bathrooms, fresh paint, whole-home waterproofing, and many thoughtful upgrades. The legal basement apartment, fully permitted by the City, was completely rebuilt from the ground up with a brand-new layout, modern finishes, and comfortable living space.The legal basement offers an excellent mortgage helper and additional income opportunity. The current tenant is reliable with a strong rental history and pays $2,350/month on time. The existing lease runs until the end of September 2026. Buyers may choose to continue with the current tenant or make arrangements for vacant possession if preferred.Whether you are looking for a wonderful family home or a smart investment property, this home offers outstanding flexibility. Enjoy comfortable living while benefiting from rental income that helps reduce monthly carrying costs, or add a well-maintained cash-flowing property to your investment portfolio.Located in a convenient area close to schools, parks, shopping, transit, and major amenities, and within the highly regarded Woodland Secondary School district. Featuring a spacious lot, ample parking, and a legal income-generating basement, this is a great opportunity to own a versatile home in a desirable Mississauga community.
Basement Apt
Rooms
Main Floor
| Living Room | 4.88 × 3.61 m | Laminate Open Concept Picture Window |
| Dining Room | 3.91 × 3.35 m | Laminate Combined w/Living Open Concept |
| Kitchen | 5.54 × 3.05 m | Vinyl Floor Modern Kitchen Backsplash |
| Breakfast | 0.00 × 0.00 m | Laminate Quartz Counter W/O To Yard |
Upper
| Primary Bedroom | 4.14 × 3.00 m | Laminate Double Closet Overlooks Backyard |
| Bedroom 2 | 4.19 × 3.86 m | Laminate Closet Overlooks Backyard |
| Bedroom 3 | 4.14 × 3.00 m | Laminate Window Overlooks Backyard |
Lower
| Bedroom 4 | 3.23 × 2.87 m | Laminate Window Overlooks Backyard |
| Family Room | 6.50 × 4.19 m | Laminate Gas Fireplace W/O To Patio |
Basement
| Recreation | 6.71 × 6.12 m | Vinyl Floor L-Shaped Room Double Closet |
Features
- Other
- Finished
- Central Air
- Backsplit 4
Financials
Annual Taxes
$8,376.84
Estimated Rental Income
Entire property$4,000 – $6,500/mo
Basement apartment$1,800 – $2,500/mo
Rental yield3.8% – 6.2%
*Estimates based on comparable rentals in the area. Actual income may vary.
Market Data — Mississauga
Days on market75 days
Buyer's MarketSeller's Market
Based on active listings in Mississauga. Data updates daily.
Demographics — Mississauga
Population
717,961
Avg Household Income
$105,000
Age Distribution
0-19
21%
20-34
20%
35-49
21%
50-64
20%
65+
18%
Ownership71% own · 29% rent
EnglishUrduArabicPunjabiPolish
Getting around
How walkable, bikeable, and transit-friendly this neighbourhood is.
76
/ 100
Walk Score
Very Walkable
62
/ 100
Transit Score
Good Transit
64
/ 100
Bike Score
Bikeable
Scores are estimates based on neighbourhood data and are for informational purposes only.
MLS® data courtesy of the Toronto Regional Real Estate Board (TRREB).
The information provided herein must only be used by consumers that have a bona fide interest in the purchase, sale, or lease of real estate and may not be used for any commercial purpose or any other purpose. Listing information is deemed reliable but is not guaranteed accurate by the Toronto Regional Real Estate Board, the listing brokerage, or this website. The trademarks REALTOR®, REALTORS® and the REALTOR® logo are controlled by The Canadian Real Estate Association (CREA) and identify real estate professionals who are members of CREA. MLS®, Multiple Listing Service®, and the associated logos are owned by CREA. Not intended to solicit properties currently listed for sale or buyers under contract.
You may also like
More homes in Mississauga
Hand-picked listings with a similar price range and style.
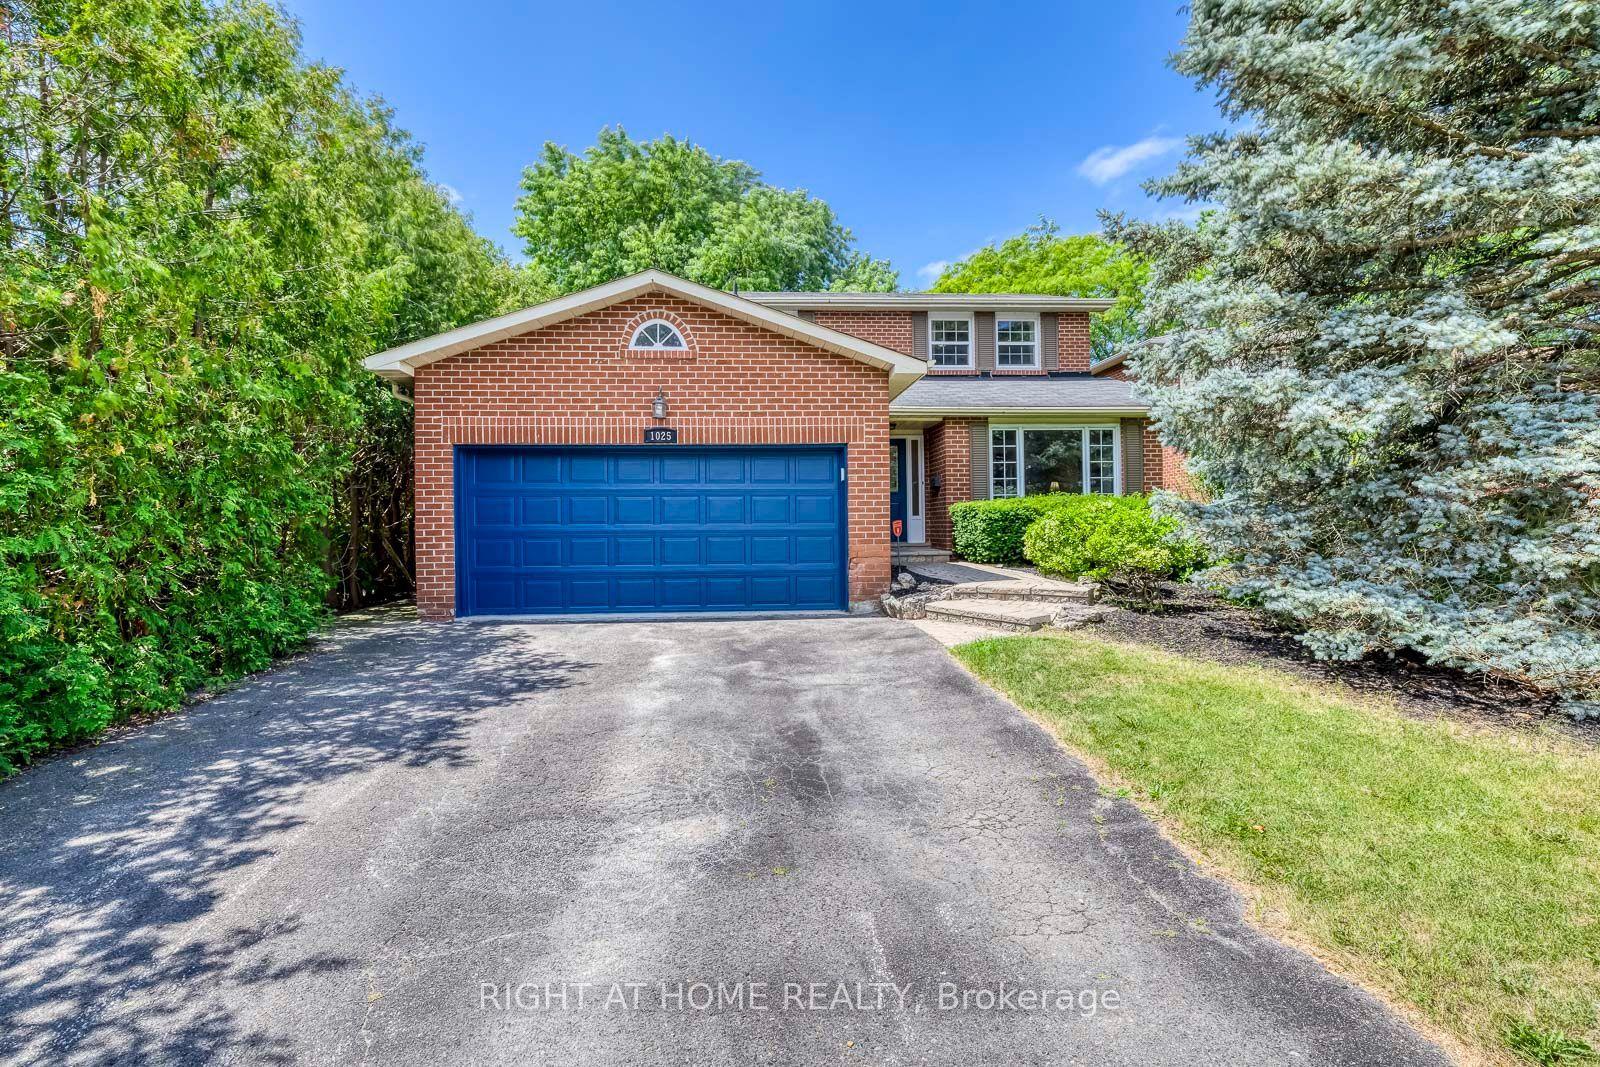
For Sale2 months ago
$1,449,900
Detached
est. $6,356/mo
1025 Vanier Drive, Lorne Park
Mississauga, ON
3+1 bd
4 ba
2,250
4
MLS# W13736414Right At Home Realty
WhatsApp Aman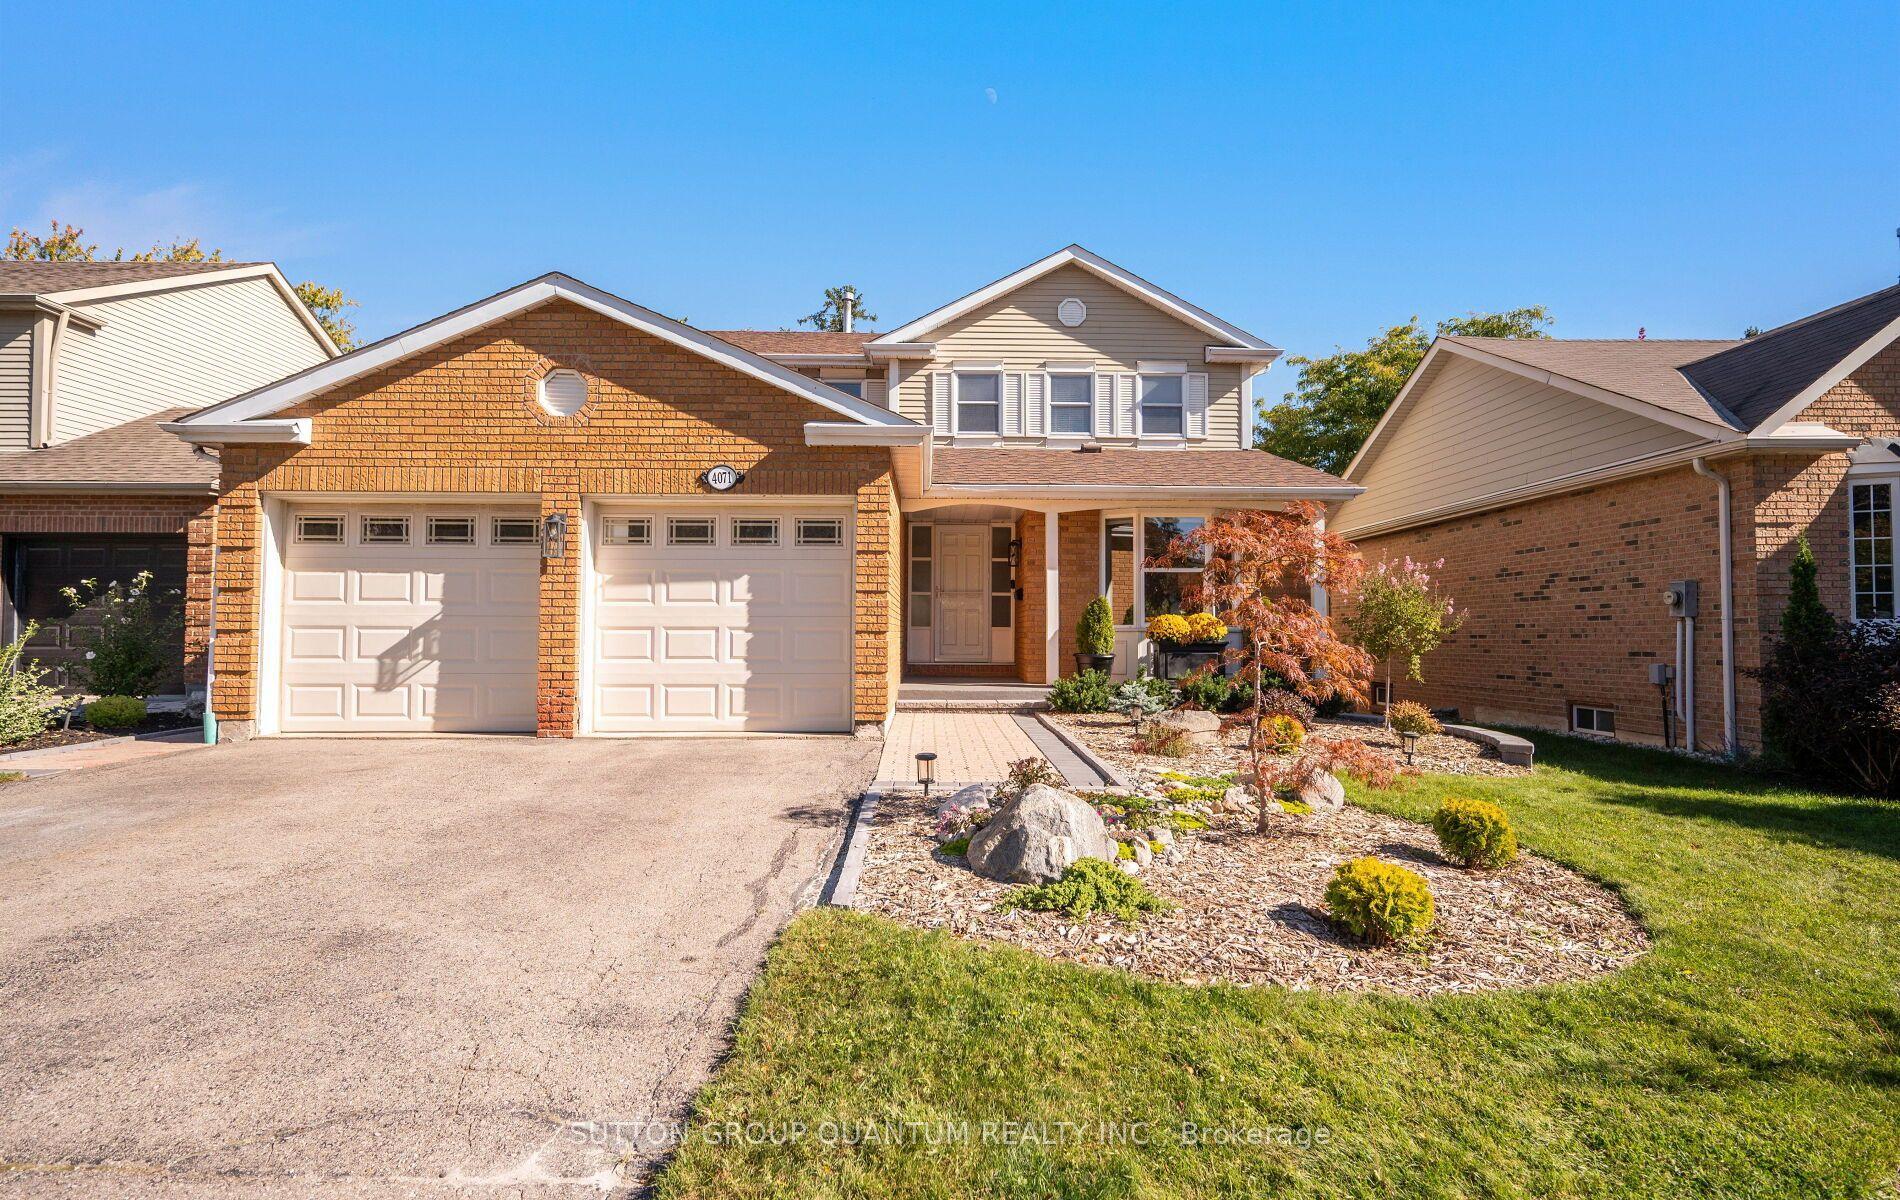
For Sale14 days ago
$1,399,800
Detached
est. $6,137/mo
4071 Wheelwright Crescent, Erin Mills
Mississauga, ON
4 bd
3 ba
1,750
4
MLS# W13872342Sutton Group Quantum Realty Inc.
WhatsApp Aman