For Sale
3108 O'Hagan Drive
Erindale, Mississauga, ON
$1,180,000
3+1Bd
2Ba
1,750+sqft
6Parking
60 x 125 ftlot
$674/sqft
DetachedMLS# W13884826Listed 2026-10-1010 DOM
Cooling
Central Air
Basement
Partially Finished
About this home
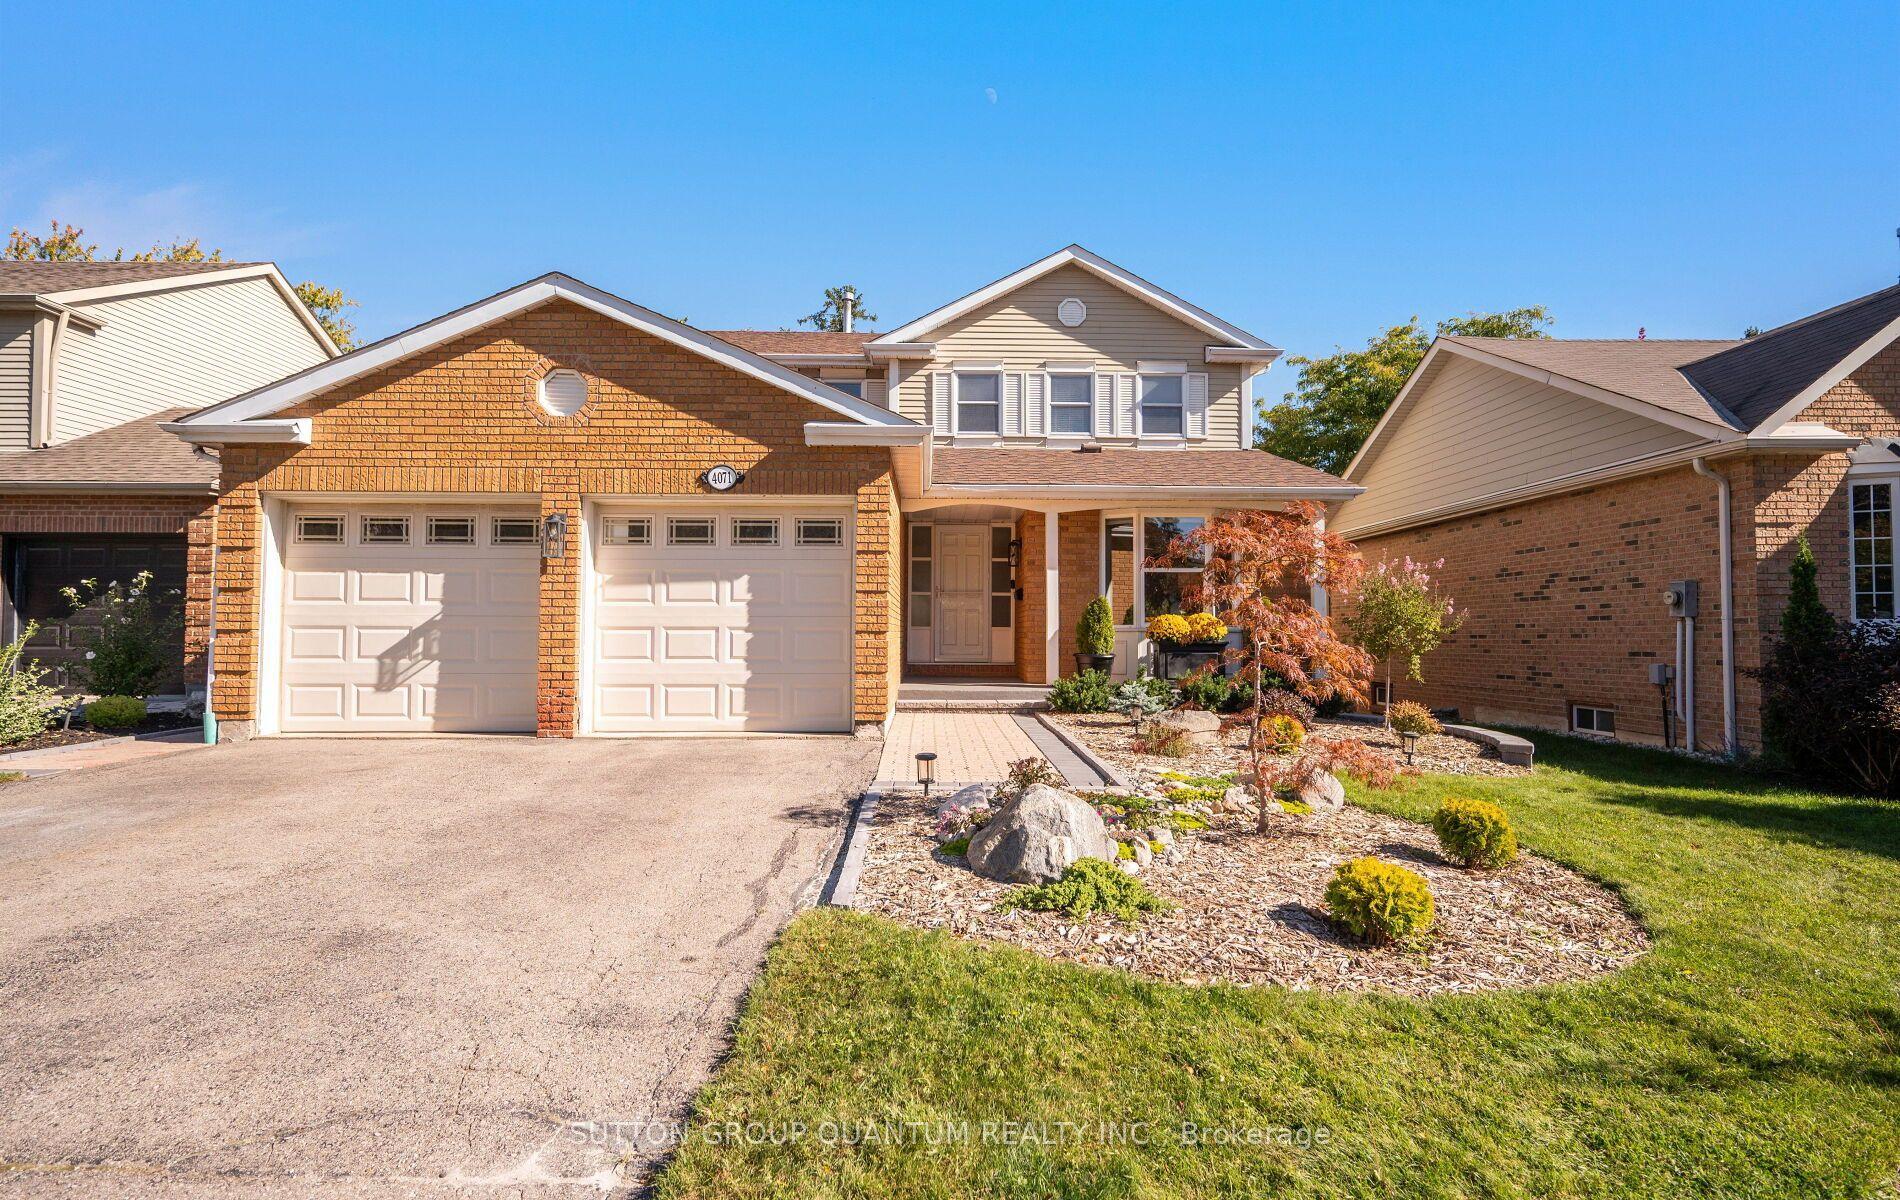
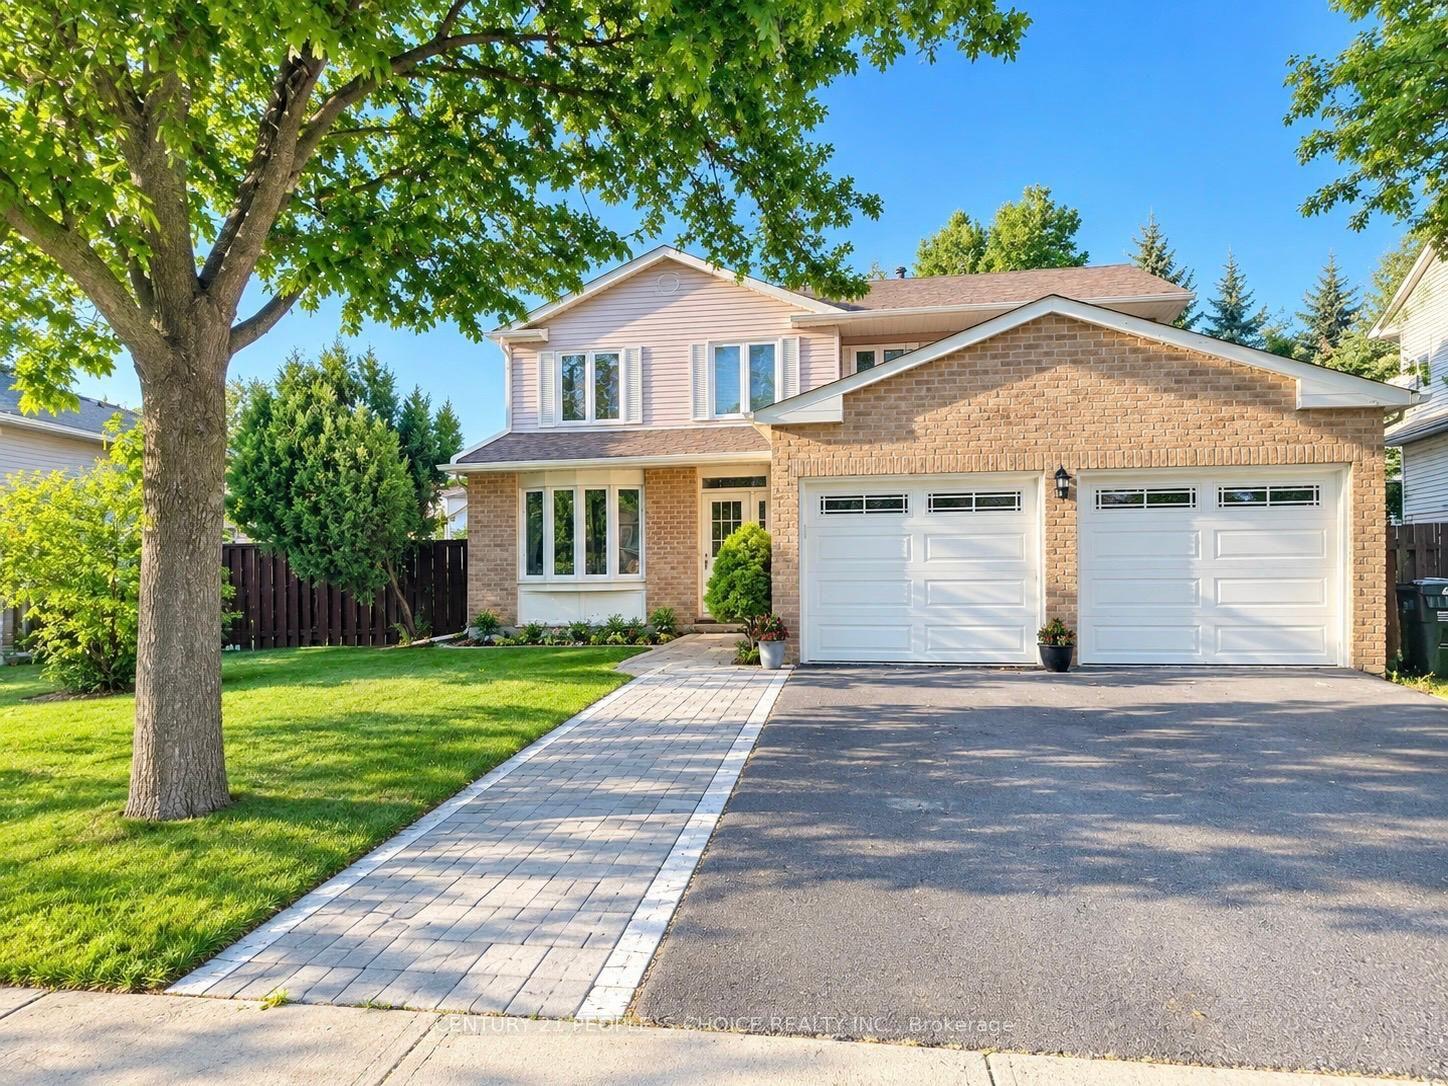
This inviting side split sits on a 60 x 120 ft lot, offering generous outdoor space and a backyard made for enjoying the best of every season. Inside, hardwood floors bring a warmth and timeless appeal, while the open-concept living and dining areas create a welcoming space for everyday living and entertaining. The kitchen features stainless steel appliances, quartz countertops, and ample storage. Offering 3 bedrooms plus a versatile den with a walkout to the backyard, this home provides excellent potential for a fourth bedroom, home office, or additional living space. Two full bathrooms, both complete with heated floors, add an extra touch of comfort. A convenient separate entrance adds everyday practicality, while the newly renovated laundry space brings a fresh, modern touch. Step outside to discover your own private backyard retreat, complete with a sparkling pool, hot tub, lush gardens, and a composite deck (2023). This space is perfect for summer gatherings, outdoor dining, and relaxing evenings. Situated in the desirable Erindale community, known for its mature trees, established homes, and beautiful natural surroundings, this home allows you to enjoy the convenience of nearby parks, scenic trails along the Credit River, local amenities, and easy access to major commuter routes. Furnace & A/C (installed in 2025), Gutters & Downspouts (approx. 2024).
PoolRenovatedWalkoutHardwood
Rooms
Main Floor
| Living Room | 5.92 × 4.14 m | Brick Fireplace Hardwood Floor Large Window |
| Family Room | 3.45 × 3.08 m | Combined w/Living Hardwood Floor Open Concept |
| Dining Room | 3.54 × 3.07 m | Large Window Hardwood Floor Open Concept |
| Kitchen | 6.49 × 3.48 m | Stainless Steel Appl Quartz Counter Walk-Out |
Second Floor
| Primary Bedroom | 4.91 × 3.22 m | Hardwood Floor Large Window Closet |
| Bedroom 2 | 3.77 × 2.92 m | Hardwood Floor Window Closet |
| Bedroom 3 | 3.60 × 3.12 m | Hardwood Floor Window Closet |
Basement
| Recreation | 5.86 × 4.01 m | Brick Fireplace Vinyl Floor Window |
| Laundry | 6.24 × 2.56 m | Vinyl Floor Laundry Sink |
| Recreation | 5.34 × 3.40 m | Window Unfinished |
Other
| Den | 3.65 × 2.88 m | Walk-Out Hardwood Floor |
| Room | — |
Features
- Auto Garage Door Remote
- Partially Finished
- Central Air
- Sidesplit 4
Financials
Annual Taxes
$7,952.56
Estimated Rental Income
Entire property$3,200 – $4,800/mo
Basement apartment$1,800 – $2,500/mo
Rental yield3.3% – 4.9%
*Estimates based on comparable rentals in the area. Actual income may vary.
Market Data — Mississauga
Days on market10 days
Buyer's MarketSeller's Market
Based on active listings in Mississauga. Data updates daily.
Demographics — Mississauga
Population
717,961
Avg Household Income
$105,000
Age Distribution
0-19
21%
20-34
20%
35-49
21%
50-64
20%
65+
18%
Ownership71% own · 29% rent
EnglishUrduArabicPunjabiPolish
Getting around
How walkable, bikeable, and transit-friendly this neighbourhood is.
66
/ 100
Walk Score
Somewhat Walkable
66
/ 100
Transit Score
Good Transit
70
/ 100
Bike Score
Very Bikeable
Scores are estimates based on neighbourhood data and are for informational purposes only.
MLS® data courtesy of the Toronto Regional Real Estate Board (TRREB).
The information provided herein must only be used by consumers that have a bona fide interest in the purchase, sale, or lease of real estate and may not be used for any commercial purpose or any other purpose. Listing information is deemed reliable but is not guaranteed accurate by the Toronto Regional Real Estate Board, the listing brokerage, or this website. The trademarks REALTOR®, REALTORS® and the REALTOR® logo are controlled by The Canadian Real Estate Association (CREA) and identify real estate professionals who are members of CREA. MLS®, Multiple Listing Service®, and the associated logos are owned by CREA. Not intended to solicit properties currently listed for sale or buyers under contract.
You may also like
More homes in Mississauga
Hand-picked listings with a similar price range and style.
For Sale3 months ago
$1,250,000
Detached
est. $5,480/mo
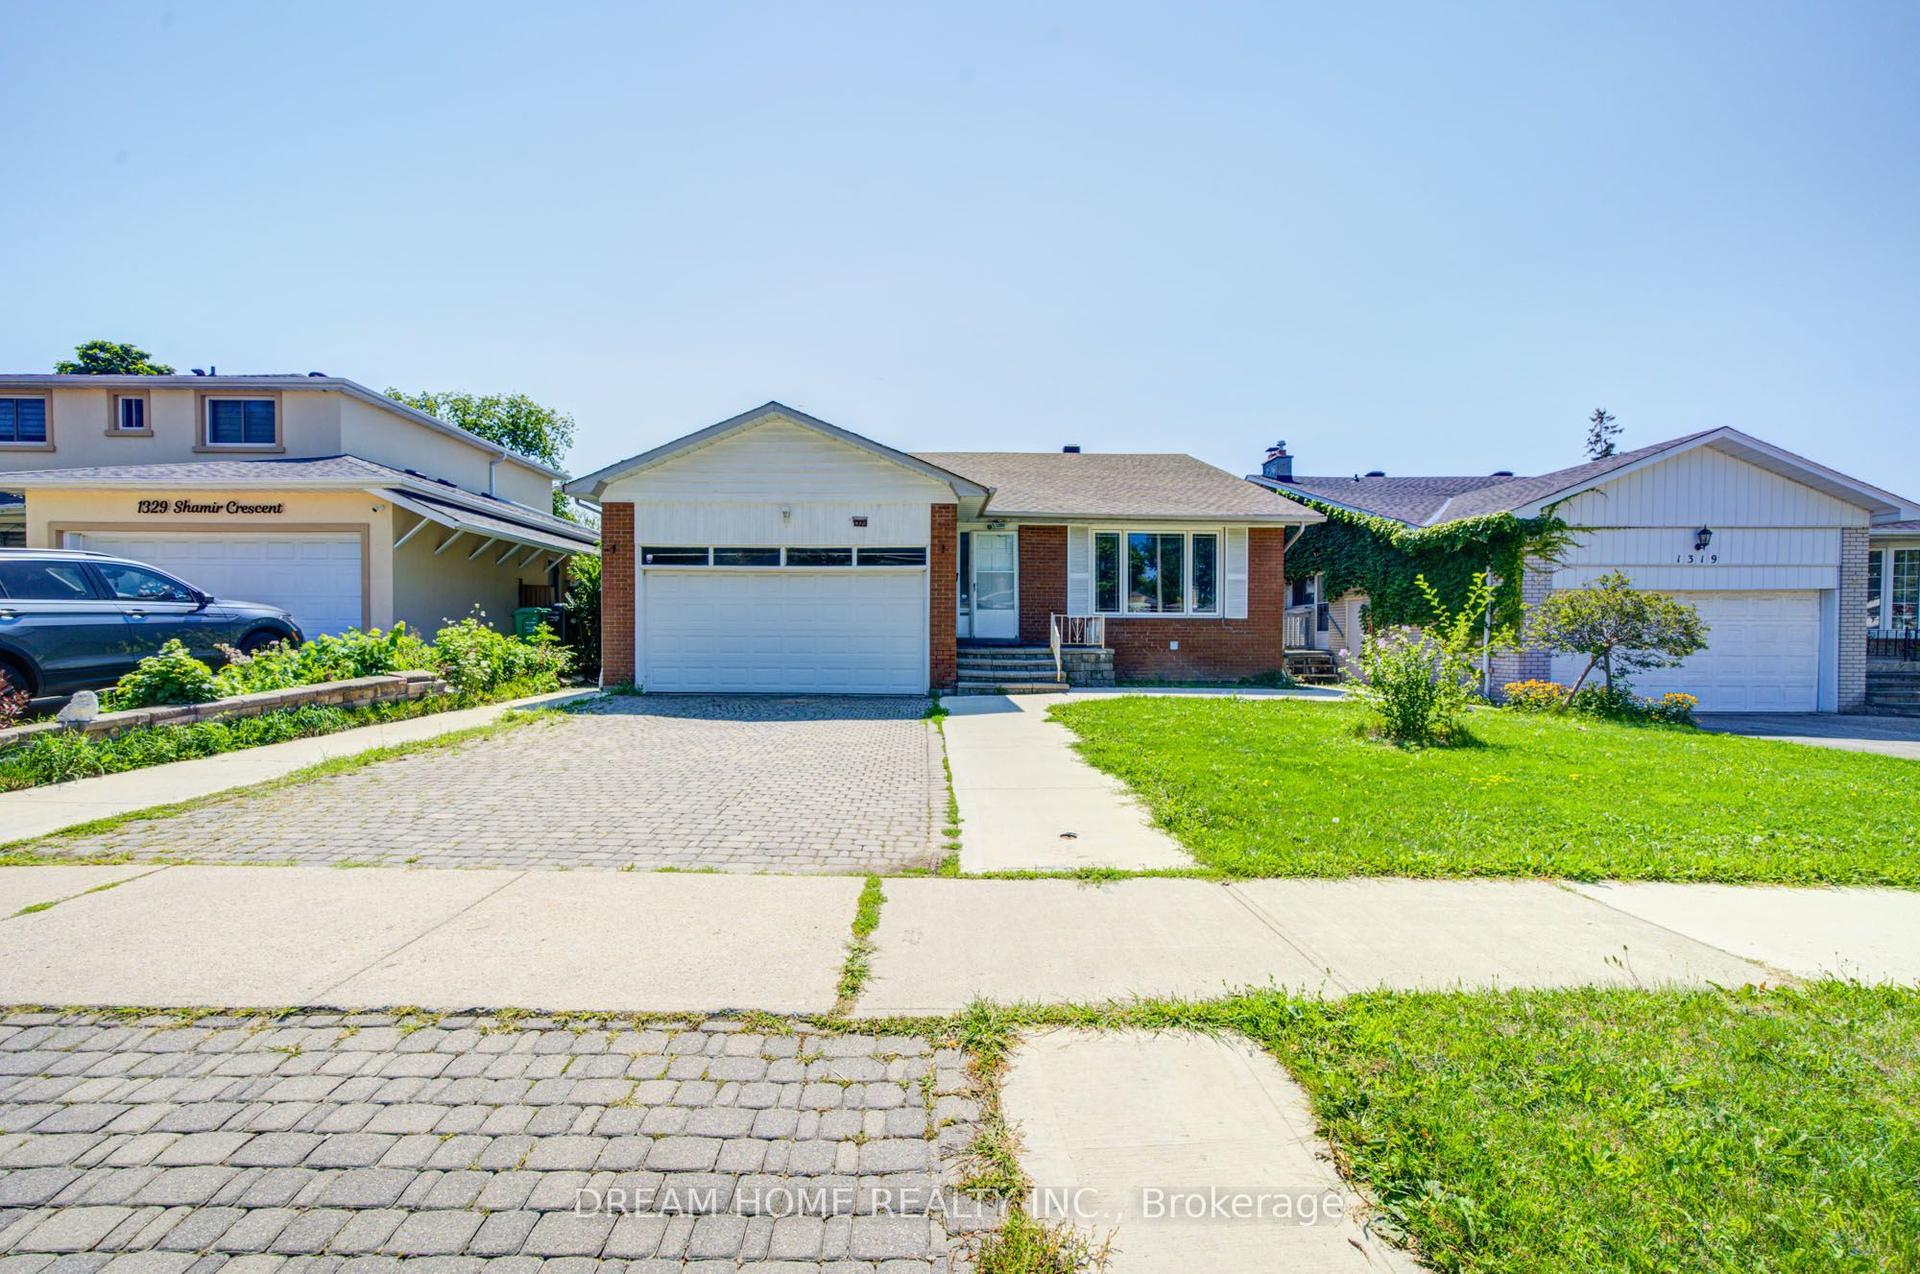
1323 Shamir Crescent, Erindale
Mississauga, ON
4+1 bd
3 ba
1,750
6
MLS# W13645144Dream Home Realty Inc.
WhatsApp Aman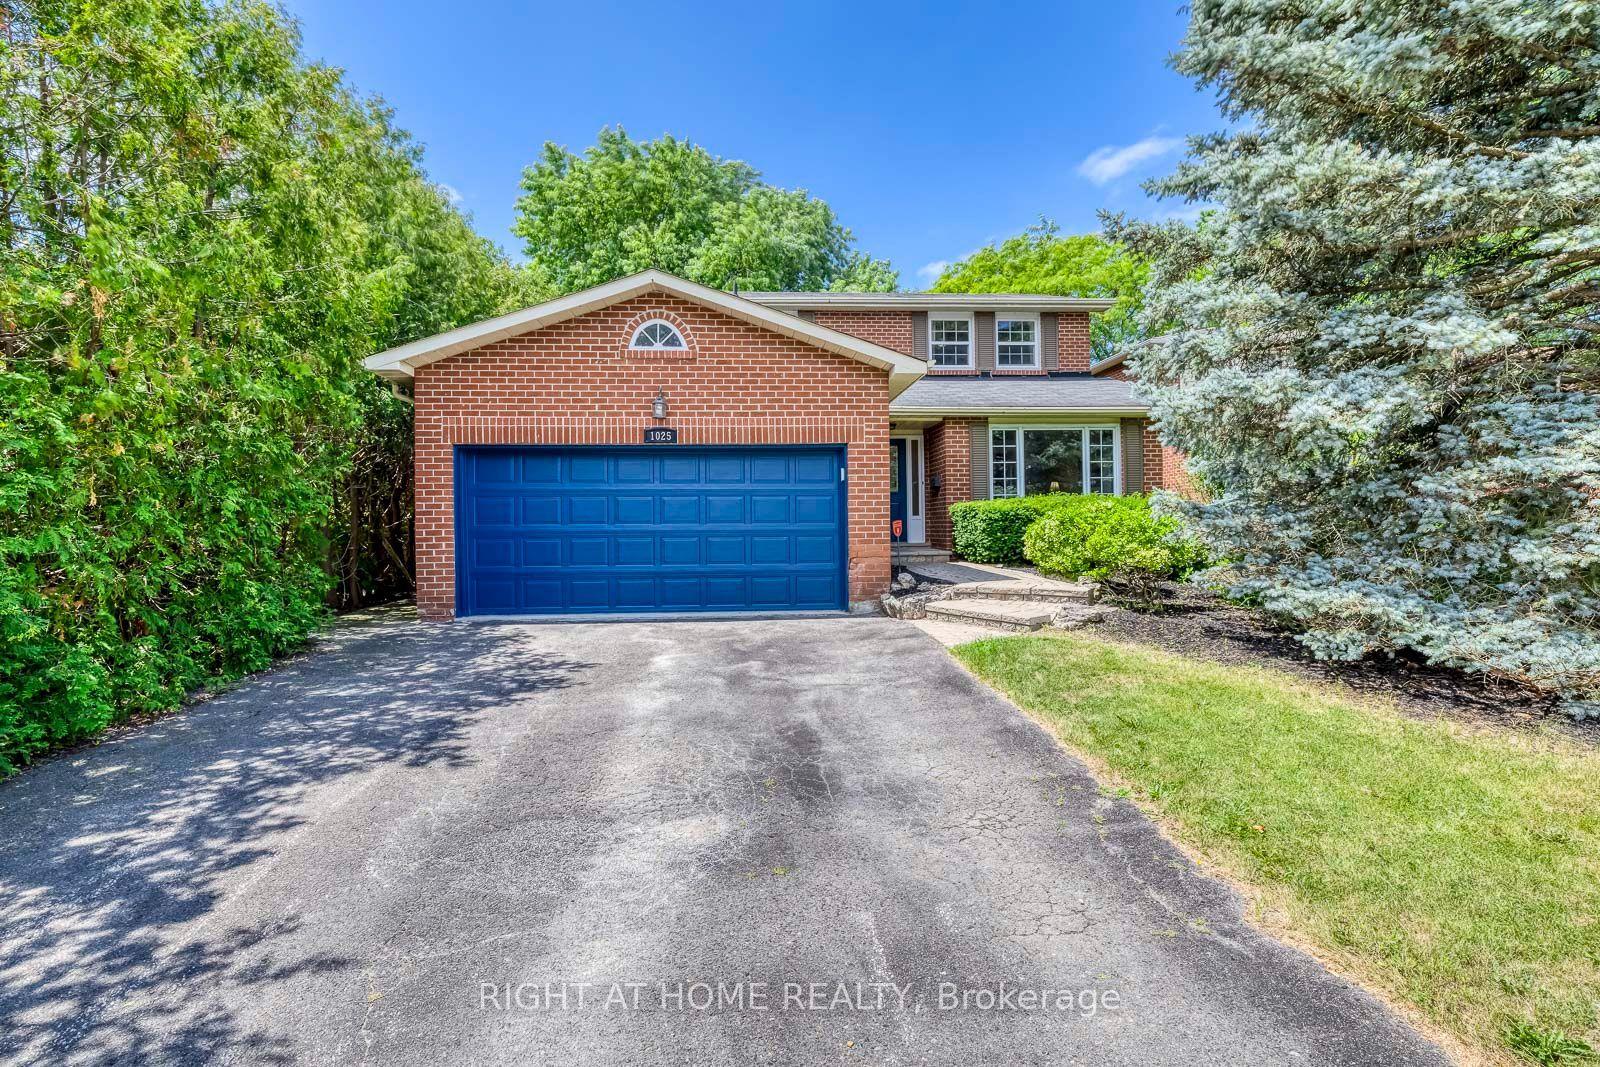
For Sale2 months ago
$1,449,900
Detached
est. $6,356/mo
1025 Vanier Drive, Lorne Park
Mississauga, ON
3+1 bd
4 ba
2,250
4
MLS# W13736414Right At Home Realty
WhatsApp Aman