For Sale
1025 Vanier Drive
Lorne Park, Mississauga, ON
$1,449,900
3+1Bd
4Ba
2,250+sqft
4Parking
50.2 x 122.79 ftlot
$644/sqft
DetachedMLS# W13736414Listed 2026-09-0248 DOM
Heating
Water Heater
Cooling
Central Air
Basement
Finished
On the market for 48 days — longer than average. The seller may be open to negotiation.
About this home
Situated in prestigious Lorne Park, this exceptional 2-storey home features 3 bedrooms and 3.5 bathrooms, offering the perfect blend of cozy and functional living. Freshly painted throughout, the main floor boasts gleaming hardwood floors, a combined living and dining room, and a gourmet kitchen complete with granite countertops that flows seamlessly into a cozy family room with a wood fireplace. Walk out from the breakfast area to a private interlock patio and fully fenced backyard oasis. Ascend the elegant hardwood staircase to the second floor, which features hardwood flooring throughout. Here, the primary retreat boasts a large walk-in closet and a 4-piece ensuite, alongside two additional spacious bedrooms. The fully finished basement adds incredible versatility with a large recreation/entertainment room, one bedroom, one dan, a full bathroom, and ample storage space. Enjoy total peace of mind with all-vinyl windows and furnace (2024), fridge(2022), dishwasher(2020). Conveniently closed to top-rated schools, parks, a recreation center, and offering easy highway access, this turnkey gem is nestled under a mature tree canopy in a highly sought-after neighborhood!
HardwoodFireplace
Rooms
Main Floor
| Living Room | 5.19 × 3.51 m | Combined w/Dining Hardwood Floor |
| Dining Room | 3.51 × 3.05 m | Combined w/Living Hardwood Floor |
| Kitchen | 3.35 × 2.95 m | Granite Counters Backsplash Stainless Steel Appl |
| Breakfast | 3.20 × 3.05 m | Ceramic Floor W/O To Patio |
| Family Room | 5.19 × 3.35 m | Fireplace Hardwood Floor |
Second Floor
| Primary Bedroom | 5.87 × 3.51 m | 4 Pc Ensuite Walk-In Closet(s) Hardwood Floor |
| Bedroom 2 | 4.47 × 3.66 m | Hardwood Floor |
| Bedroom 3 | 4.57 × 3.05 m | Hardwood Floor |
Basement
| Recreation | 8.23 × 3.51 m | |
| Bedroom | 5.49 × 3.05 m | |
| Den | 3.51 × 2.74 m |
Features
- Auto Garage Door Remote
- Water Heater
- Water Meter
- Finished
- Central Air
- 2-Storey
Financials
Annual Taxes
$9,584
Estimated Rental Income
Entire property$3,200 – $4,800/mo
Basement apartment$1,800 – $2,500/mo
Rental yield2.6% – 4.0%
*Estimates based on comparable rentals in the area. Actual income may vary.
Market Data — Mississauga
Days on market48 days
Buyer's MarketSeller's Market
Based on active listings in Mississauga. Data updates daily.
Demographics — Mississauga
Population
717,961
Avg Household Income
$105,000
Age Distribution
0-19
21%
20-34
20%
35-49
21%
50-64
20%
65+
18%
Ownership71% own · 29% rent
EnglishUrduArabicPunjabiPolish
Getting around
How walkable, bikeable, and transit-friendly this neighbourhood is.
73
/ 100
Walk Score
Very Walkable
65
/ 100
Transit Score
Good Transit
69
/ 100
Bike Score
Bikeable
Scores are estimates based on neighbourhood data and are for informational purposes only.
MLS® data courtesy of the Toronto Regional Real Estate Board (TRREB).
The information provided herein must only be used by consumers that have a bona fide interest in the purchase, sale, or lease of real estate and may not be used for any commercial purpose or any other purpose. Listing information is deemed reliable but is not guaranteed accurate by the Toronto Regional Real Estate Board, the listing brokerage, or this website. The trademarks REALTOR®, REALTORS® and the REALTOR® logo are controlled by The Canadian Real Estate Association (CREA) and identify real estate professionals who are members of CREA. MLS®, Multiple Listing Service®, and the associated logos are owned by CREA. Not intended to solicit properties currently listed for sale or buyers under contract.
You may also like
More homes in Mississauga
Hand-picked listings with a similar price range and style.
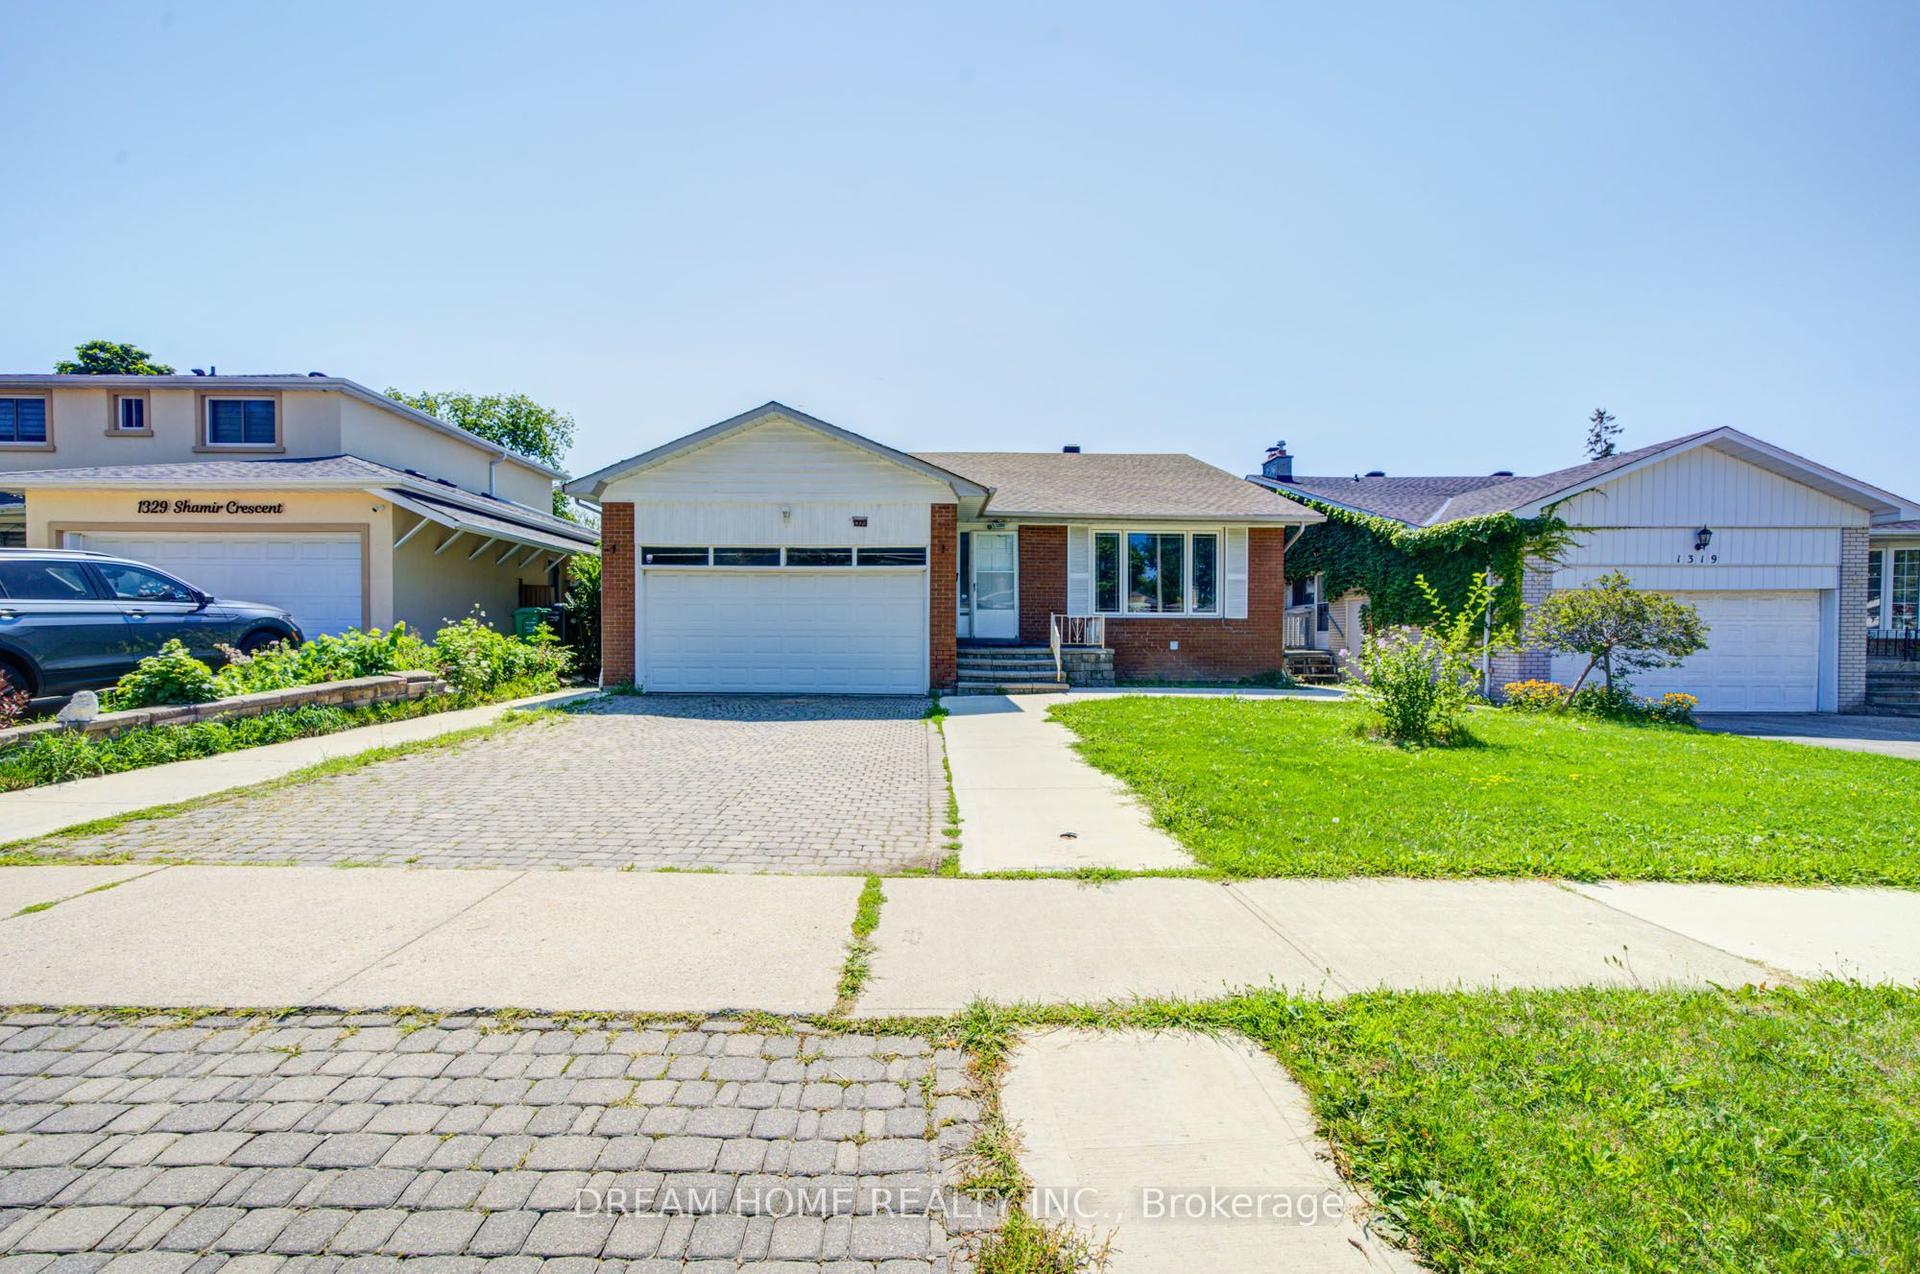
For Sale3 months ago
$1,250,000
Detached
est. $5,480/mo
1323 Shamir Crescent, Erindale
Mississauga, ON
4+1 bd
3 ba
1,750
6
MLS# W13645144Dream Home Realty Inc.
WhatsApp Aman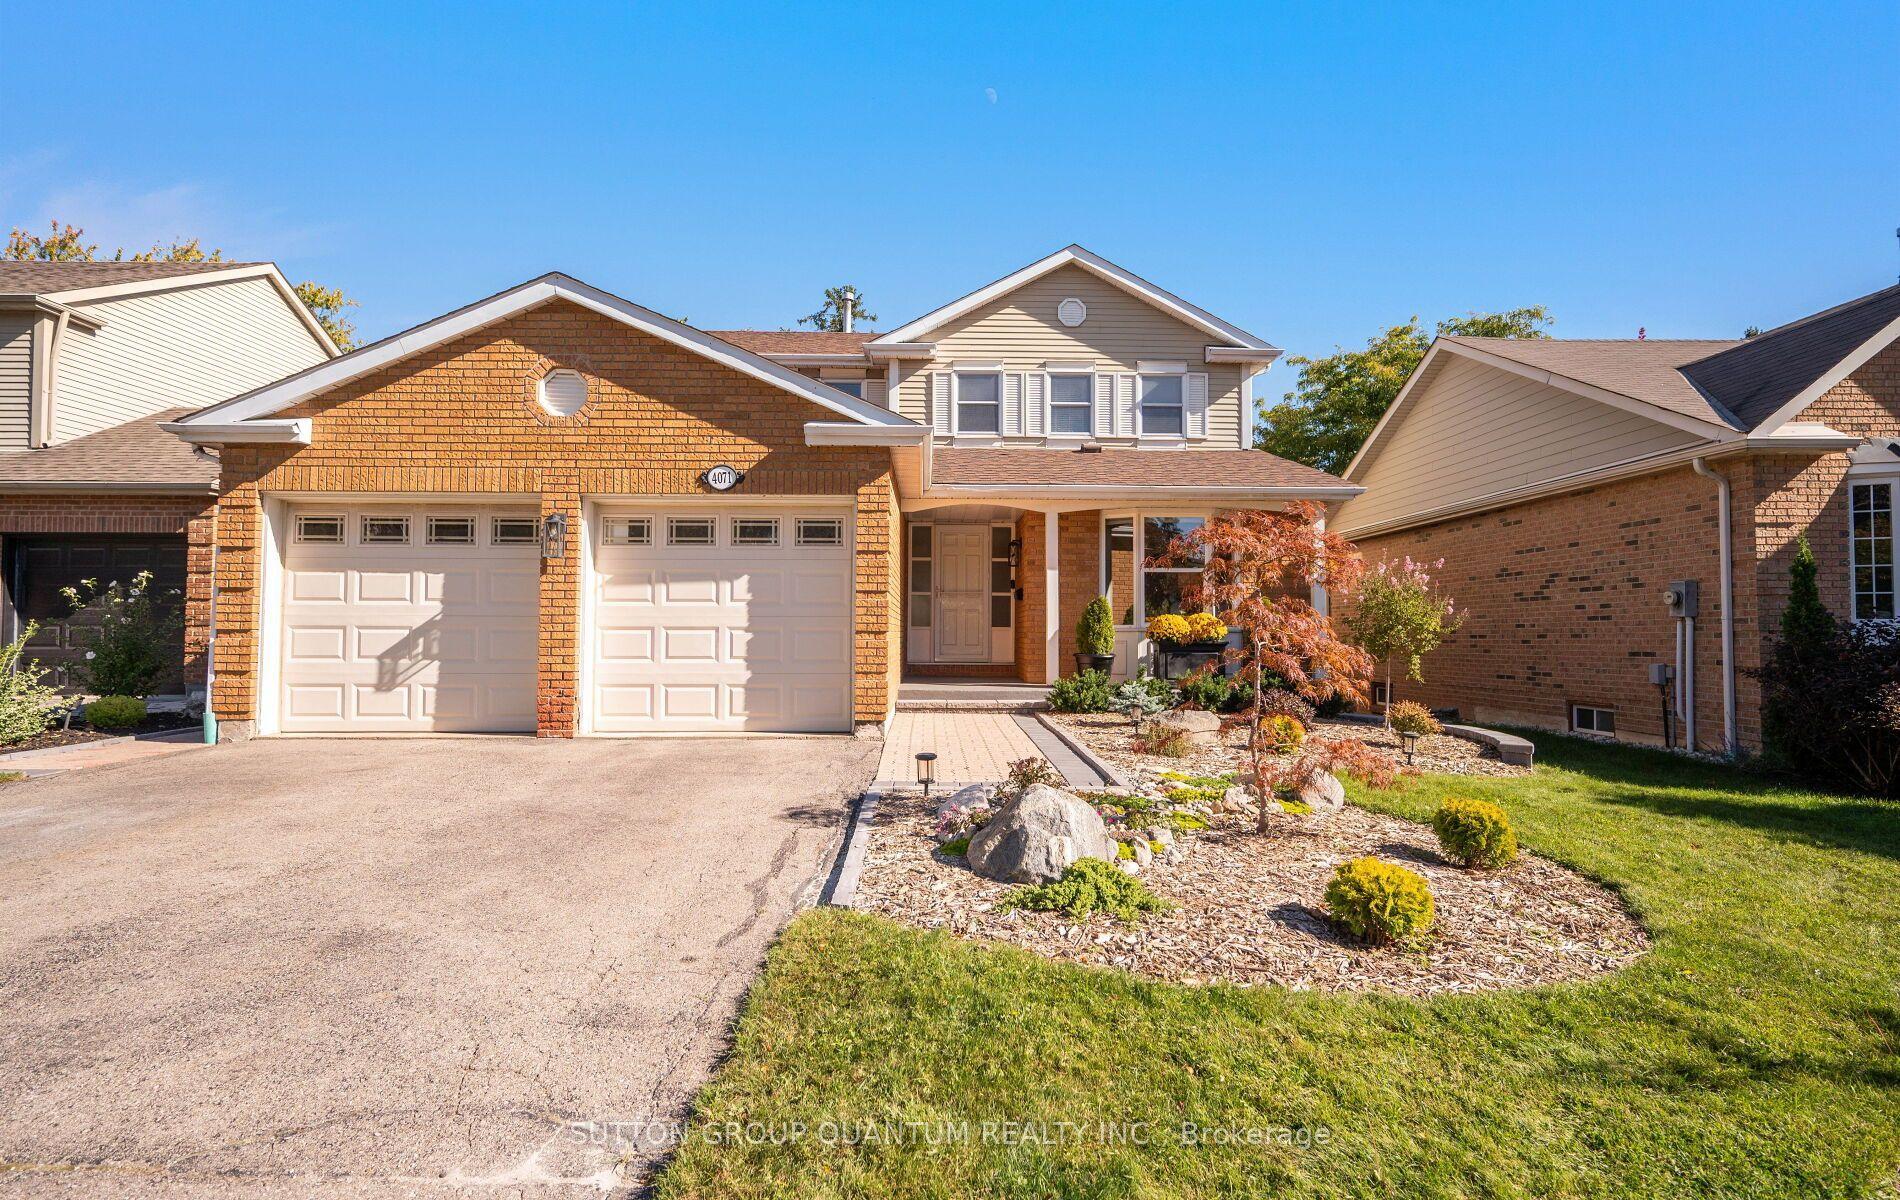
For Sale14 days ago
$1,399,800
Detached
est. $6,137/mo
4071 Wheelwright Crescent, Erin Mills
Mississauga, ON
4 bd
3 ba
1,750
4
MLS# W13872342Sutton Group Quantum Realty Inc.
WhatsApp Aman