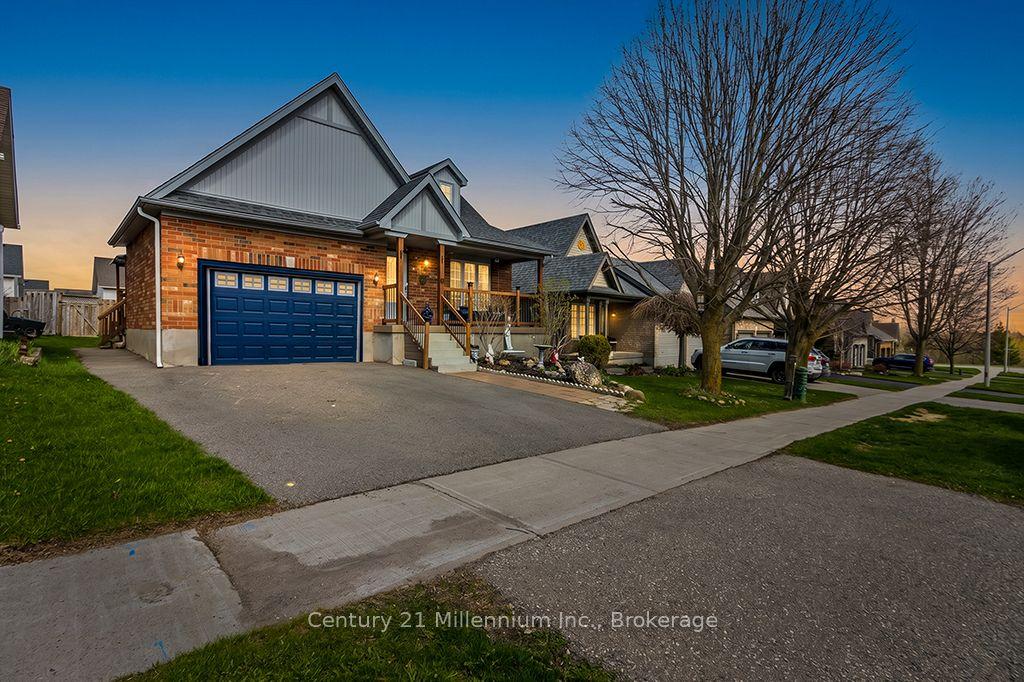
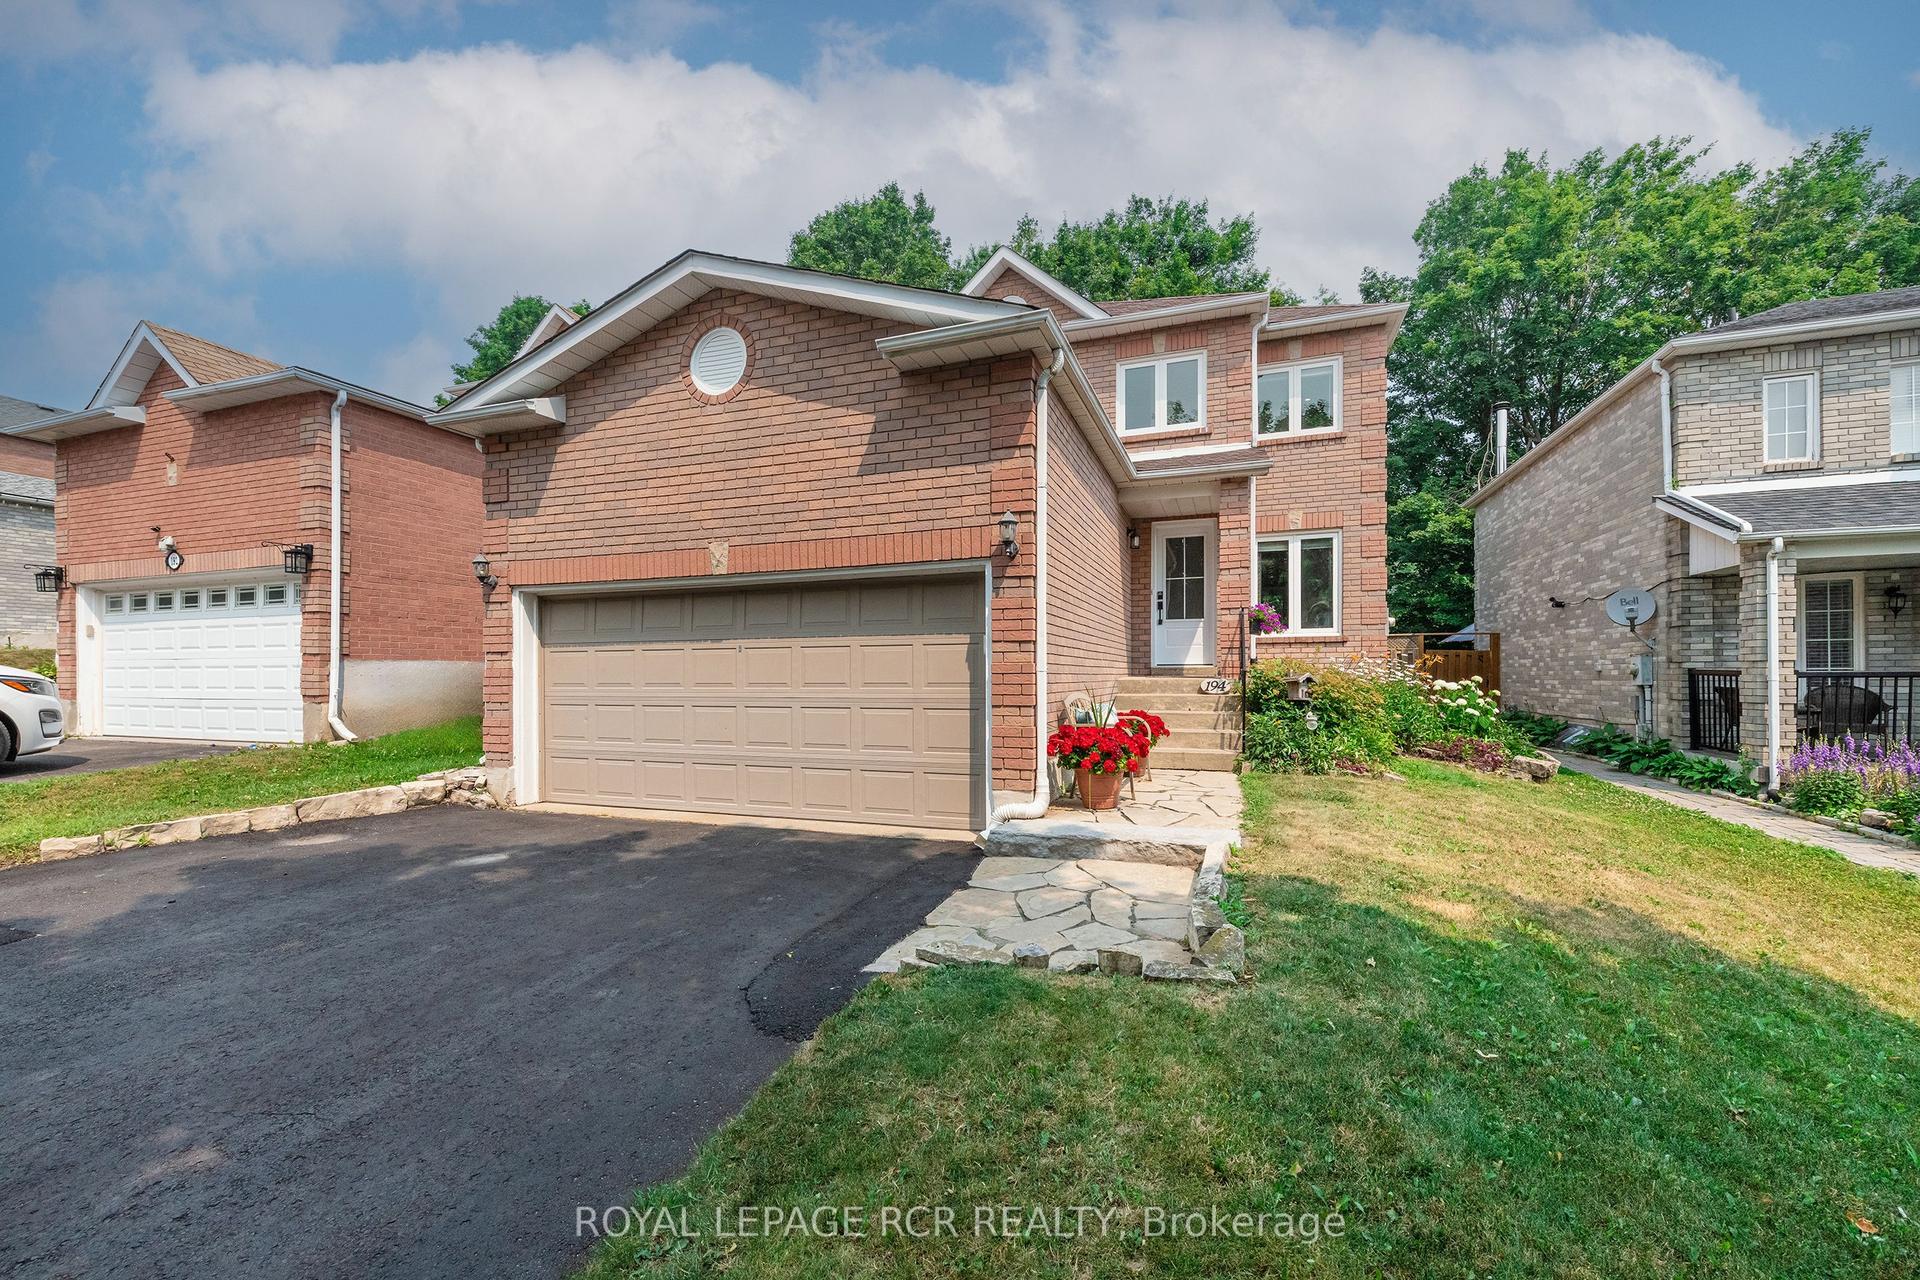
For Sale
Just Listed
Open House Sun 18–20
1 St. Paul's Place
Orangeville, Orangeville, ON
$1,099,900
3Bd
3Ba
2,250+sqft
6Parking
34.85 x 92.63 ftlot
$489/sqft
DetachedMLS# W13674430Listed 2026-08-143 DOM
Cooling
Central Air
Basement
Unfinished
Just listed! New listings in Orangeville often receive offers within the first week.
About this home
Welcome to this exceptional two-storey residence on a large, fully fenced corner lot in a highly desirable neighbourhood close to excellent schools and shopping. Soaring cathedral ceilings create an open, light-filled main level perfect for modern living and entertaining. The chef inspired eat in kitchen offers sparkling views of the in ground pool and features an extra large built-in refrigerator and freezer, gas range, and ample counter/prep space. A separate large dining room is ideal for gatherings. The expansive family room centers on a gas fireplace flanked by custom built-in bookcases. Upstairs you'll find three incredibly spacious bedrooms. The primary suite includes a luxurious four piece ensuite and generous walk-in closet. A double car garage plus driveway parking for four vehicles provides exceptional convenience. For complete peace of mind, a built-in Generac gas generator powers the entire home indefinitely during any prolonged or massive power outage. This rare combination of thoughtful design, private outdoor oasis, desirable location, and reliable whole home backup power is ready for its next owners .House Roof - 2023Generator hardwired to house - 2024Shed Roof - 2026
PoolGarageCorner LotFireplace
Rooms
Main Floor
| Dining Room | 6.10 × 3.96 m | Hardwood Floor |
| Family Room | 3.61 × 5.87 m | Broadloom Gas Fireplace |
| Kitchen | 3.51 × 3.51 m | Tile Floor |
| Breakfast | 3.20 × 3.51 m | Tile Floor |
Second Floor
| Primary Bedroom | 3.66 × 5.54 m | 4 Pc Ensuite Walk-In Closet(s) Broadloom |
| Bedroom 2 | 3.05 × 3.35 m | Closet Broadloom |
| Bedroom 3 | 3.81 × 3.81 m | Closet Broadloom |
Features
- Other
- Full
- Unfinished
- Central Air
- 2-Storey
Financials
Annual Taxes
$7,542.26
Estimated Rental Income
Entire property$3,200 – $4,800/mo
Rental yield3.5% – 5.2%
*Estimates based on comparable rentals in the area. Actual income may vary.
Market Data — Orangeville
Days on market3 days
Buyer's MarketSeller's Market
Based on active listings in Orangeville. Data updates daily.
Getting around
How walkable, bikeable, and transit-friendly this neighbourhood is.
62
/ 100
Walk Score
Somewhat Walkable
39
/ 100
Transit Score
Some Transit
44
/ 100
Bike Score
Somewhat Bikeable
Scores are estimates based on neighbourhood data and are for informational purposes only.
MLS® data courtesy of the Toronto Regional Real Estate Board (TRREB).
The information provided herein must only be used by consumers that have a bona fide interest in the purchase, sale, or lease of real estate and may not be used for any commercial purpose or any other purpose. Listing information is deemed reliable but is not guaranteed accurate by the Toronto Regional Real Estate Board, the listing brokerage, or this website. The trademarks REALTOR®, REALTORS® and the REALTOR® logo are controlled by The Canadian Real Estate Association (CREA) and identify real estate professionals who are members of CREA. MLS®, Multiple Listing Service®, and the associated logos are owned by CREA. Not intended to solicit properties currently listed for sale or buyers under contract.
You may also like
More homes in Orangeville
Hand-picked listings with a similar price range and style.
For Sale2 months ago
$899,900
Detached
est. $3,945/mo
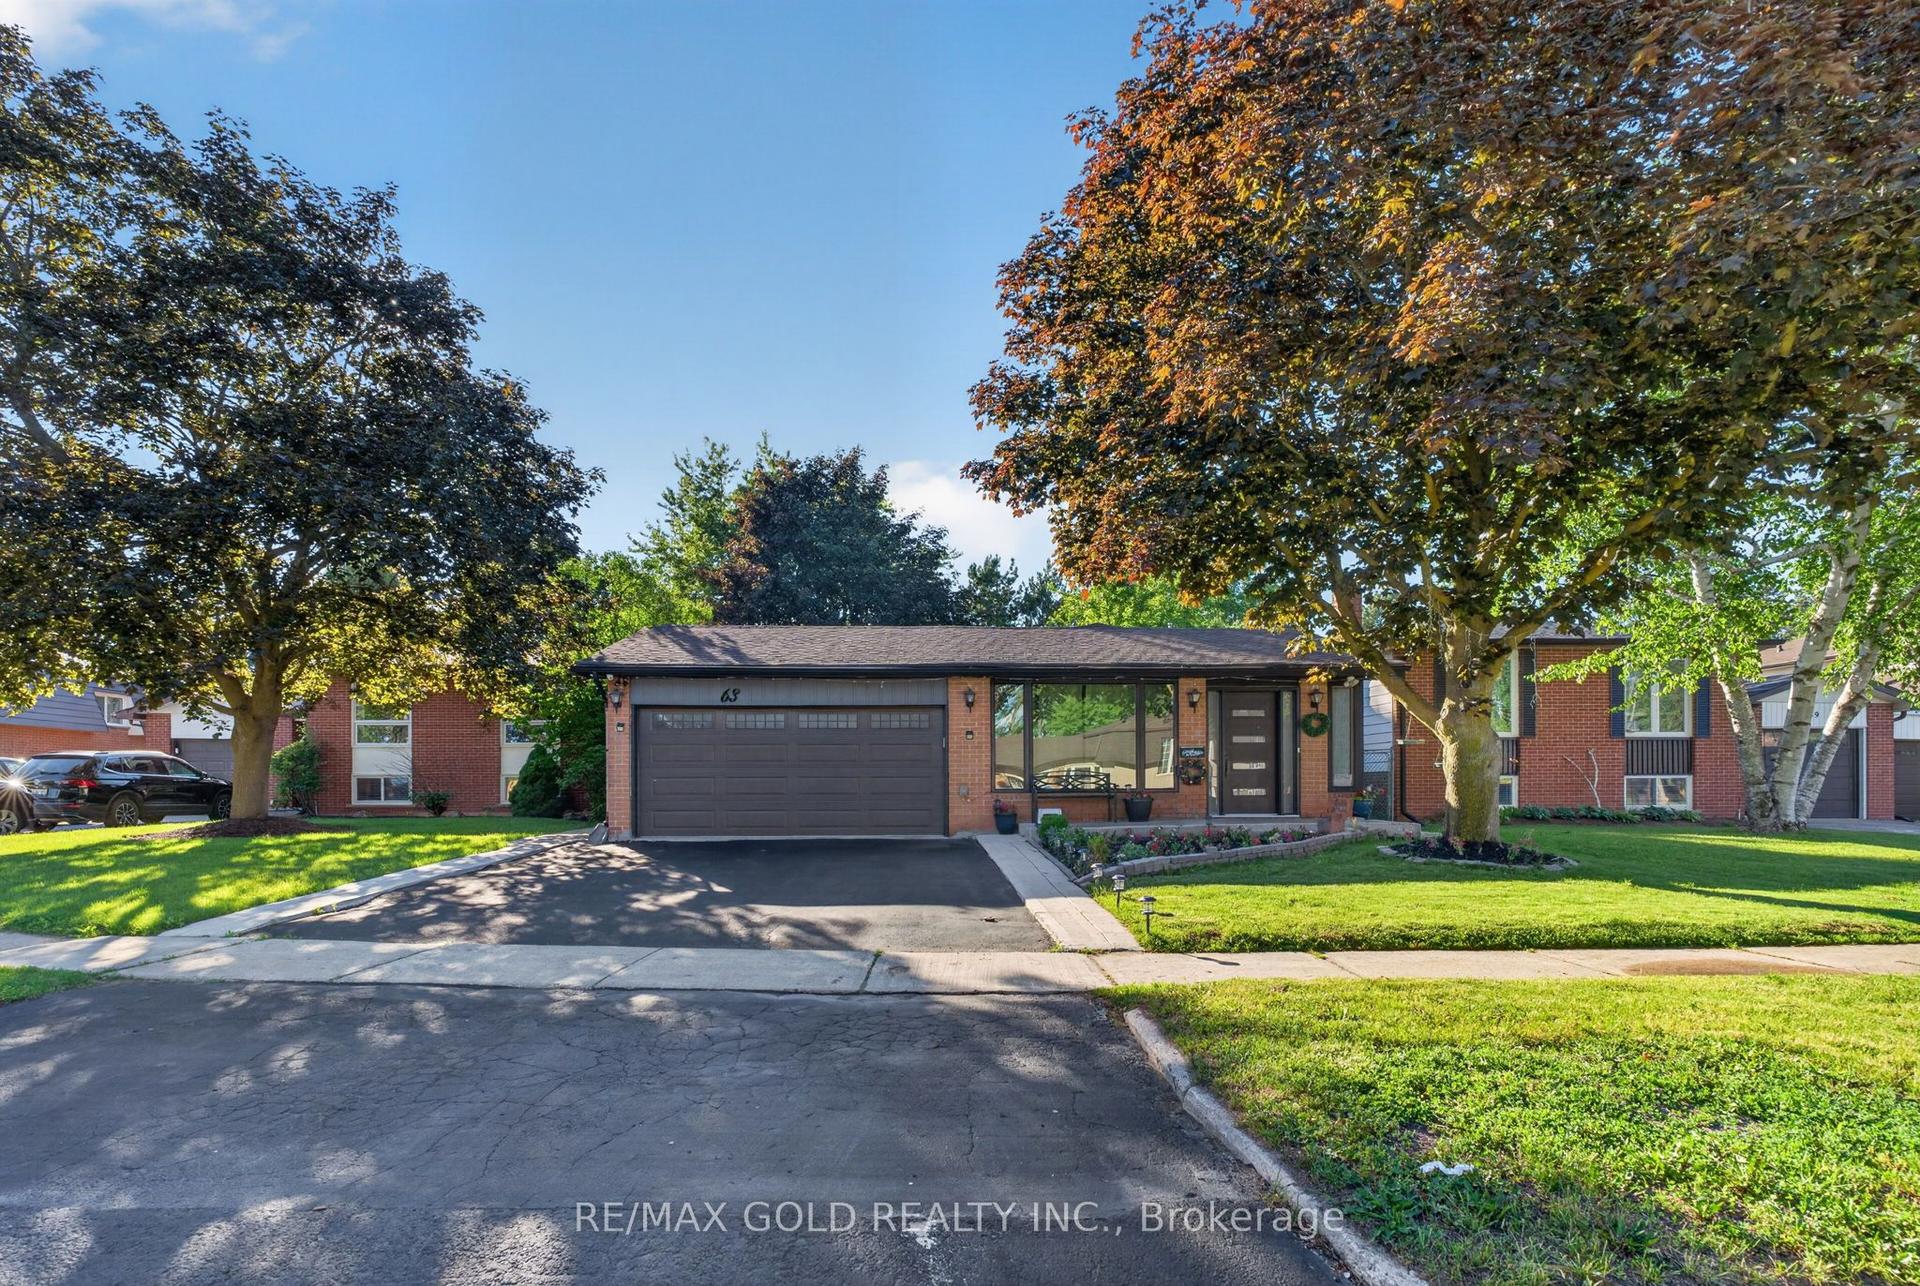
63 Morgandale Crescent, Orangeville
Orangeville, ON
3+1 bd
3 ba
1,300
4
MLS# W13471170Re/Max Gold Realty Inc.
WhatsApp Aman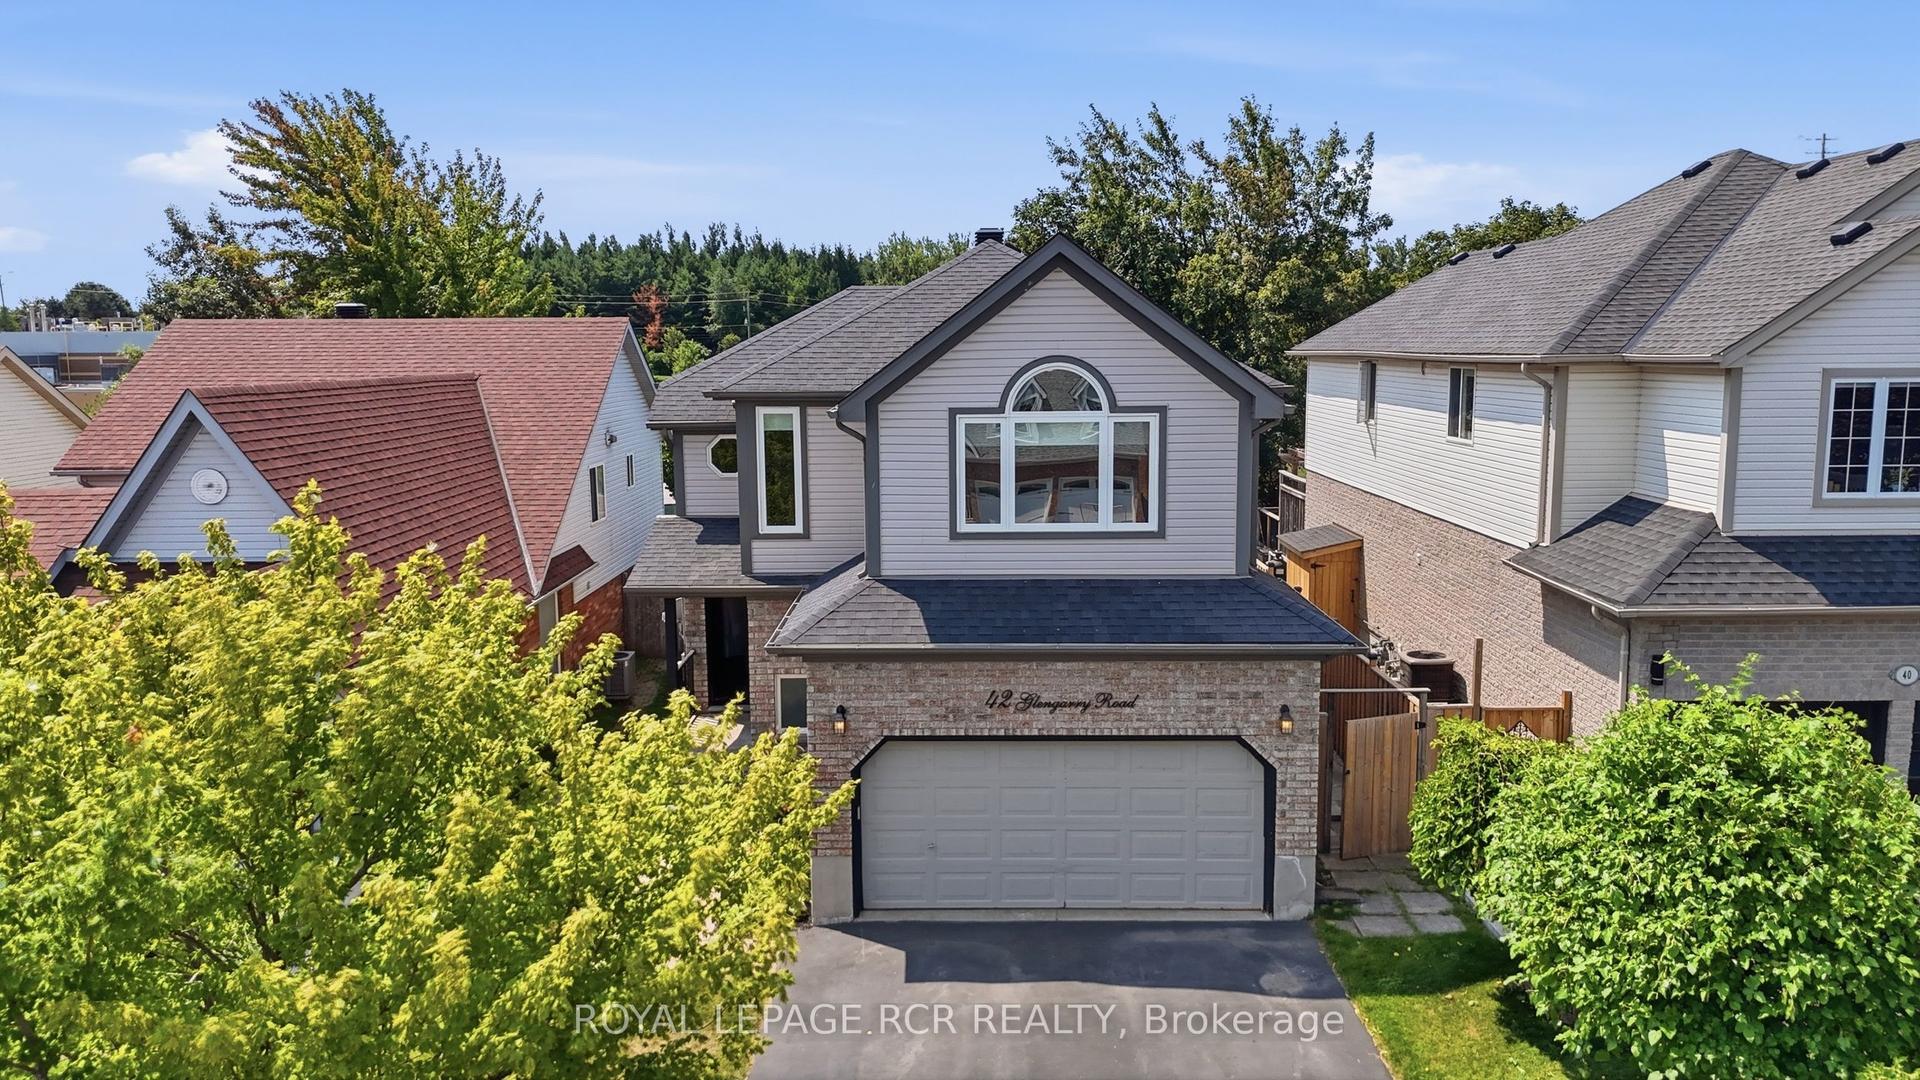
For Sale5 days ago
$839,900
Detached
est. $3,682/mo
42 Glengarry Road, Orangeville
Orangeville, ON
3+1 bd
2 ba
1,750
6
MLS# W13669586Royal Lepage Rcr Realty
WhatsApp Aman