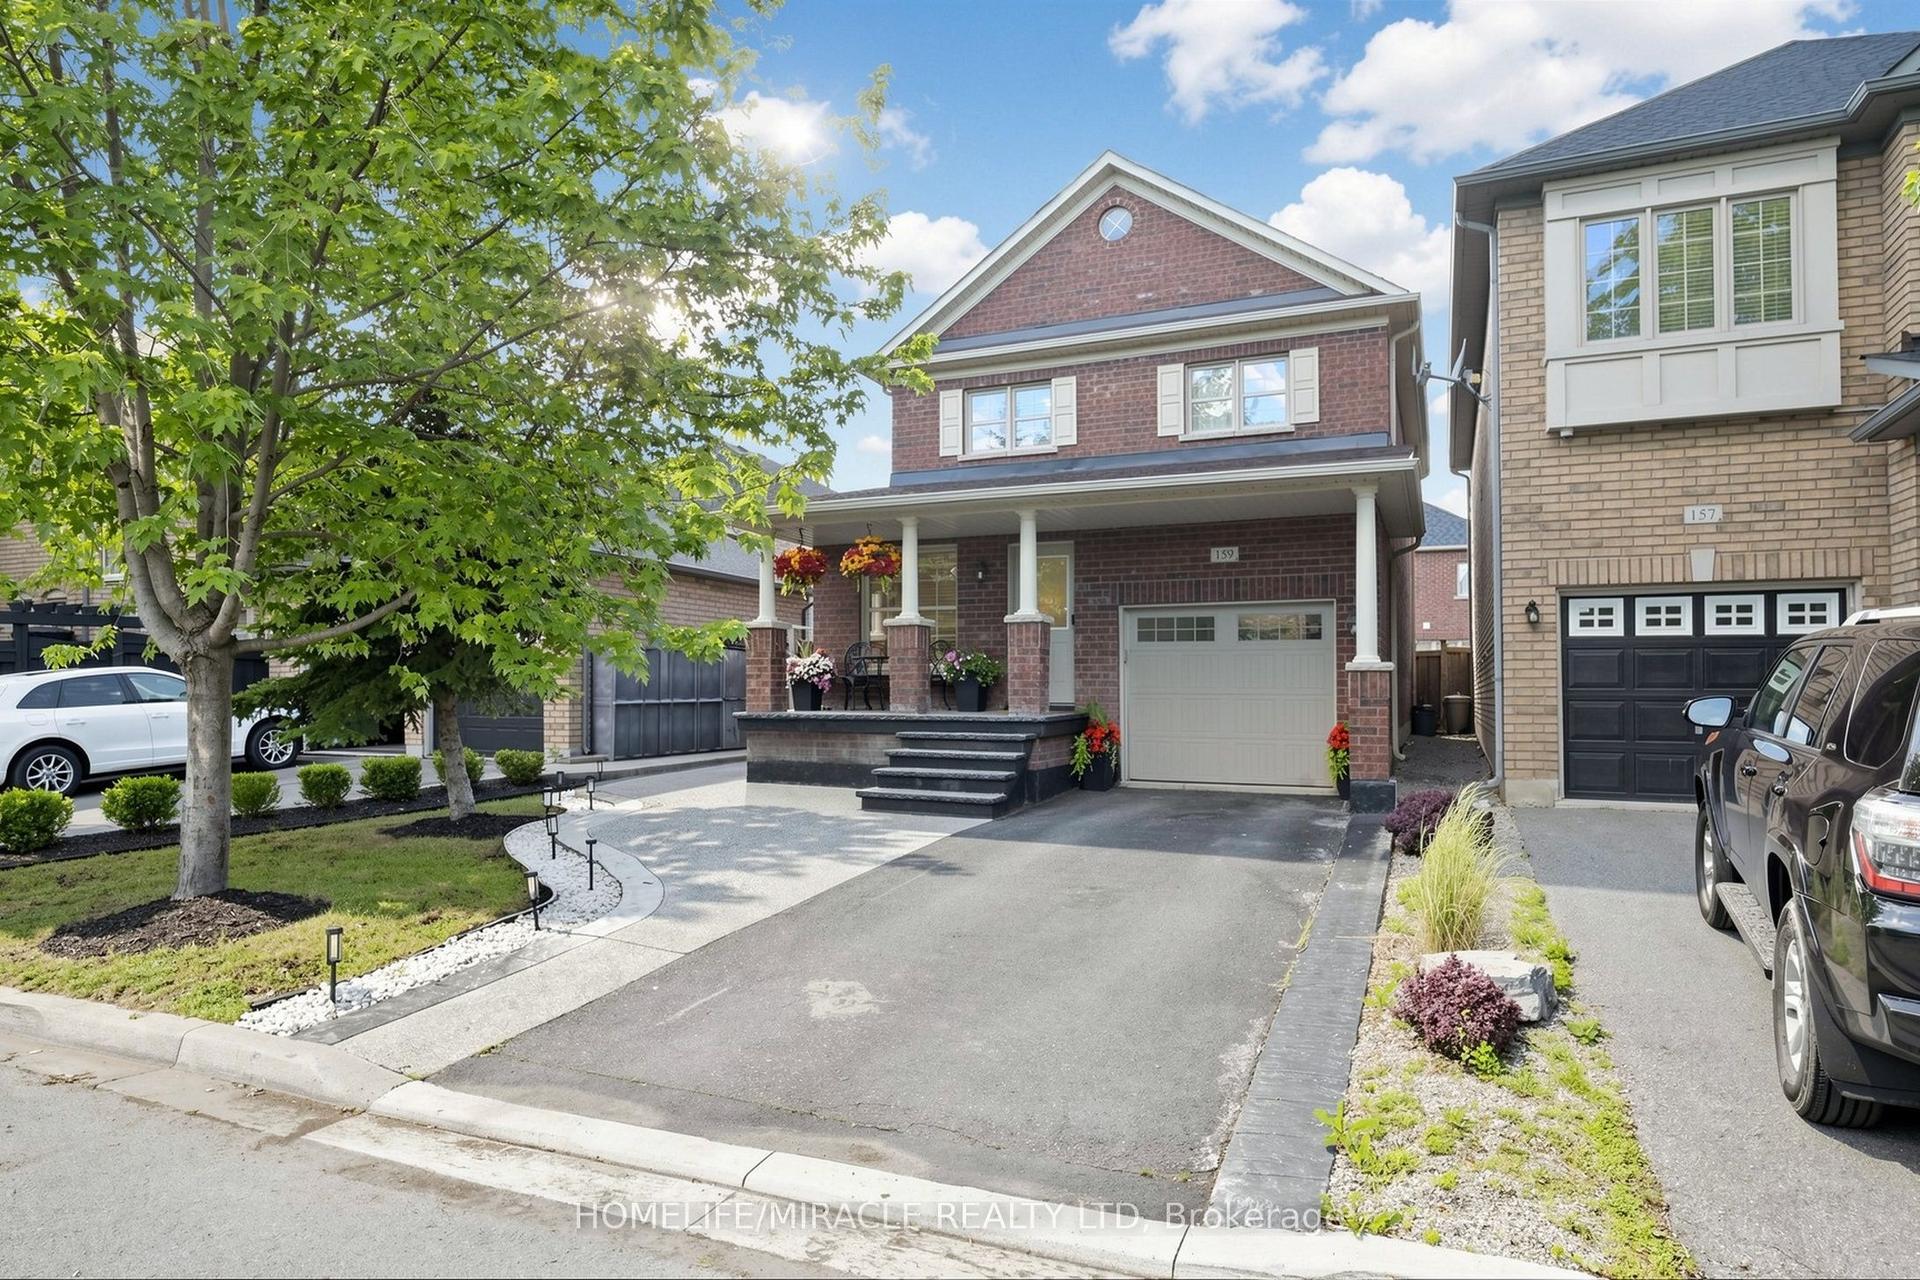
For Sale
Just Listed
327 Pringle Avenue
1036 - SC Scott, Milton, ON
$999,900
3Bd
4Ba
2,250+sqft
4Parking
11 x 27 mlot
$444/sqft
DetachedMLS# W13650060Listed 2026-08-073 DOM
Heating
Water Heater
Cooling
Central Air
Basement
Finished
Just listed! New listings in Milton often receive offers within the first week.
About this home
Welcome to this stunning, fully upgraded detached home offering approx. 3,000 sq ft of elegant living space in one of Milton's most sought-after family-friendly neighbourhoods! Separate living, dining & family rooms deliver exceptional space for everyday living and entertaining. The sun-filled family room impresses with a soaring vaulted ceiling, while the gorgeous kitchen showcases modern cabinetry, brand new quartz countertops, matching backsplash, stainless steel appliances, an elegant bay window & new ceramic flooring. Elegant hardwood throughout the main floor, brand new laminate on the second floor, Staircase with stylish cast iron pickets - and absolutely no carpet anywhere in the home. Nearly new flooring & fresh professional paint throughout. Updated vanities, bright functional layout & a professionally finished basement (feels like a walkout!) complete the picture - featuring a wet bar, spacious rec room, 3-piece washroom, electric fireplace & ample storage. Perfect for extended family or entertaining. Situated on a quiet street, steps to top-rated schools, parks, rec centre, shopping, transit & all major amenities. Large driveway with ample parking. Move-in ready - true pride of ownership!
WalkoutHardwoodFireplace
Rooms
Main Floor
| Kitchen | 3.35 × 2.84 m | Ceramic Floor Combined w/Br Stainless Steel Appl |
| Breakfast | 3.35 × 3.02 m | Ceramic Floor Combined w/Kitchen W/O To Yard |
| Great Room | 5.28 × 4.47 m | Hardwood Floor Separate Room Bay Window |
| Dining Room | 4.34 × 3.35 m | Hardwood Floor Separate Room Window |
Second Floor
| Primary Bedroom | 5.84 × 3.73 m | Laminate Walk-In Closet(s) 5 Pc Ensuite |
| Bedroom 2 | 3.40 × 3.25 m | Laminate Window Closet |
| Bedroom 3 | 3.73 × 3.17 m | Laminate Window Closet |
Basement
| Recreation | 8.53 × 7.62 m | Fireplace Insert Laminate 3 Pc Bath |
Other
| Family Room | 4.95 × 3.73 m | Hardwood Floor Vaulted Ceiling(s) Window |
Features
- ERV/HRV
- Carpet Free
- Auto Garage Door Remote
- In-Law Capability
- Water Heater
- Landscaped
- Porch
- Finished
- Central Air
- 2-Storey
Financials
Annual Taxes
$5,562.89
Estimated Rental Income
Entire property$3,200 – $4,800/mo
Basement apartment$1,800 – $2,500/mo
Rental yield3.8% – 5.8%
*Estimates based on comparable rentals in the area. Actual income may vary.
Market Data — Milton
Days on market3 days
Buyer's MarketSeller's Market
Based on active listings in Milton. Data updates daily.
Demographics — Milton
Population
132,979
Avg Household Income
$132,000
Age Distribution
0-19
26%
20-34
20%
35-49
26%
50-64
17%
65+
11%
Ownership87% own · 13% rent
EnglishUrduPunjabiArabicHindi
Getting around
How walkable, bikeable, and transit-friendly this neighbourhood is.
55
/ 100
Walk Score
Somewhat Walkable
46
/ 100
Transit Score
Some Transit
45
/ 100
Bike Score
Somewhat Bikeable
Scores are estimates based on neighbourhood data and are for informational purposes only.
MLS® data courtesy of the Toronto Regional Real Estate Board (TRREB).
The information provided herein must only be used by consumers that have a bona fide interest in the purchase, sale, or lease of real estate and may not be used for any commercial purpose or any other purpose. Listing information is deemed reliable but is not guaranteed accurate by the Toronto Regional Real Estate Board, the listing brokerage, or this website. The trademarks REALTOR®, REALTORS® and the REALTOR® logo are controlled by The Canadian Real Estate Association (CREA) and identify real estate professionals who are members of CREA. MLS®, Multiple Listing Service®, and the associated logos are owned by CREA. Not intended to solicit properties currently listed for sale or buyers under contract.
You may also like
More homes in Milton
Hand-picked listings with a similar price range and style.
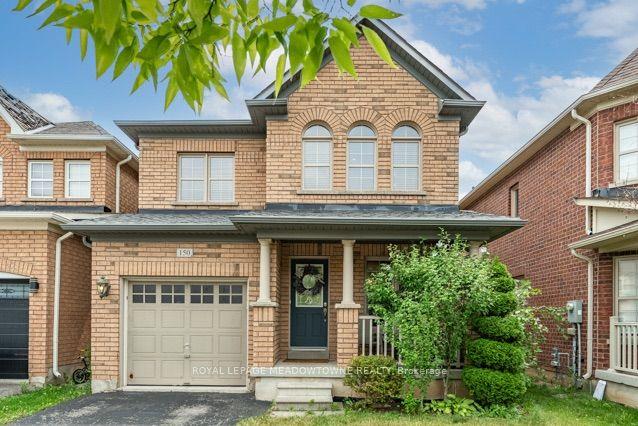
For Sale11 days ago
$998,900
Detached
est. $4,379/mo
150 McCready Drive, 1036 - SC Scott
Milton, ON
4 bd
3 ba
1,750
2
MLS# W13622580Royal Lepage Meadowtowne Realty
WhatsApp Aman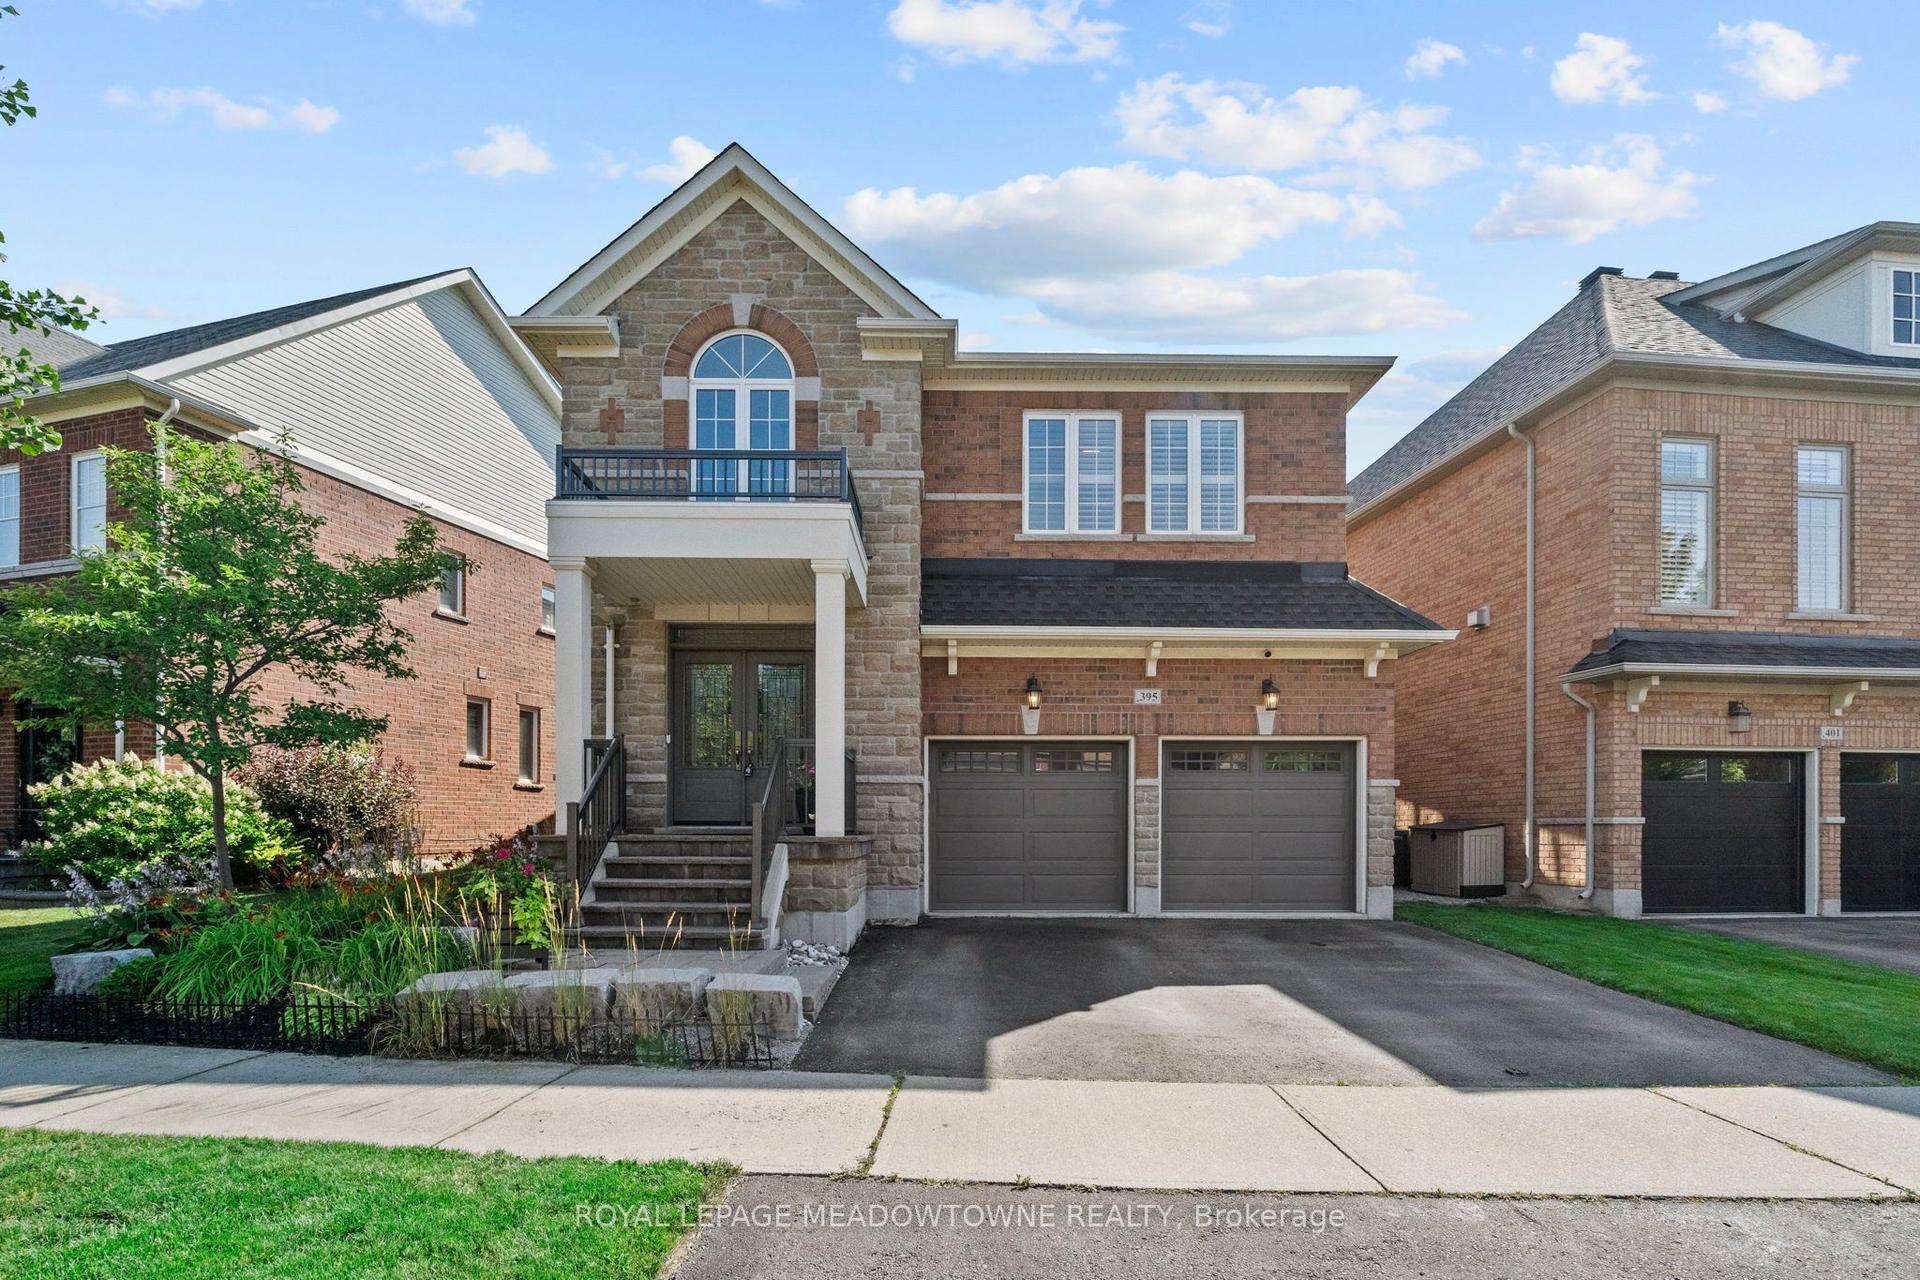
For Sale6 days ago
$1,194,900
Detached
est. $5,238/mo
395 Malboeuf Court, 1036 - SC Scott
Milton, ON
3+1 bd
3 ba
2,250
4
MLS# W13632972Royal Lepage Meadowtowne Realty
WhatsApp Aman