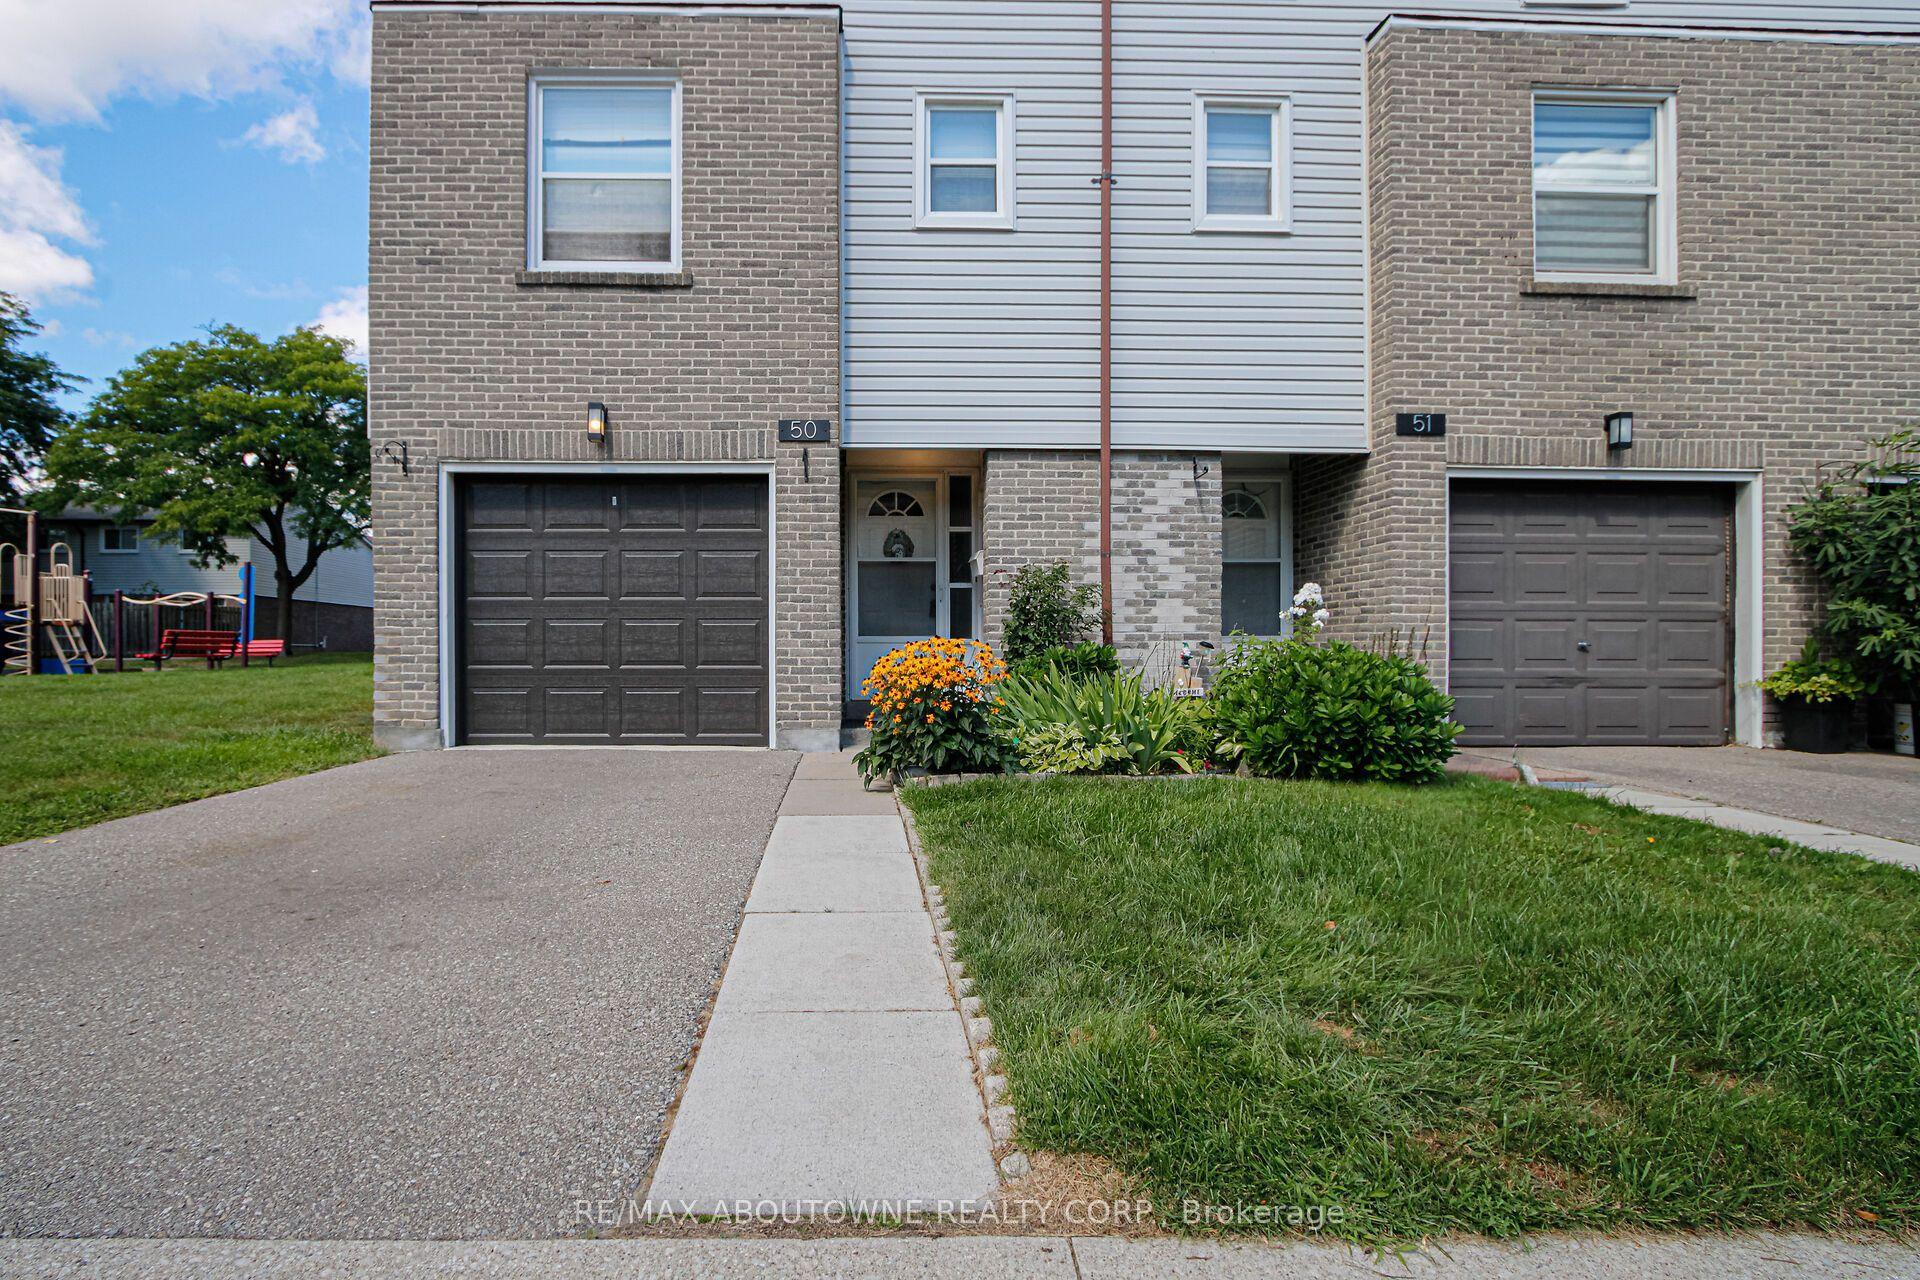
For Sale
Just Listed
4635 Regents Terrace 68 #68
Hurontario, Mississauga, ON
$750,000
3+1Bd
3Ba
1,700+sqft
3Parking
$441/sqft
Condo TownMLS# W14150302Listed 2026-11-047 DOM
Cooling
Central Air
Basement
Finished with Walk-Out
About this home
Welcome to 4635 Regents Terrace! This end-unit townhome is tucked away at the quiet end of a family-friendly complex and backs onto a park and ravine. With 1736 sq ft above grade plus a fully finished 742 sq ft walkout basement, there's room for the whole family. The entrance opens to a sun-filled breakfast area with a bay window, flowing into the galley kitchen with granite countertops, a built-in pantry and generous cupboard space. The large living room overlooks the park and walks out to a private deck. Upstairs, the primary bedroom overlooks the park and features a 4-piece ensuite and walk-in closet. The second bedroom is generously sized, with a double closet and lots of natural light. The third bedroom, with French doors overlooking the front yard, also works well as a family room. The walkout basement adds a large recreation room, a fourth bedroom, a den or home office, and a bright laundry room. With its separate entrance, it offers flexibility for extended family, guests or additional living space. There's ample storage throughout. Out back, the park and ravine are right at your doorstep, with walking trails just steps away. You get nature and city living in one. Parking for three includes an oversized single garage with direct access to the backyard patio and park. Recent updates: Freshly painted from top to bottom, furnace (2026), air conditioning (2025), and a new garage door and opener. The complex is exceptionally well maintained, with pride of ownership throughout, and residents enjoy an in-ground swimming pool. Space, community and a natural setting, all in the heart of Mississauga! Some photos have been virtually staged as noted.
PoolGarageRavineWalkout
Rooms
Main Floor
| Living Room | 6.12 × 4.31 m | Combined w/Dining Laminate Open Concept |
| Dining Room | 6.12 × 4.31 m | W/O To Deck Laminate Open Concept |
| Kitchen | 2.58 × 5.22 m | Granite Counters Galley Kitchen Ceramic Floor |
| Breakfast | 3.04 × 2.71 m | Combined w/Kitchen Bay Window Laminate |
Second Floor
| Bedroom 2 | 2.77 × 5.43 m | Laminate Double Doors Closet |
Third Floor
| Primary Bedroom | 6.24 × 4.35 m | Laminate 4 Pc Ensuite Walk-In Closet(s) |
| Bedroom 3 | 4.64 × 4.22 m | Laminate Double Closet Bay Window |
Basement
| Bedroom 4 | 3.35 × 3.33 m | Large Window Large Window |
| Recreation | 3.08 × 7.35 m | W/O To Patio B/I Bookcase |
| Laundry | 2.97 × 4.12 m | Laundry Sink Large Window |
Features
- None
- Finished with Walk-Out
- Full
- Central Air
- 3-Storey
Financials
Annual Taxes
$5,254.56
Estimated Rental Income
Entire property$3,200 – $4,200/mo
Rental yield5.1% – 6.7%
*Estimates based on comparable rentals in the area. Actual income may vary.
Market Data — Mississauga
Days on market7 days
Buyer's MarketSeller's Market
Based on active listings in Mississauga. Data updates daily.
Demographics — Mississauga
Population
717,961
Avg Household Income
$105,000
Age Distribution
0-19
21%
20-34
20%
35-49
21%
50-64
20%
65+
18%
Ownership71% own · 29% rent
EnglishUrduArabicPunjabiPolish
Getting around
How walkable, bikeable, and transit-friendly this neighbourhood is.
85
/ 100
Walk Score
Very Walkable
85
/ 100
Transit Score
Excellent Transit
74
/ 100
Bike Score
Very Bikeable
Scores are estimates based on neighbourhood data and are for informational purposes only.
MLS® data courtesy of the Toronto Regional Real Estate Board (TRREB).
The information provided herein must only be used by consumers that have a bona fide interest in the purchase, sale, or lease of real estate and may not be used for any commercial purpose or any other purpose. Listing information is deemed reliable but is not guaranteed accurate by the Toronto Regional Real Estate Board, the listing brokerage, or this website. The trademarks REALTOR®, REALTORS® and the REALTOR® logo are controlled by The Canadian Real Estate Association (CREA) and identify real estate professionals who are members of CREA. MLS®, Multiple Listing Service®, and the associated logos are owned by CREA. Not intended to solicit properties currently listed for sale or buyers under contract.
You may also like
More homes in Mississauga
Hand-picked listings with a similar price range and style.
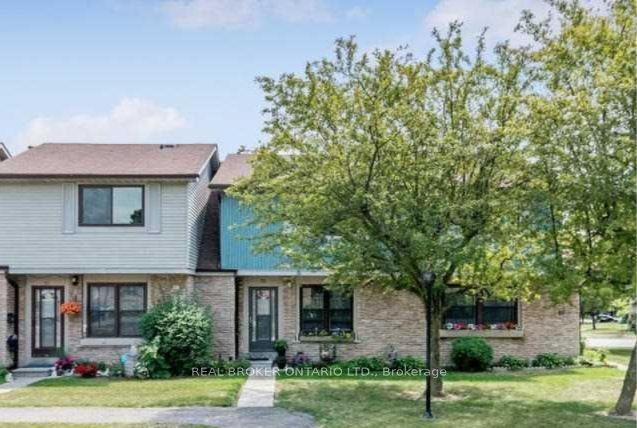
For Sale2 days ago
$589,000
Condo Town
est. $2,582/mo
6730 Falconer Drive 79 #79, Streetsville
Mississauga, ON
3 bd
2 ba
1,300
1
MLS# W14168912Real Broker Ontario Ltd.
WhatsApp Aman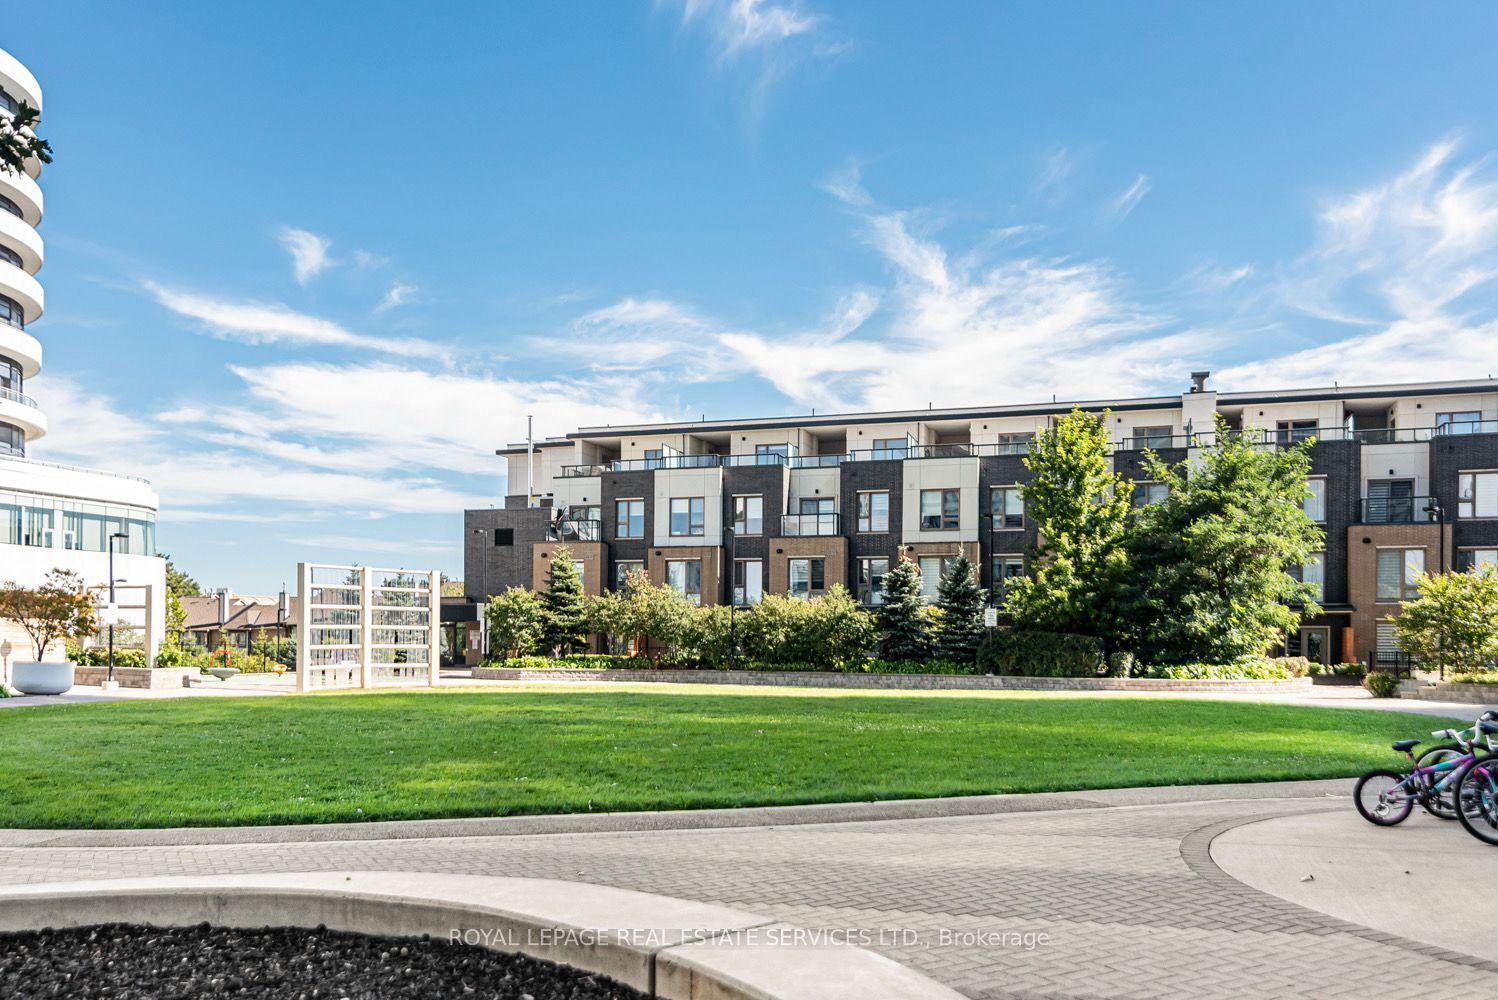
For Sale2 months ago
$785,000
Condo Town
est. $3,441/mo
2530 Eglinton Avenue W 117 #117, Central Erin Mills
Mississauga, ON
3 bd
3 ba
1,500
1
MLS# W13806300Royal Lepage Real Estate Services…
WhatsApp Aman