For Sale
103 The Queensway 2505 #2505
High Park-Swansea, Toronto, ON
$929,000
2Bd
2Ba
950+sqft
1Parking
$978/sqft
CondoMLS# W13651962Listed 2026-08-0716 DOM
Cooling
Central Air
About this home
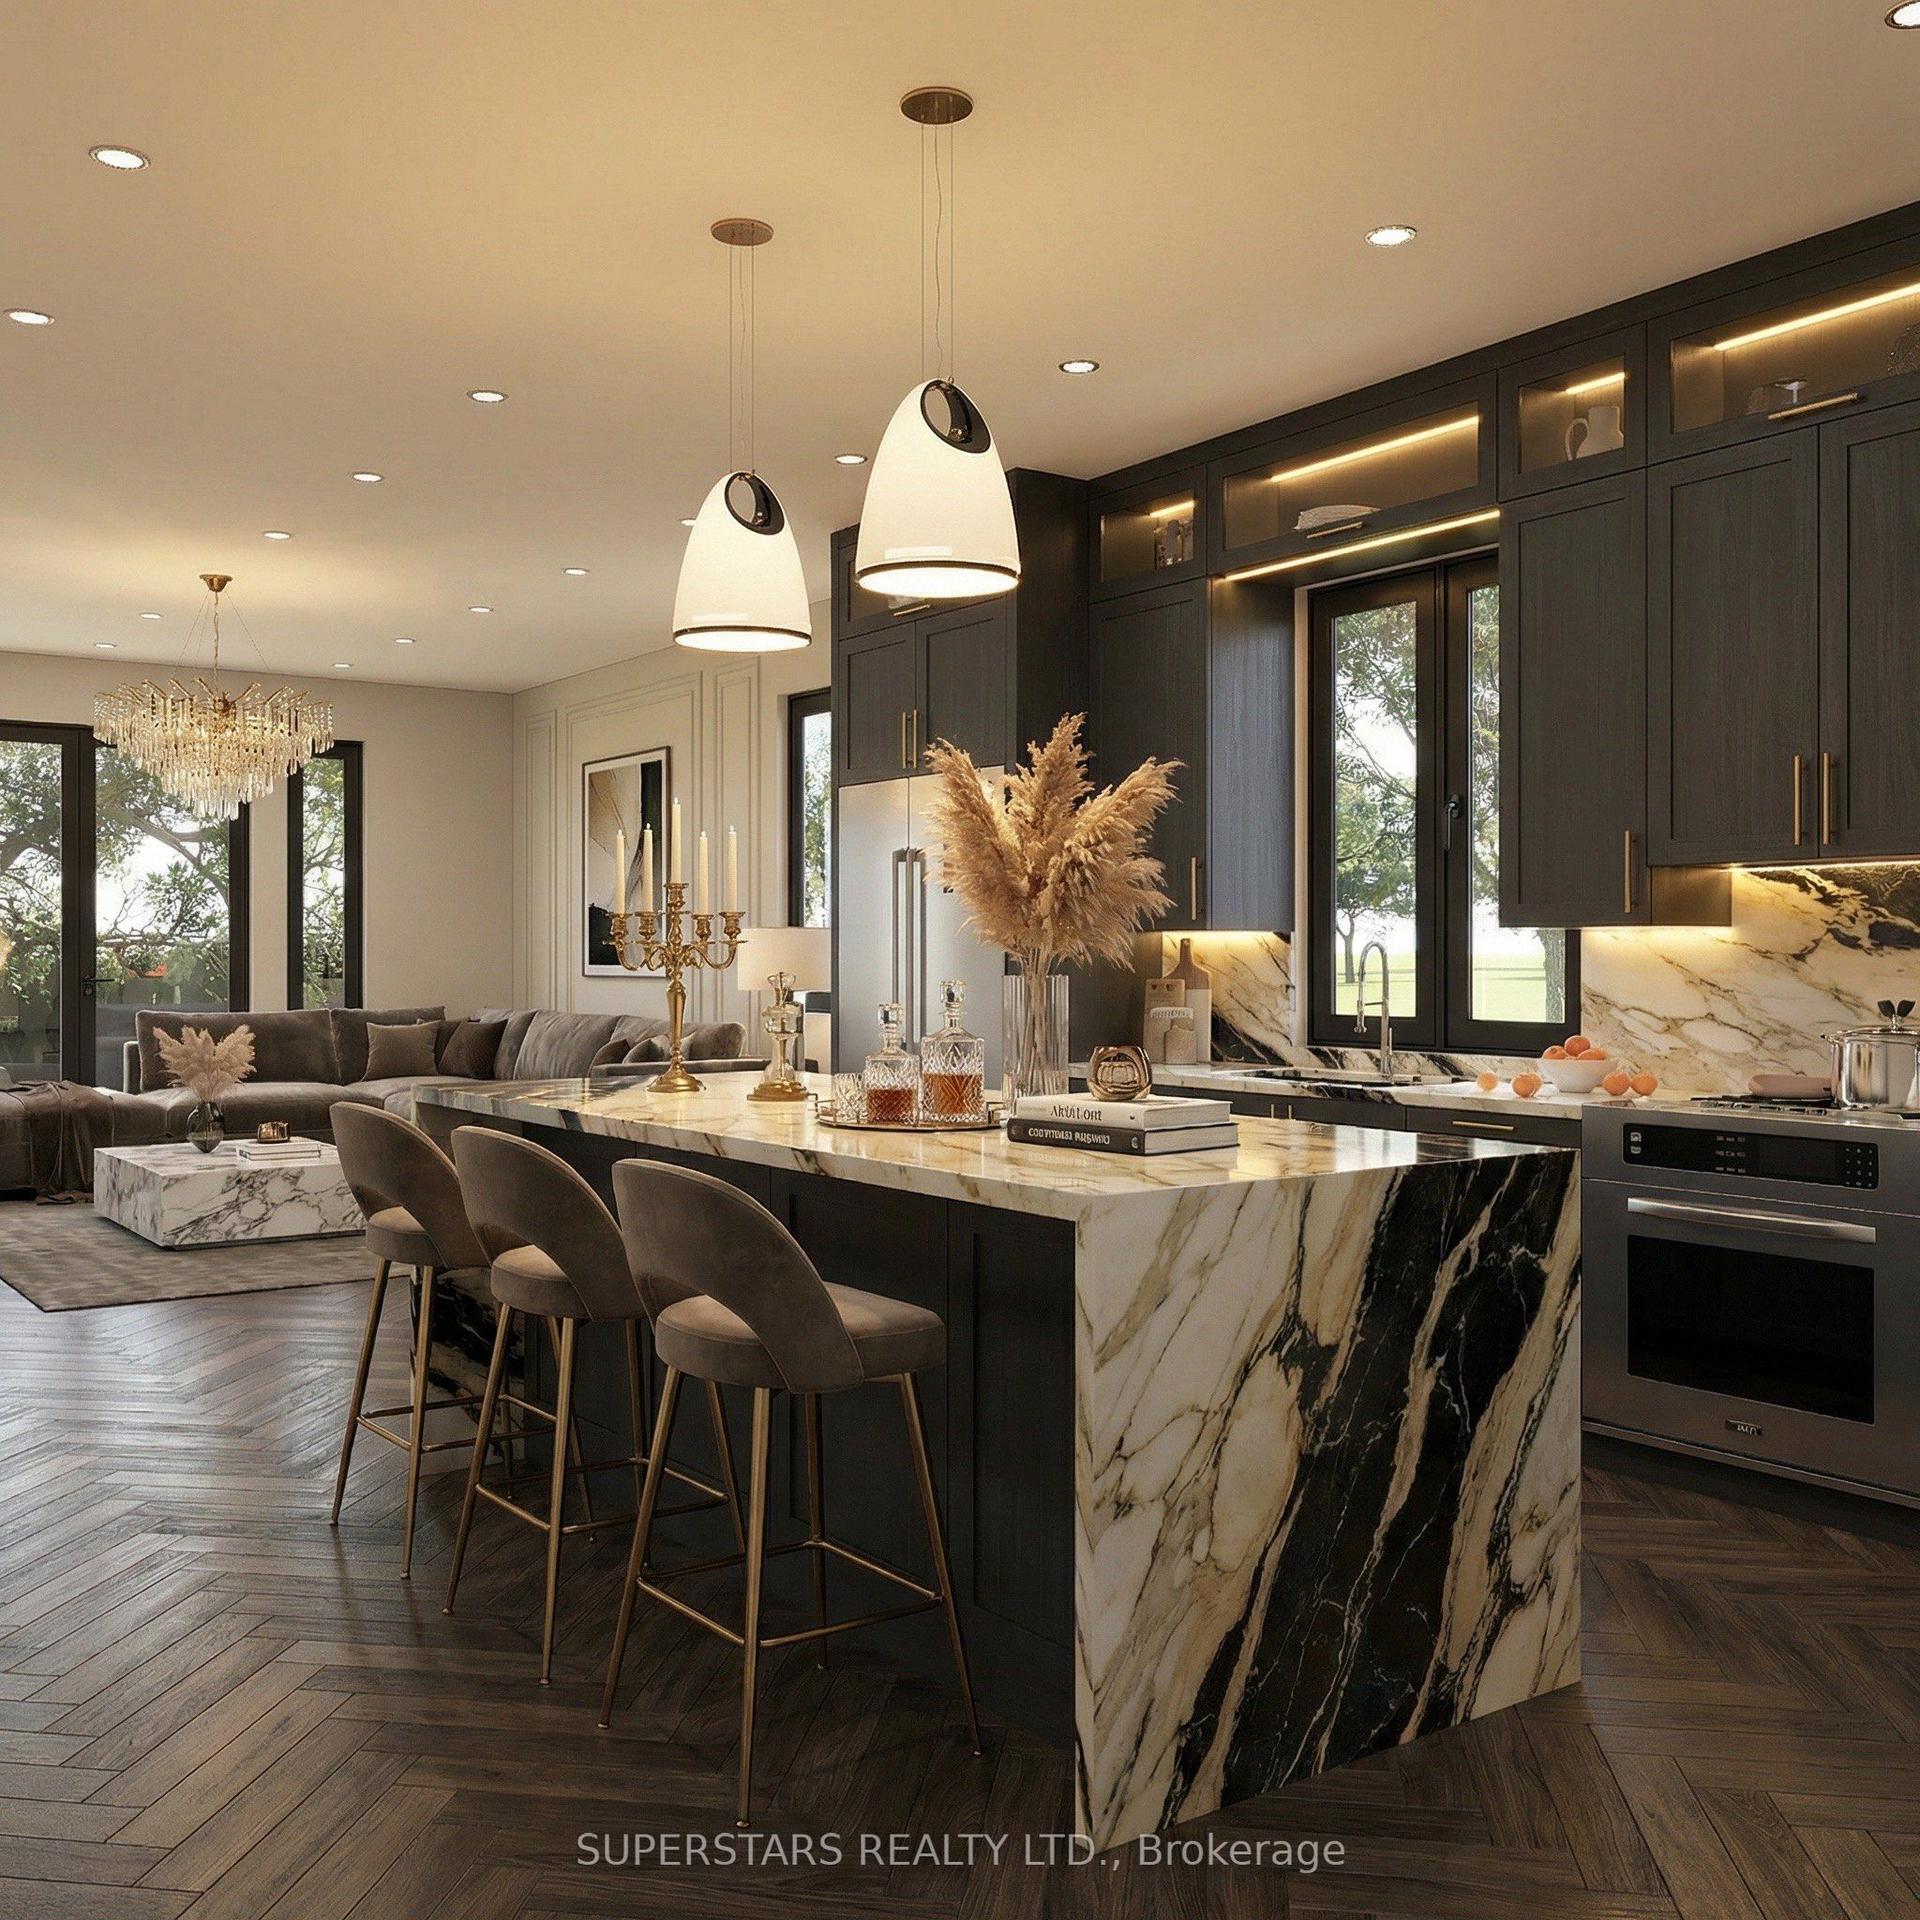
Welcome to elevated lakeside living at NXT Condos! This stunning 984 sq. ft. corner suite showcases breathtaking lake views from nearly every room, with floor-to-ceiling windows and soaring ceilings filling the space with natural light. Thoughtfully redesigned with over $120,000 in premium upgrades, this home offers the perfect blend of luxury, style, and functionality. The heart of the home is the beautifully renovated chef-inspired kitchen, featuring custom cabinetry throughout, elegant marble stone countertops, a quartz waterfall island, premium KitchenAid built-in refrigerator, and new Whirlpool appliances. Throughout the suite, you'll find gorgeous herringbone flooring, timeless wainscoting, and a custom TV mantel fireplace that creates a warm and sophisticated living space. The spacious primary retreat offers stunning lake views, a custom glass closet, and a luxurious fully renovated 5-piece ensuite, while the second bedroom enjoys its own fully upgraded 3-piece ensuite/main bath, making it perfect for guests, family, or a stylish home office. Additional upgrades include new washer and dryer, custom finishes throughout, and meticulous attention to every detail. Step outside to the expansive 90 sq. ft. balcony to enjoy your morning coffee or unwind with spectacular sunsets over Lake Ontario. Located just steps from High Park, waterfront trails, and the lake, with convenient access to the Gardiner, QEW, 427, and 401. Residents enjoy exceptional amenities including indoor and outdoor pools, tennis court, fitness centre, party room, and 24-hour concierge. This is a rare opportunity to own a truly turnkey luxury residence in one of Toronto's most desirable waterfront communities.
RenovatedWaterfrontFireplace
Rooms
Other
| Kitchen | 7.83 × 3.64 m | Marble Counter Quartz Counter Stainless Steel Appl |
| Living Room | 7.83 × 3.64 m | Overlook Water Window Floor to Ceiling Combined w/Dining |
| Dining Room | 7.83 × 3.64 m | Overlooks Living Window Floor to Ceiling Fireplace |
| Primary Bedroom | 3.28 × 3.67 m | 5 Pc Ensuite Walk-In Closet(s) Overlook Water |
| Bedroom 2 | 3.16 × 4.39 m | 3 Pc Ensuite Double Closet Window Floor to Ceiling |
Features
- Other
- None
- Central Air
- Apartment
Financials
Annual Taxes
$3,537.3
Estimated Rental Income
Entire property$2,600 – $3,500/mo
Rental yield3.4% – 4.5%
*Estimates based on comparable rentals in the area. Actual income may vary.
Market Data — Toronto
Days on market16 days
Buyer's MarketSeller's Market
Based on active listings in Toronto. Data updates daily.
Demographics — Toronto
Population
2,794,356
Avg Household Income
$102,000
Age Distribution
0-19
19%
20-34
24%
35-49
21%
50-64
19%
65+
17%
Ownership53% own · 47% rent
EnglishMandarinCantoneseTagalogTamil
Getting around
How walkable, bikeable, and transit-friendly this neighbourhood is.
84
/ 100
Walk Score
Very Walkable
84
/ 100
Transit Score
Excellent Transit
63
/ 100
Bike Score
Bikeable
Scores are estimates based on neighbourhood data and are for informational purposes only.
MLS® data courtesy of the Toronto Regional Real Estate Board (TRREB).
The information provided herein must only be used by consumers that have a bona fide interest in the purchase, sale, or lease of real estate and may not be used for any commercial purpose or any other purpose. Listing information is deemed reliable but is not guaranteed accurate by the Toronto Regional Real Estate Board, the listing brokerage, or this website. The trademarks REALTOR®, REALTORS® and the REALTOR® logo are controlled by The Canadian Real Estate Association (CREA) and identify real estate professionals who are members of CREA. MLS®, Multiple Listing Service®, and the associated logos are owned by CREA. Not intended to solicit properties currently listed for sale or buyers under contract.
You may also like
More homes in Toronto
Hand-picked listings with a similar price range and style.
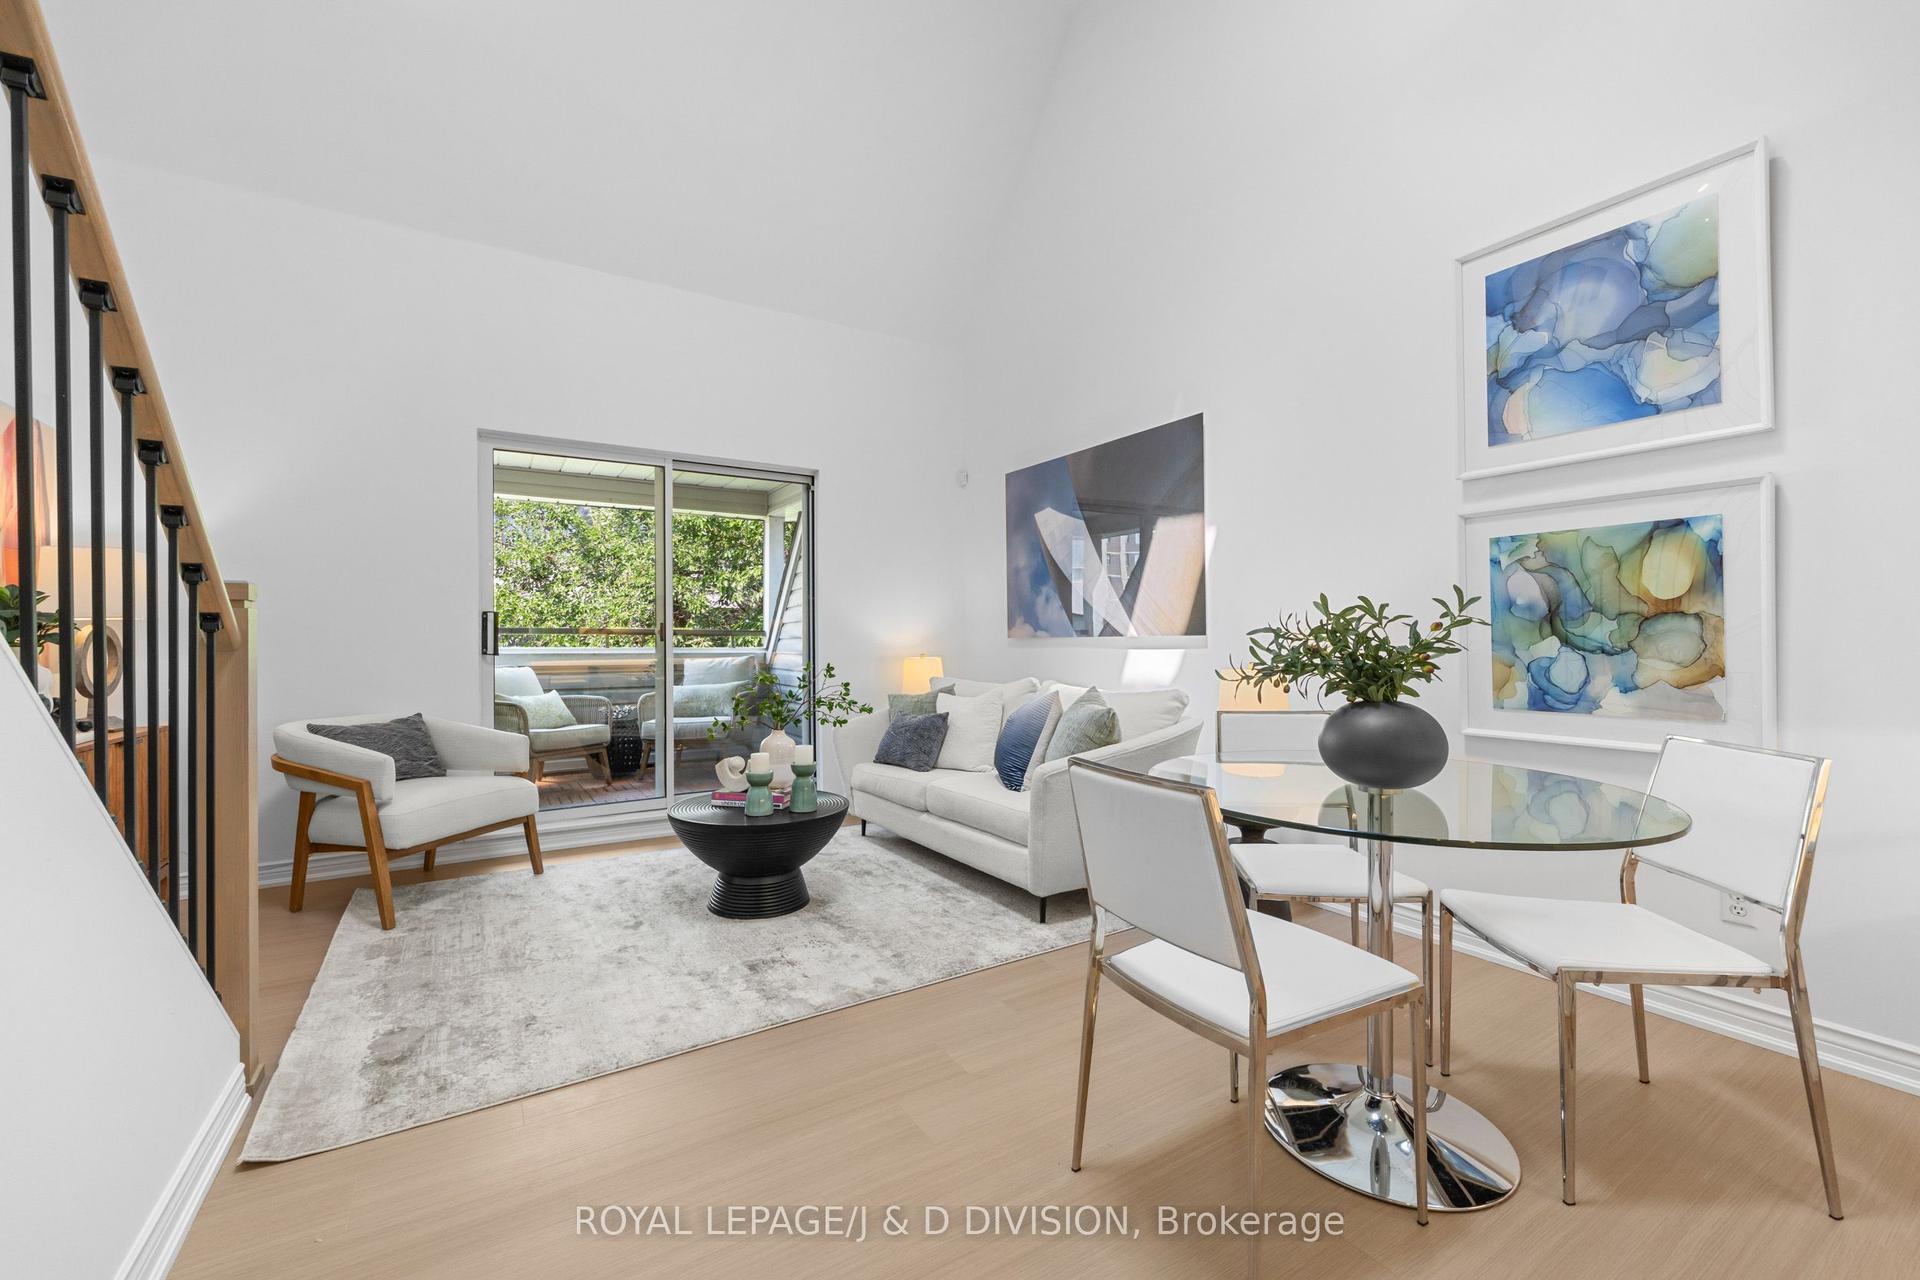
For Sale6 days ago
$749,900
Condo
est. $3,288/mo
217 St George Street 54 #54, Annex
Toronto, ON
1+1 bd
2 ba
1,100
1
MLS# C13684932Royal Lepage/J & D Division
WhatsApp Aman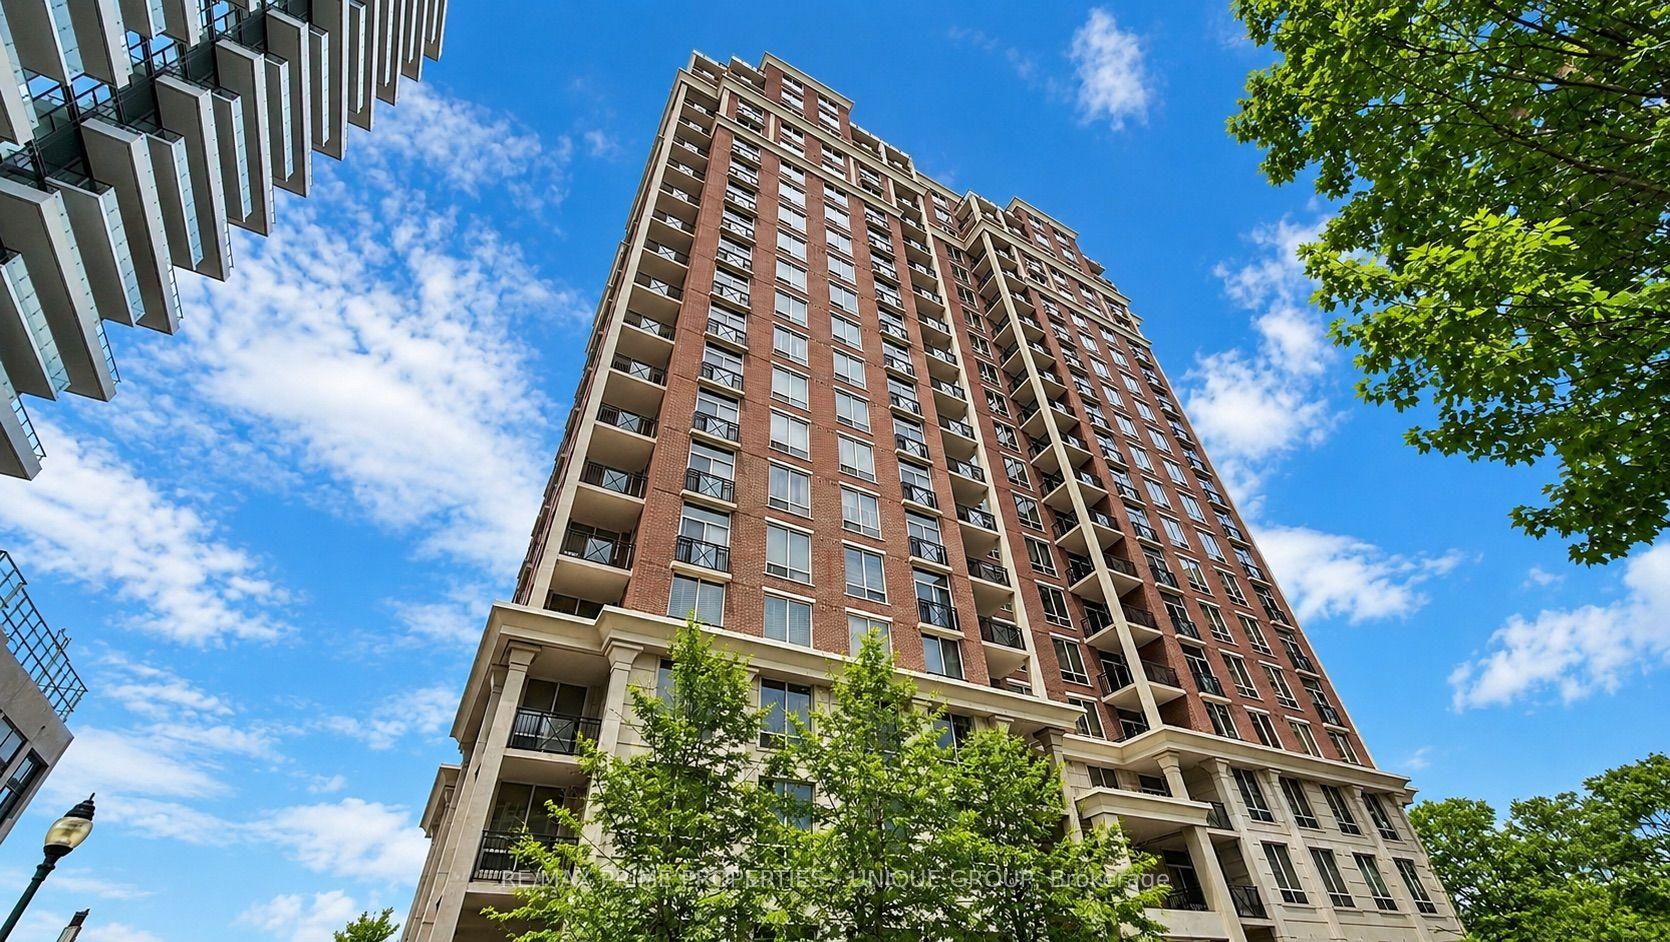
For Sale6 days ago
$855,000
Condo
est. $3,748/mo
1101 Leslie Street 703 #703, Banbury-Don Mills
Toronto, ON
2+1 bd
2 ba
1,300
1
MLS# C13682982Re/Max Prime Properties - Unique…
WhatsApp Aman