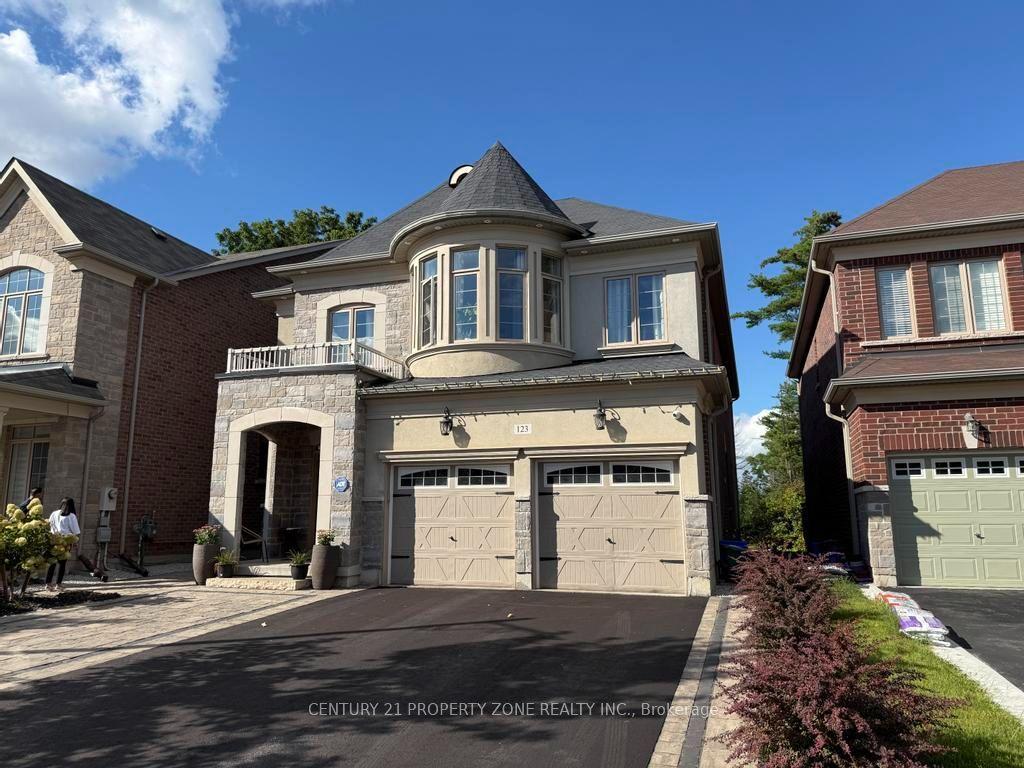
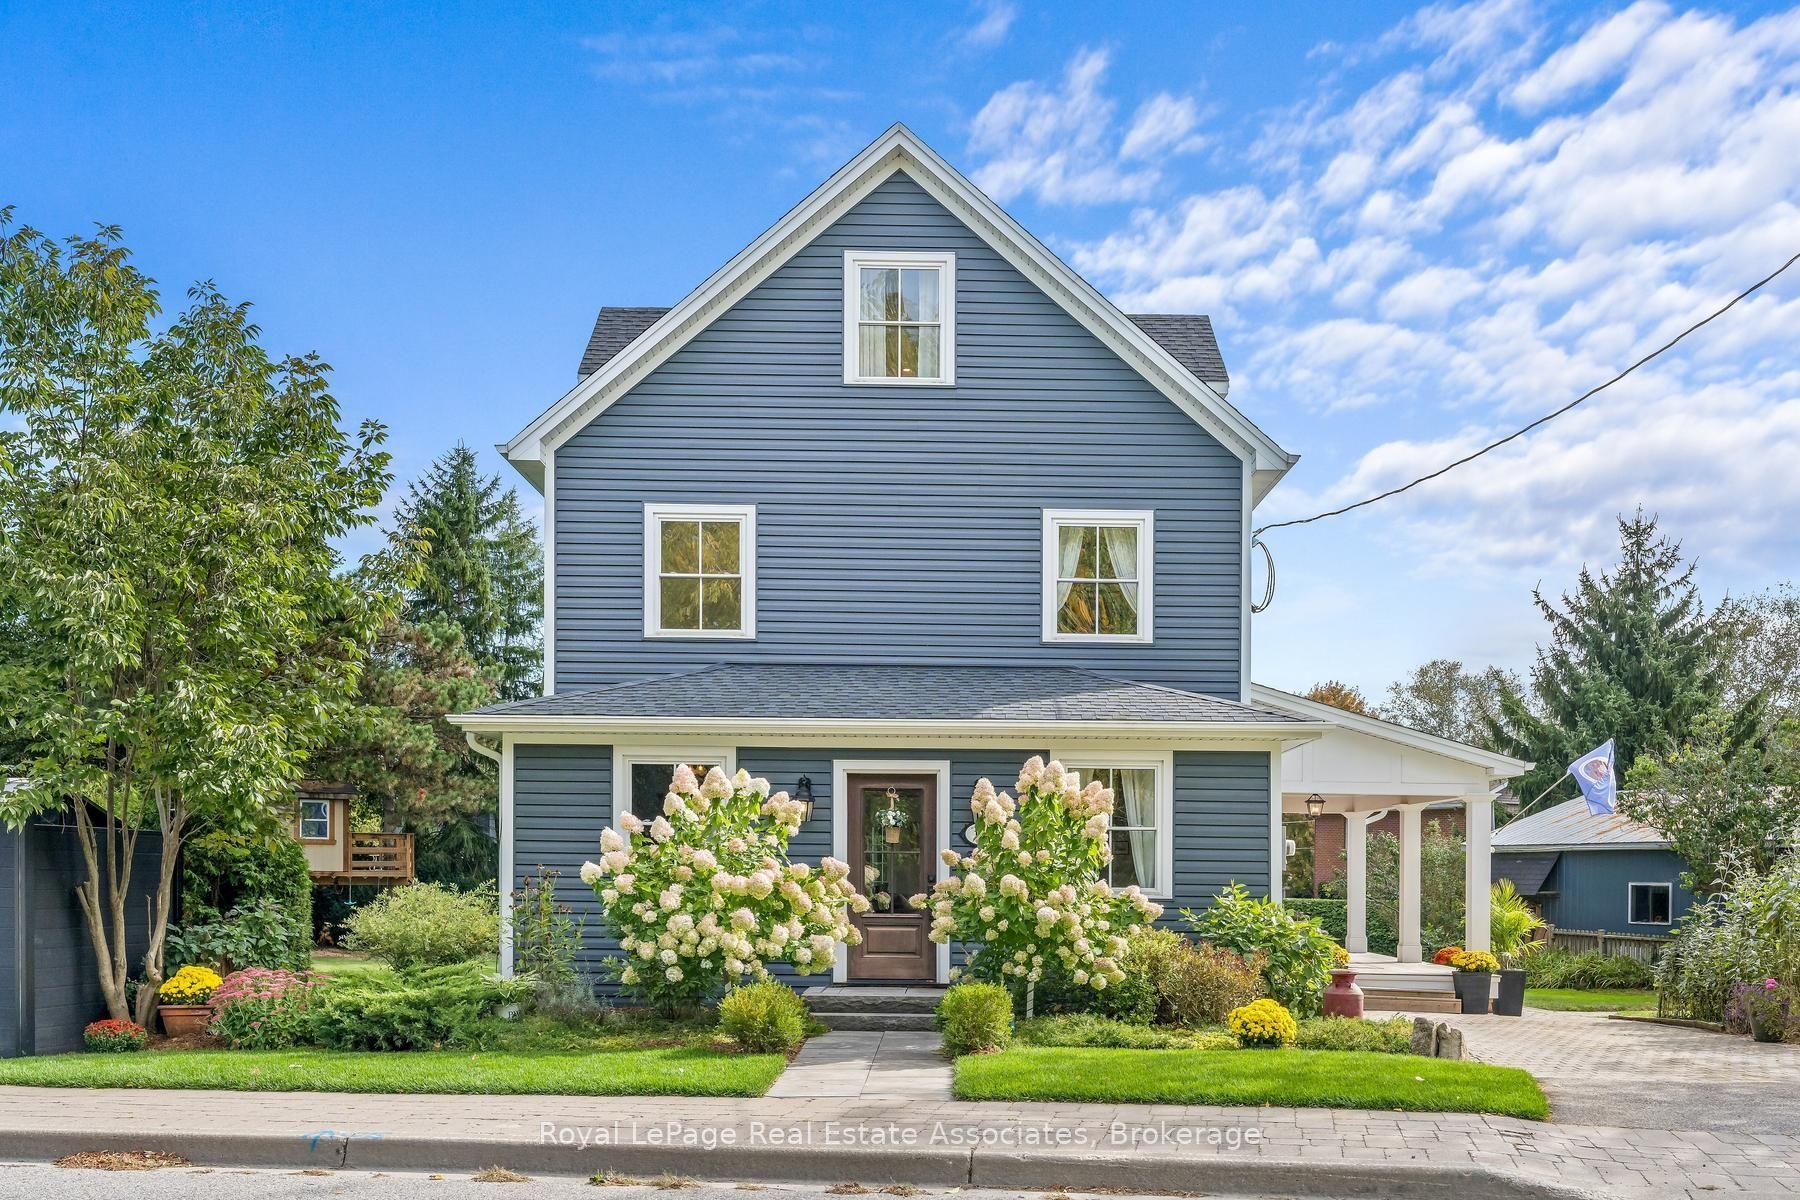
For Sale
9 Stone Street
Georgetown, Halton Hills, ON
$1,259,000
4+1Bd
4Ba
2,250+sqft
6Parking
39.43 x 116.27 ftlot
$560/sqft
DetachedMLS# W13652006Listed 2026-08-0778 DOM
Heating
Water Heater
Cooling
Central Vacuum
Basement
Finished
On the market for 78 days — longer than average. The seller may be open to negotiation.
About this home
Nestled on one of South Georgetown's most desirable streets, this beautifully maintained and thoughtfully upgraded 4+1 bedroom, 4-bathroom home offers the perfect combination of elegance, comfort, and everyday functionality. Step inside to a welcoming main level featuring upgraded tile flooring laid in a timeless French pattern throughout the foyer, hallway, kitchen, and family room. The spacious eat-in kitchen is designed with both style and practicality in mind, featuring rich Java cabinetry, granite countertops, a centre island, dry bar, and extensive cabinet and pantry storage. Open to the family room, this space is ideal for casual family living and effortless entertaining. The open-concept living and dining rooms are enhanced by hardwood flooring, creating a bright and inviting atmosphere for gatherings. On the second level, hardwood flooring continues through the hallway and into the generous primary bedroom, adding warmth and a cohesive finish Primary Bedroom offers His & Her Walk-In Closets & 5 Piece Ensuite. Secondary Bedrooms Are All Fabulous Sizes. Basement With Dry Bar, 3 Piece Bath, 5th Bedroom & Rec Room. Backyard Oasis With In-Ground Pool, Cabana & Electric Awning! Numerous recent updates add to the home's appeal, including fully renovated second-floor bathrooms and an updated powder room (2026). All windows were replaced in 2021 and include a transferable limited warranty, providing added value and peace of mind for the next owner.
PoolRenovatedHardwood
Rooms
Main Floor
| Living Room | 3.65 × 3.14 m | Hardwood Floor Open Concept |
| Dining Room | 3.35 × 3.25 m | Hardwood Floor Open Concept |
| Family Room | 5.00 × 4.00 m | Gas Fireplace Open Concept |
| Breakfast | 2.75 × 2.25 m | Pantry Backsplash W/O To Pool |
| Kitchen | 3.60 × 2.25 m | Granite Counters Pot Lights |
Second Floor
| Primary Bedroom | 4.75 × 2.90 m | Hardwood Floor 5 Pc Ensuite His and Hers Closets |
| Bedroom 2 | 4.30 × 3.10 m | Hardwood Floor Window Closet |
| Bedroom 3 | 4.20 × 3.35 m | Hardwood Floor Window Closet |
| Bedroom 4 | 5.50 × 3.95 m | Broadloom Vaulted Ceiling(s) Window |
Basement
| Recreation | 5.85 × 4.40 m | Broadloom Electric Fireplace |
| Bedroom 5 | 4.30 × 3.20 m | Broadloom Closet Window |
Features
- Central Vacuum
- Water Heater
- Water Softener
- Awnings
- Full
- Finished
- Central Air
- 2-Storey
Financials
Annual Taxes
$7,941.45
Estimated Rental Income
Entire property$4,000 – $6,500/mo
Basement apartment$1,800 – $2,500/mo
Rental yield3.8% – 6.2%
*Estimates based on comparable rentals in the area. Actual income may vary.
Market Data — Halton Hills
Days on market78 days
Buyer's MarketSeller's Market
Based on active listings in Halton Hills. Data updates daily.
Getting around
How walkable, bikeable, and transit-friendly this neighbourhood is.
53
/ 100
Walk Score
Somewhat Walkable
46
/ 100
Transit Score
Some Transit
53
/ 100
Bike Score
Bikeable
Scores are estimates based on neighbourhood data and are for informational purposes only.
MLS® data courtesy of the Toronto Regional Real Estate Board (TRREB).
The information provided herein must only be used by consumers that have a bona fide interest in the purchase, sale, or lease of real estate and may not be used for any commercial purpose or any other purpose. Listing information is deemed reliable but is not guaranteed accurate by the Toronto Regional Real Estate Board, the listing brokerage, or this website. The trademarks REALTOR®, REALTORS® and the REALTOR® logo are controlled by The Canadian Real Estate Association (CREA) and identify real estate professionals who are members of CREA. MLS®, Multiple Listing Service®, and the associated logos are owned by CREA. Not intended to solicit properties currently listed for sale or buyers under contract.
You may also like
More homes in Halton Hills
Hand-picked listings with a similar price range and style.
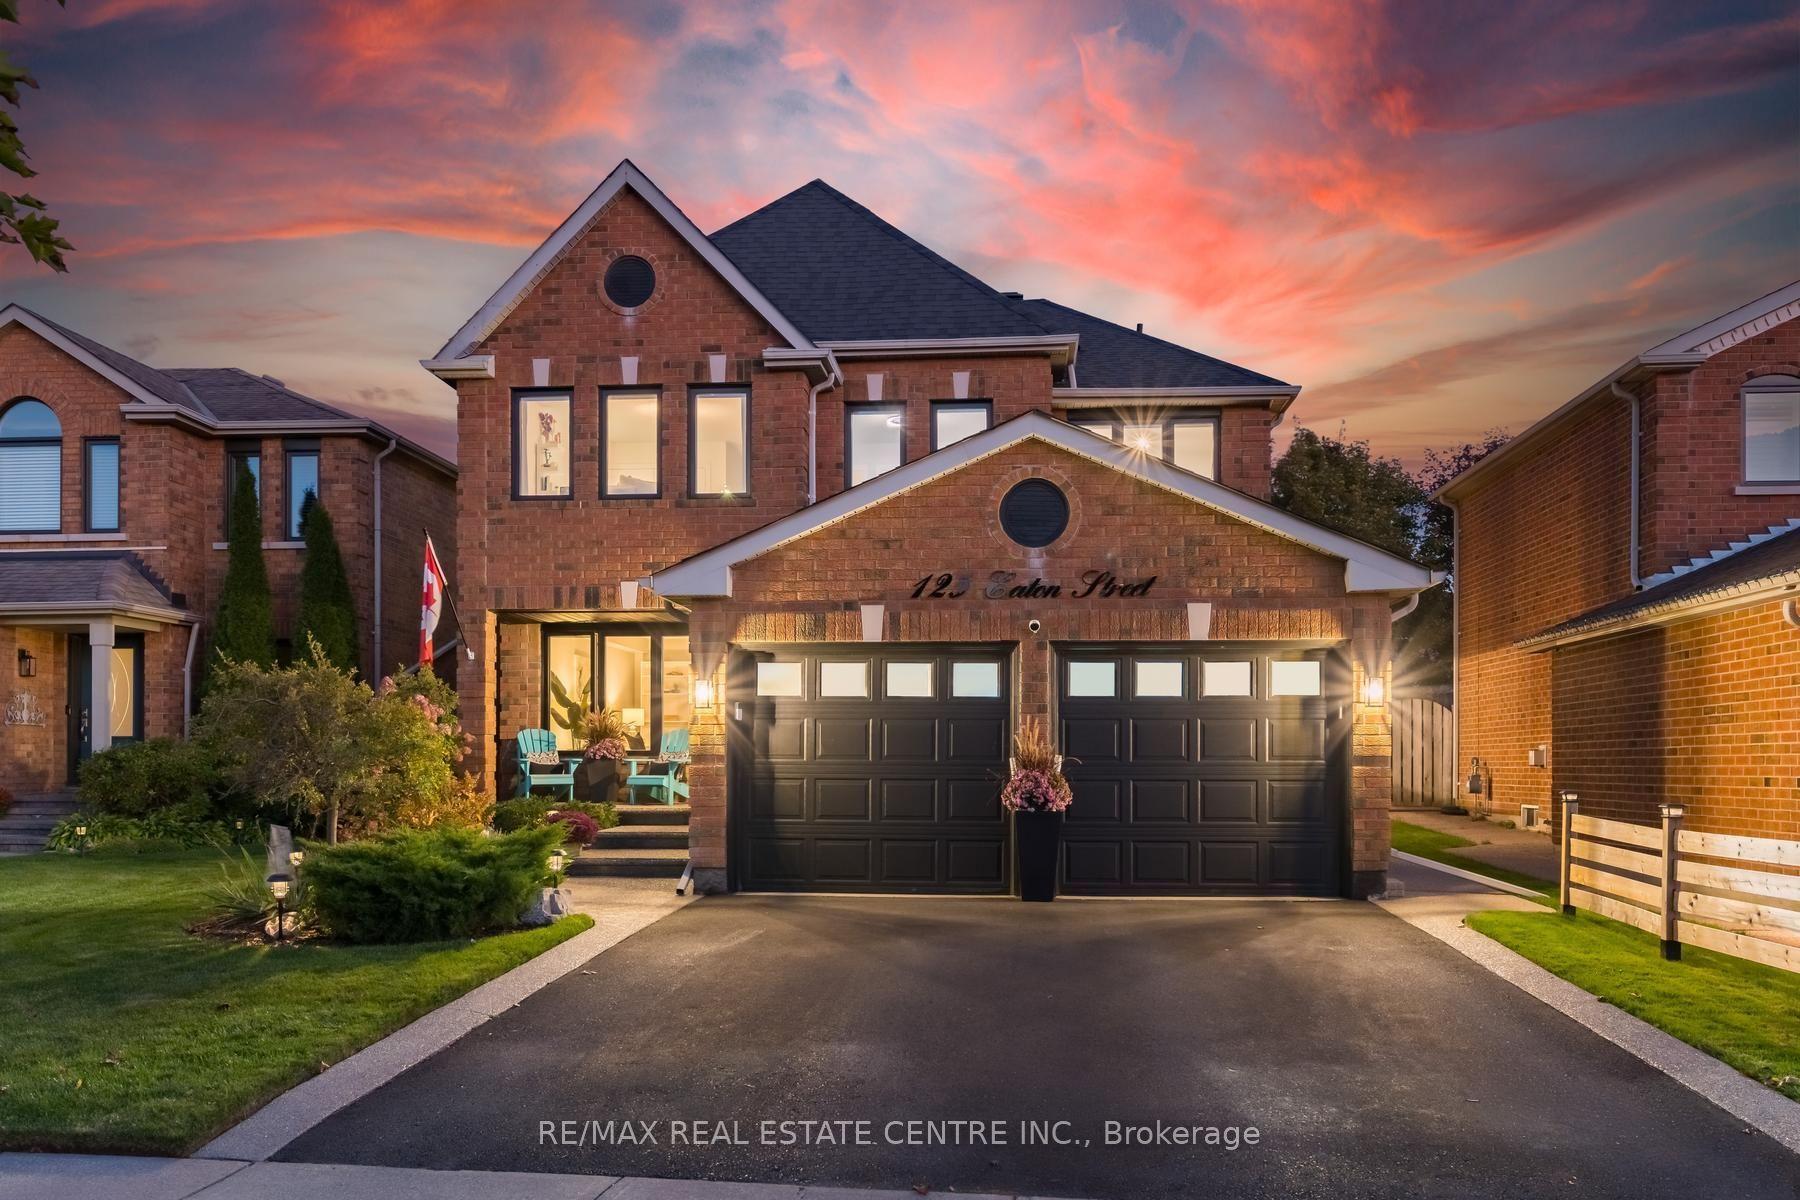
For Sale2 days ago
$1,269,800
Detached
est. $5,567/mo
125 Eaton Street, Georgetown
Halton Hills, ON
4+1 bd
4 ba
2,750
4
MLS# W14111872Re/Max Real Estate Centre Inc.
WhatsApp Aman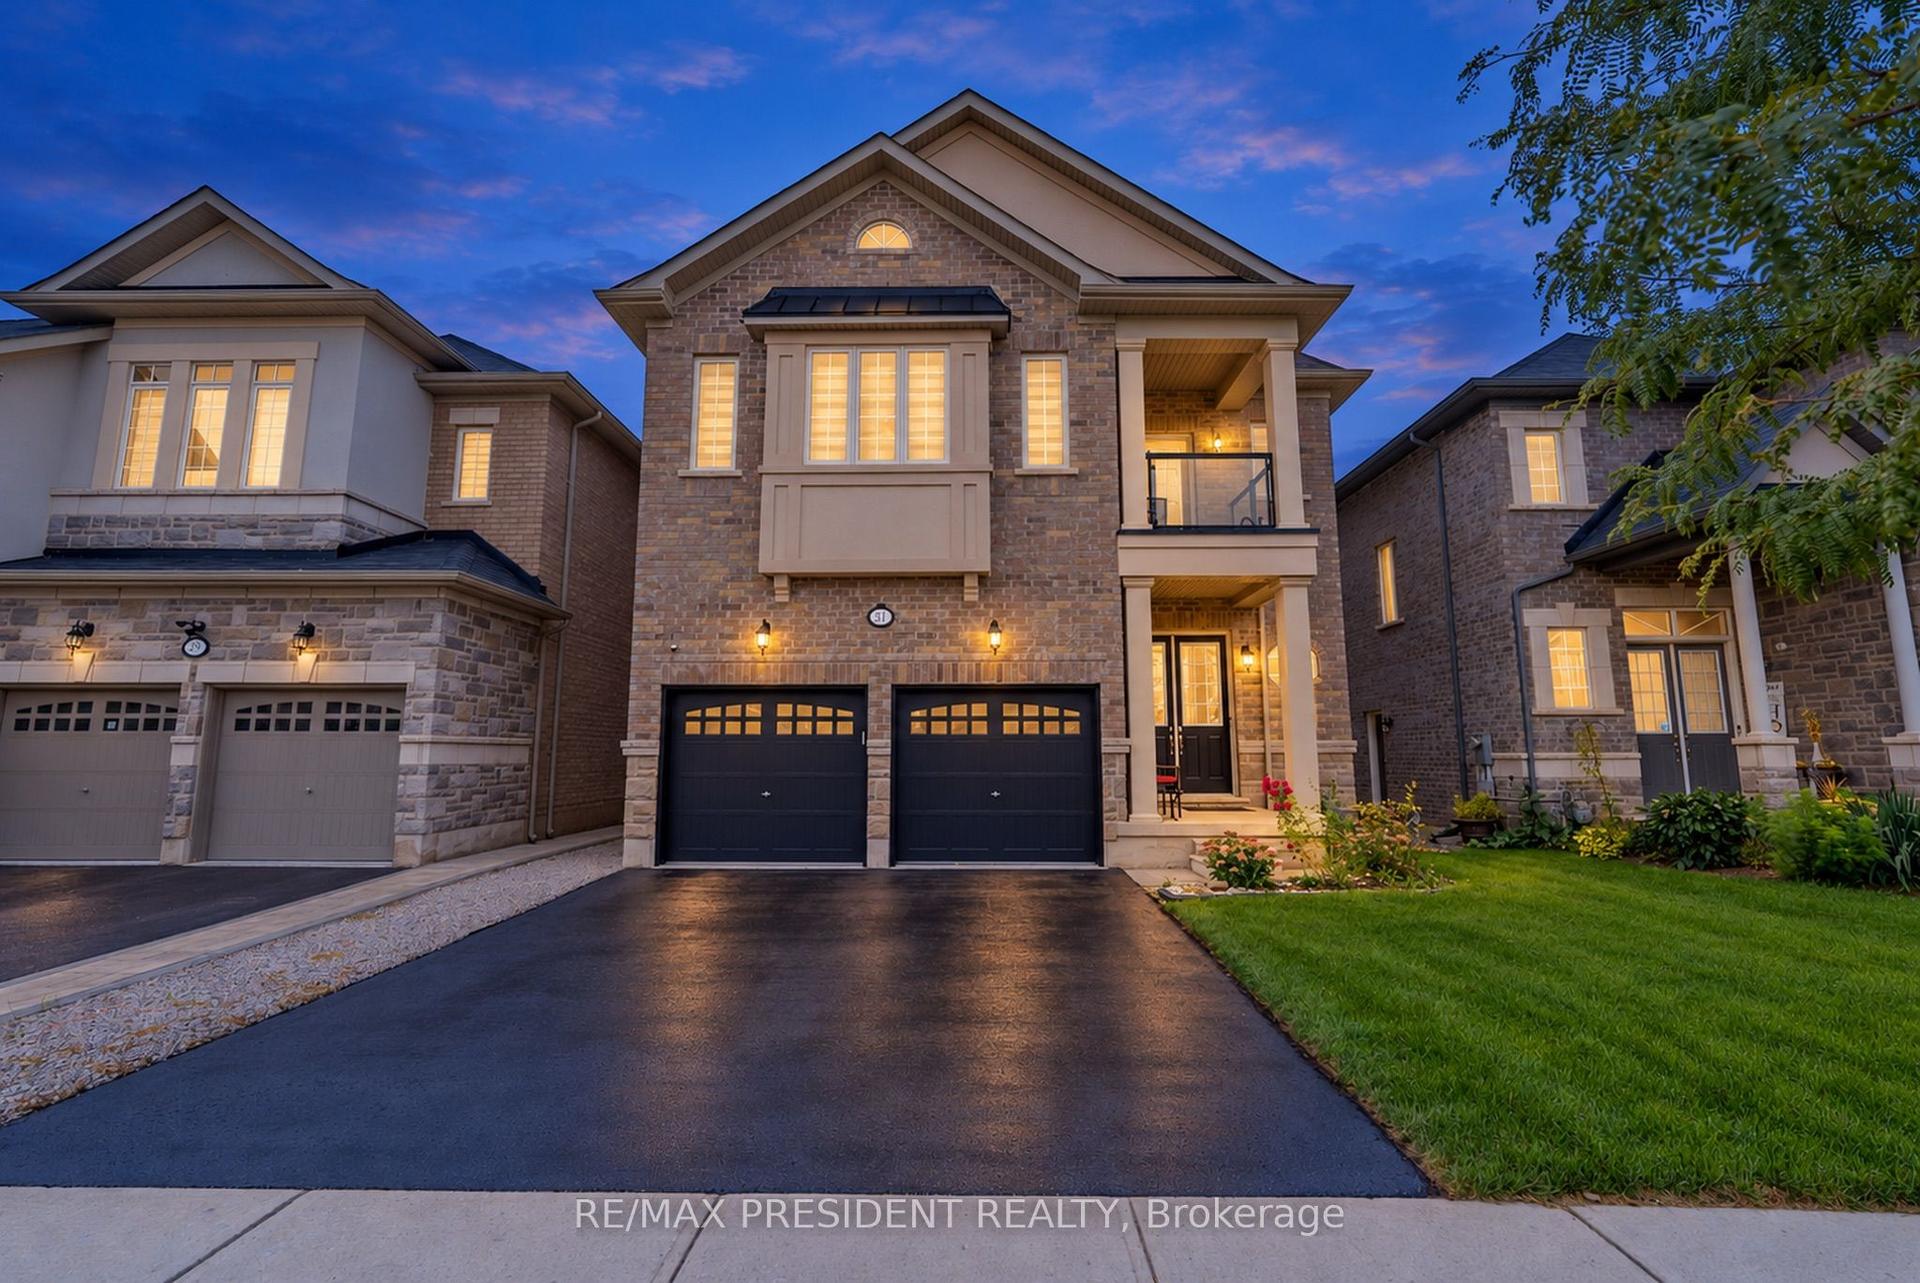
For Sale2 days ago
$1,498,000
Detached
est. $6,567/mo
31 Monarch Drive, Georgetown
Halton Hills, ON
5+2 bd
6 ba
3,250
6
MLS# W14111332Re/Max President Realty
WhatsApp Aman